
Home for Sale at 15 Del Camino in Hot Springs Village, AR for $199,999

15 Del Camino | HOT SPRINGS VILLAGE (JESSIEVILLE
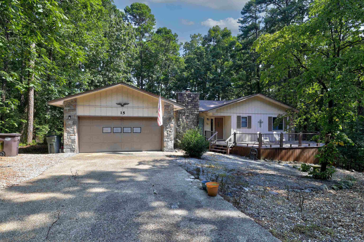
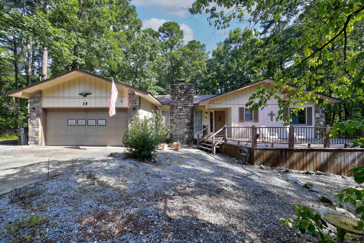
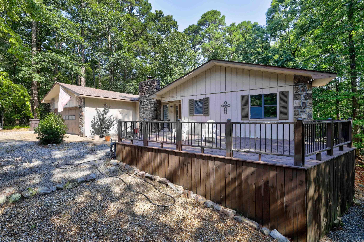
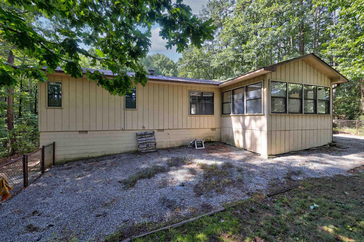
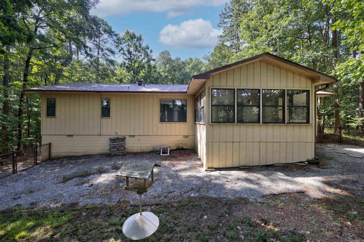
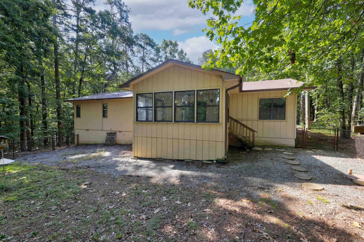
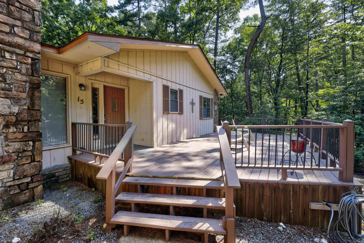
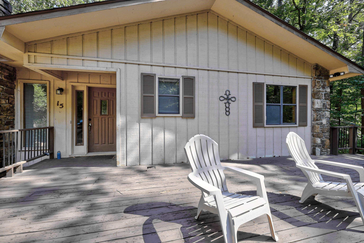
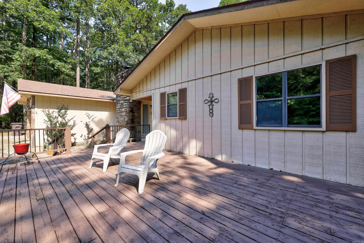
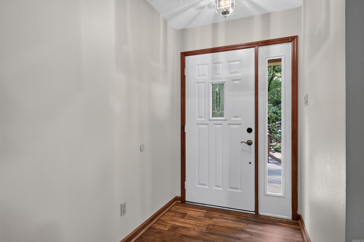
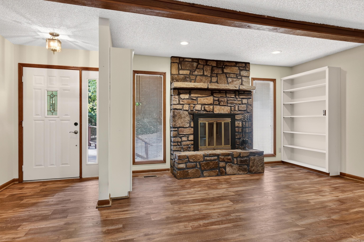
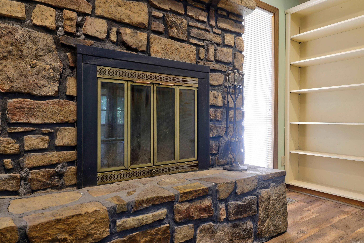
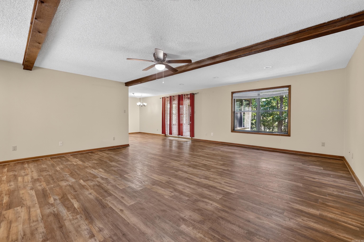
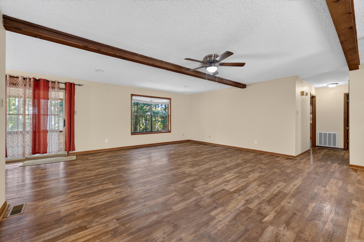
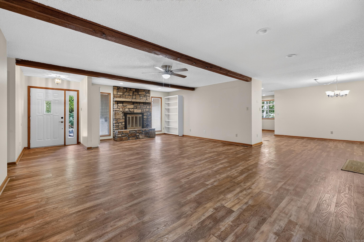
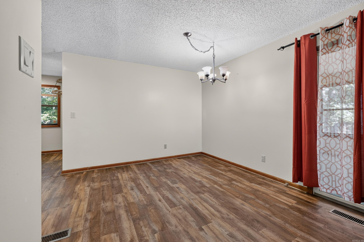
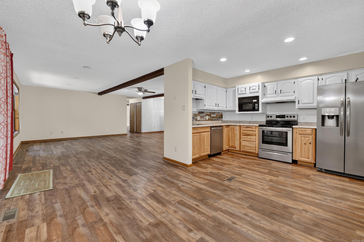
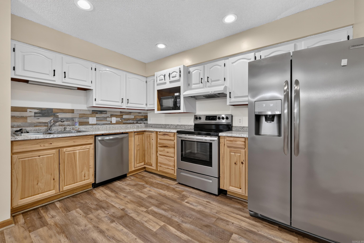
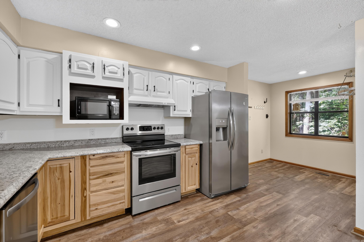
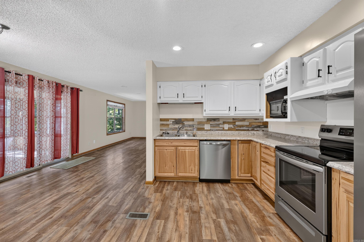
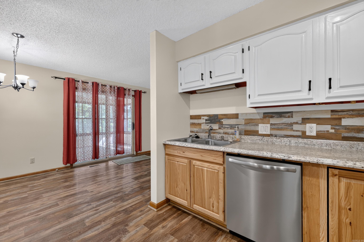
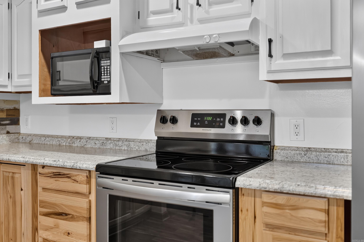
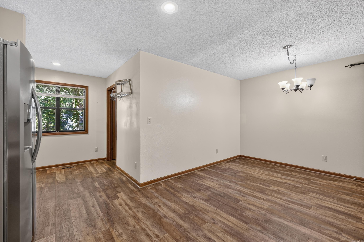
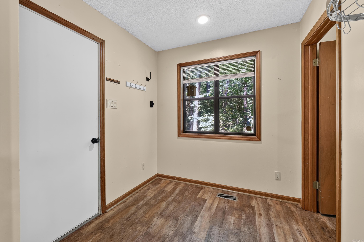
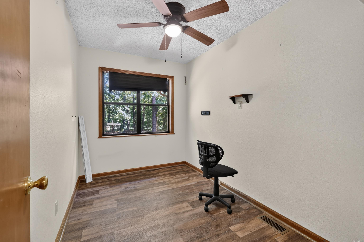
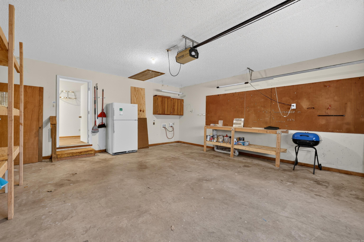
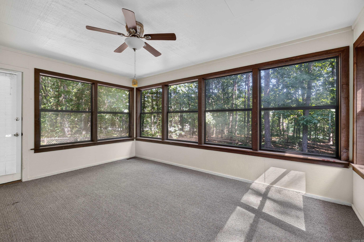
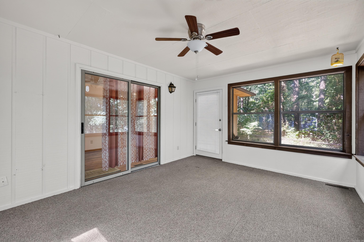
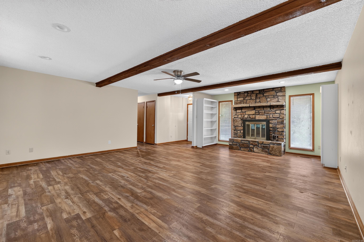
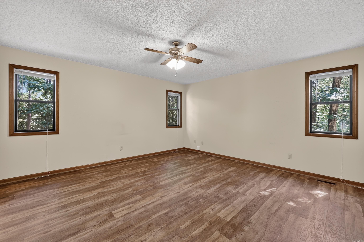
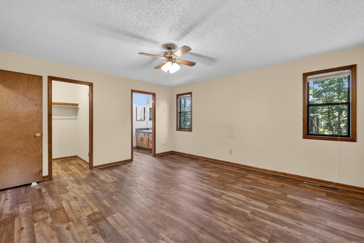
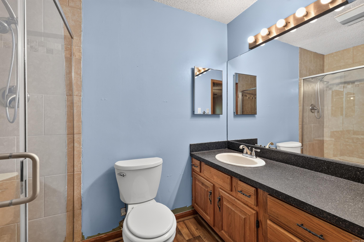
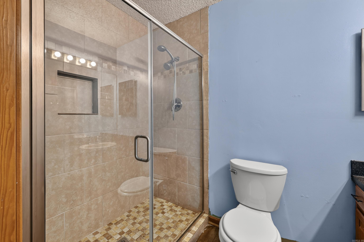
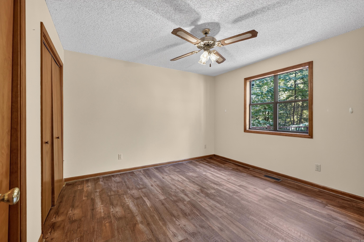
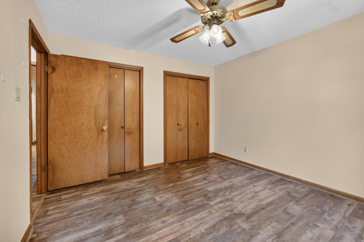
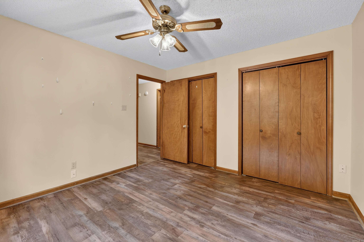
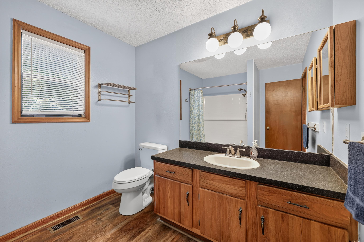
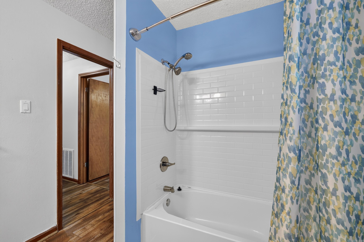
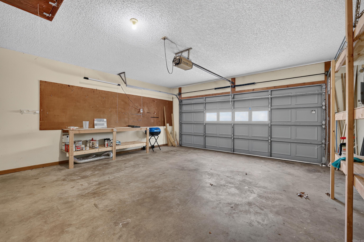
TRANSFERRABLE 2-10 HOME WARRANTY, BRAND NEW DEHUMIDIFIER & BONUS CREDIT INCLUDED! Nestled at the end of a peaceful cul-de-sac near the West Gate with only two neighboring homes, this meticulously maintained property offers true turnkey living. Major updates include a fully encapsulated crawlspace. New dehumidifier installed 2026. $160 Crawlspace Solutions credit toward the buyer's first year of preventative maintenance. Active multi year 2-10 Home Warranty conveys for one year of worry free coverage, along with a transferrable termite policy. HVAC serviced 8/31/2026. Roof replaced in 2022. 50 gallon water heater installed in 2024. Inside features include LVP flooring, fresh paint, wood burning fireplace, private office, bright sunroom, renovated guest bath, walk in primary shower. The kitchen includes a matching Whirlpool appliance suite installed in 2019. Step outside onto the large front deck and take in everything natures brings in this quiet cul-de-sac setting. Private fully fenced back yard that is great for pets. Flat driveway that leads to 2 car garage with updated mechanics. CARMLS 26026896 Directions to property: From West Gate, DeSoto to right on Barcelona to left on Del Camino Lane

 Information Deemed Reliable but Not Guaranteed. CENTURY 21 H.S.V. Realty is licensed in the state of Arkansas. CENTURY 21 and the CENTURY 21 Logo are registered service marks owned by Century 21 Real Estate LLC. H.S.V. Realty, Inc. fully supports the principles of the Fair Housing Act and the Equal Opportunity Act. Each franchise is independently owned and operated. Any services or products provided by independently owned and operated franchisees are not provided by, affiliated with or related to Century 21 Real Estate LLC nor any of its affiliated companies.