
Home for Sale at 40 Huesca Way in Hot Springs Village, AR for $245,000
40 Huesca Way | HOT SPRINGS VILLAGE (JESSIEVILLE
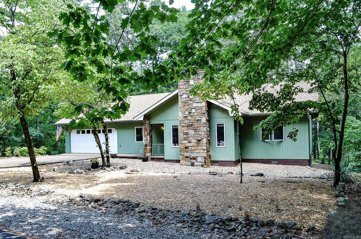
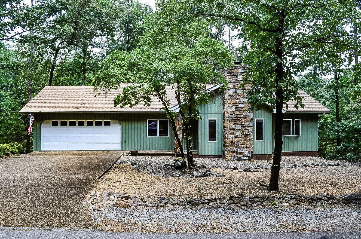
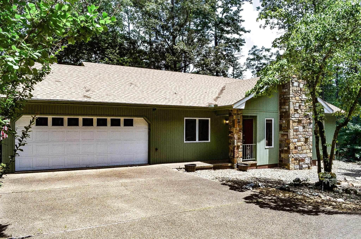
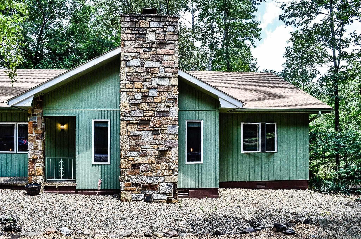
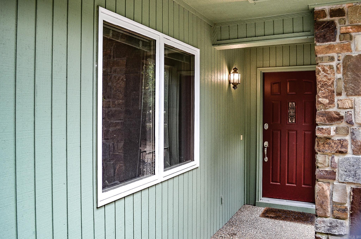
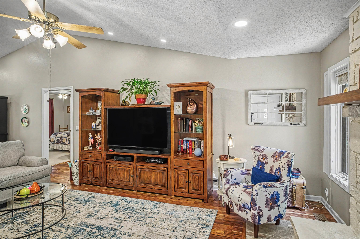
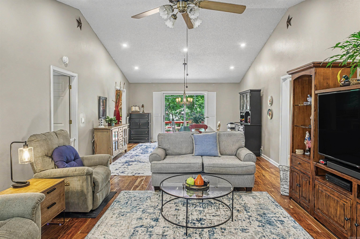
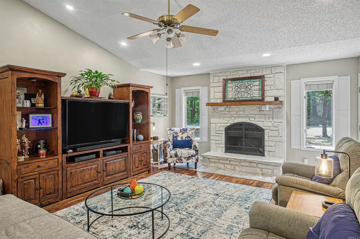
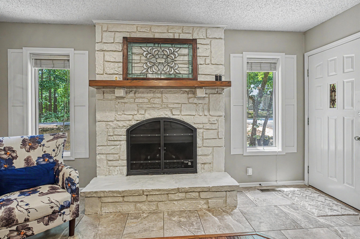
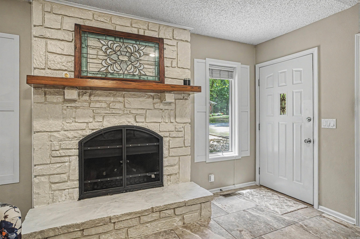
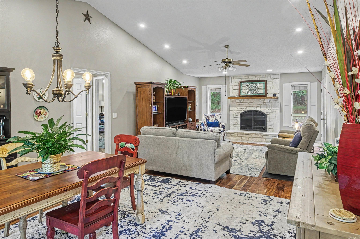
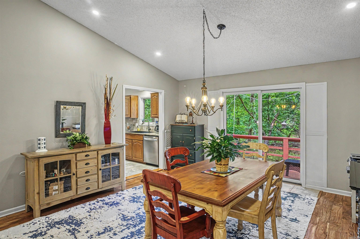
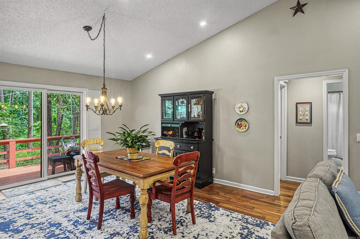
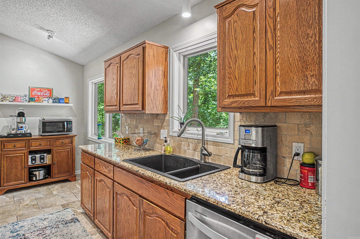
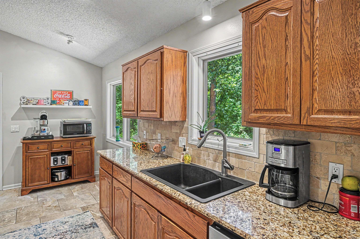
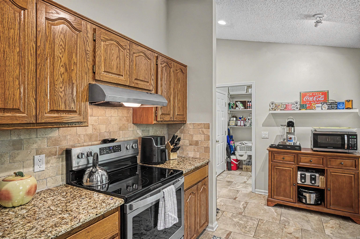
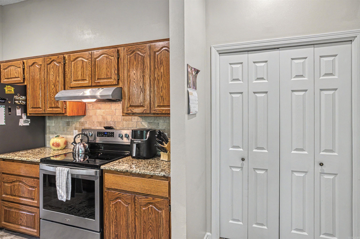
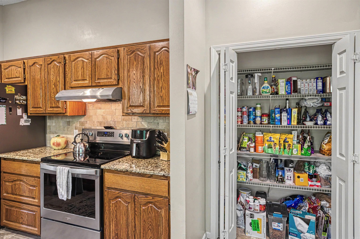
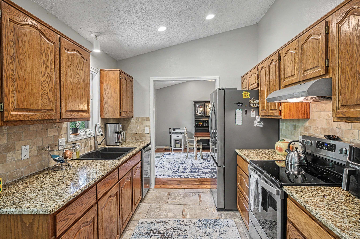
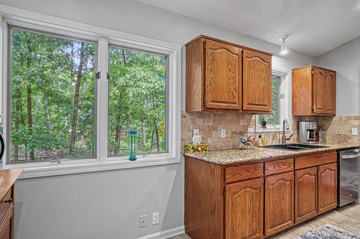
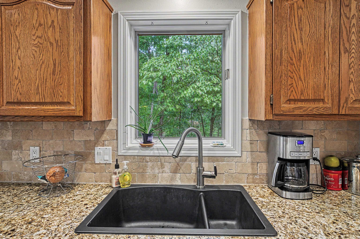
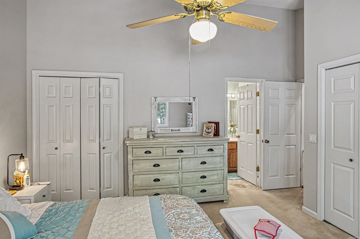
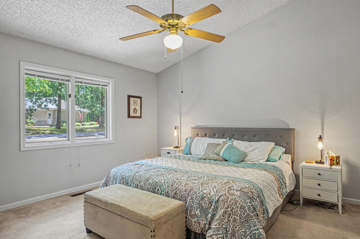
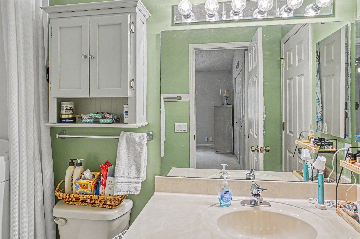
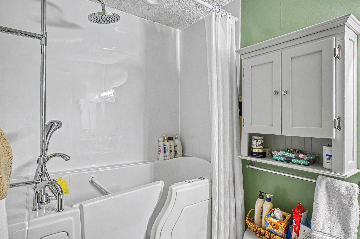
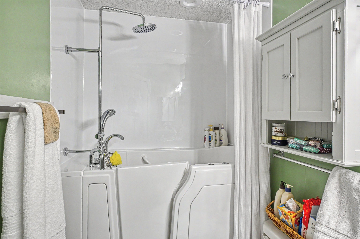
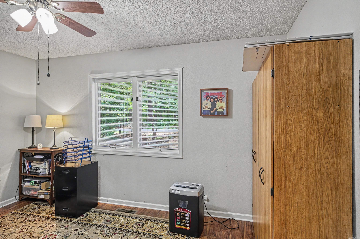
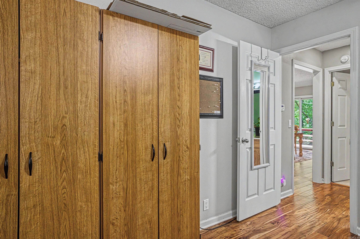
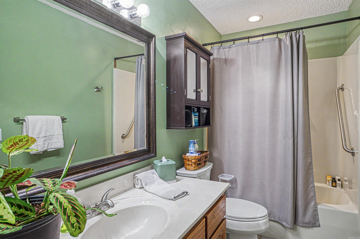
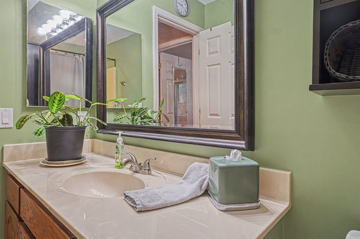
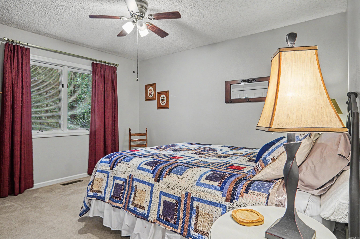
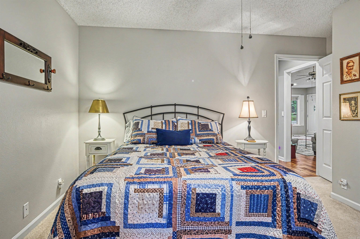
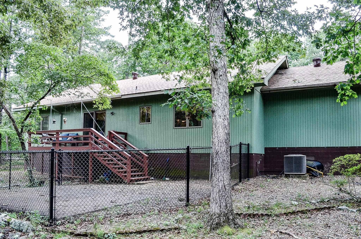
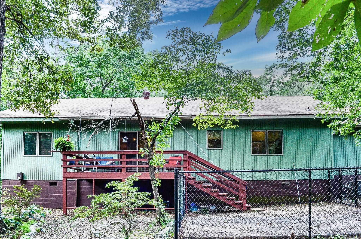
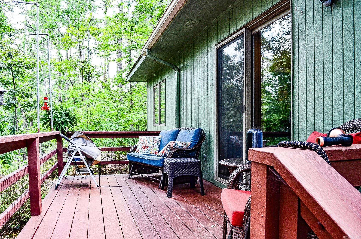
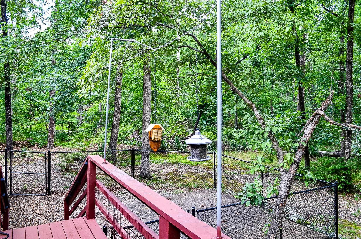
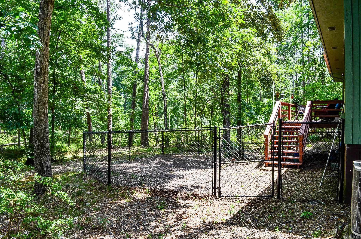
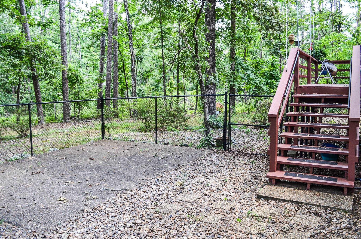
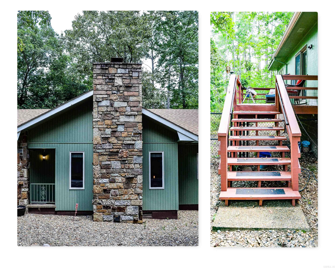
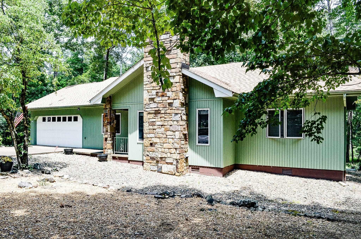
Charming home ready to meet new owner! Located in beautiful Hot Springs Village, this 1576 sf, split plan has 2 bedrooms, plus a bonus room for an additional bedroom, office, or craft room, and 2 bathrooms. Features include: New Roof (2025), Newer Water Heater (2024), Heat Pump Motor Replaced (2025), Granite Countertops in Kitchen, Wood-burning Fireplace with Removable Electric Insert, Fenced Area in Backyard, Easy Maintenance Landscaping, Workbench and Extra Storage in 2-car Garage. The back deck is the perfect place for enjoying nature with your morning coffee or an evening beverage with friends. Welcome home! SEE AGENT REMARKS. CARMLS 26026950 Directions to property: East Gate DeSoto Blvd, left on Balearic Rd, right on Fresno Rd, left on Camino Rd, left on Orense Way, rt on Huesca Way West Gate DeSoto Blvd, right on W Villena Dr, right on Barcelona Rd, left on Camino Rd, right on Orense Way, rt on Huesca Way

 Information Deemed Reliable but Not Guaranteed. CENTURY 21 H.S.V. Realty is licensed in the state of Arkansas. CENTURY 21 and the CENTURY 21 Logo are registered service marks owned by Century 21 Real Estate LLC. H.S.V. Realty, Inc. fully supports the principles of the Fair Housing Act and the Equal Opportunity Act. Each franchise is independently owned and operated. Any services or products provided by independently owned and operated franchisees are not provided by, affiliated with or related to Century 21 Real Estate LLC nor any of its affiliated companies.