Home for Sale at 36 Mariposa in Hot Springs Village, AR for $400,000
36 Mariposa | HOT SPRINGS VILLAGE (JESSIEVILLE

$400,000 | 3 Beds | 3 Baths (3 Full) | 2,729 Sq. Ft.
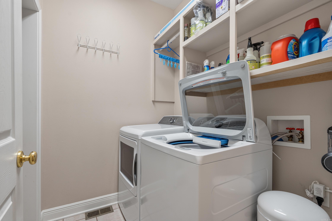
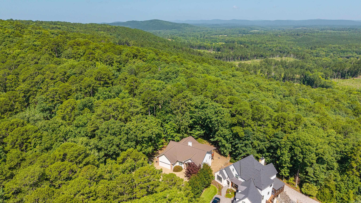
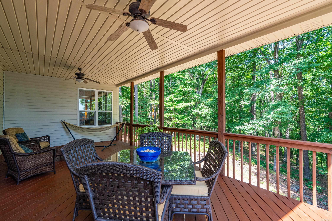
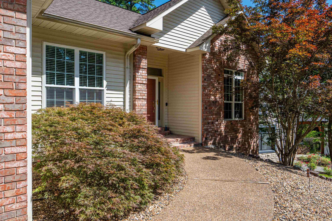
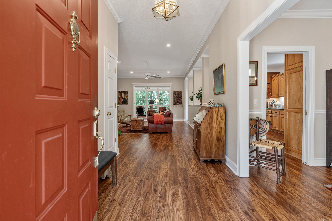
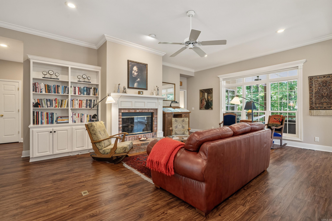
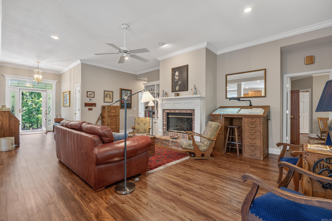
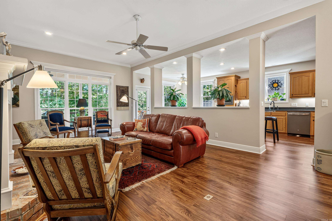
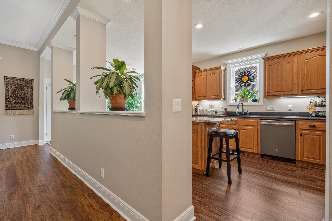
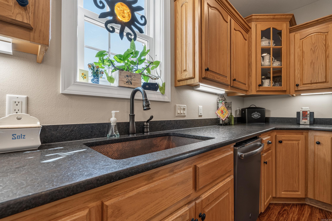
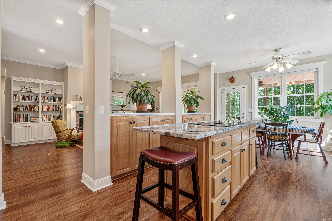
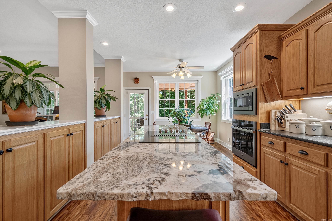
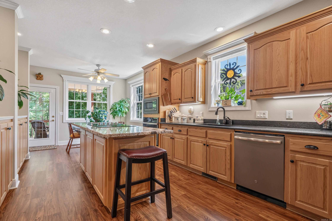
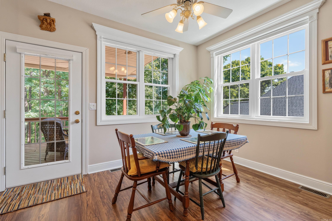
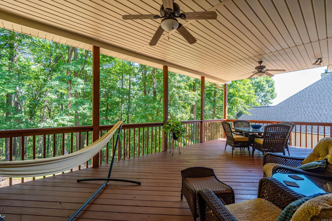
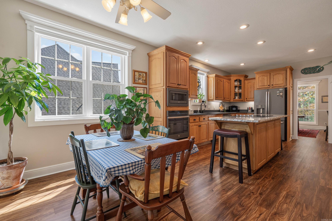
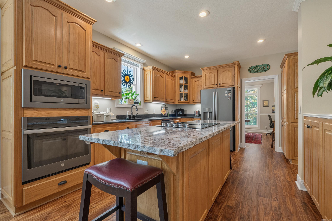
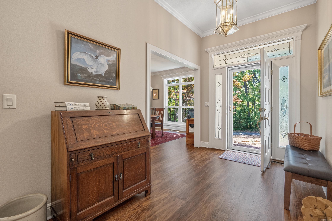
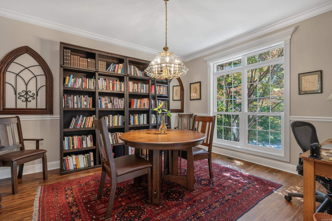
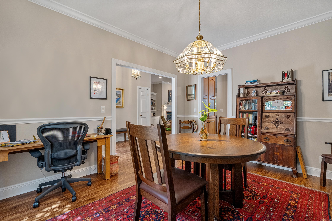
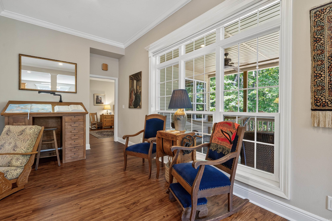
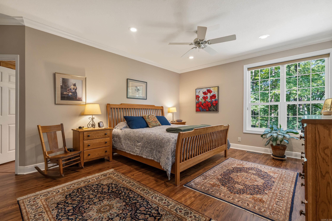
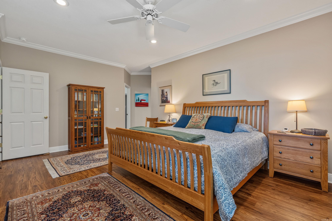
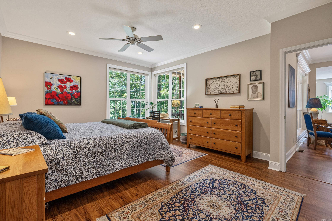
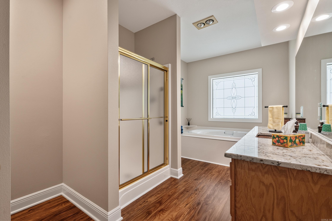
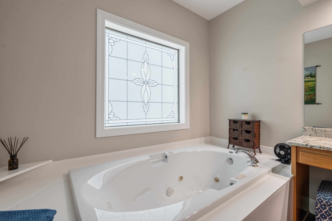
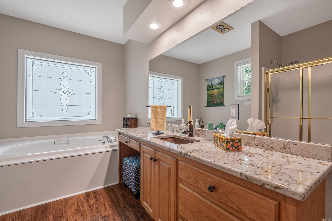
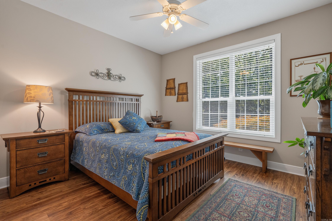
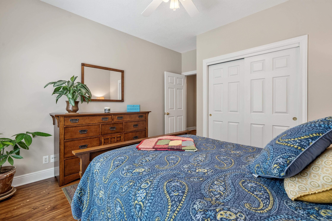
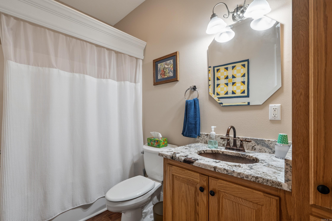
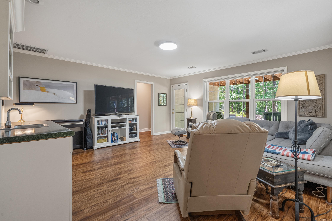
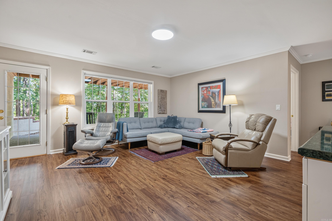
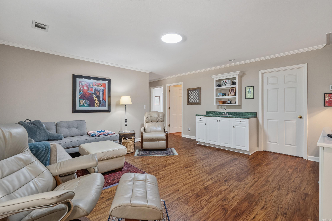
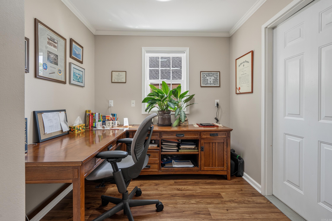
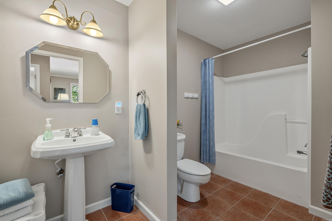
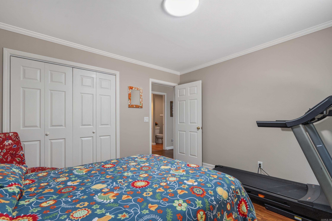
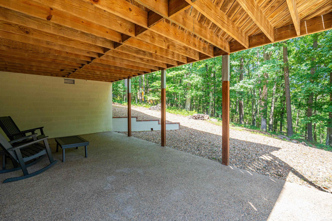
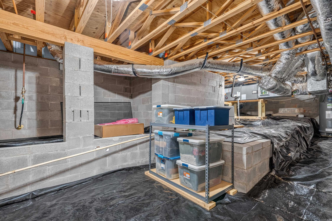
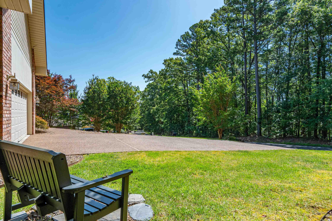
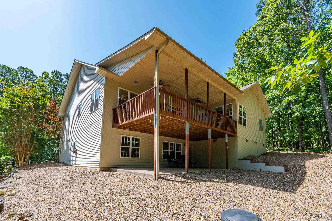
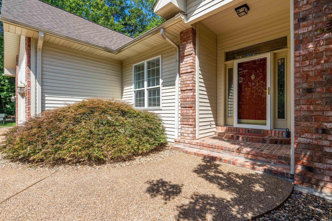
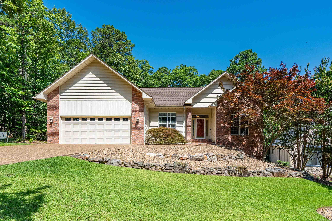
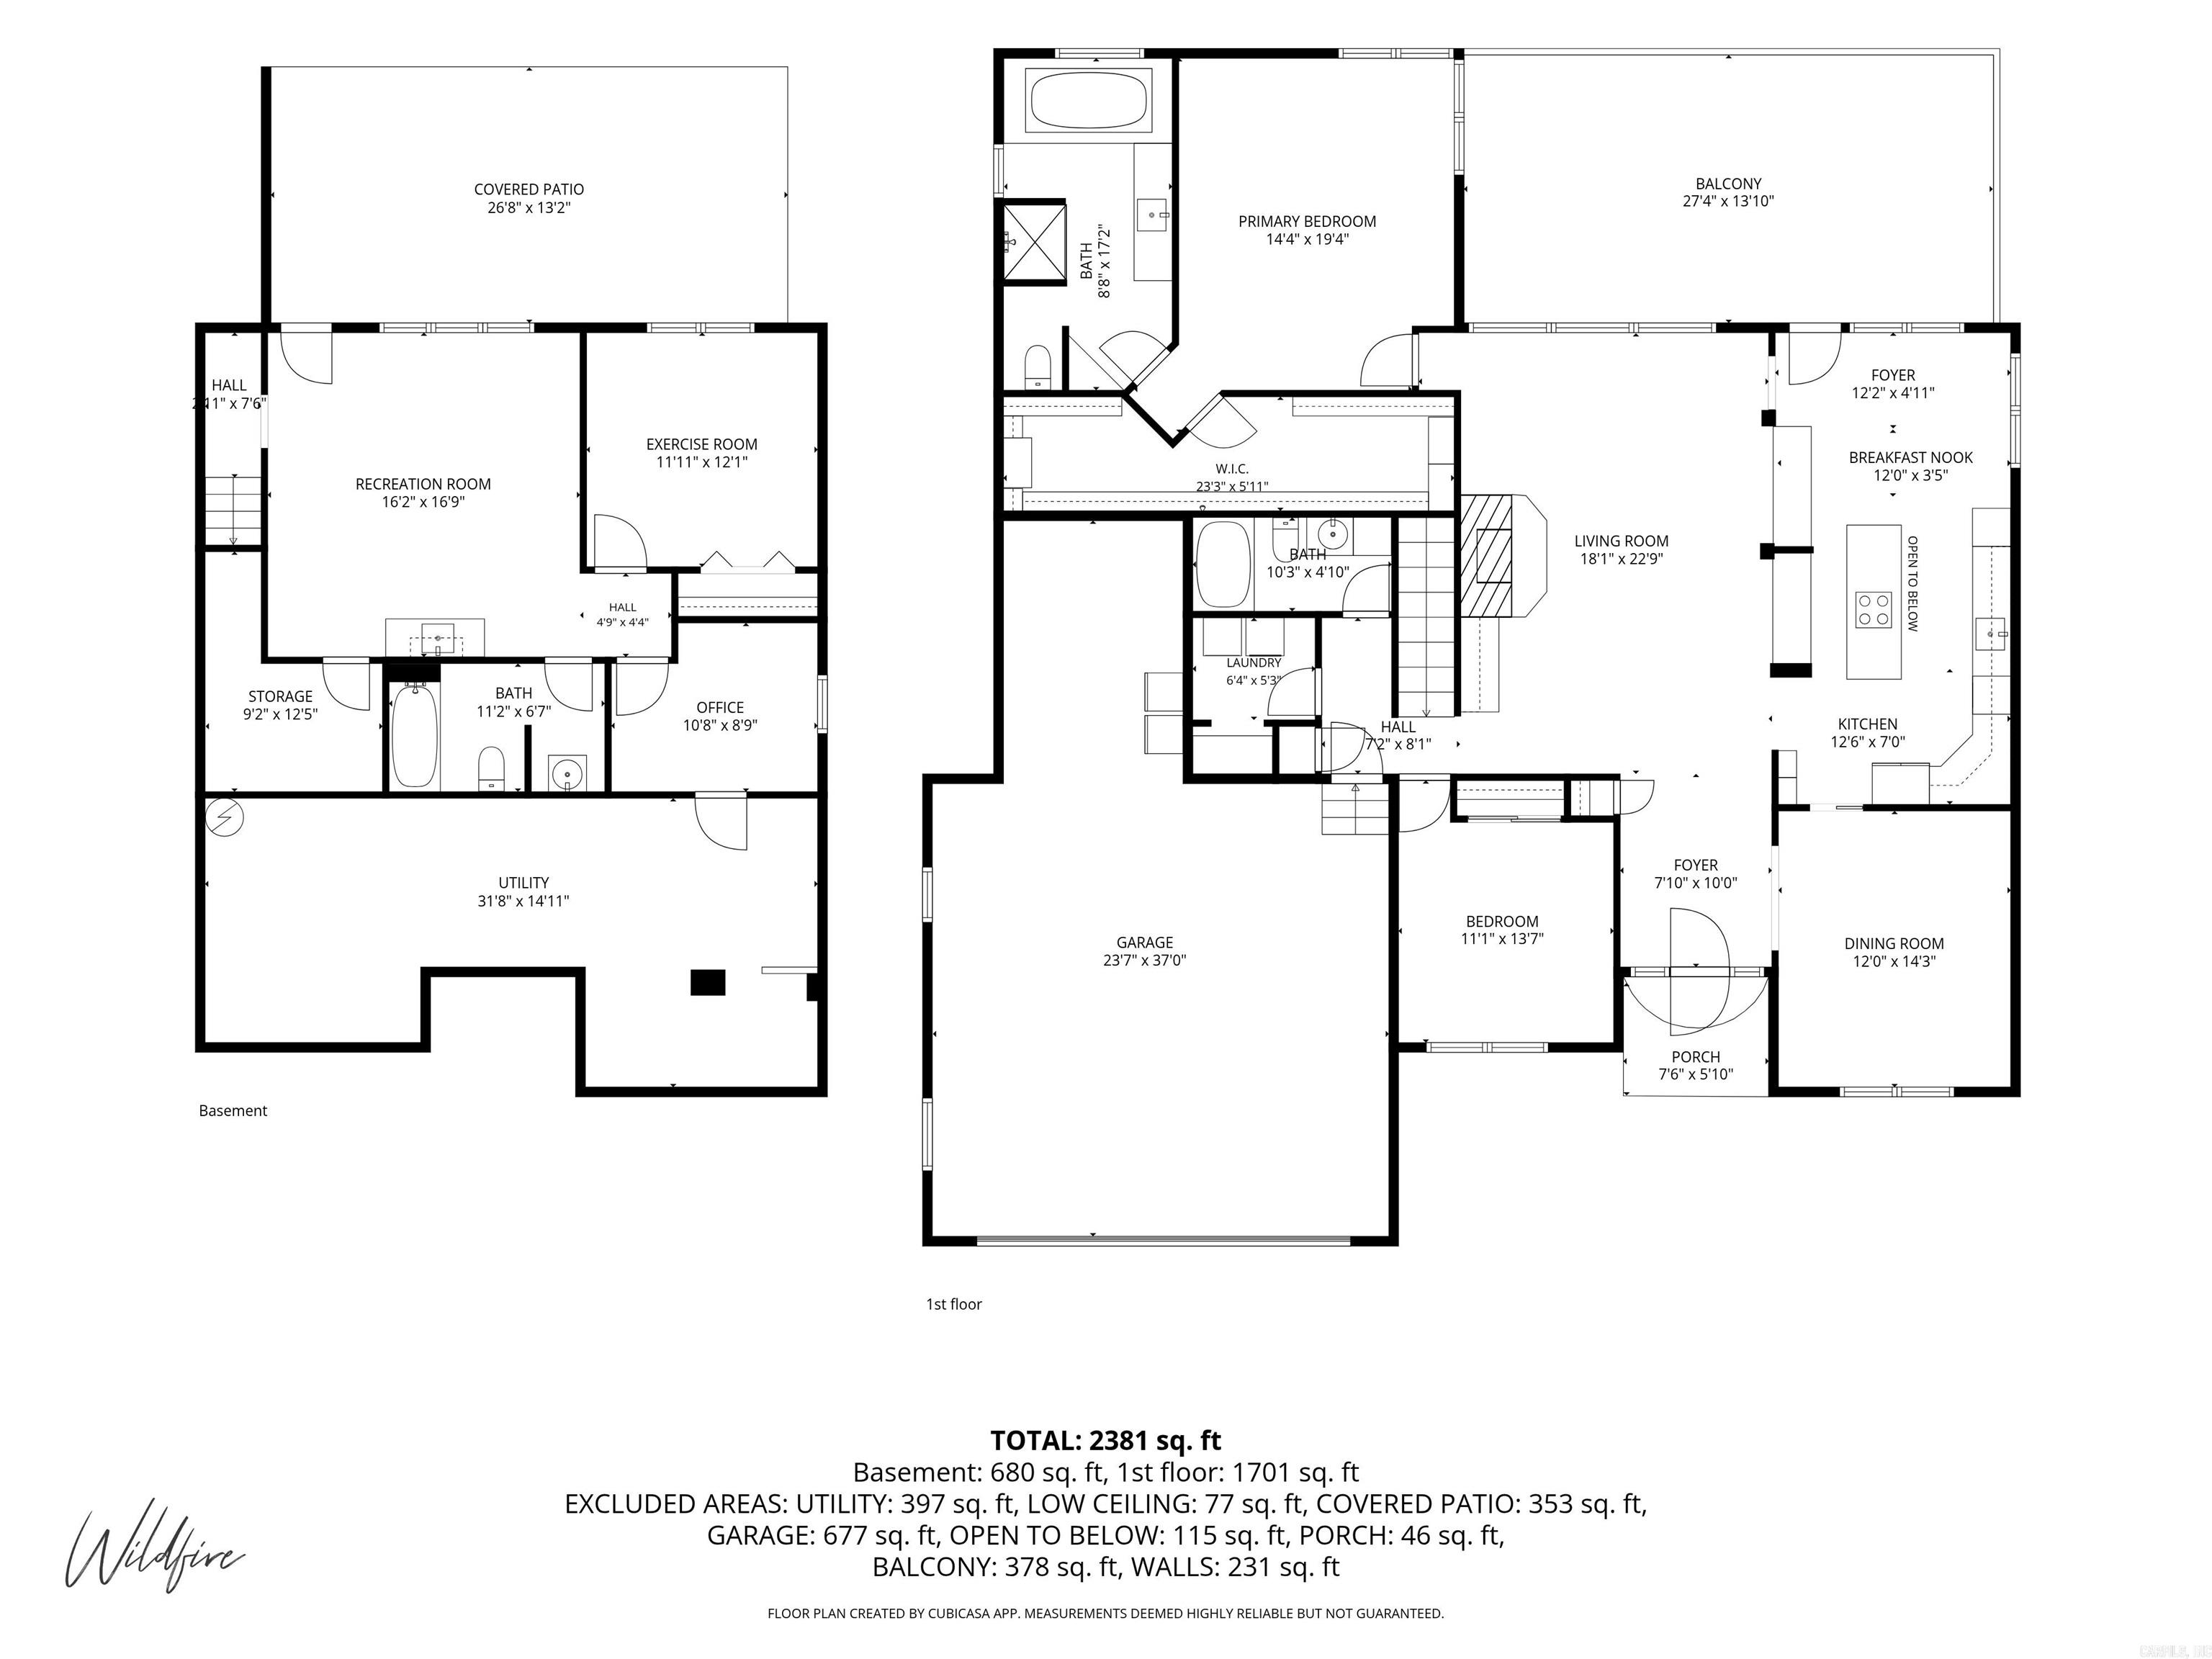
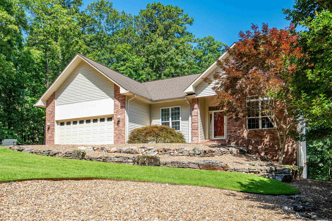
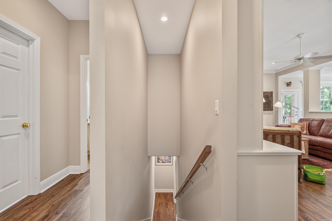
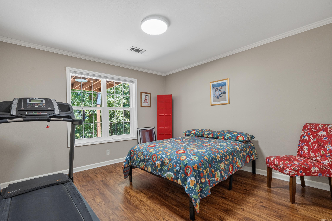
Discover the perfect blend of comfort, privacy, and lifestyle in this beautifully maintained home in the scenic Cortez Golf Course area of Hot Springs Village. Enjoy peaceful mornings on the spacious covered deck or relax on the lower patio surrounded by nature. All new windows provide abundant natural light throughout. The spacious kitchen features abundant cabinetry, a large island, generous prep space, and a bright breakfast nook with corner windows. The main level offers the primary suite, guest bedroom, laundry, and comfortable living for everyday convenience. Downstairs includes a second living area, guest bedroom, office/flex room, lower patio access, and interior-access storage. The oversized 2-car garage includes a third bay for a golf cart, workshop, or hobbies. Beautiful trim and meticulous care make this home truly move-in ready. Minutes from championship golf, walking trails, lakes, dining, fitness center, shopping, and the West Gate, with easy access to all Hot Springs Village amenities. An adjoining vacant corner lot is included, bringing the total property to nearly 1/2 acre for added privacy, space, and serenity! CARMLS 26026990 Directions to property: From the west gate, turn left onto Barcelona Road then left onto Cortez Road. Turn left onto Mariposa Way and the house will be on your left. The vacant lot that conveys is the corner lot of Mariposa and Trenza.

MLS Listing ID: 
CARMLS 26026990
Listing Pricing
Pricing information for this listing.
List Price: 
$400,000
Basic Property Information
Fields containing basic information about the property.
Property Type: 
Residential
Property Sub Type: 
Single Family Detached
Primary Market Area: 
HOT SPRINGS VILLAGE (JESSIEVILLE
Address: 
36 Mariposa, Hot Springs Village, AR 71909, USA
County: 
Garland
Directions: 
From the west gate, turn left onto Barcelona Road then left onto Cortez Road. Turn left onto Mariposa Way and the house will be on your left. The vacant lot that conveys is the corner lot of Mariposa and Trenza.
Public Remarks: 
Discover the perfect blend of comfort, privacy, and lifestyle in this beautifully maintained home in the scenic Cortez Golf Course area of Hot Springs Village. Enjoy peaceful mornings on the spacious covered deck or relax on the lower patio surrounded by nature. All new windows provide abundant natural light throughout. The spacious kitchen features abundant cabinetry, a large island, generous prep space, and a bright breakfast nook with corner windows. The main level offers the primary suite, guest bedroom, laundry, and comfortable living for everyday convenience. Downstairs includes a second living area, guest bedroom, office/flex room, lower patio access, and interior-access storage. The oversized 2-car garage includes a third bay for a golf cart, workshop, or hobbies. Beautiful trim and meticulous care make this home truly move-in ready. Minutes from championship golf, walking trails, lakes, dining, fitness center, shopping, and the West Gate, with easy access to all Hot Springs Village amenities. An adjoining vacant corner lot is included, bringing the total property to nearly 1/2 acre for added privacy, space, and serenity!
Community Information
Elementary School: 
Jessieville
Middle School: 
Jessieville
Junior High School: 
Jessieville
High School: 
Jessieville
Subdivision: 
Mariposa
Community Name: 
Cortez Golf Course
Area Amenities: 
Swimming Pool(s), Tennis Court(s), Sauna, Playground, Clubhouse, Security, Party Room, Picnic Area, Voluntary Fee, Mandatory Fee, Marina, Hot Tub, Golf Course, Fitness/Bike Trail, Gated Entrance, Other (see remarks)
Building Details
Details about the building on a property.
Architectural Style: 
Traditional
Year Built: 
1999
New Construction: 
0
Living Area: 
2,729
Basement: 
Cooled, Full, Heated, Inside Access, Outside Access/Walk-Out
Interior: 
Washer Connection, Dryer Connection-Electric, Water Heater-Electric, Whirlpool/Hot Tub/Spa, Window Treatments, Floored Attic, Walk-In Closet(s), Built-Ins, Ceiling Fan(s), Walk-in Shower, Kit Counter- Granite Slab
Fireplaces: 
Gas Logs Present
Floors: 
Laminate, Tile
Walls/Ceilings: 
Sheet Rock Ceiling, Sheet Rock
Bedrooms: 
Primary Bedroom/Main Lv, Guest Bedroom/Main Lv, 2 Bedrooms Same Level, Other-See Remarks
Dining Area: 
Breakfast Bar, Separate Breakfast Rm, Separate Dining Room
Construction
Foundation Details: 
Slab/Crawl Combination
Roof: 
Architectural Shingle, Pitch
Exterior: 
Brick & Frame Combo, Metal/Vinyl Siding
Exterior Features: 
Patio, Deck, Guttering
Energy Information: 
Insulated Doors, Insulated Windows Low-E Windows
Room Details
Details about the rooms in the building.
Total Bedrooms: 
3
Total Bathrooms: 
3
Total Full-Bathrooms: 
3
Total Half-Bathrooms: 
0
Utilities
Information about utilities available on the property.
Heating System: 
Heat Pump
Utilities: 
POA Water, Community Sewer
Lot/Land Details
Details about the lots and land features included on the property.
Acres: 
0.5
Lot Size (Dimensions): 
0.24
Waterfront: 
0
Property Features: 
Sloped, Level, Corner Lot, Wooded, Extra Landscaping, In Subdivision
Lot Features
Parking Type: 
Auto Door Opener, Garage, Golf Cart Garage, Two Car
Road Surface: 
Paved
Public Record
Annual Tax: 
$966.00
Contract Details
Details about the listing contract.
Possession: 
At Closing, Delayed Occ.
Listing Participants
Participants (agents, offices, etc.) in the transaction.
Listing Office Name: 
Taylor Realty Group HSV

Request More Information