
Home for Sale at 6 Orcera in Hot Springs Village, AR for $245,500

6 Orcera | HOT SPRINGS VILLAGE (FOUNTAIN LA
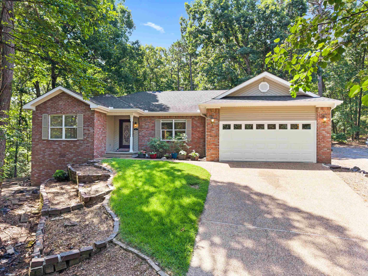
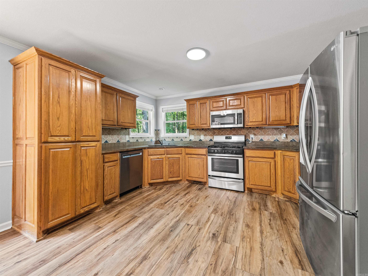
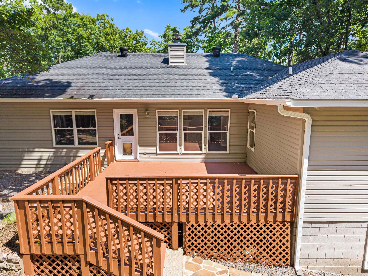
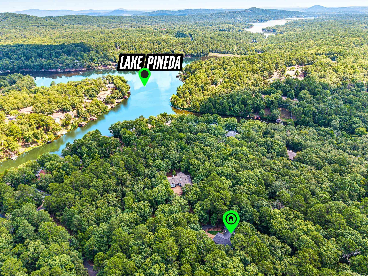
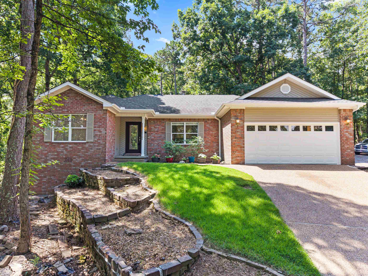
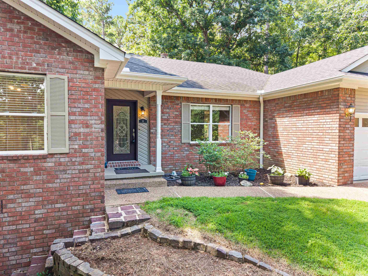
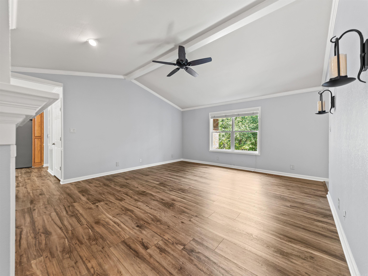
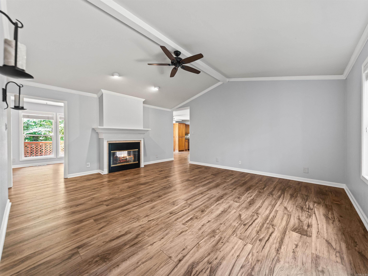
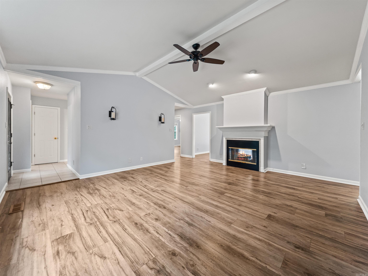
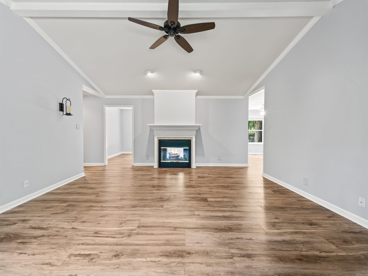
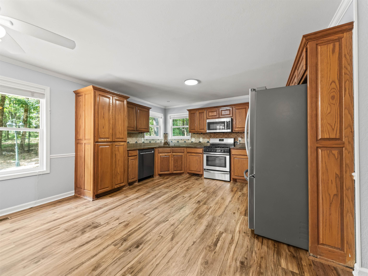
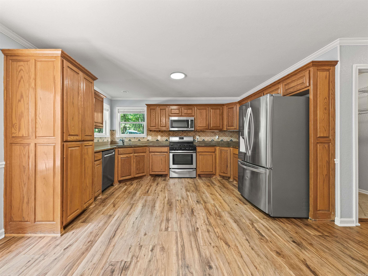
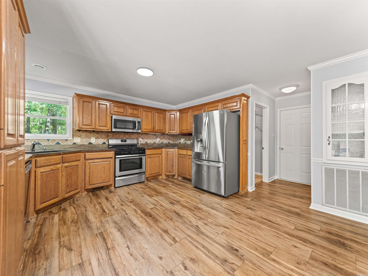
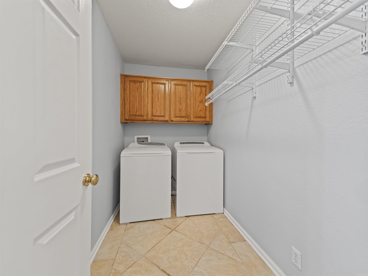
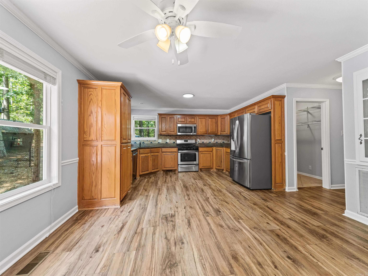
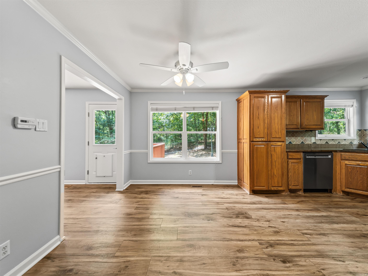
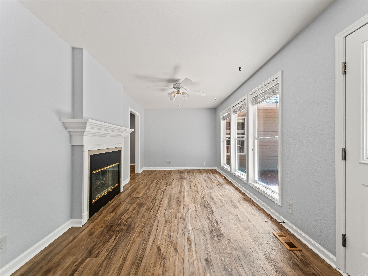
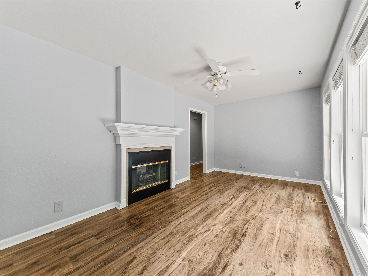
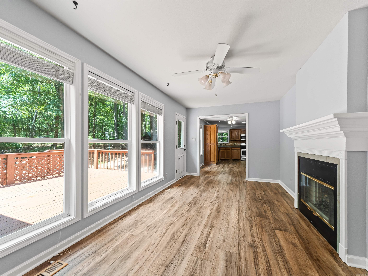
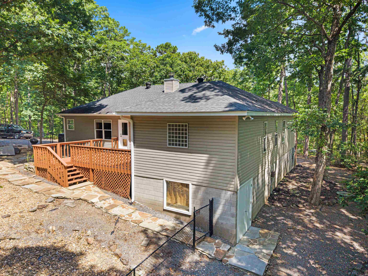
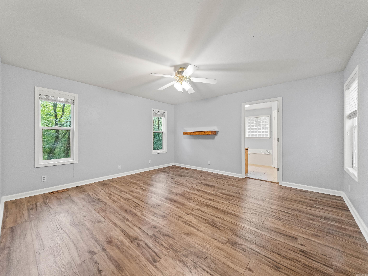
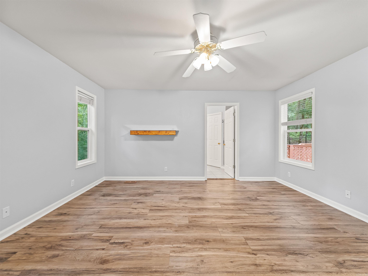
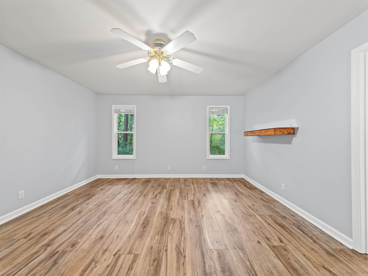
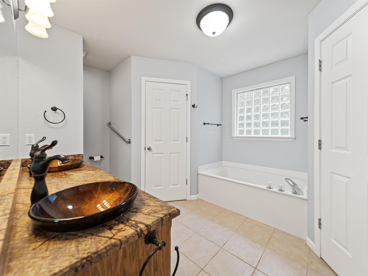
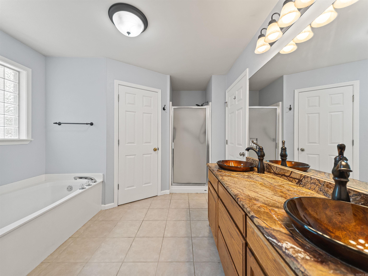
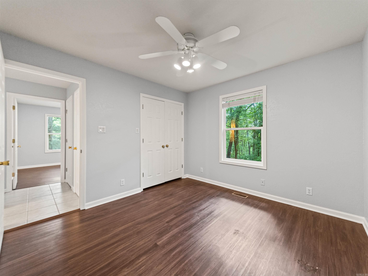
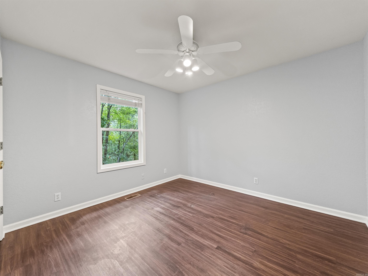
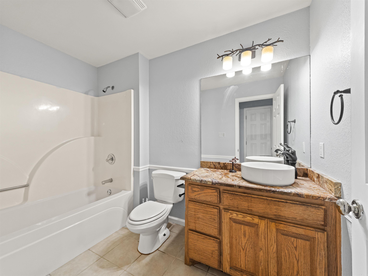
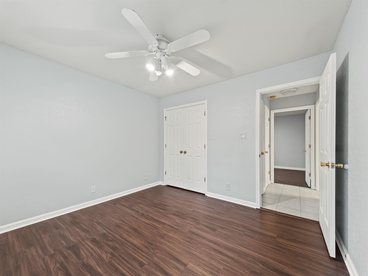
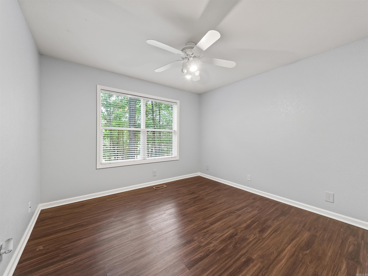
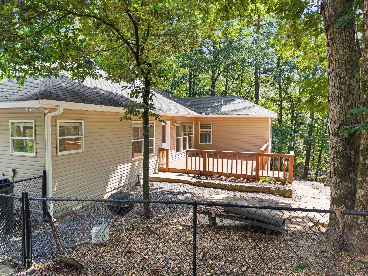
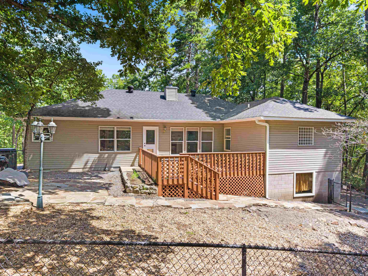
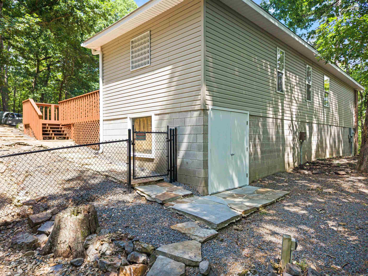
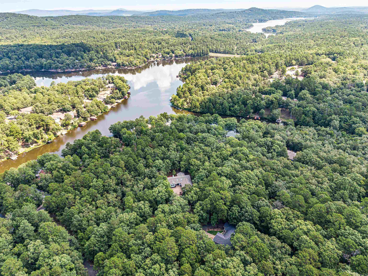
Remodeled GEM on 3/4 Acre Triple Lot near Lake Pineda! What a great remodeled 3Bed/2Bath home with Entertainment-sized Deck and Fencing for furry friends! Freshly painted throughout with bright white baseboards that pop! Enjoy the See-through Gas Fireplace between the Living Room and Dining/Sitting Room, or cook up a storm on the Gas Range in the Oversized Kitchen! The Master Bathroom boasts an Upscale Dual Vanity, and His/Hers Walk-in Closets! Separate Laundry Room, Walk-in Storage under the house, Backyard Shed, and 2 Car Garage + Overflow parking area on lot next door! Roof replaced in 2018 and has been checked and certified recently! SEE THE ATTACHED VIRTUAL TOUR! 26,000 acre gated Hot Springs Village offers 11 Lakes & 9 Golf Courses, a Fitness Center, Pickleball, 2 Pools, 2 Marinas, 20+ Miles of Walking Trails, and much more! CARMLS 26027592 Directions to property: From DeSoto Blvd go South on Balearic, Right on Camino Rd, Left on Manzanares, Left on Estremedura Dr, Right on Estremedura Cir, Left on Orcera

 Information Deemed Reliable but Not Guaranteed. CENTURY 21 H.S.V. Realty is licensed in the state of Arkansas. CENTURY 21 and the CENTURY 21 Logo are registered service marks owned by Century 21 Real Estate LLC. H.S.V. Realty, Inc. fully supports the principles of the Fair Housing Act and the Equal Opportunity Act. Each franchise is independently owned and operated. Any services or products provided by independently owned and operated franchisees are not provided by, affiliated with or related to Century 21 Real Estate LLC nor any of its affiliated companies.