
Home for Sale at 12 Magnifico in Hot Springs Village, AR for $459,900
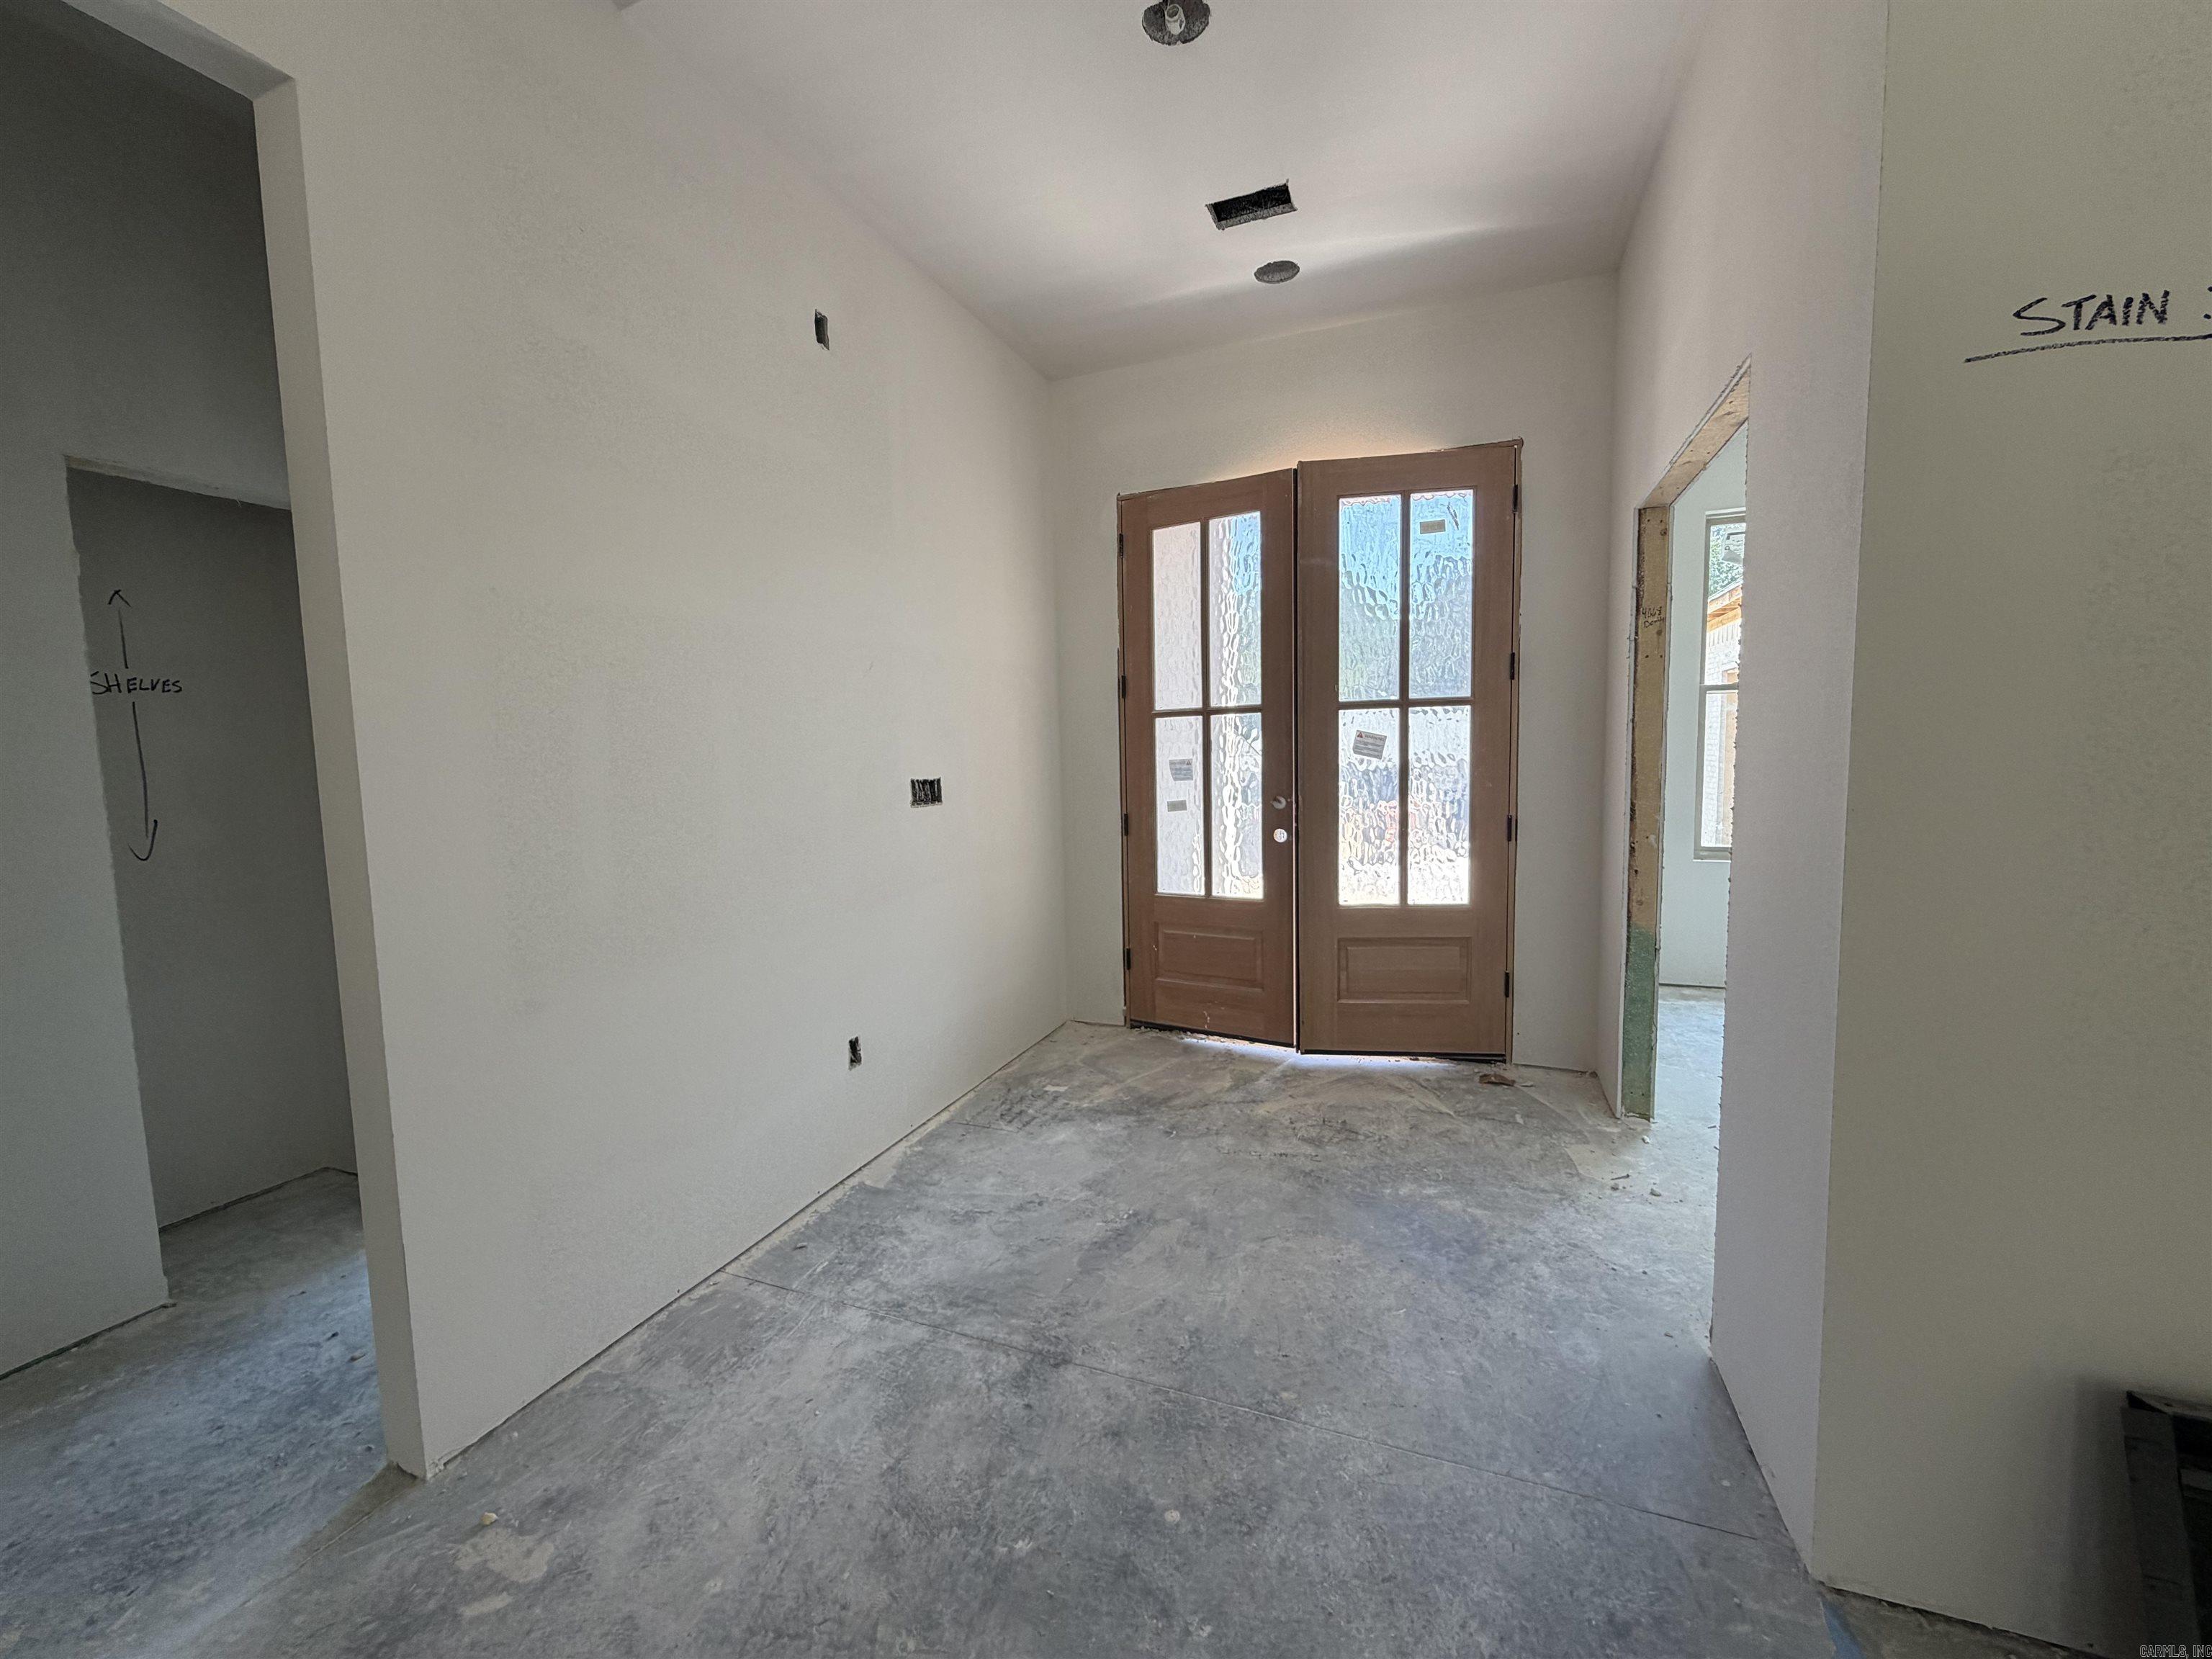


12 Magnifico | HOT SPRINGS VILLAGE (FOUNTAIN LA
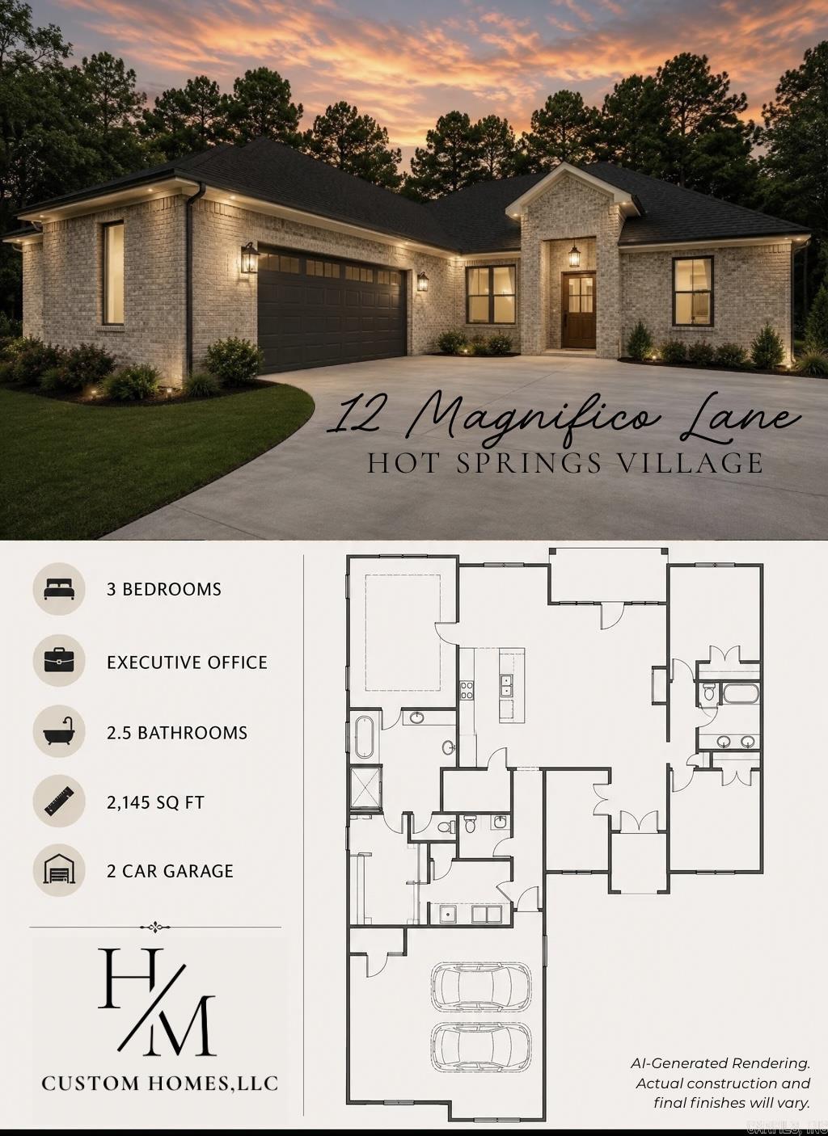
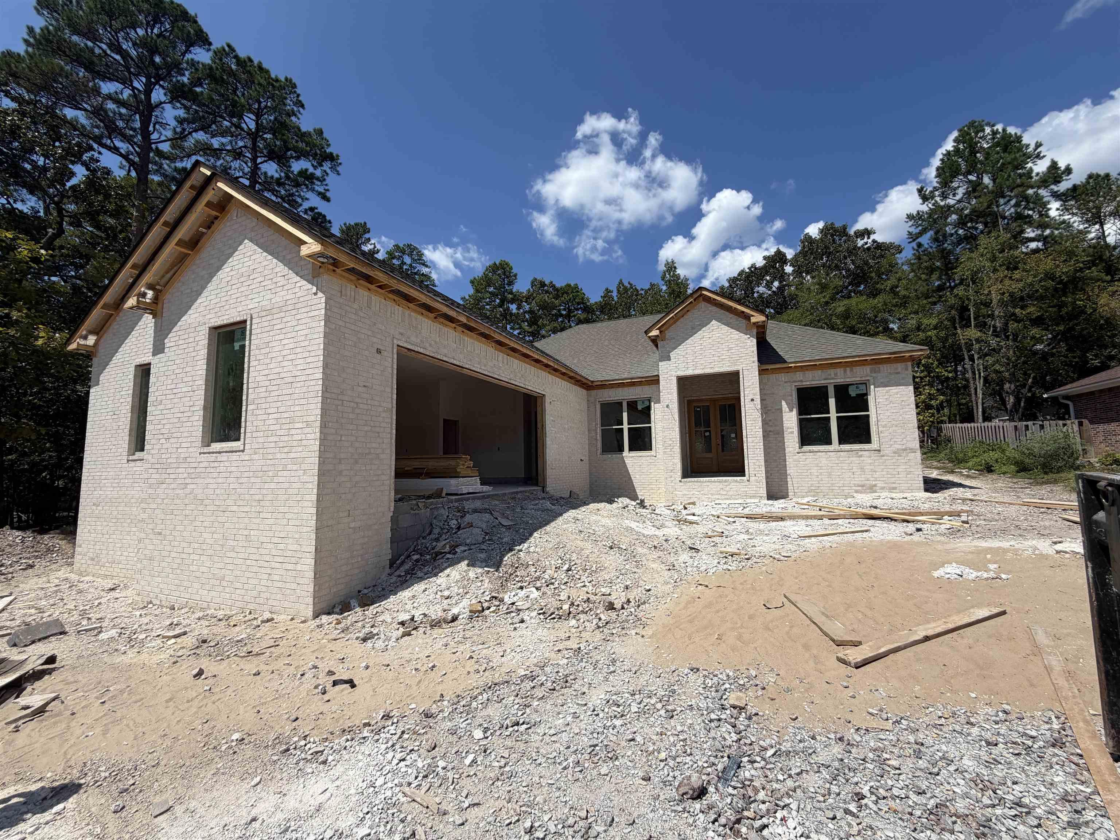
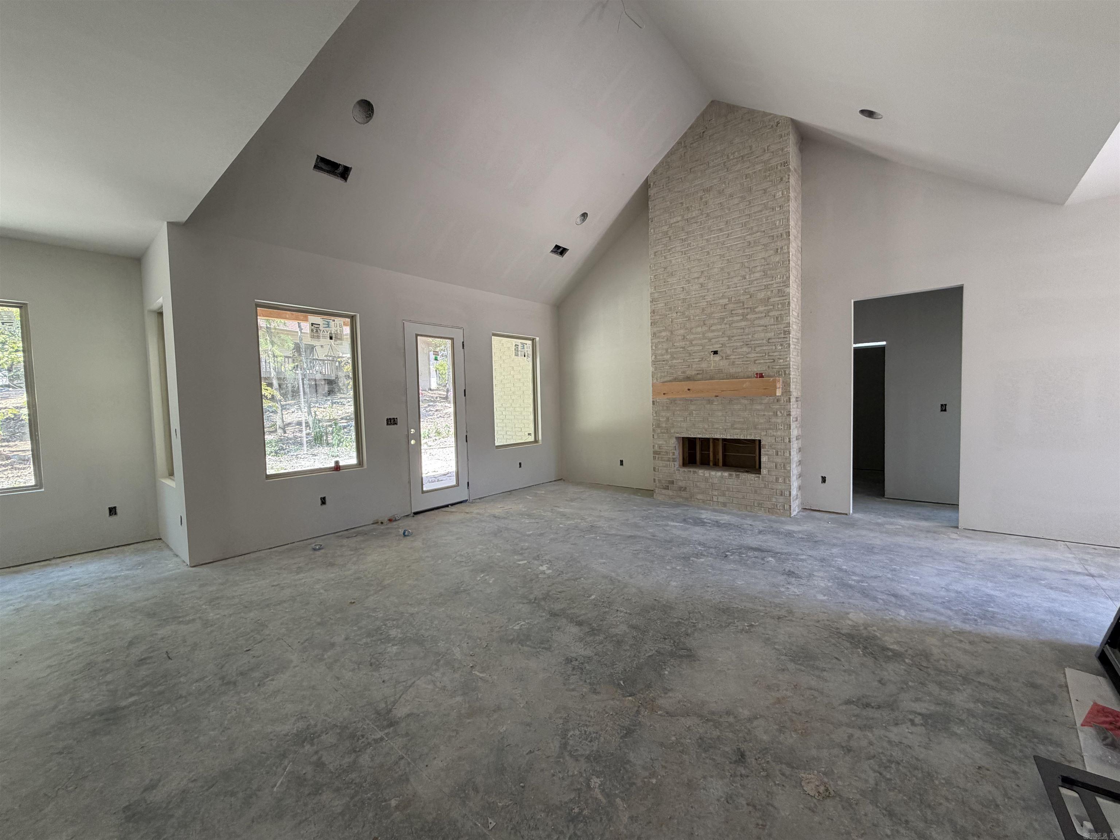
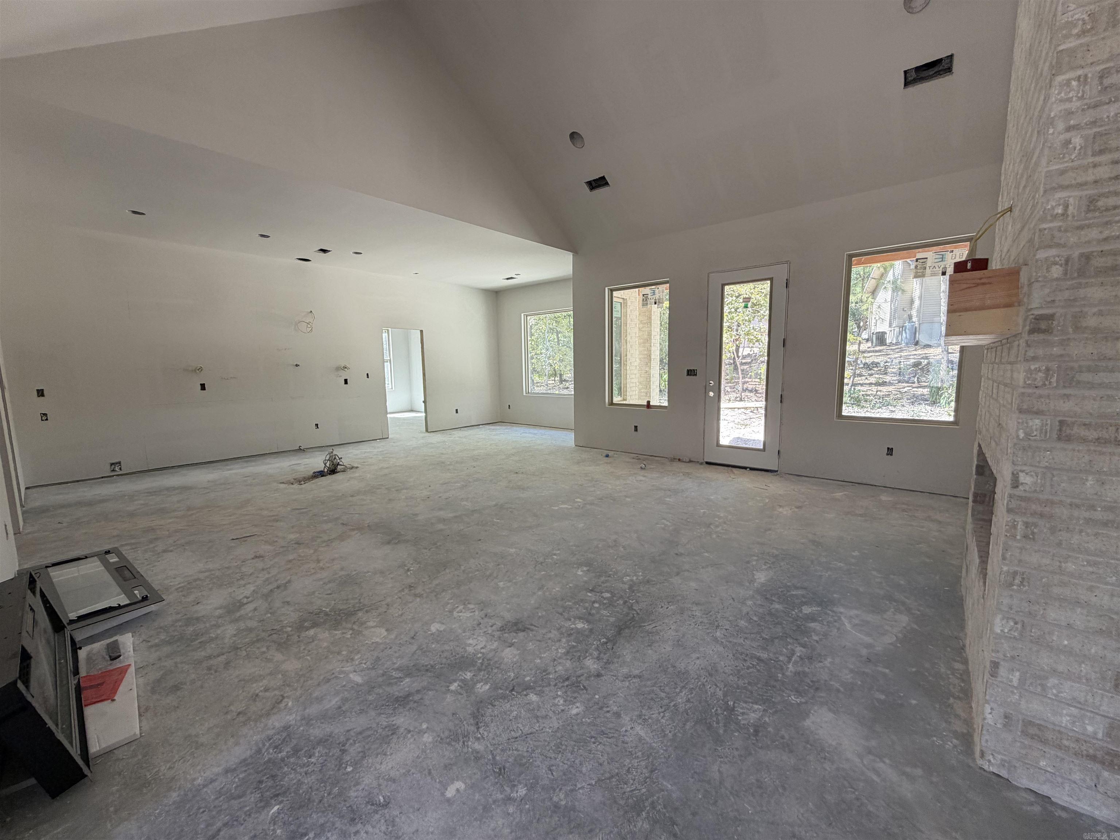
Under Construction! Built by H&M Custom Homes, this thoughtfully designed 2,145 sq. ft. home features 3 bedrooms, an executive office, 2.5 bathrooms, and a 2-car garage with an open-concept layout perfect for everyday living and entertaining. The spacious primary suite offers a spa-inspired bath, and the covered back porch is the perfect place to relax. Enjoy all the amenities Hot Springs Village has to offer, including golf, lakes, walking trails, tennis, pickleball, and more. Get it under contract early and make it your own! Depending on the stage of construction, buyers have the opportunity to select colors, finishes, and other design selections to personalize the home before completion. AI-generated renderings are for marketing purposes only. Actual construction, finishes, colors, landscaping, and selections will vary. CARMLS 26027775 Directions to property: From the E gate, turn right on Ponce De Leon, left on Magnifico Lane

 Information Deemed Reliable but Not Guaranteed. CENTURY 21 H.S.V. Realty is licensed in the state of Arkansas. CENTURY 21 and the CENTURY 21 Logo are registered service marks owned by Century 21 Real Estate LLC. H.S.V. Realty, Inc. fully supports the principles of the Fair Housing Act and the Equal Opportunity Act. Each franchise is independently owned and operated. Any services or products provided by independently owned and operated franchisees are not provided by, affiliated with or related to Century 21 Real Estate LLC nor any of its affiliated companies.