
Home for Sale at 29 Maravilla Way in Hot Springs Village, AR for $589,900
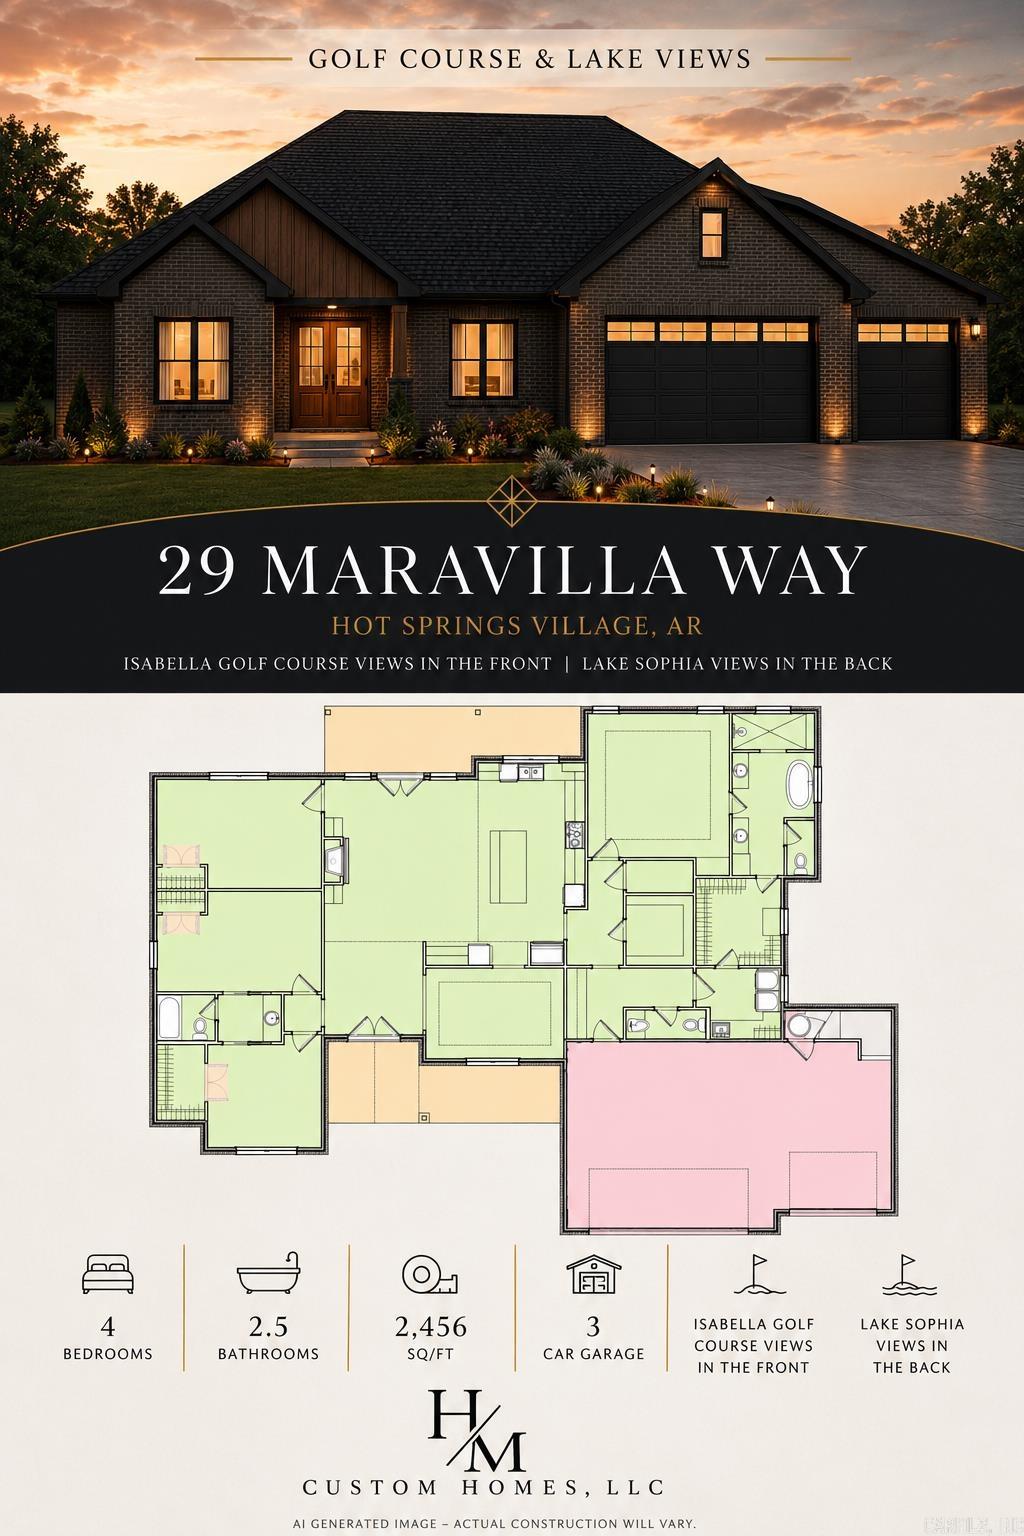
29 Maravilla Way | HOT SPRINGS VILLAGE (FOUNTAIN LA
Under Construction – Make It Yours! Welcome to 29 Maravilla Way in beautiful Hot Springs Village. This new construction home offers 4 bedrooms, 2.5 bathrooms, 2,456 sq. ft., and a 3-car garage. Perfectly positioned with Isabella Golf Course views in the front and Lake Sophia views in the back, this home combines scenic beauty with a thoughtfully designed floor plan. Enjoy an open-concept layout, spacious living areas, and a covered back porch with fireplace—ideal for relaxing or entertaining. Depending on the stage of construction, buyers may have the opportunity to select colors, finishes, and other design selections. Get it under contract early and make it your own! AI-generated renderings are for marketing purposes only. Actual construction, materials, colors, finishes, landscaping, and completed home may vary. CARMLS 26027813 Directions to property: From E gate continue W on DeSoto. Turn left onto El Cano Drive, left on Maravilla Way.

 Information Deemed Reliable but Not Guaranteed. CENTURY 21 H.S.V. Realty is licensed in the state of Arkansas. CENTURY 21 and the CENTURY 21 Logo are registered service marks owned by Century 21 Real Estate LLC. H.S.V. Realty, Inc. fully supports the principles of the Fair Housing Act and the Equal Opportunity Act. Each franchise is independently owned and operated. Any services or products provided by independently owned and operated franchisees are not provided by, affiliated with or related to Century 21 Real Estate LLC nor any of its affiliated companies.