
Home for Sale at 63 Emanuel in Hot Springs Village, AR for $280,000


63 Emanuel | HOT SPRINGS VILLAGE (JESSIEVILLE
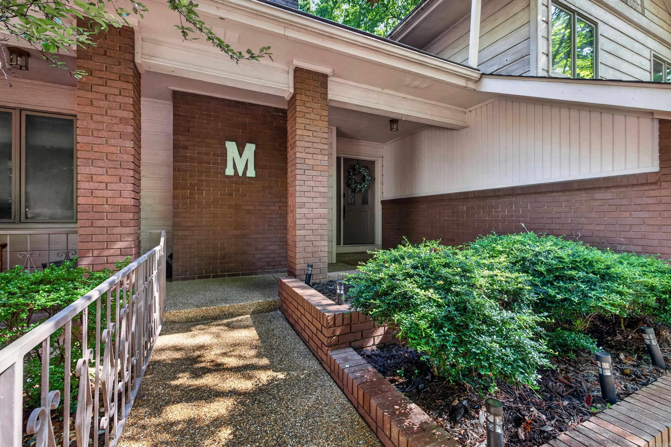
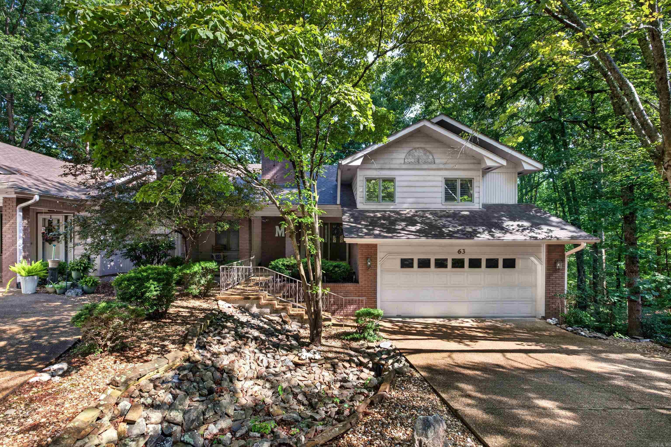
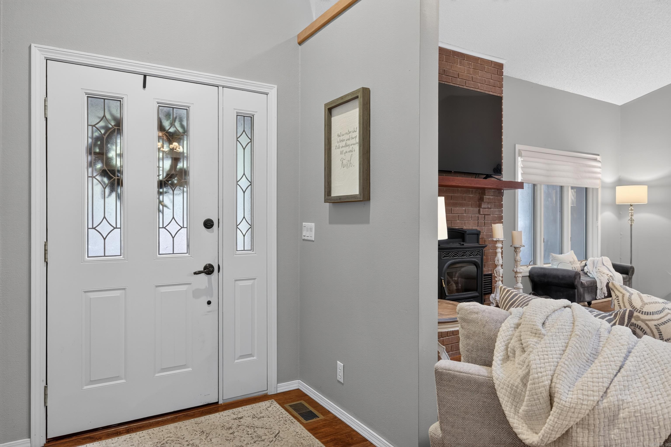
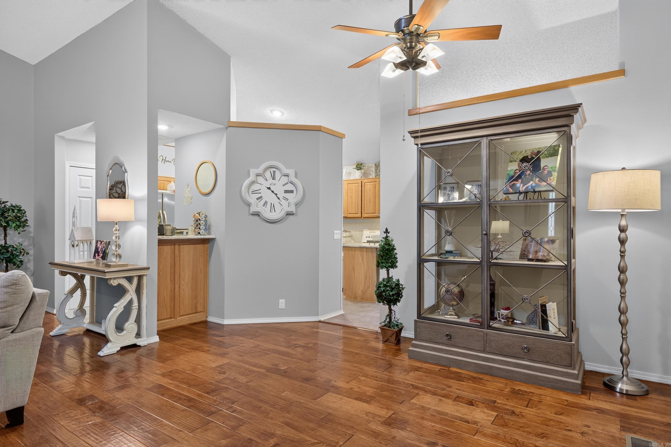
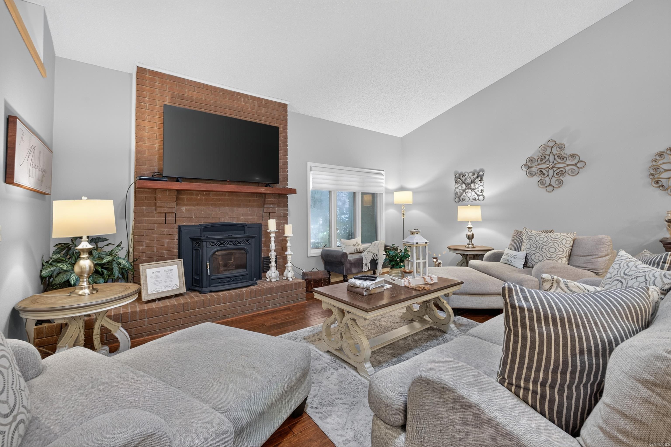
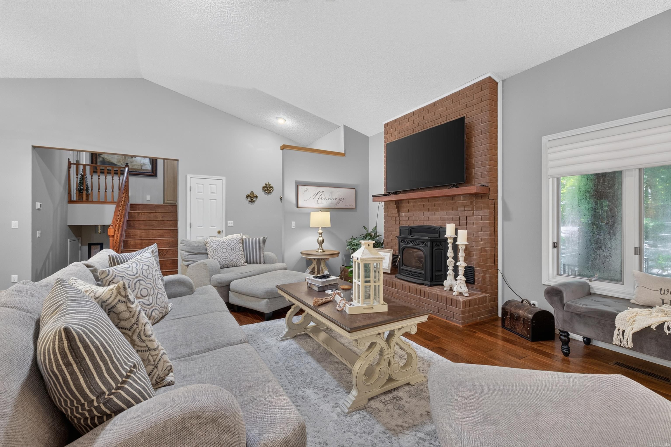
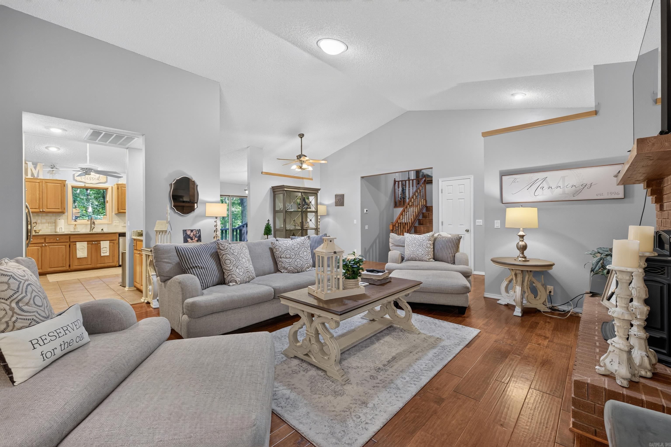
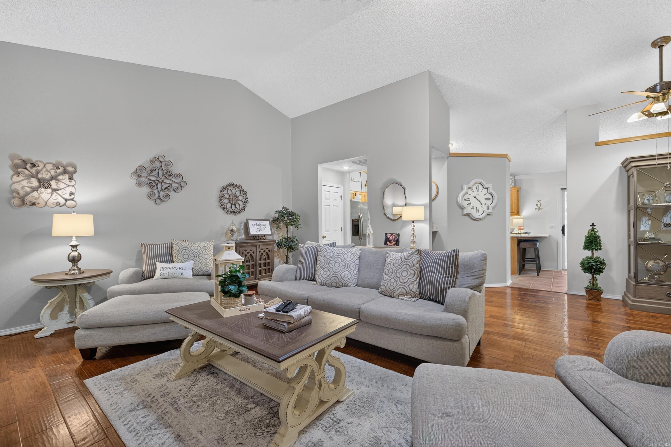
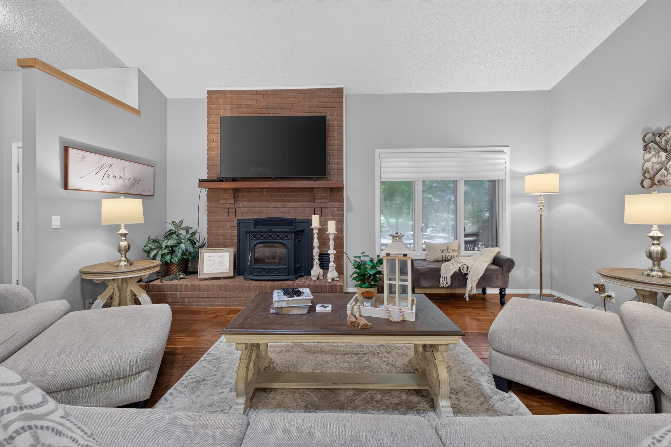
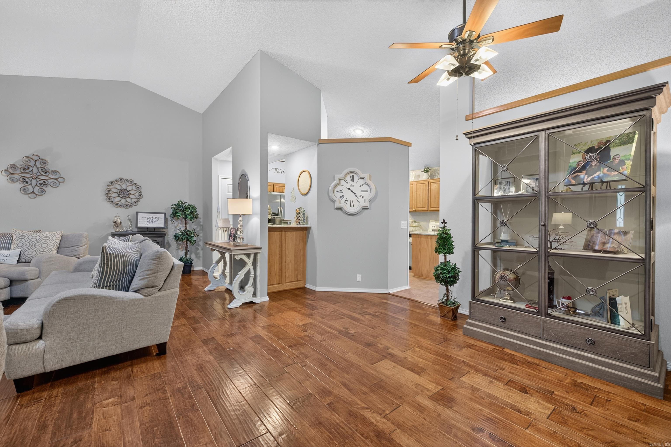
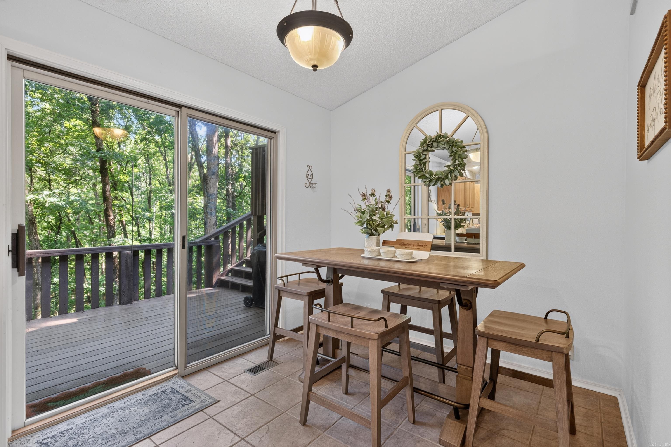
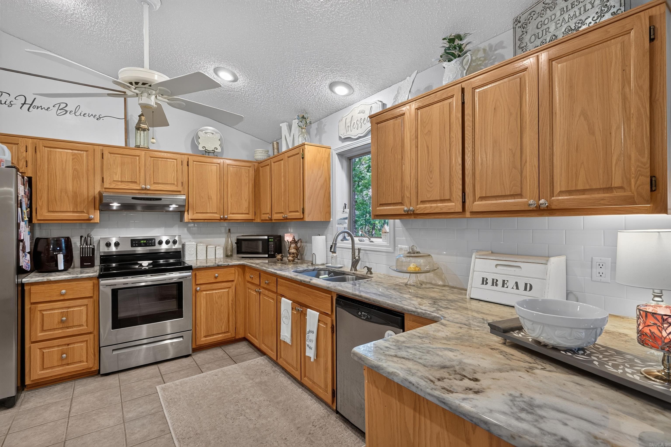
Beautiful Villa Alegre Courts is the perfect location for people who want resort living and low maintenance. This 3 bedroom 2 1/2 bath townhome is just what you are looking for. Very well maintained and immaculate. Great room with hardwood flooring, vaulted ceiling & pellet fireplace. Well designed kitchen has beautiful granite counters, pantry, coffee station and opens to dining area. Three bedrooms on the second level. Primary bedroom with vaulted ceilings, walk in closet and spacious bath. Guest rooms feature ample closet space and share a full bath. There is a deck off the kitchen and the primary bedroom overlooking lush wooded area. Beautifull views overlooking Mill Creek.. Two car garage has more than ample storage for both cars and outdoor toys, and all your misc. There is also a basement that is perfect for storage. The Village is a 26,000-acre gated community with 11 lakes, 9 golf courses, pickle ball, tennis, 40 miles of hiking trails, indoor and outdoor pools, pocket play grounds, fitness center, two marinas and white sand beach with covered picnic tables, fishing pier, volleyball and playground. Onetime $2000 POA buyin fee. CARMLS 26027973 Directions to property: From Desoto in front of Desoto Club turn north on Emanuel and flollow to home.

 Information Deemed Reliable but Not Guaranteed. CENTURY 21 H.S.V. Realty is licensed in the state of Arkansas. CENTURY 21 and the CENTURY 21 Logo are registered service marks owned by Century 21 Real Estate LLC. H.S.V. Realty, Inc. fully supports the principles of the Fair Housing Act and the Equal Opportunity Act. Each franchise is independently owned and operated. Any services or products provided by independently owned and operated franchisees are not provided by, affiliated with or related to Century 21 Real Estate LLC nor any of its affiliated companies.