
Home for Sale at 44 Estrella in Hot Springs Village, AR for $434,999

44 Estrella | HOT SPRINGS VILLAGE (FOUNTAIN LA
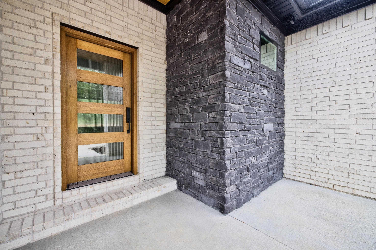
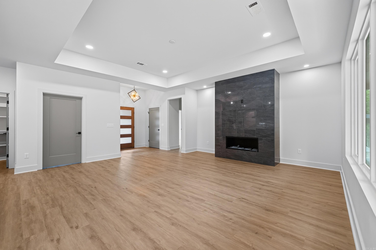
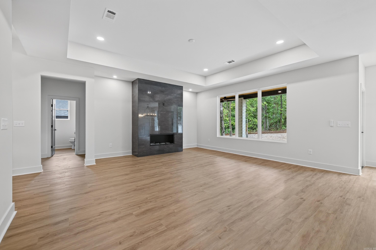
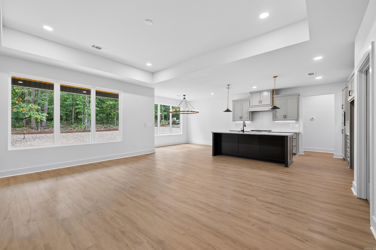
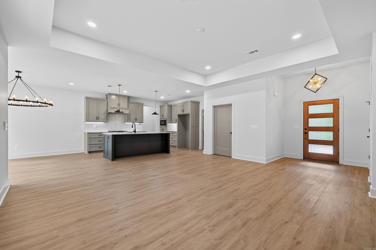
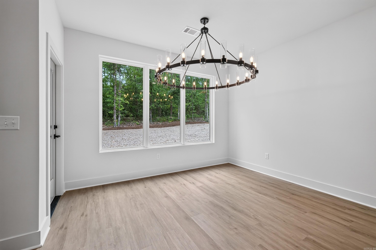
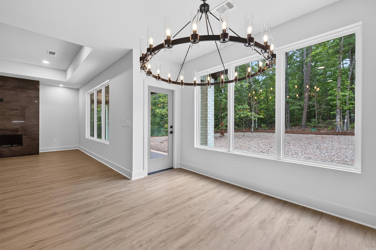
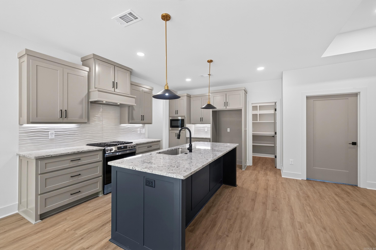
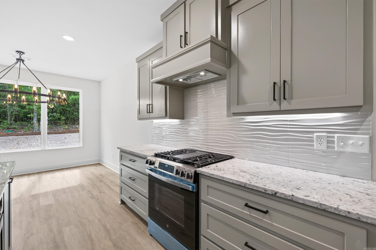
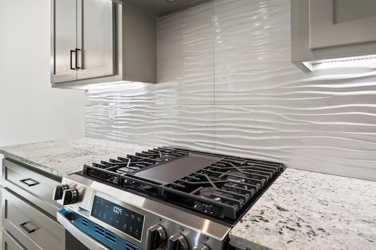
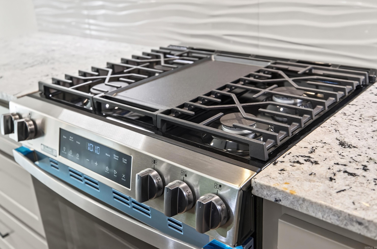
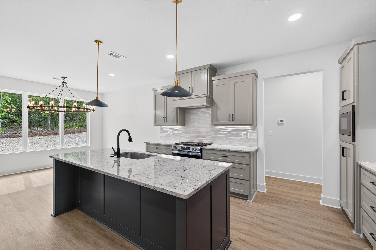
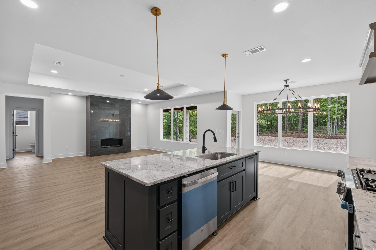
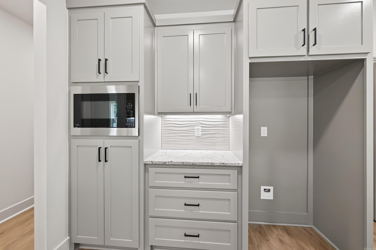
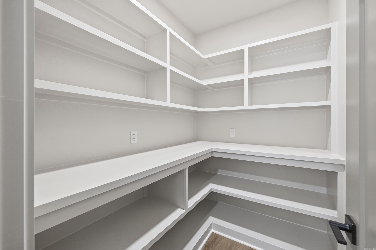
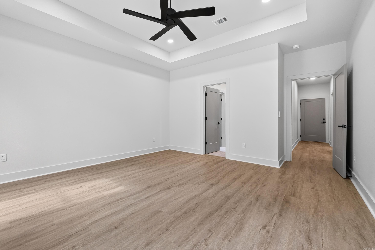
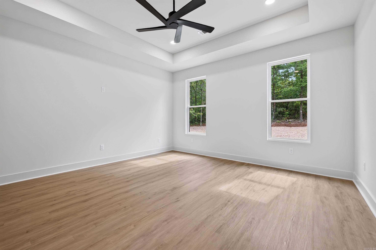
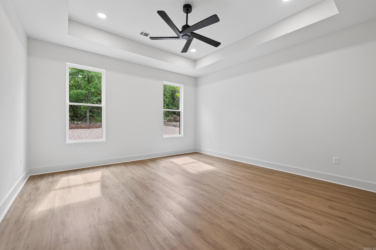
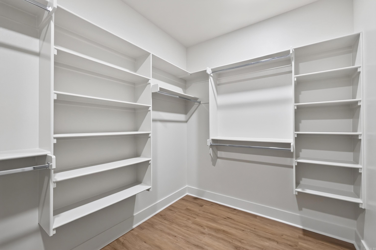
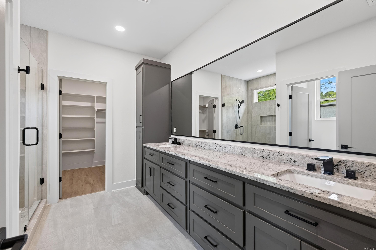
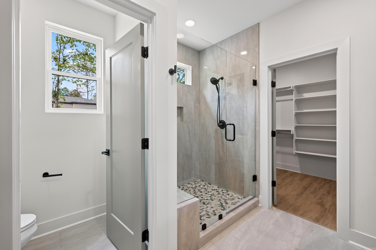
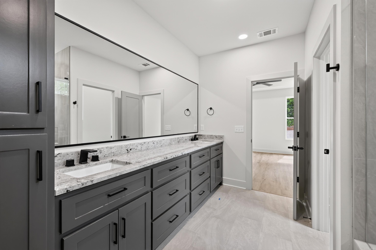
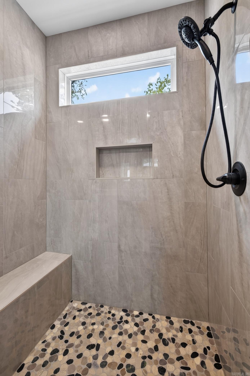
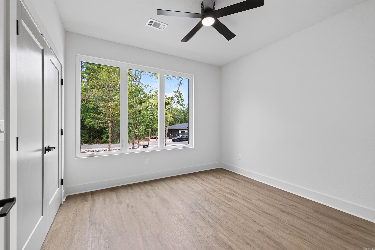
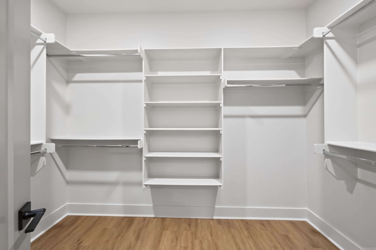
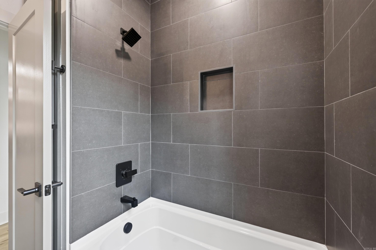
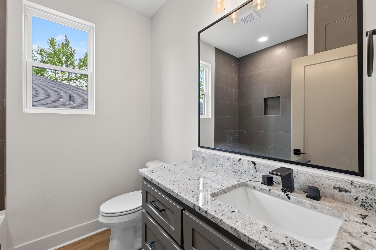
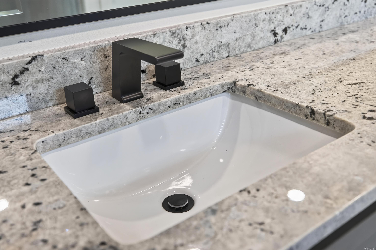
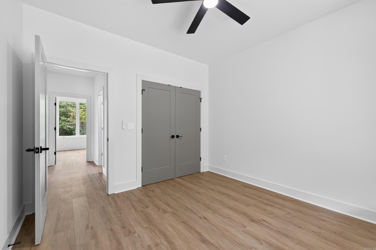
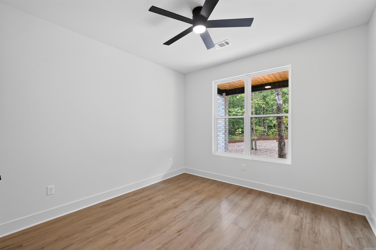
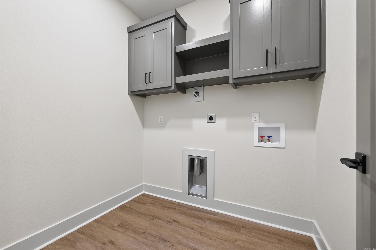
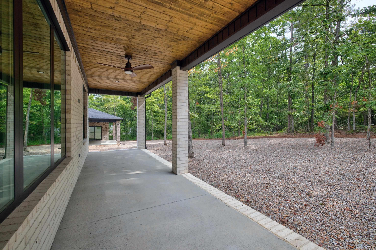
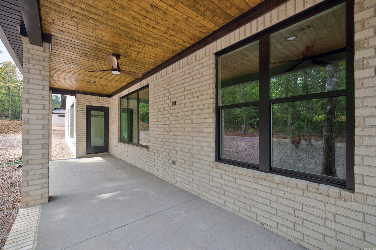
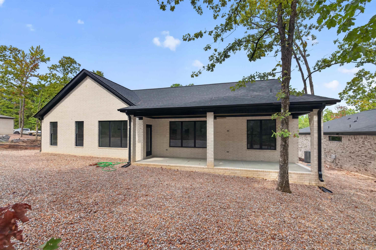
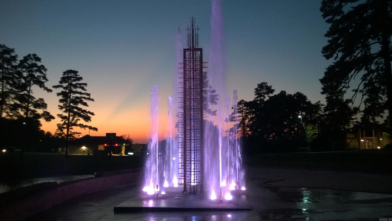
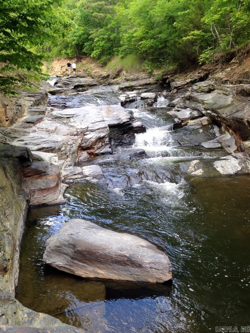
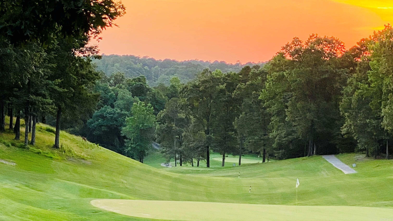
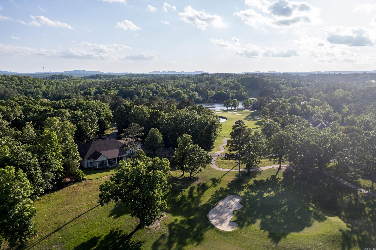
Sept Special! Builder will give $2500 credit for closing costs with acceptable offer. From the stained tongue & groove covered front porch to the patio expect nothing but excellence. Great room features a stunning gas fireplace with surrounding cabinetry and shelving. Very inviting floor plan with kitchen, dining and living open. Perfect for entertaining. In the kitchen you will enjoy upgraded quartz counters and custom cabinetry including a well designed pantry w/outlets. For the chef in the family there is a must have gas stove. Spacious primary suite has tray ceiling, oversized counter & large walk in shower, more than ample closet w/laundry room access. This home has the can't live without 3 car garage! Desirable Elite Home Builders new construction with exceptional quality and floorplans. Come see our other new homes in this new hot subdivision just inside the GlaziePeau gate. Hot Springs Village is a 26,000-acre gated community with 11 lakes, 9 golf courses, white sand beach, hiking trails, pickle ball, fitness center, indoor and outdoor pool, tennis and SO MUCH MORE. One time POA buy-in fee $2000 due at closing. Taxes on vacant land CARMLS 26028018 Directions to property: Mazerron to Estrella (at Glazypeau gate)

 Information Deemed Reliable but Not Guaranteed. CENTURY 21 H.S.V. Realty is licensed in the state of Arkansas. CENTURY 21 and the CENTURY 21 Logo are registered service marks owned by Century 21 Real Estate LLC. H.S.V. Realty, Inc. fully supports the principles of the Fair Housing Act and the Equal Opportunity Act. Each franchise is independently owned and operated. Any services or products provided by independently owned and operated franchisees are not provided by, affiliated with or related to Century 21 Real Estate LLC nor any of its affiliated companies.