
Home for Sale at 1 B Medina Way in Hot Springs Village, AR for $287,000
1 B Medina Way | HOT SPRINGS VILLAGE (JESSIEVILLE
$287,000
| 3 Beds | 2 Baths (2 Full) | 1,961 Sq. Ft.
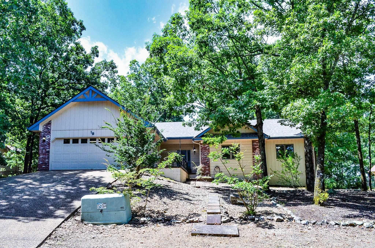
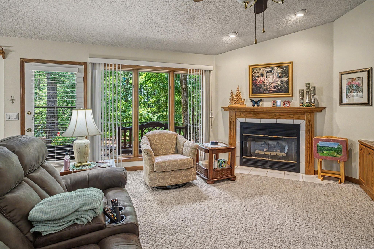
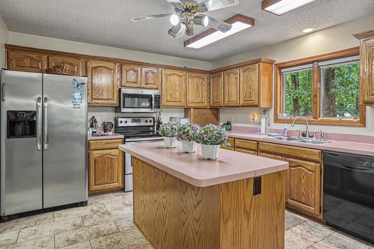
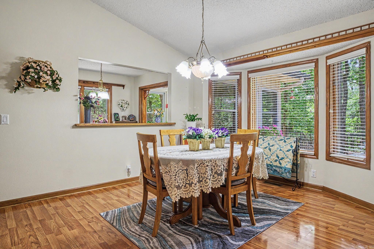
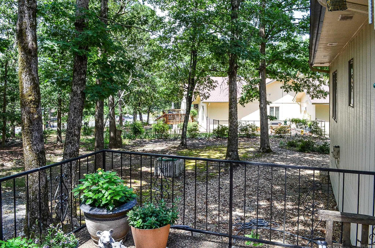
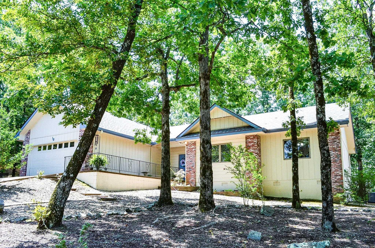
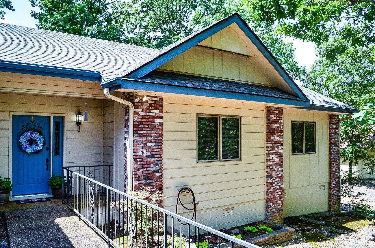
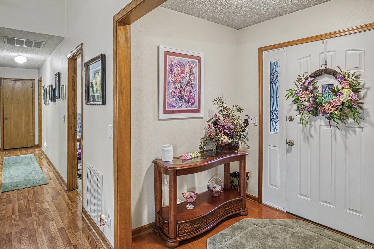
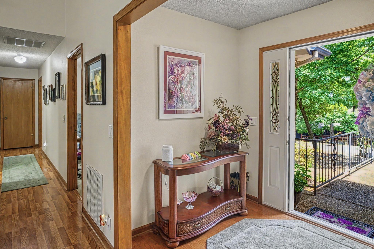
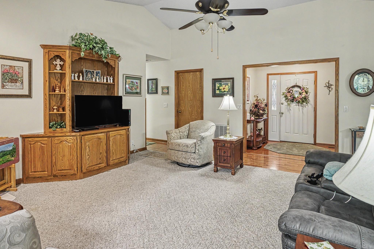
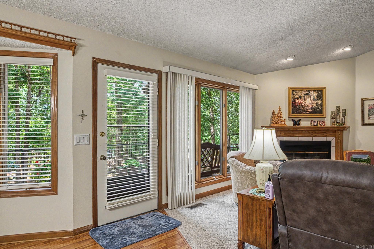
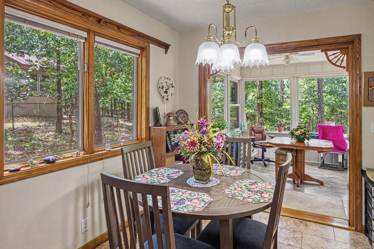
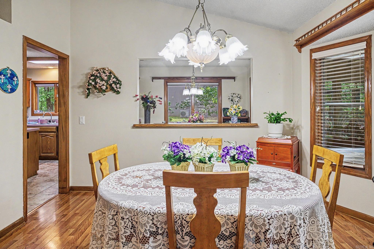
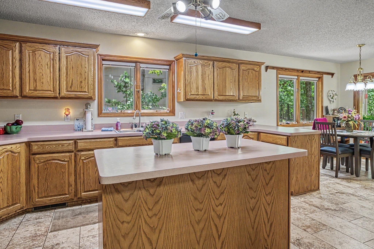
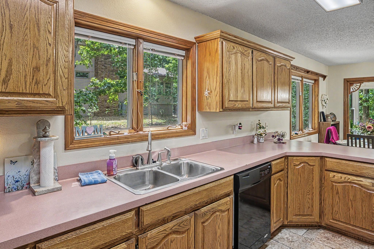
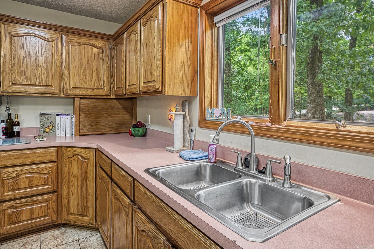
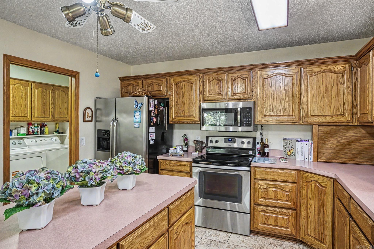
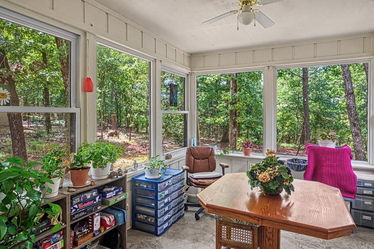
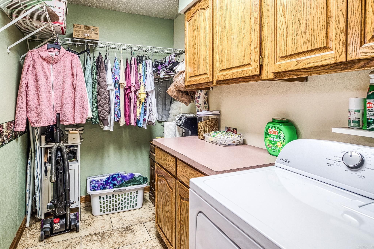
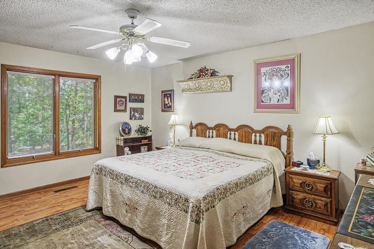
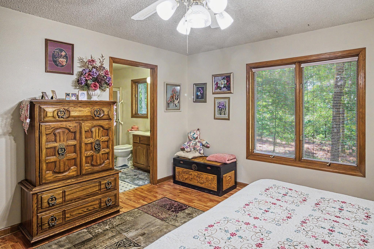
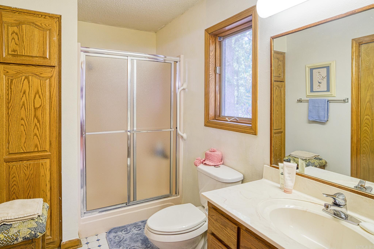
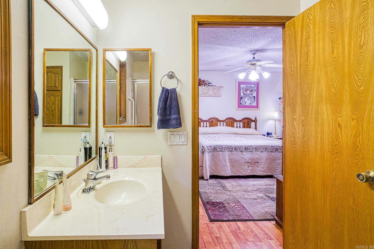
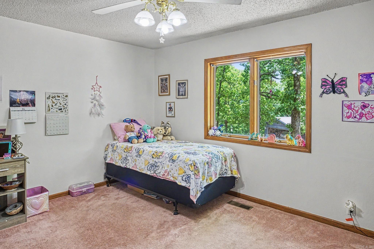
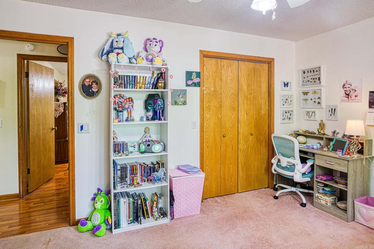
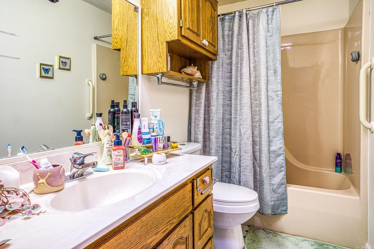
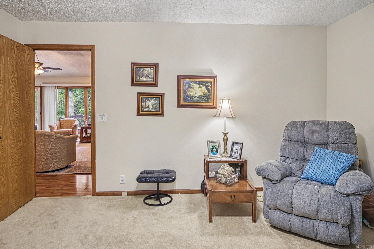
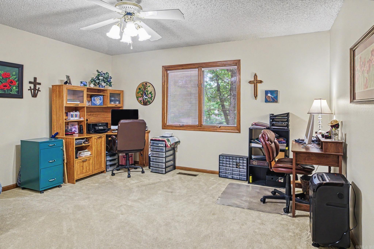
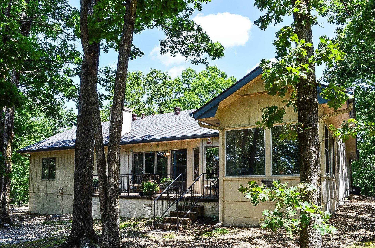
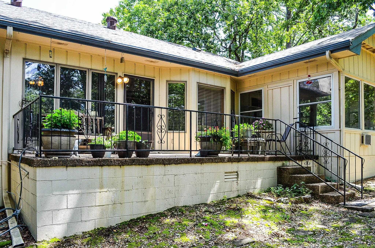
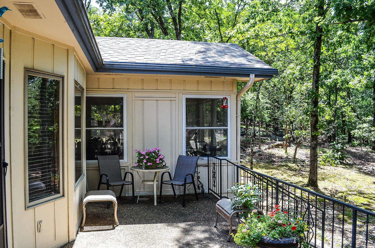
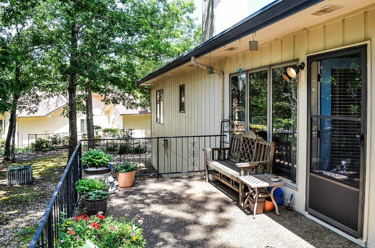
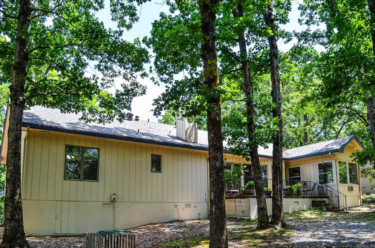
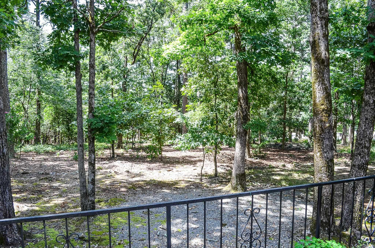
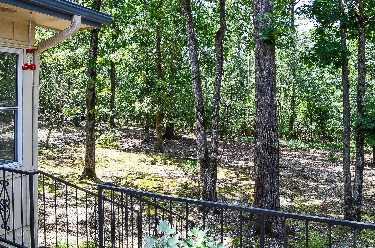
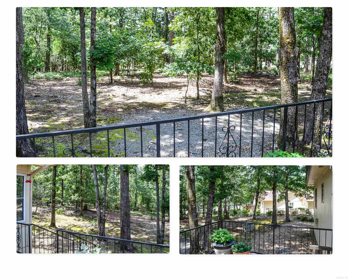
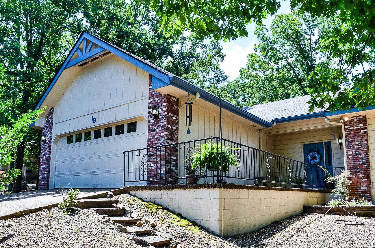
Easy Living in this 3 bedroom 2 bath home. Laminate flooring. Open floor plan offers eat in kitchen plus formal dining area. Primary suite hosts step in shower, roomy walk in closet plus bonus closet. Enjoy the additional sunroom and large deck. Relax in your private backyard to take in the wooded natural beauty. Hot Springs Village has a new member buy-in fee of $2,000.00 due and collected at closing. CARMLS 26028043 Directions to property: Desoto Blvd to Alicante Road to Ponferrada to Medina Way
MLS Listing ID:
CARMLS 26028043 
 Information Deemed Reliable but Not Guaranteed. CENTURY 21 H.S.V. Realty is licensed in the state of Arkansas. CENTURY 21 and the CENTURY 21 Logo are registered service marks owned by Century 21 Real Estate LLC. H.S.V. Realty, Inc. fully supports the principles of the Fair Housing Act and the Equal Opportunity Act. Each franchise is independently owned and operated. Any services or products provided by independently owned and operated franchisees are not provided by, affiliated with or related to Century 21 Real Estate LLC nor any of its affiliated companies.