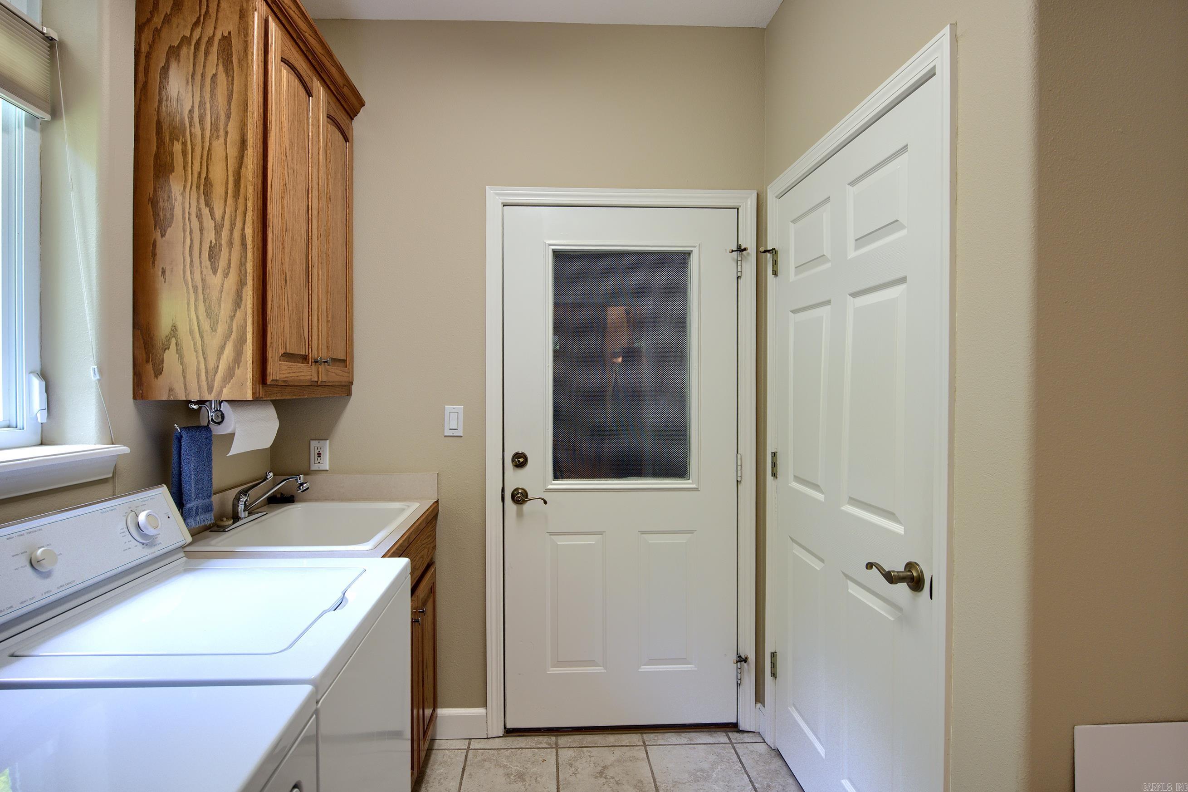
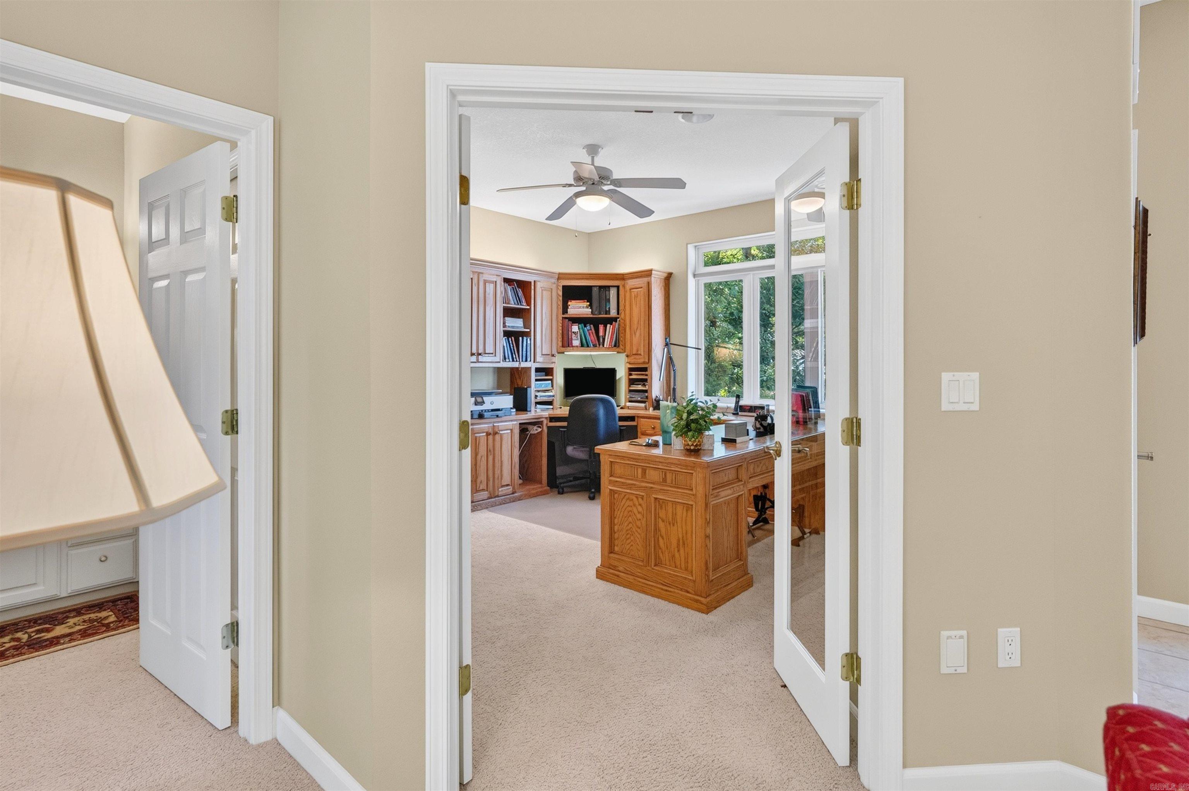
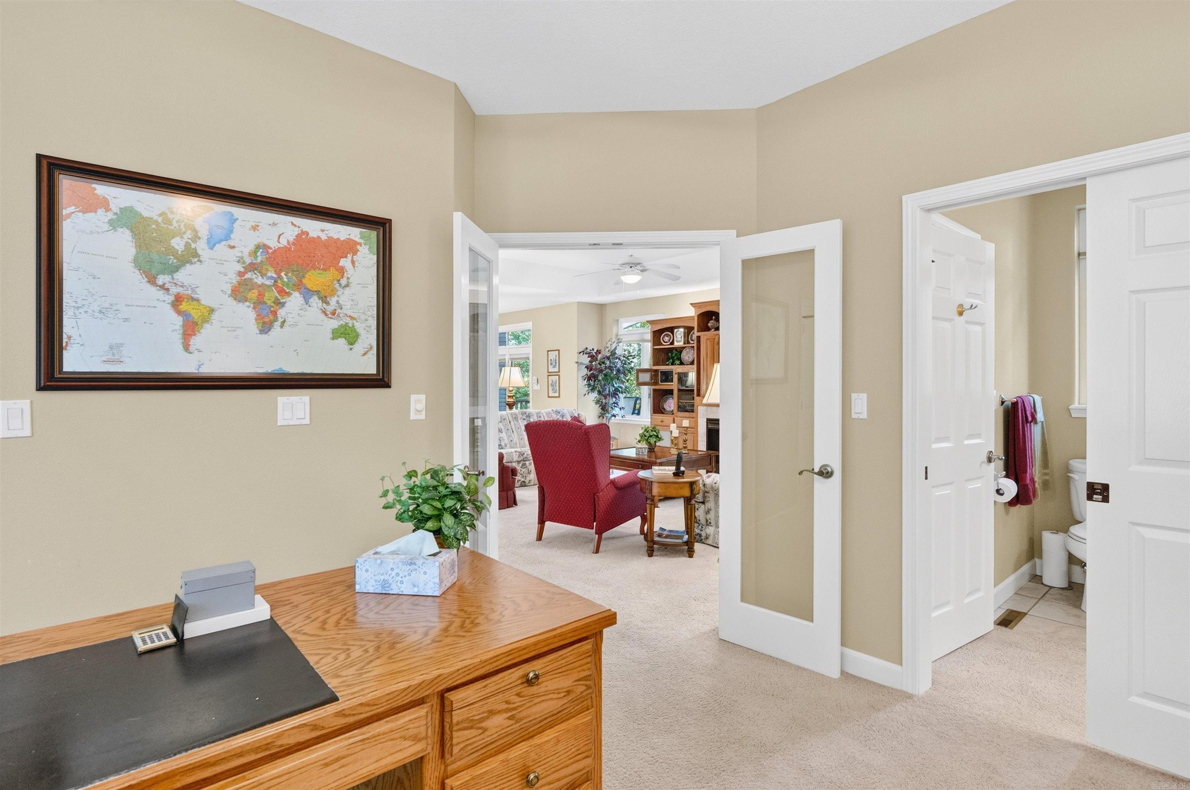
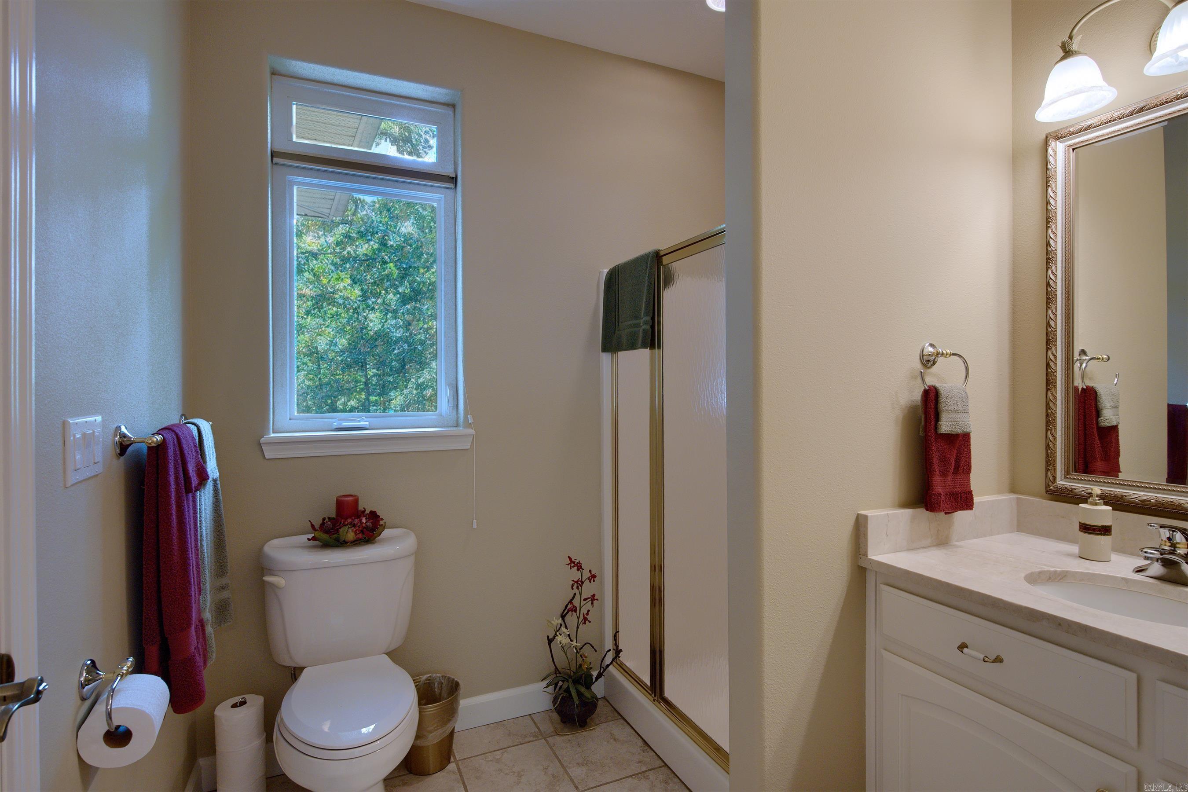
Home for Sale at 2 Sanchez in Hot Springs Village, AR for $519,400

2 Sanchez | HOT SPRINGS VILLAGE (FOUNTAIN LA

$519,400 | 3 Beds | 3 Baths (3 Full) | 3,161 Sq. Ft.

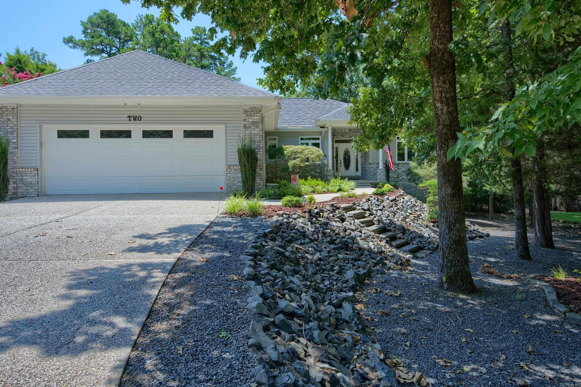
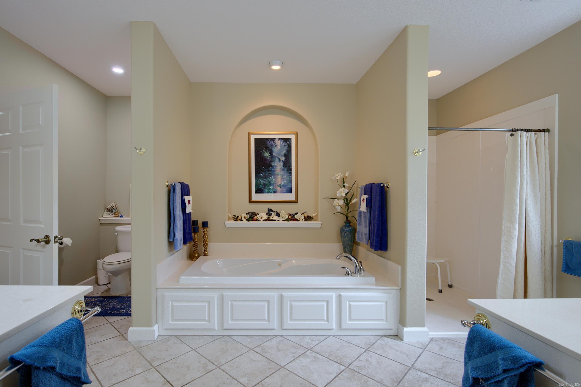
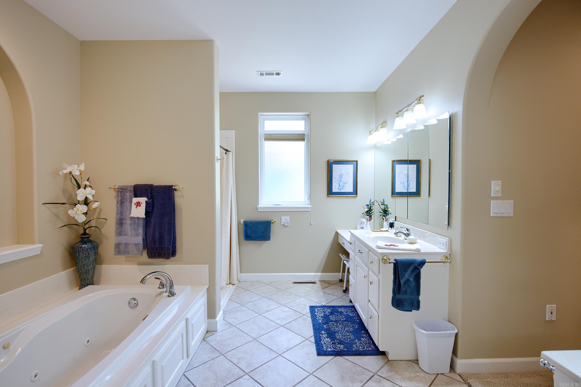
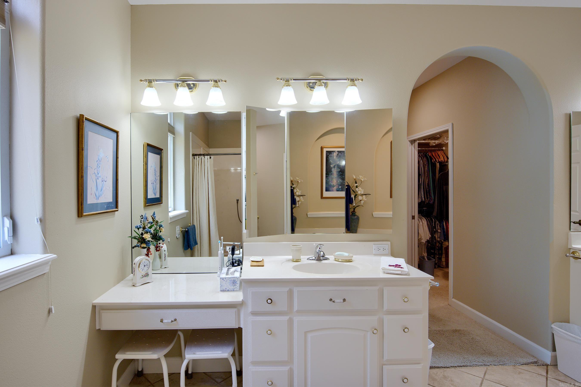
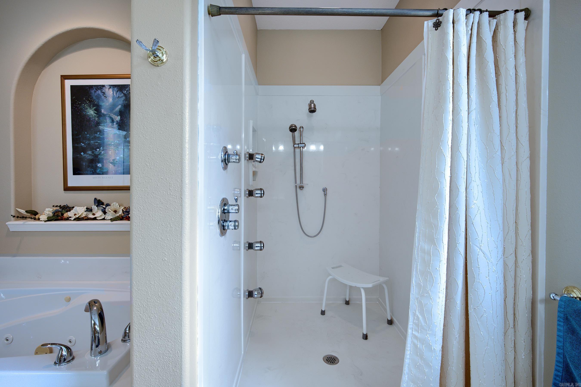
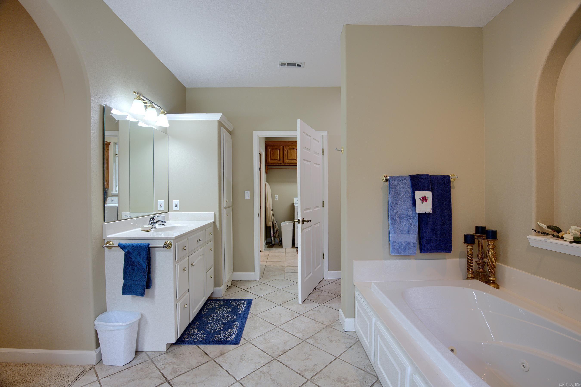
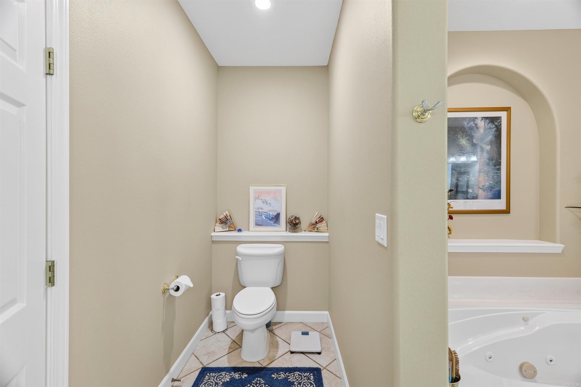
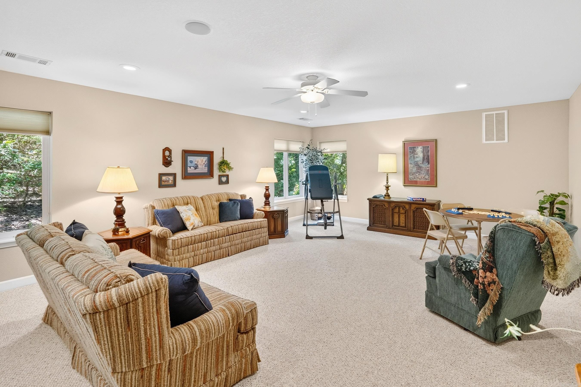
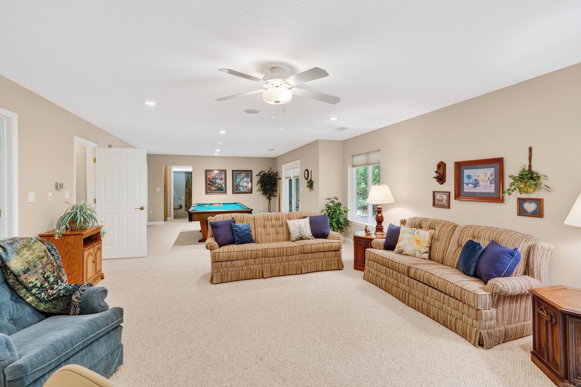
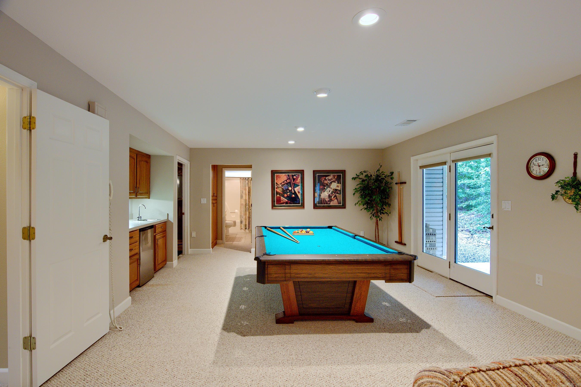
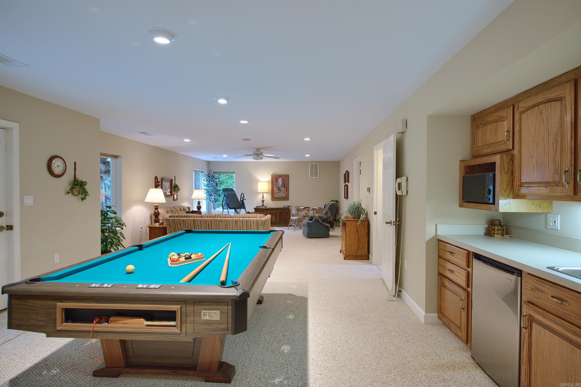
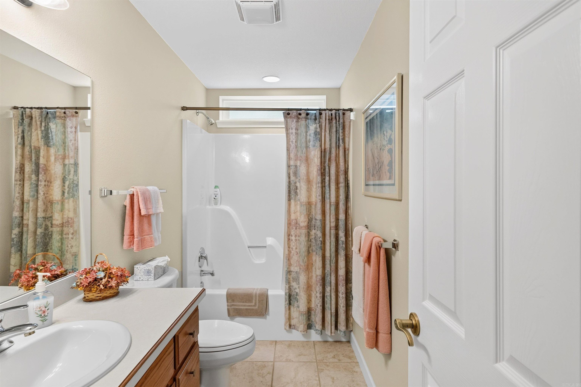
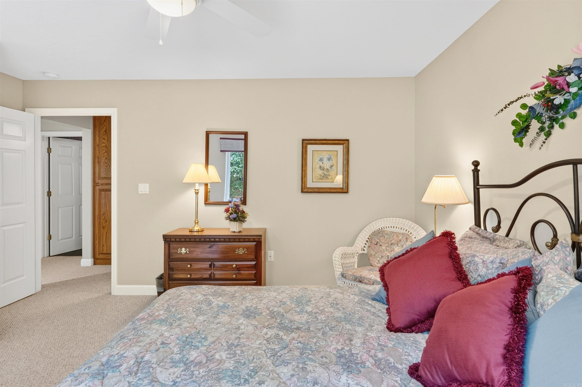
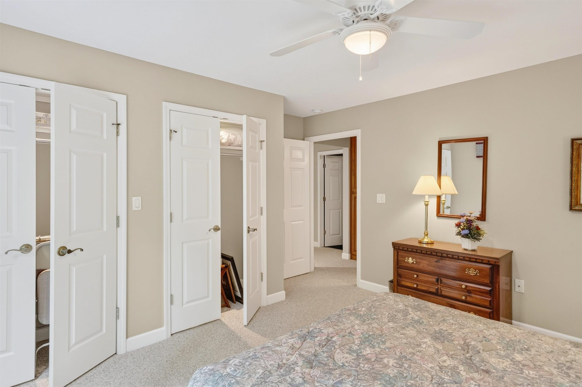
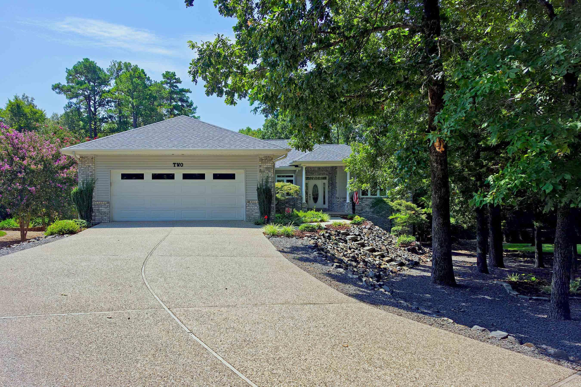
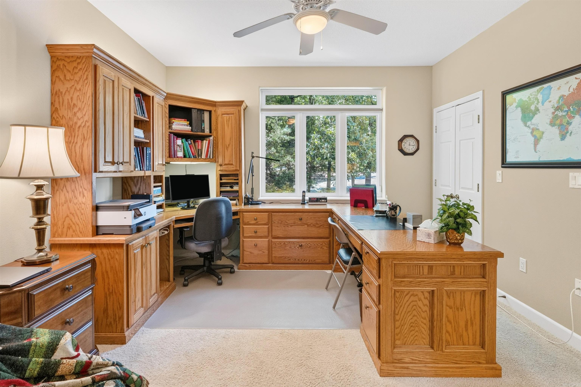
Prestigious Lake Balboa Luxury-Meticulously Maintained, Fully Accessible, One-Owner Masterpiece. Welcome to this custom-built, one-owner luxury estate offering 3,161 square feet of refined living space in Hot Springs Village’s most sought-after neighborhood. Beautiful landscaping and a level driveway lead you to a home of superior quality. Set on .35 acres common land leading to Lake Balboa with winter lake views. Built with a steel frame and hardwood sheathing, Home features upgraded engineering and padding, carpet, plus tile flooring. Designed with an elegant aesthetic and thoughtful main-level ADA accessibility, this 3-bedroom, 3-bathroom home perfectly balances high-end entertaining with everyday comfort. Main Level Living & Sophisticated Entertaining - Gourmet Kitchen: Custom oak cabinetry with premium pull-out shelving, granite countertops, a central island with integrated power, stainless steel appliances, a wall oven, built-in microwave, a sleek glass cooktop, prep counter with sink and garbage disposable. Open & Airy Layout: Main floor includes two spacious bedrooms and two full baths. The second bedroom serves beautifully as a private exec. home office. ADA compliant. CARMLS 26029172 Directions to property: From East Gate: Go West on DeSoto Blvd., (L) Sanchez, (L) Sanchez Cove From West Gate: Go East on DeSoto Blvd., (R) Sanchez, (L) Sanchez Cove

MLS Listing ID: 
CARMLS 26029172
Listing Pricing
Pricing information for this listing.
List Price: 
$519,400
Basic Property Information
Fields containing basic information about the property.
Property Type: 
Residential
Property Sub Type: 
Single Family Detached
Primary Market Area: 
HOT SPRINGS VILLAGE (FOUNTAIN LA
Address: 
2 Sanchez, Hot Springs Village, AR 71909, USA
County: 
Saline
Directions: 
From East Gate: Go West on DeSoto Blvd., (L) Sanchez, (L) Sanchez Cove From West Gate: Go East on DeSoto Blvd., (R) Sanchez, (L) Sanchez Cove
Public Remarks: 
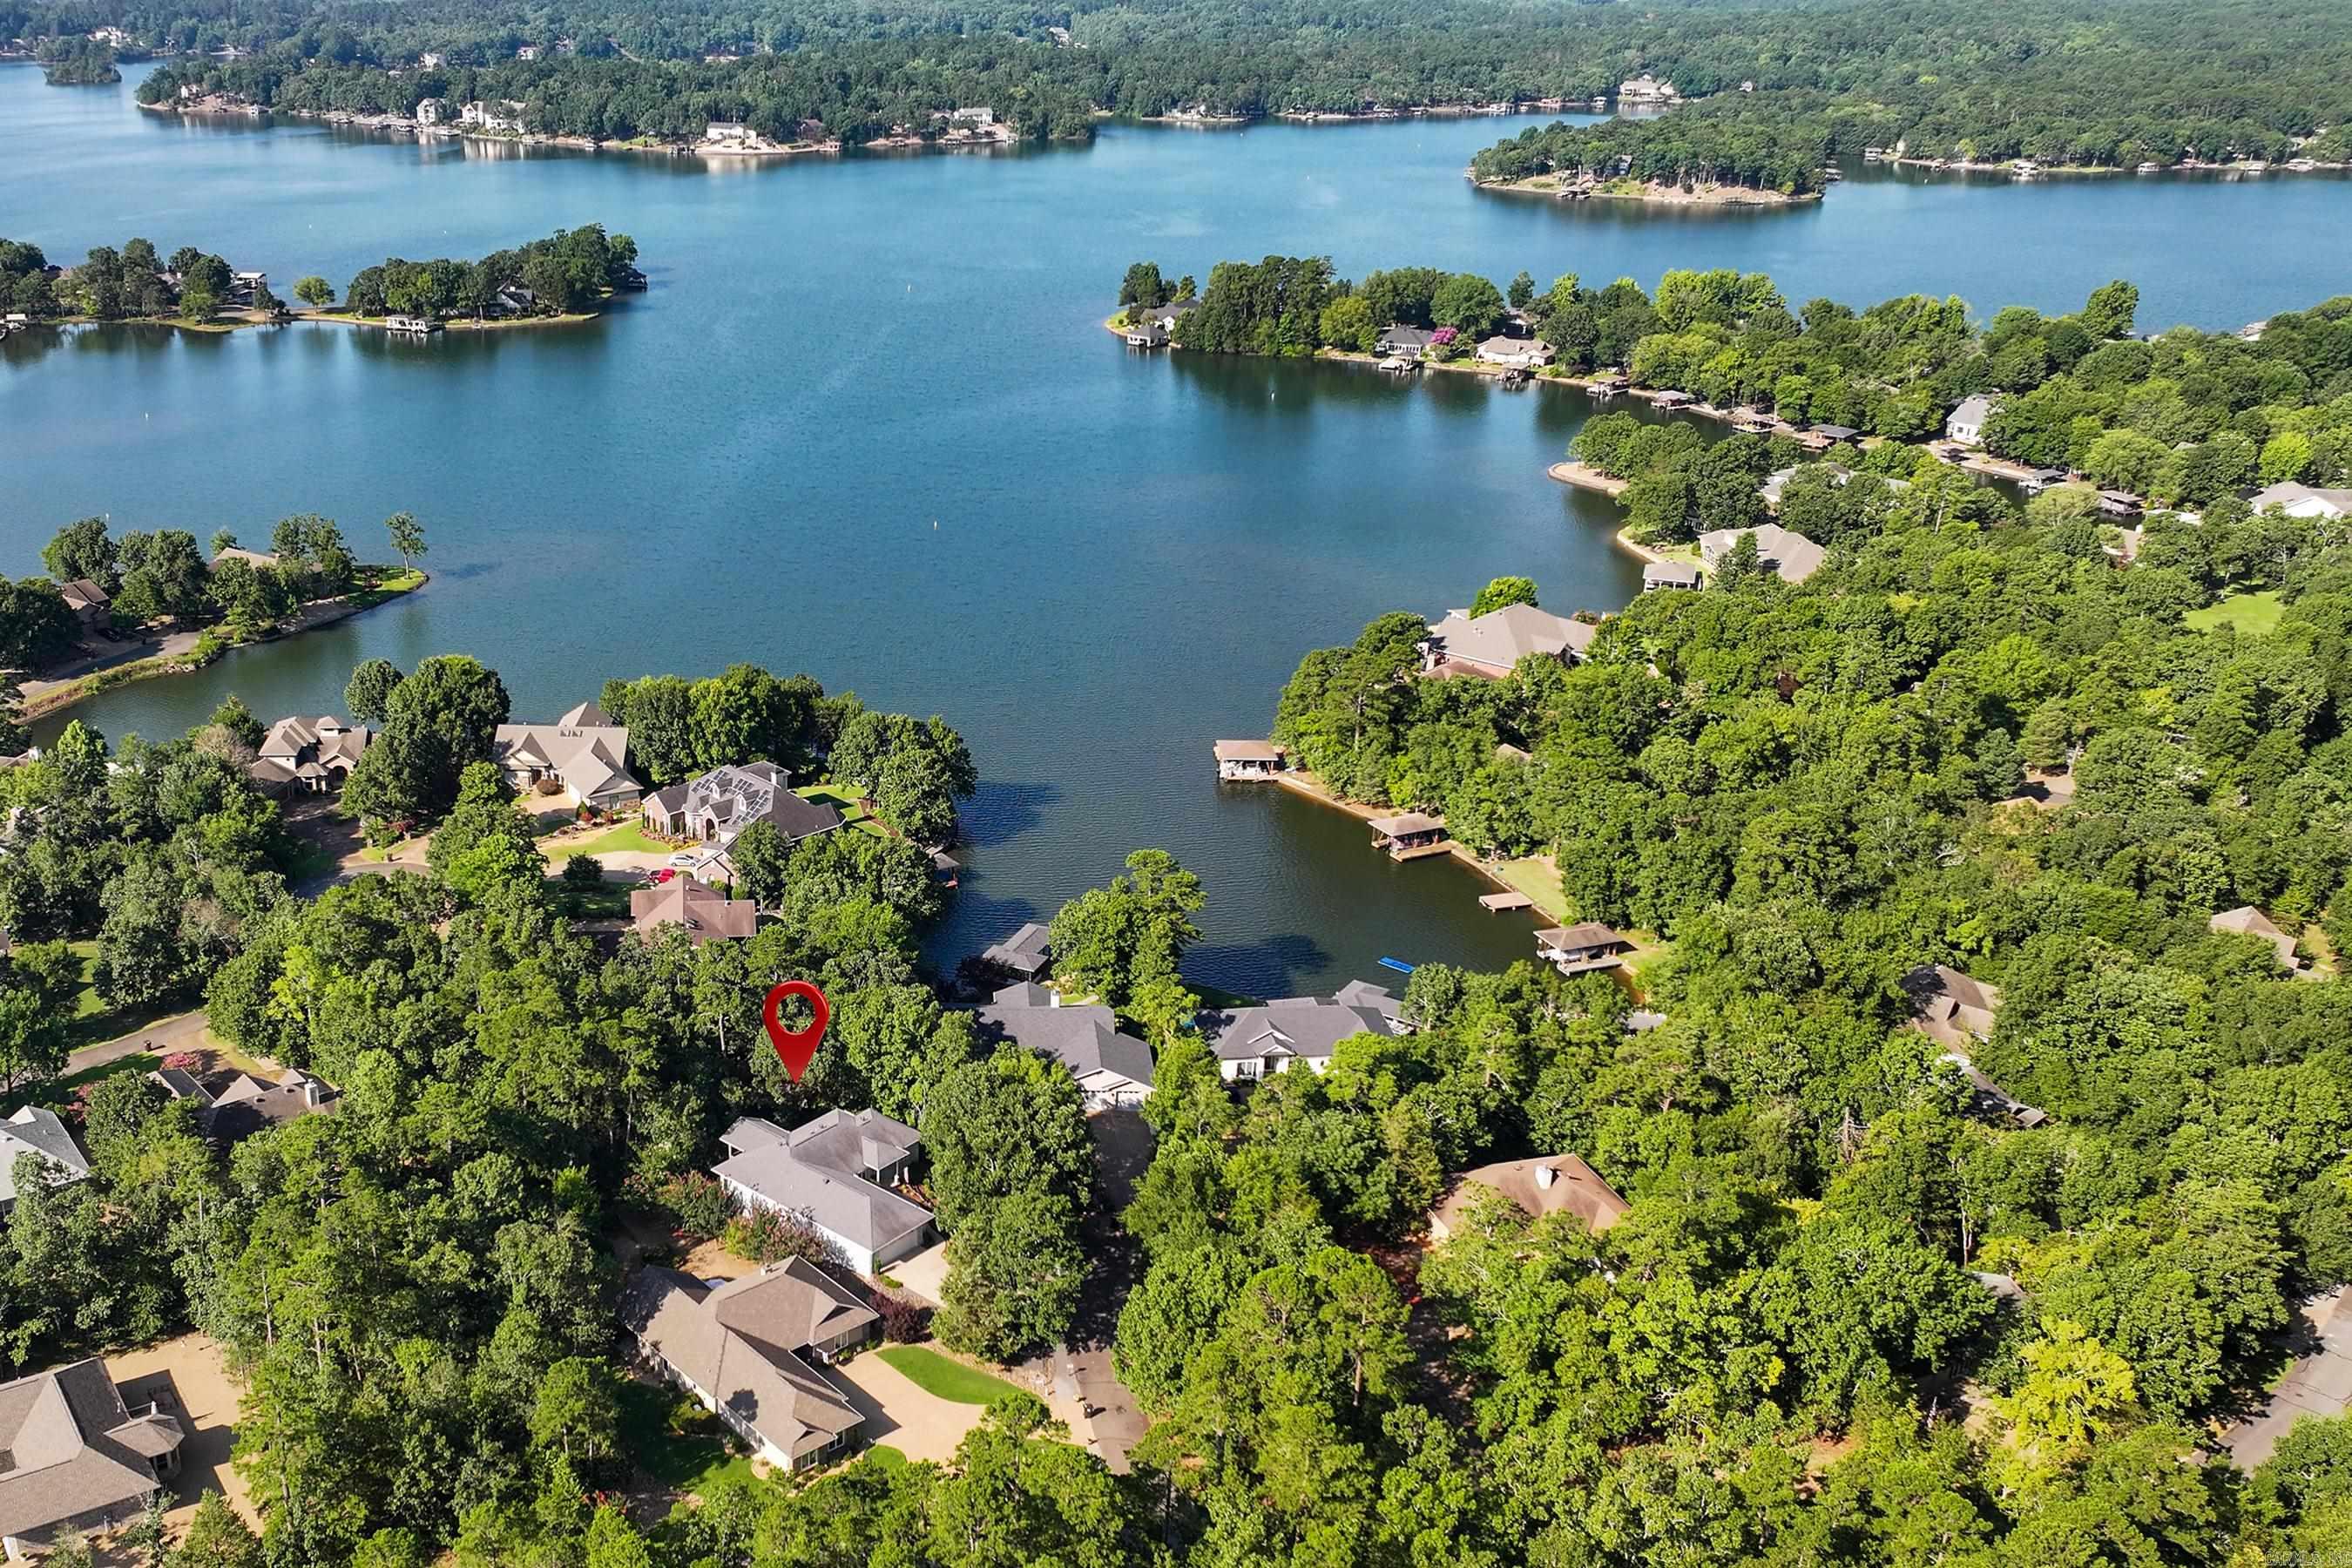
Prestigious Lake Balboa Luxury-Meticulously Maintained, Fully Accessible, One-Owner Masterpiece. Welcome to this custom-built, one-owner luxury estate offering 3,161 square feet of refined living space in Hot Springs Village’s most sought-after neighborhood. Beautiful landscaping and a level driveway lead you to a home of superior quality. Set on .35 acres common land leading to Lake Balboa with winter lake views. Built with a steel frame and hardwood sheathing, Home features upgraded engineering and padding, carpet, plus tile flooring. Designed with an elegant aesthetic and thoughtful main-level ADA accessibility, this 3-bedroom, 3-bathroom home perfectly balances high-end entertaining with everyday comfort. Main Level Living & Sophisticated Entertaining - Gourmet Kitchen: Custom oak cabinetry with premium pull-out shelving, granite countertops, a central island with integrated power, stainless steel appliances, a wall oven, built-in microwave, a sleek glass cooktop, prep counter with sink and garbage disposable. Open & Airy Layout: Main floor includes two spacious bedrooms and two full baths. The second bedroom serves beautifully as a private exec. home office. ADA compliant.
Community Information
Elementary School: 
Fountain Lake
Middle School: 
Fountain Lake
High School: 
Fountain Lake
Community Name: 
Lake Balboa
Area Amenities: 
Swimming Pool(s), Tennis Court(s), Sauna, Playground, Clubhouse, Security, Party Room, Picnic Area, Mandatory Fee, Marina, Hot Tub, Golf Course, Fitness/Bike Trail, Gated Entrance
Building Details
Details about the building on a property.
Architectural Style: 
Contemporary
Stories: 
2
Year Built: 
2002
New Construction: 
0
Living Area: 
3,161
Basement: 
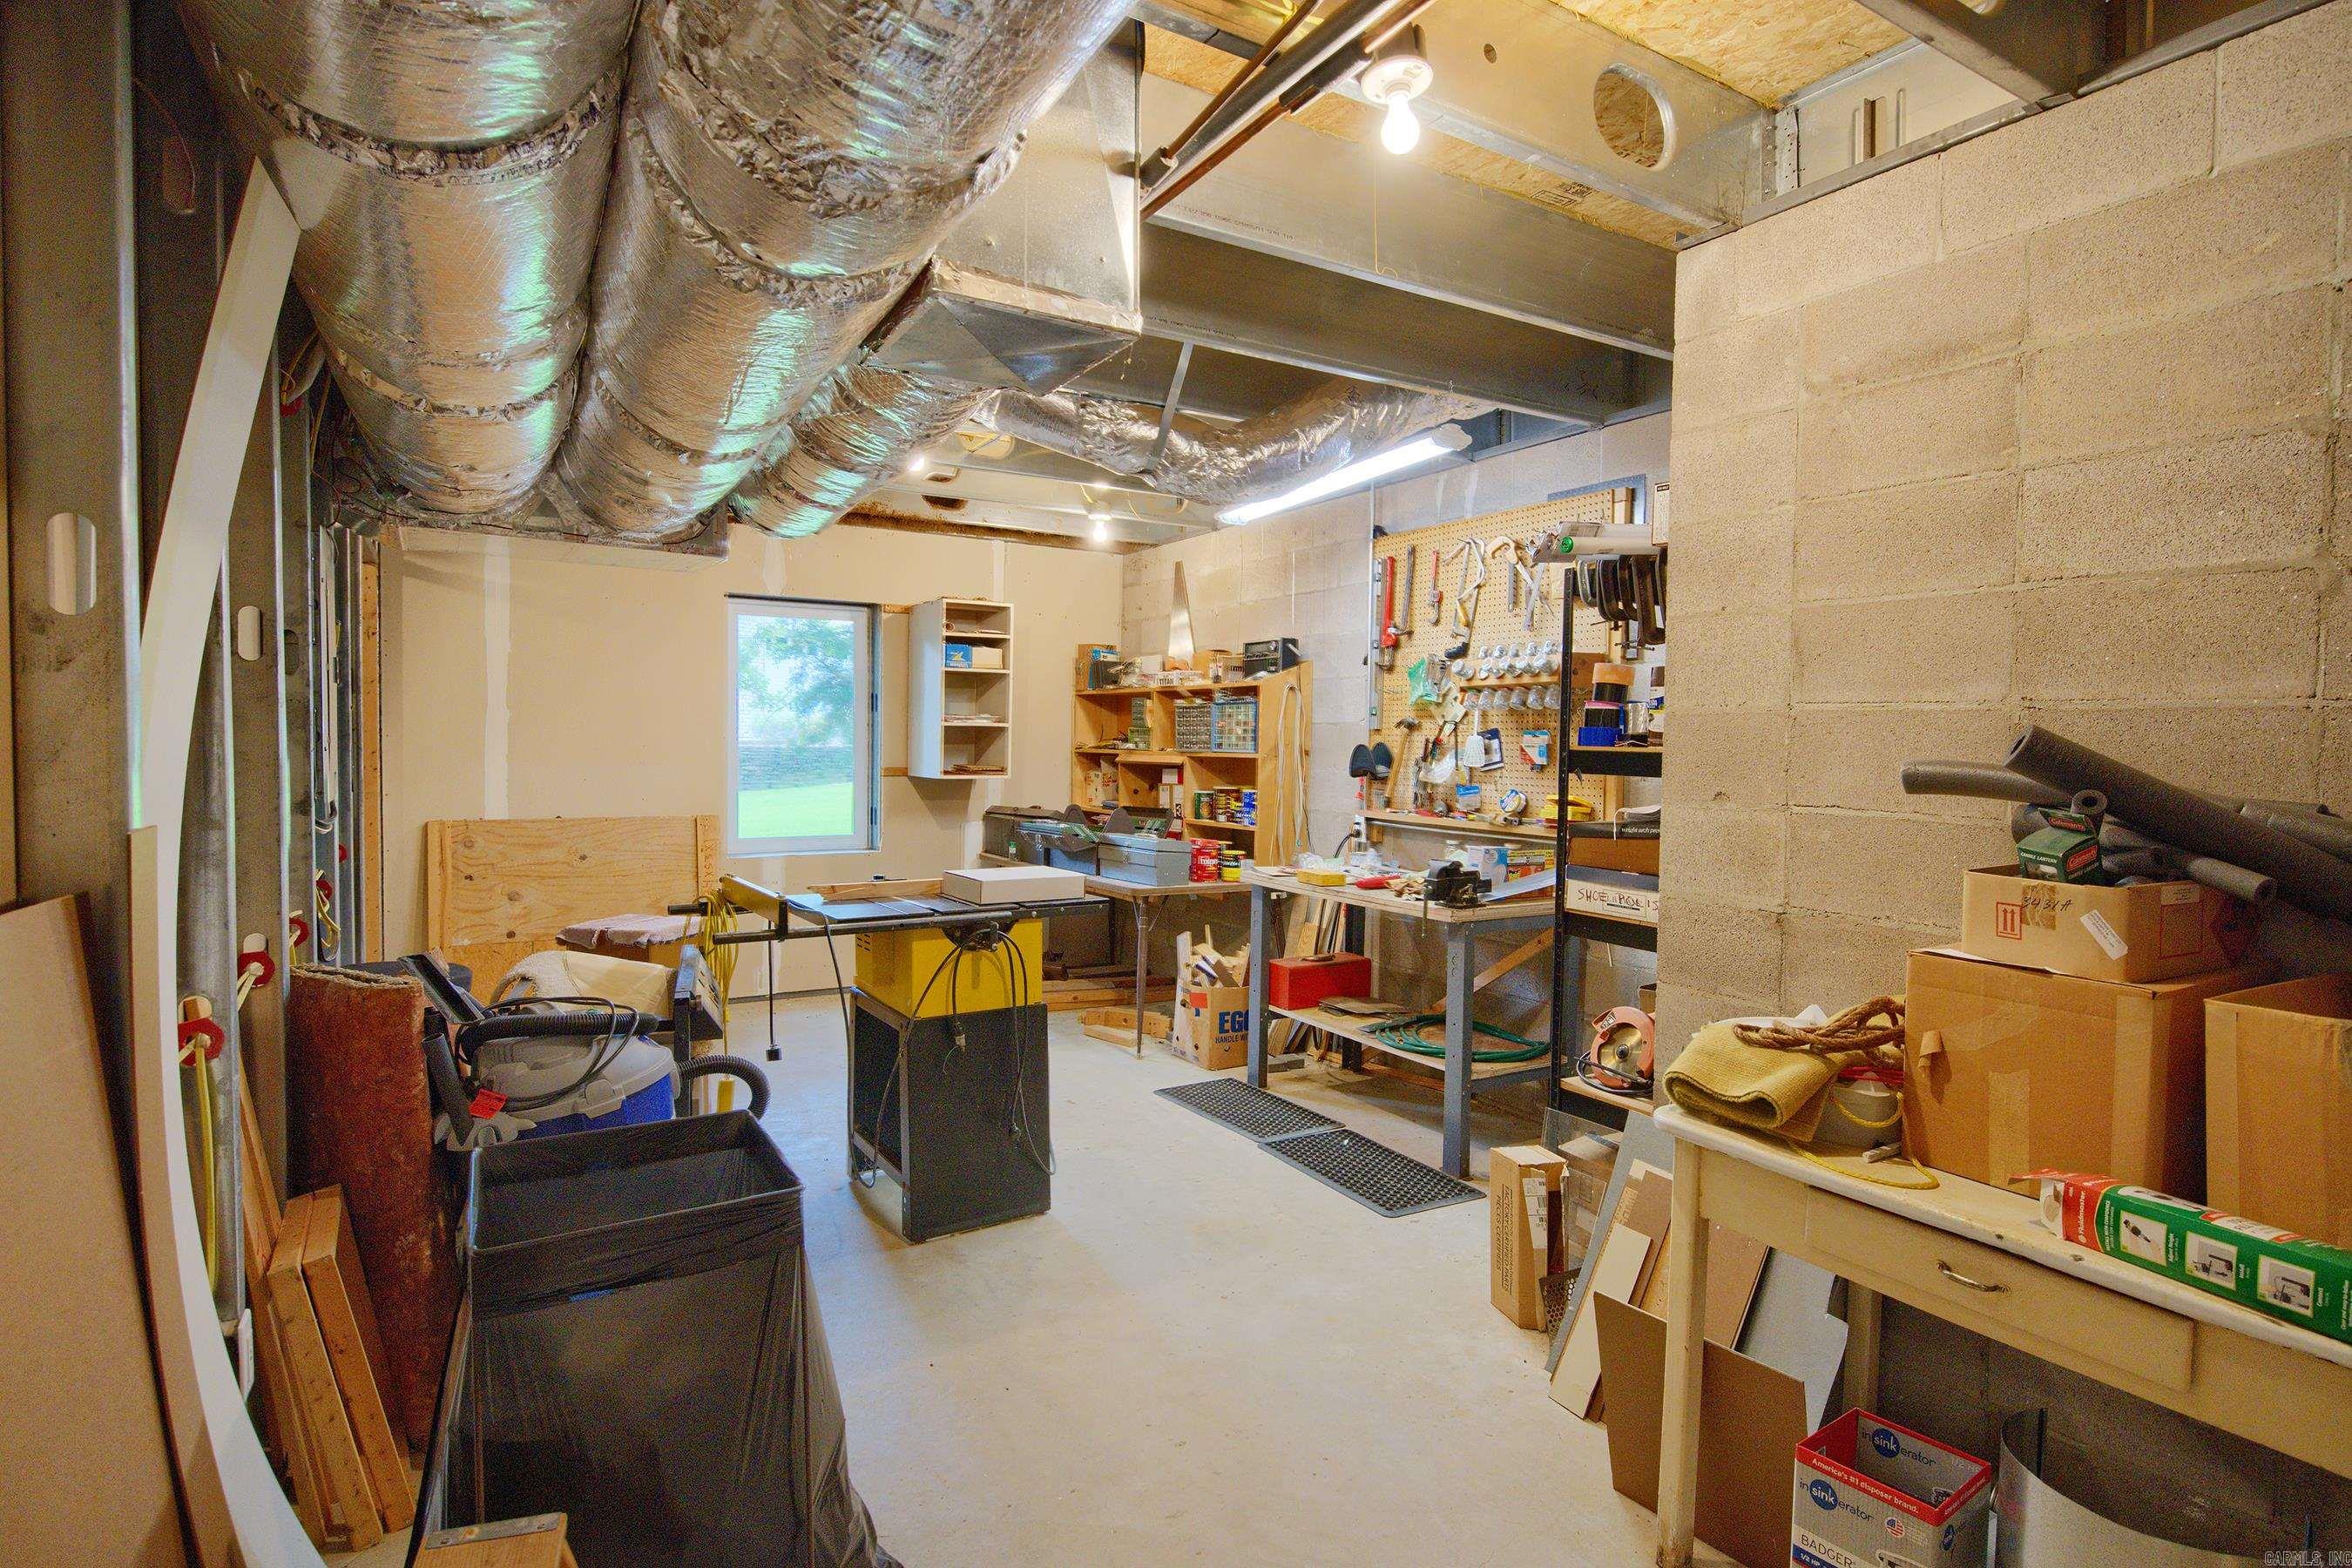
Cooled, Full, Heated, Inside Access, Outside Access/Walk-Out, Partially Finished
Interior: 
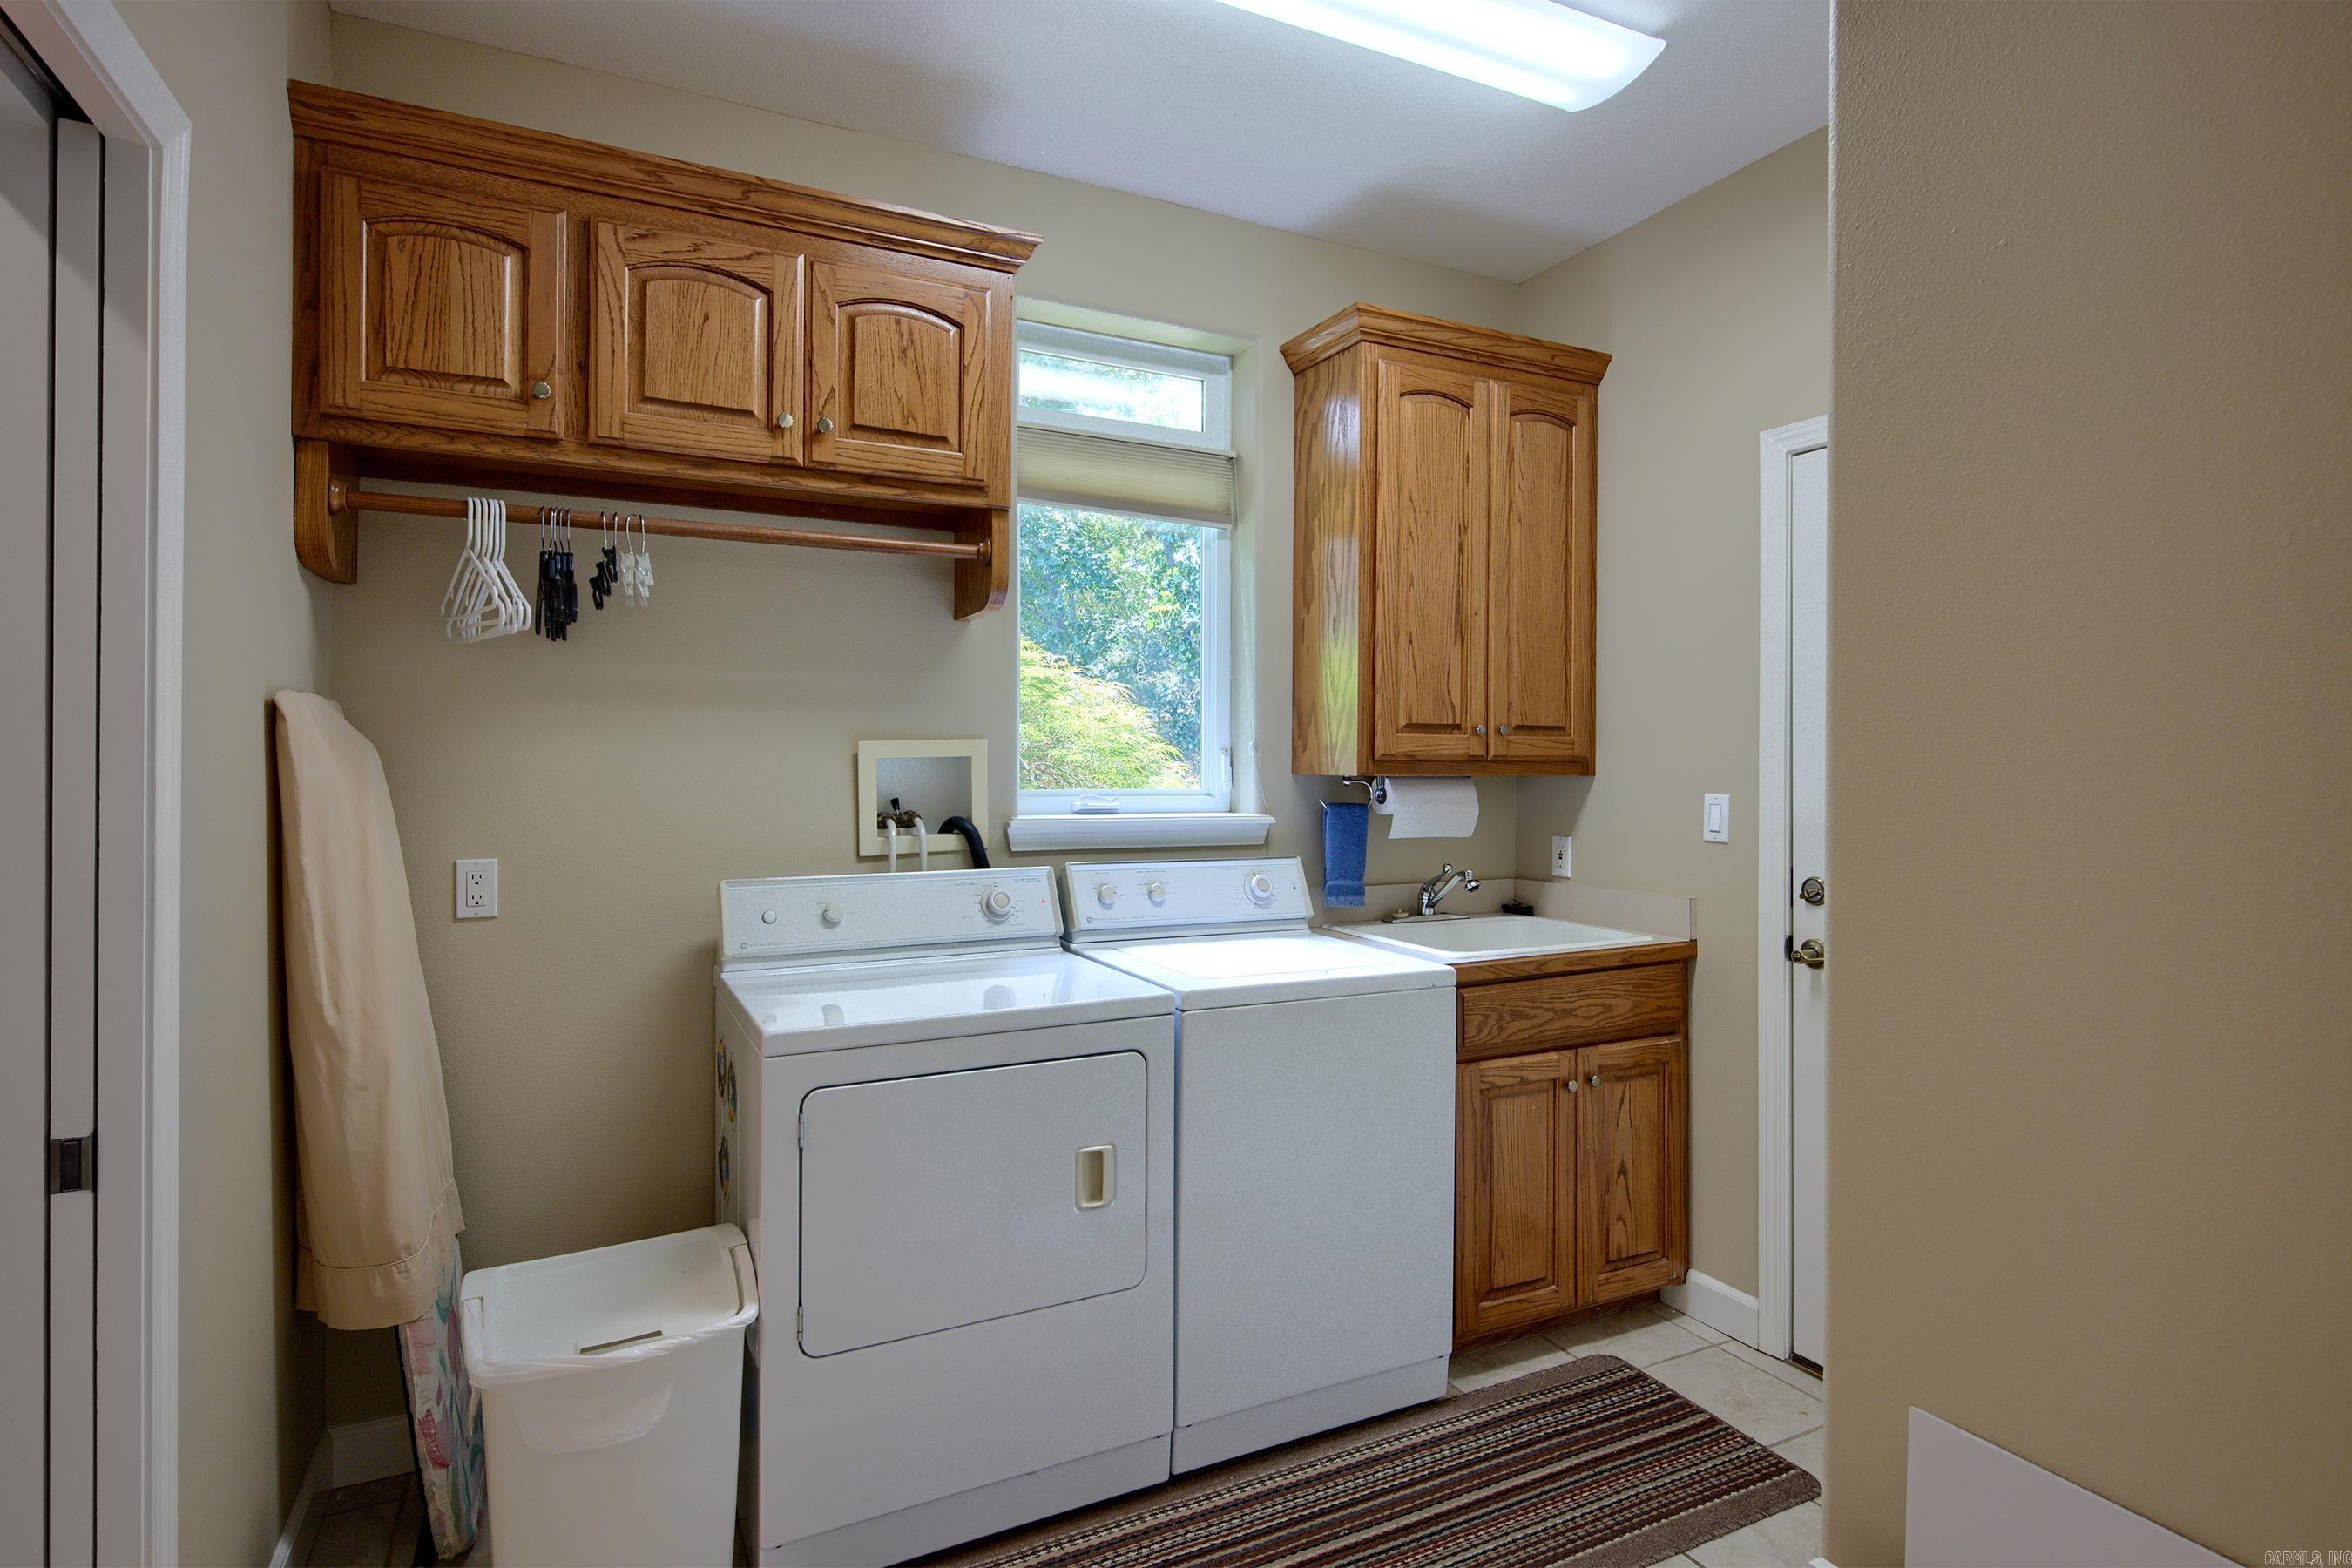
Wet Bar, Washer Connection, Dryer Connection-Electric, Water Heater-Electric, Smoke Detector(s), Central Vacuum, Window Treatments, Walk-In Closet(s), Handicapped Design, Built-Ins, Ceiling Fan(s), Walk-in Shower, Breakfast Bar, Wired for Highspeed Inter,
Fireplaces: 
Gas Logs Present, None
Floors: 
Tile, Carpet
Walls/Ceilings: 
Sheet Rock Ceiling, Sheet Rock, Tray Ceiling
Bedrooms: 
Primary Bedroom/Main Lv, Guest Bedroom/Main Lv, Primary Bedroom Apart, Primary Bed. Sitting Area, 2 Bedrooms Same Level
Dining Area: 
Breakfast Bar, Kitchen/Den, Separate Dining Room
Construction
Foundation Details: 
Other (see remarks)
Roof: 
Architectural Shingle
Exterior: 
Brick, Brick & Frame Combo, Composition
Exterior Features: 
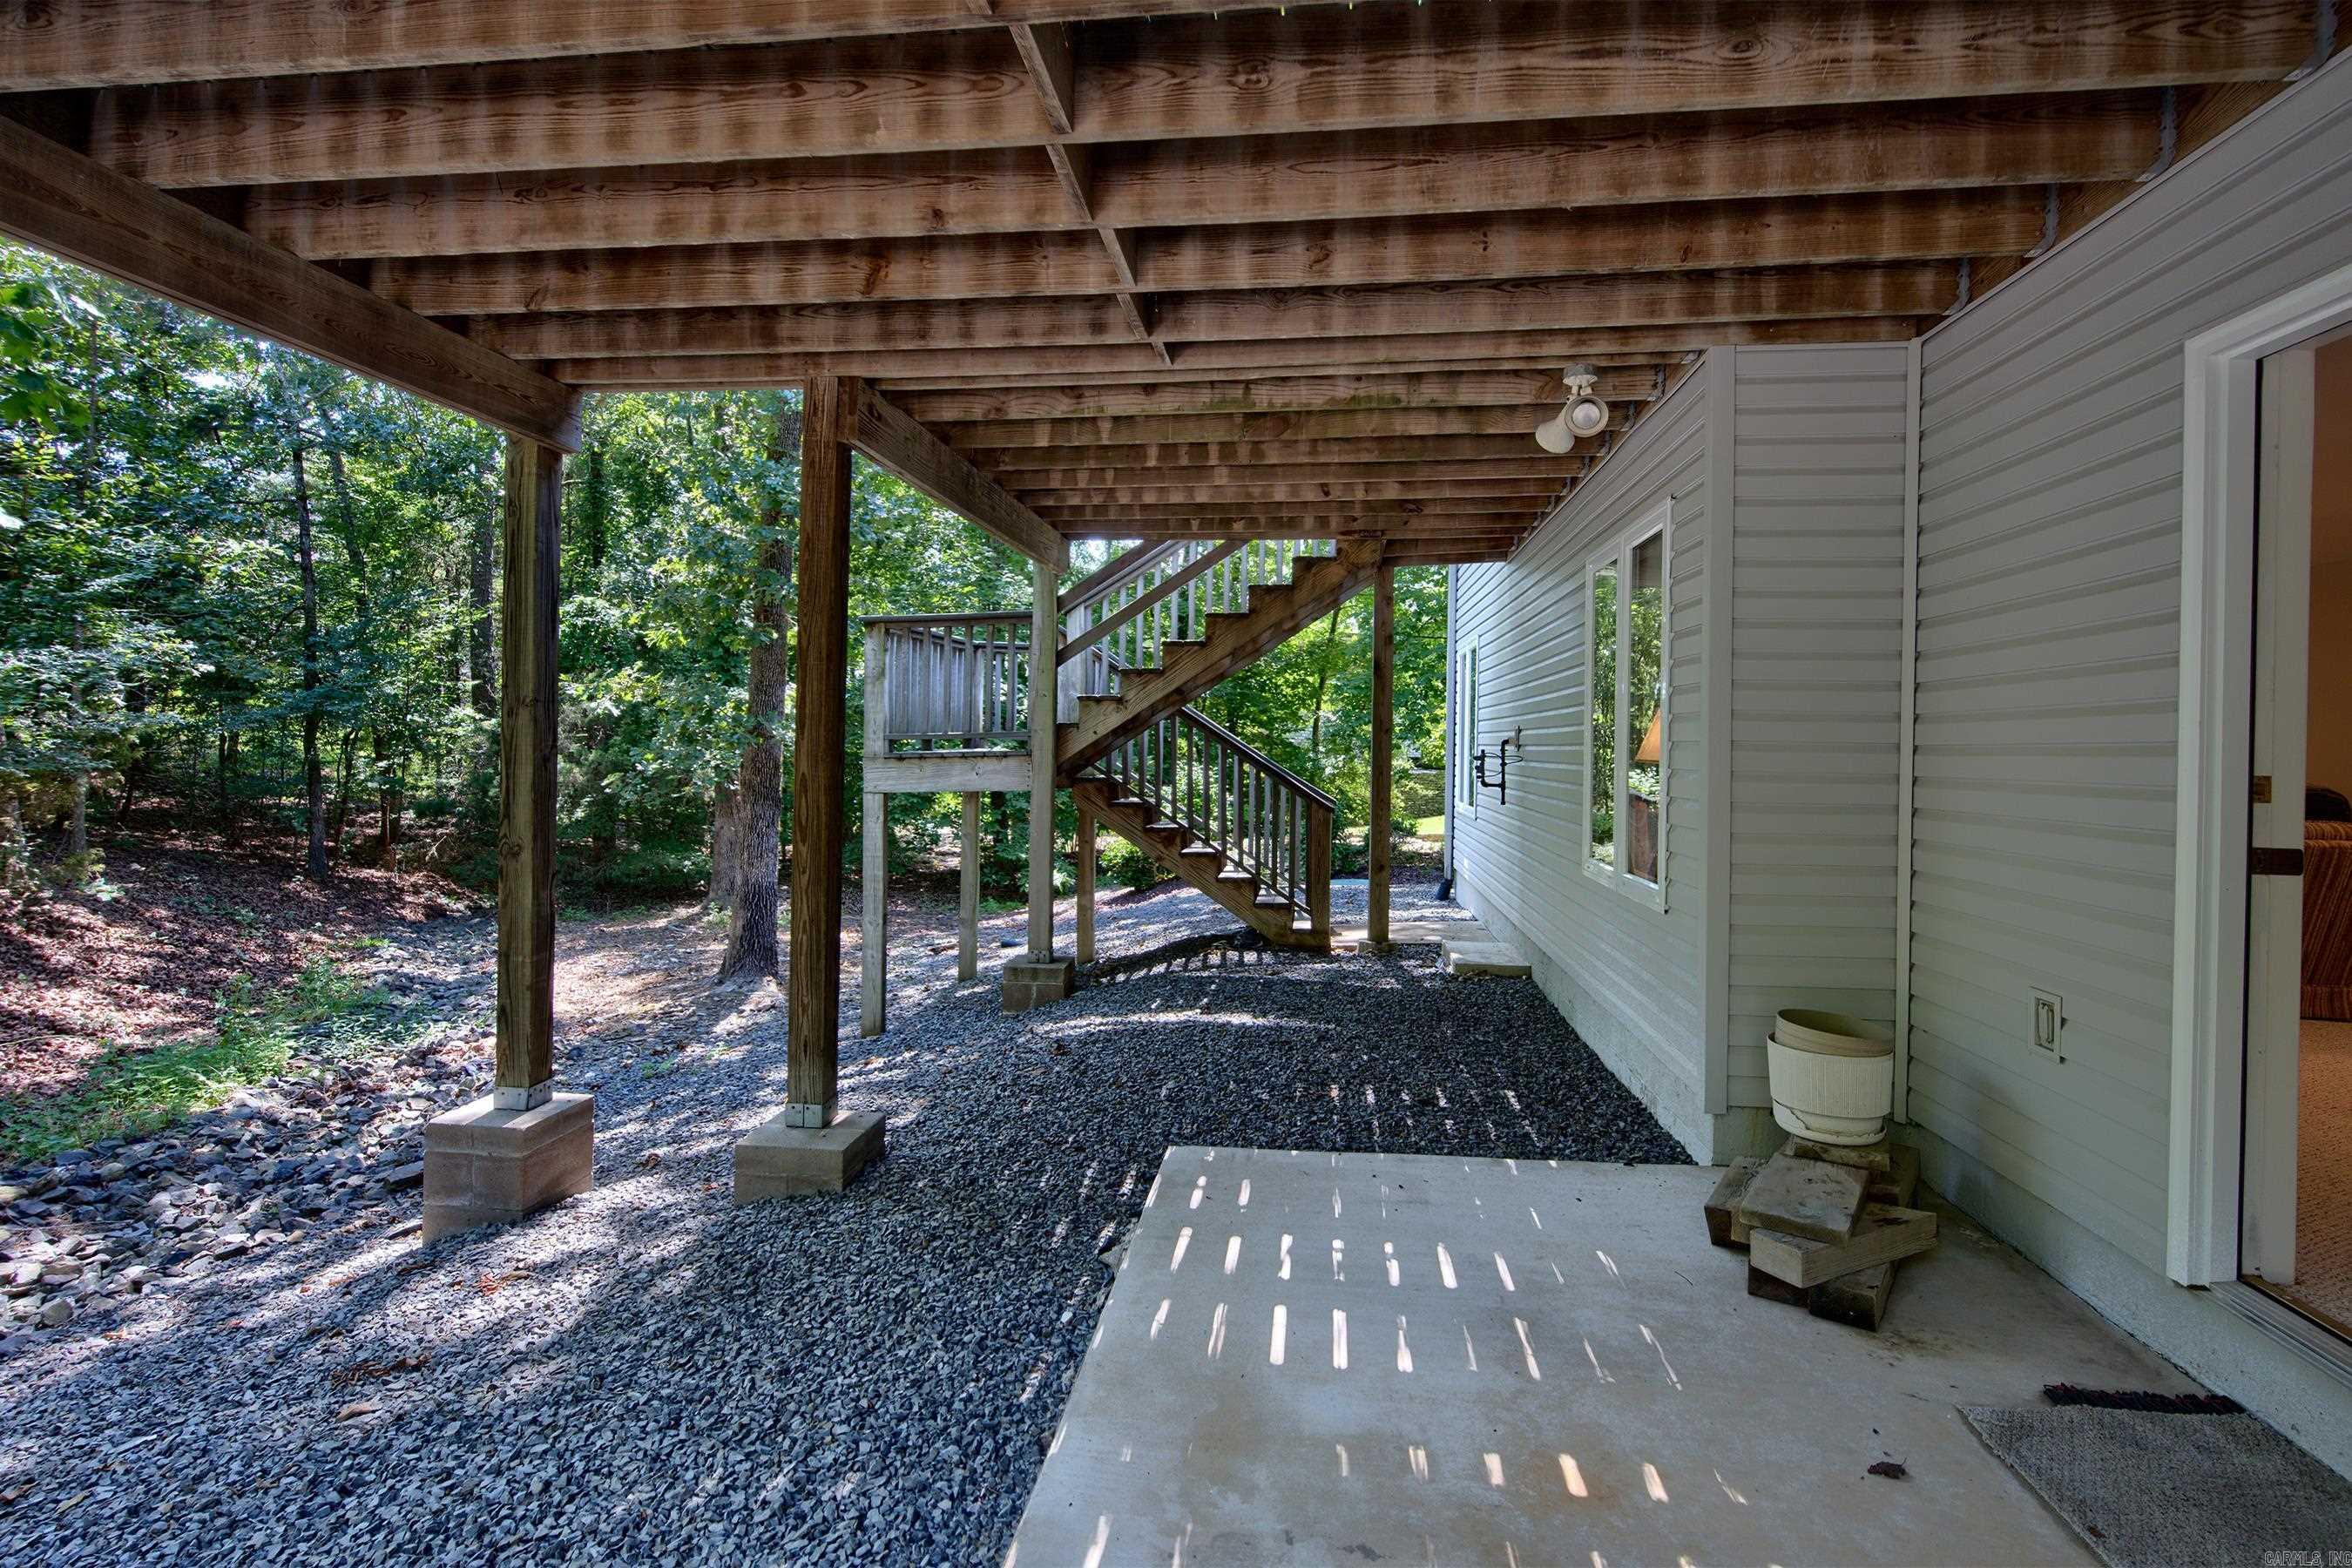
Patio, Deck, Porch, Guttering, Lawn Sprinkler, Wheelchair Accessible, Covered Patio
Energy Information: 
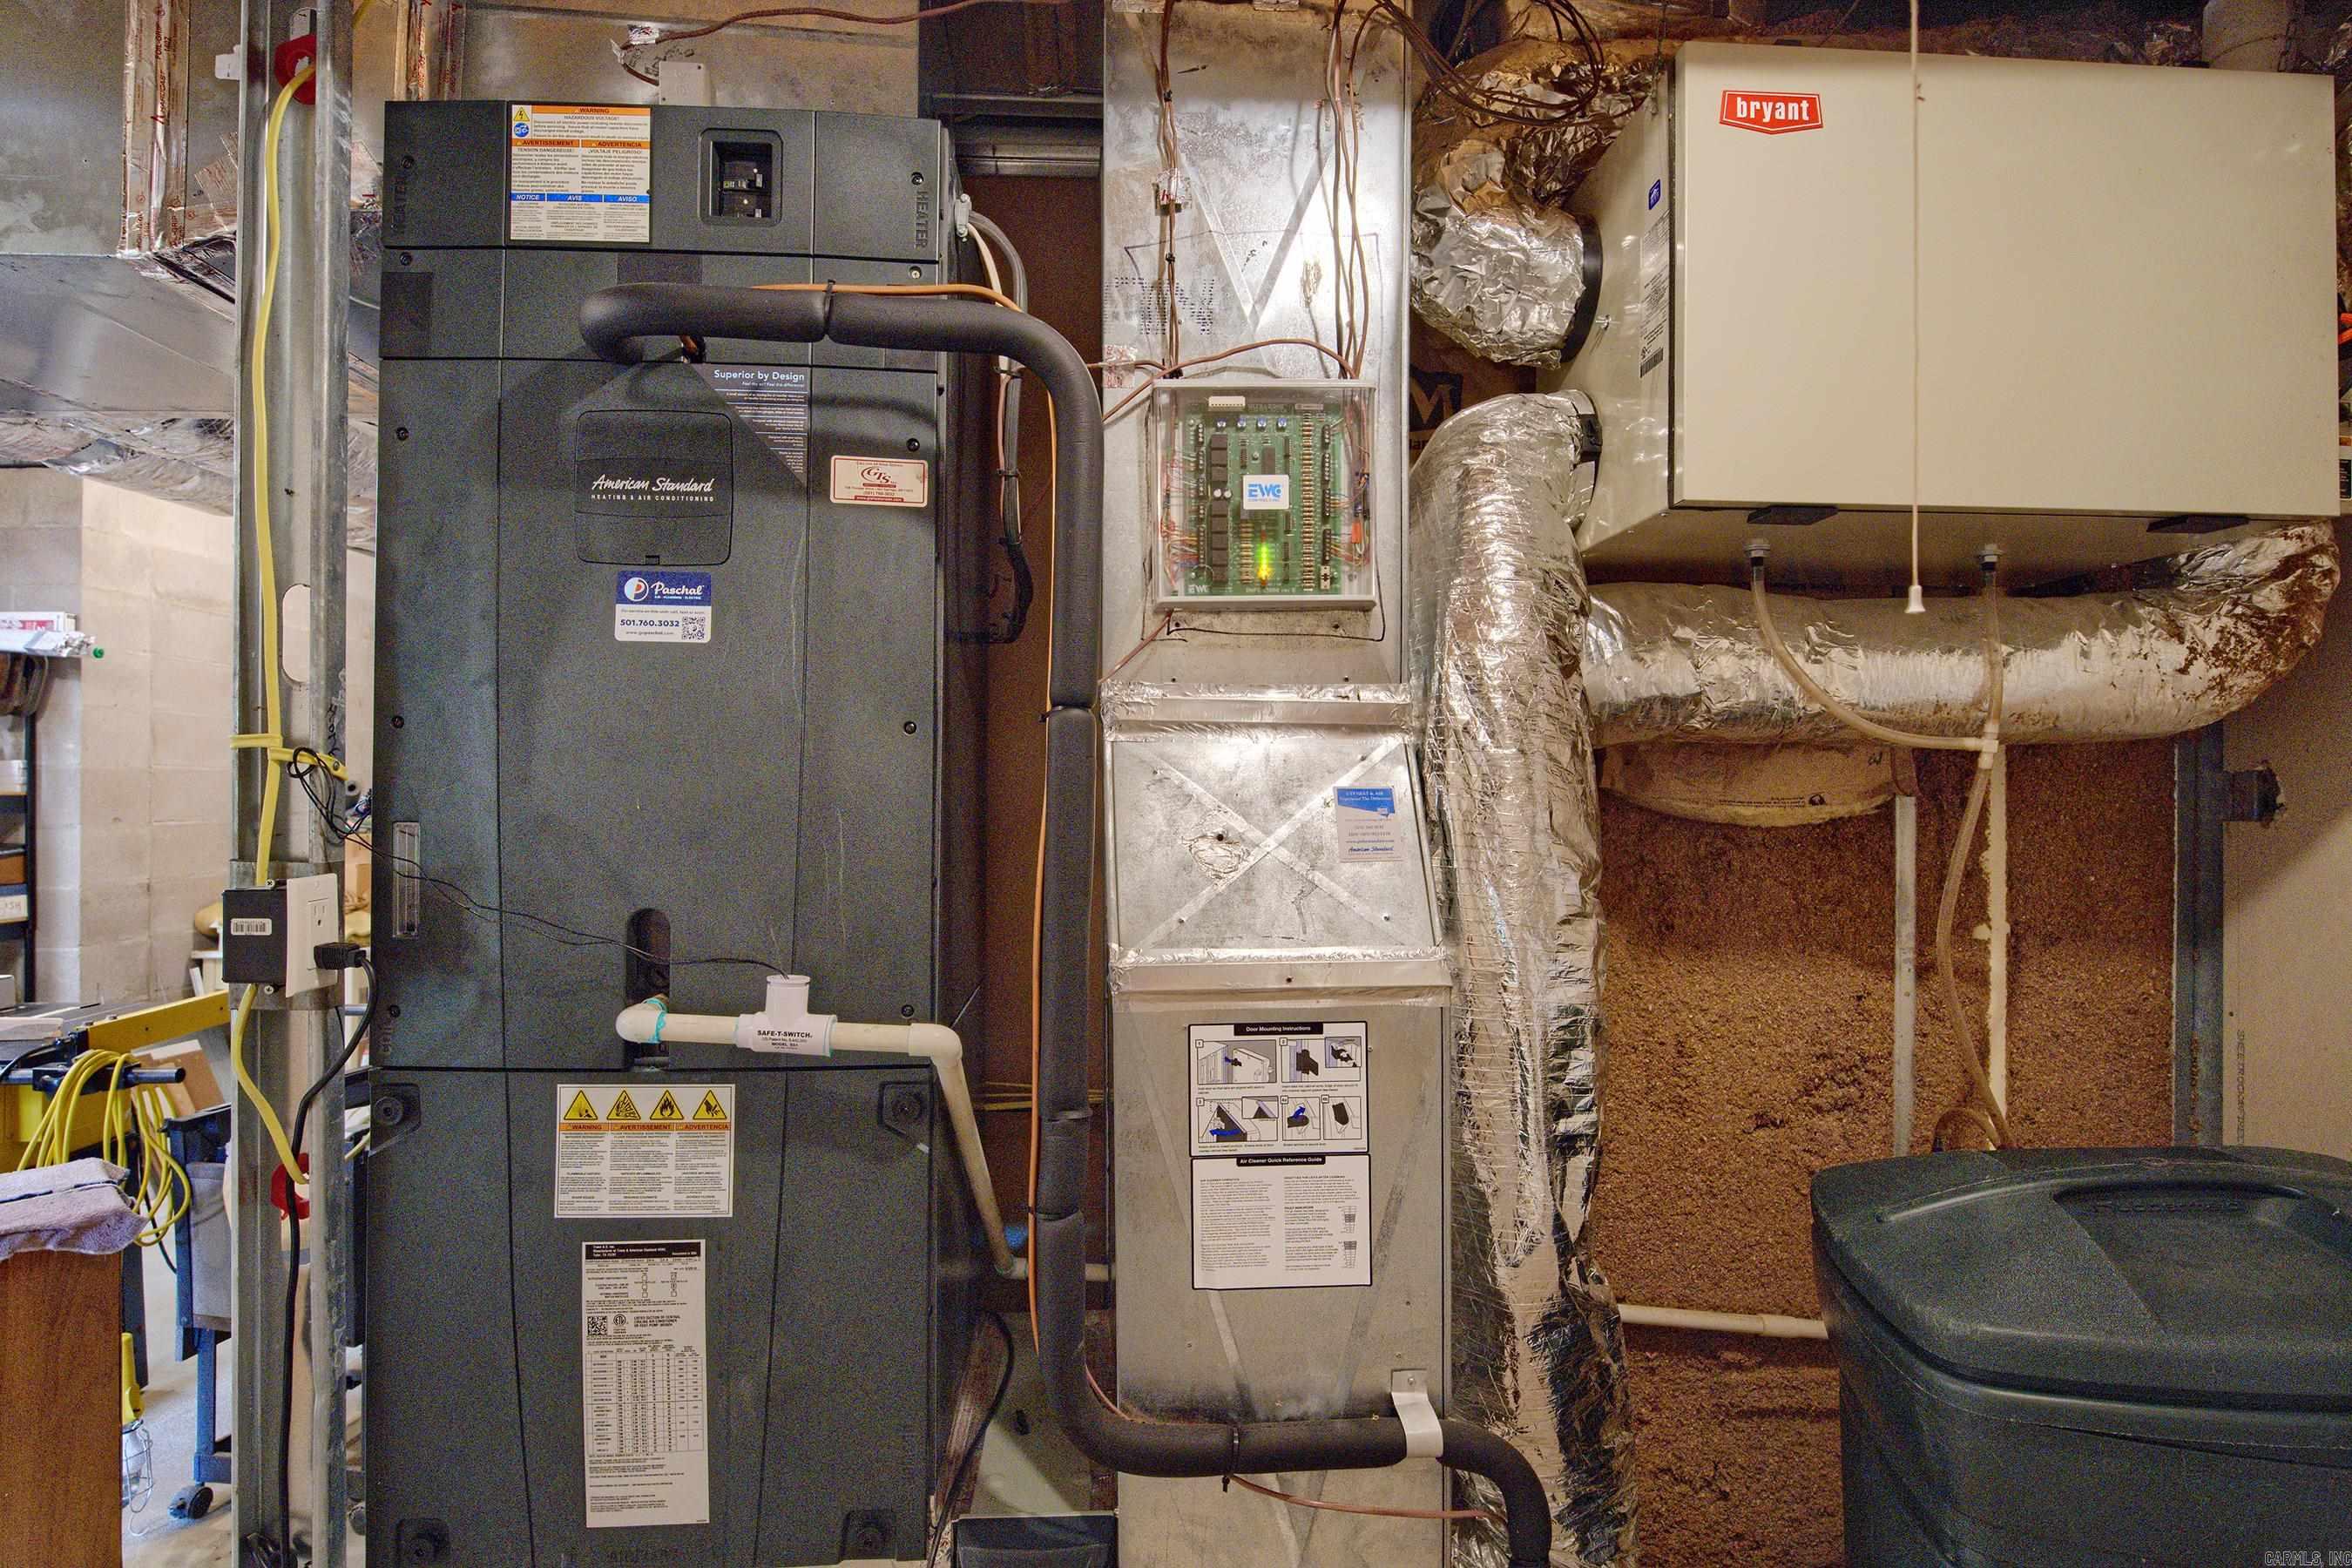
Attic Vent-Turbo, Extra Insulation, Insulated Doors, Insulated Windows, Other (see remarks) High Efficiency HVAC>14, Low Flow Fixtures, Programmable Thermostat, Recirculating Hot Water, Whole House Fan, Spray Foam Insulation
Room Details
Details about the rooms in the building.
Total Bedrooms: 
3
Total Bathrooms: 
3
Total Full-Bathrooms: 
3
Total Half-Bathrooms: 
0
Utilities
Information about utilities available on the property.
Heating System: 
Central Heat-Electric, Heat Pump, Zoned Units, Dehumidifier, Other (see remarks)
Utilities: 
Sewer-Public, Electric-Co-op, Gas-Propane/Butane, TV-Cable, Telephone-Private, POA Water
Lot/Land Details
Details about the lots and land features included on the property.
Acres: 
0.35
Lot Size (Dimensions): 
15352
Waterfront: 
0
Water Body Category: 
Lake
Water Body Name: 
Balboa
Property Features: 
Sloped, Rural Property, Resort Property, Wooded, In Subdivision, River/Lake Area, Lake View, Common to Lake
Lot Features
Parking Type: 
Auto Door Opener, Garage, Two Car
Road Surface: 
Paved
Public Record
Parcel Number: 
726-00040-000
Annual Tax: 
$1,336.19
Property Zoning: 
Residentia
Contract Details
Details about the listing contract.
Possession: 
Negotiable
Listing Participants
Participants (agents, offices, etc.) in the transaction.
Listing Office Name: 
McGraw Realtors - HSV

Request More Information