
Home for Sale at 14 Sonora Way in Hot Springs Village, AR for $267,000













14 Sonora Way | HOT SPRINGS VILLAGE (JESSIEVILLE
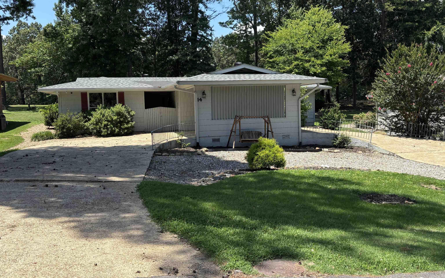
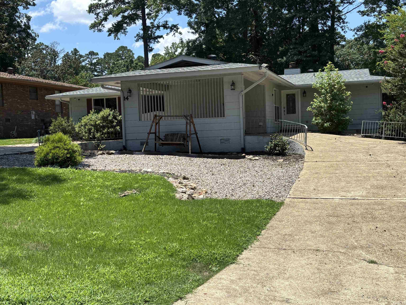
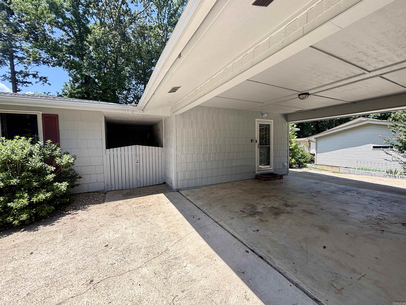
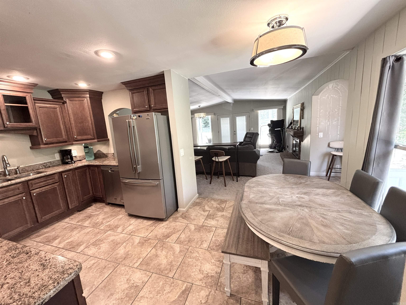
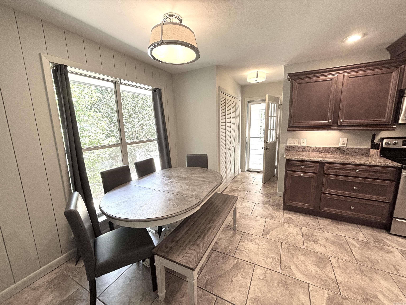
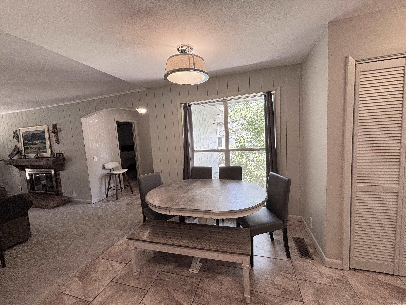
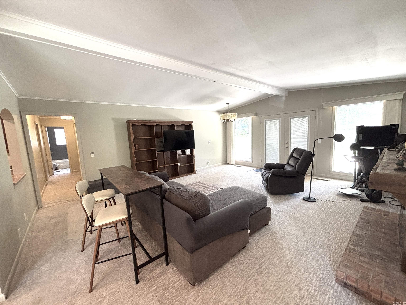
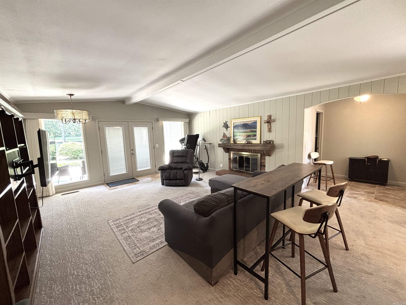
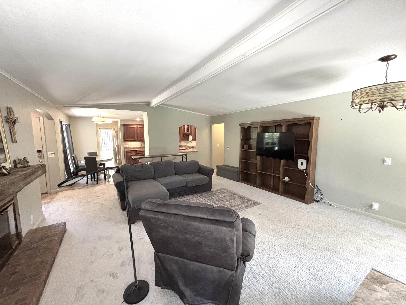
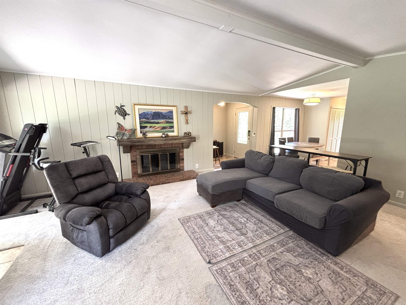
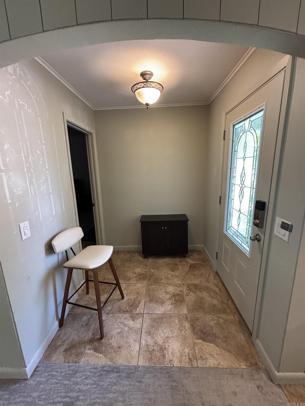
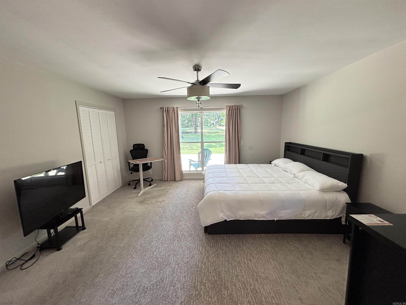
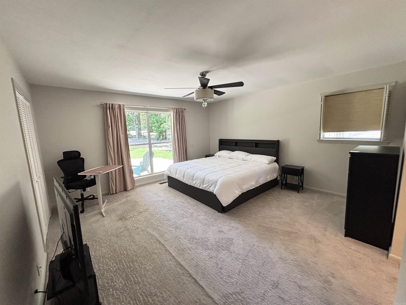
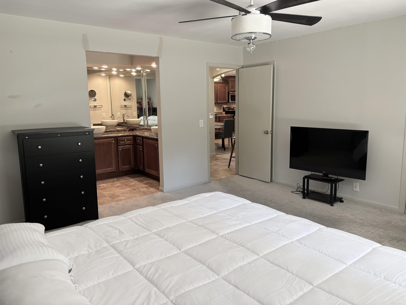
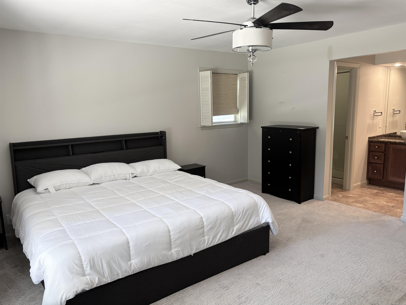
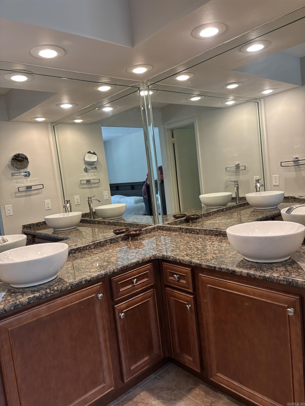
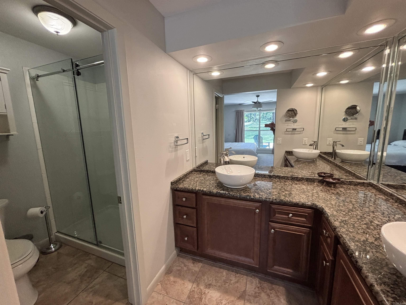
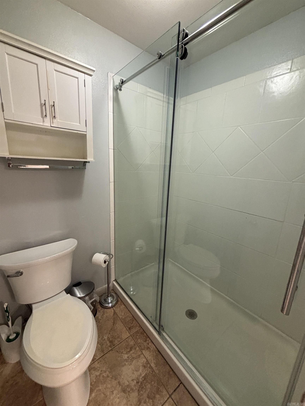
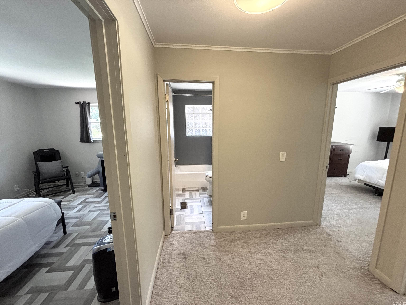
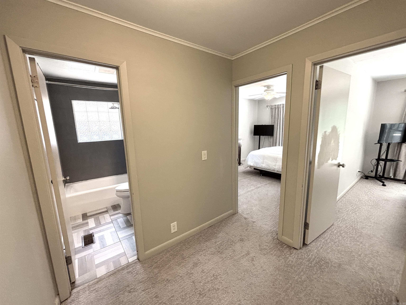
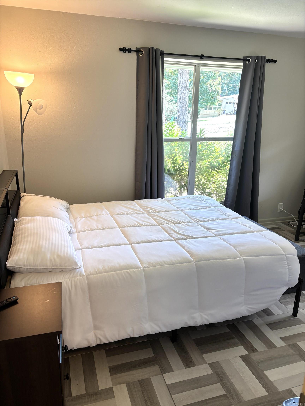
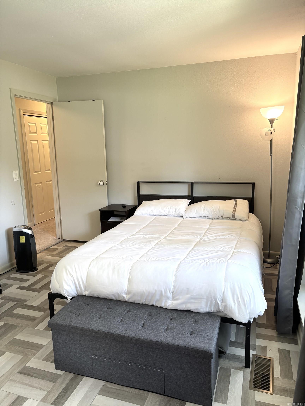
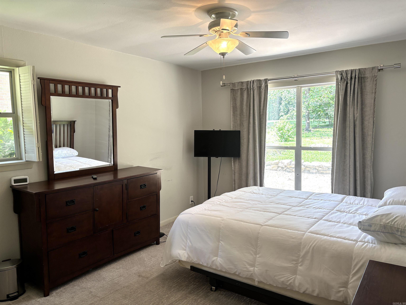
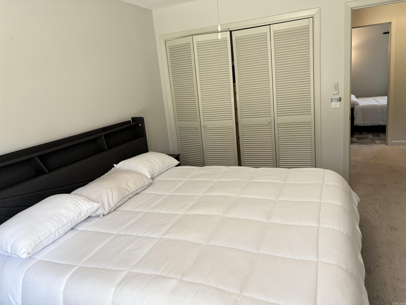
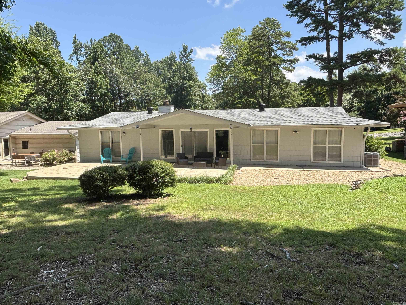
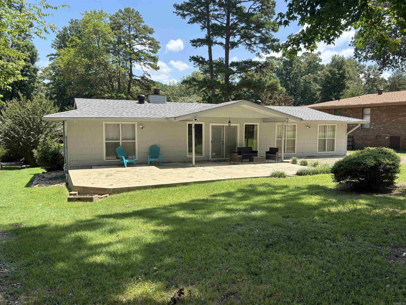
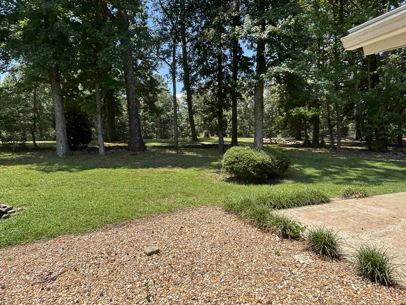
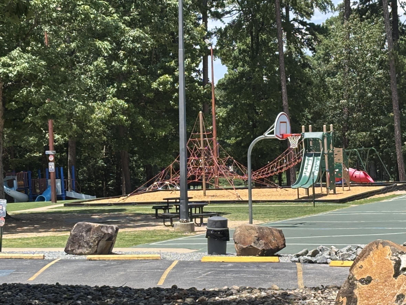
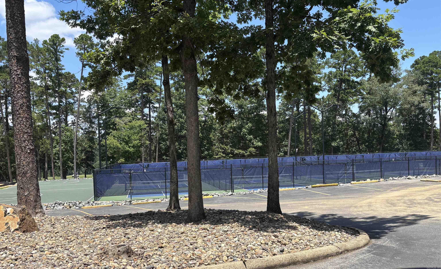
Location is one of the many awesome features of this home. Welcome to this beautiful 4 bed-2 bath 1 level, open floor plan home that sits on the DeSoto golf course. Home is close to restaurants, playground, Hot Springs mini golf and tennis courts. Kitchen features granite counters, under cabinet lighting, great cabinet storage, eat in area, and a pantry. Sit outside among the wonderful trees and enjoy beautiful views of golf course living. There is golf cart storage off the carport area. Heat pump installed in 2021, HVAC-2021 and new roof 2024. Call today to set your appointment to see fantastic home. CARMLS 26029860 Directions to property: West Gate: Desoto Blvd Left on Sonora Way. Home will be on the left

 Information Deemed Reliable but Not Guaranteed. CENTURY 21 H.S.V. Realty is licensed in the state of Arkansas. CENTURY 21 and the CENTURY 21 Logo are registered service marks owned by Century 21 Real Estate LLC. H.S.V. Realty, Inc. fully supports the principles of the Fair Housing Act and the Equal Opportunity Act. Each franchise is independently owned and operated. Any services or products provided by independently owned and operated franchisees are not provided by, affiliated with or related to Century 21 Real Estate LLC nor any of its affiliated companies.