
Home for Sale at 3 Nina in Hot Springs Village, AR for $700,000






3 Nina | HOT SPRINGS VILLAGE (FOUNTAIN LA
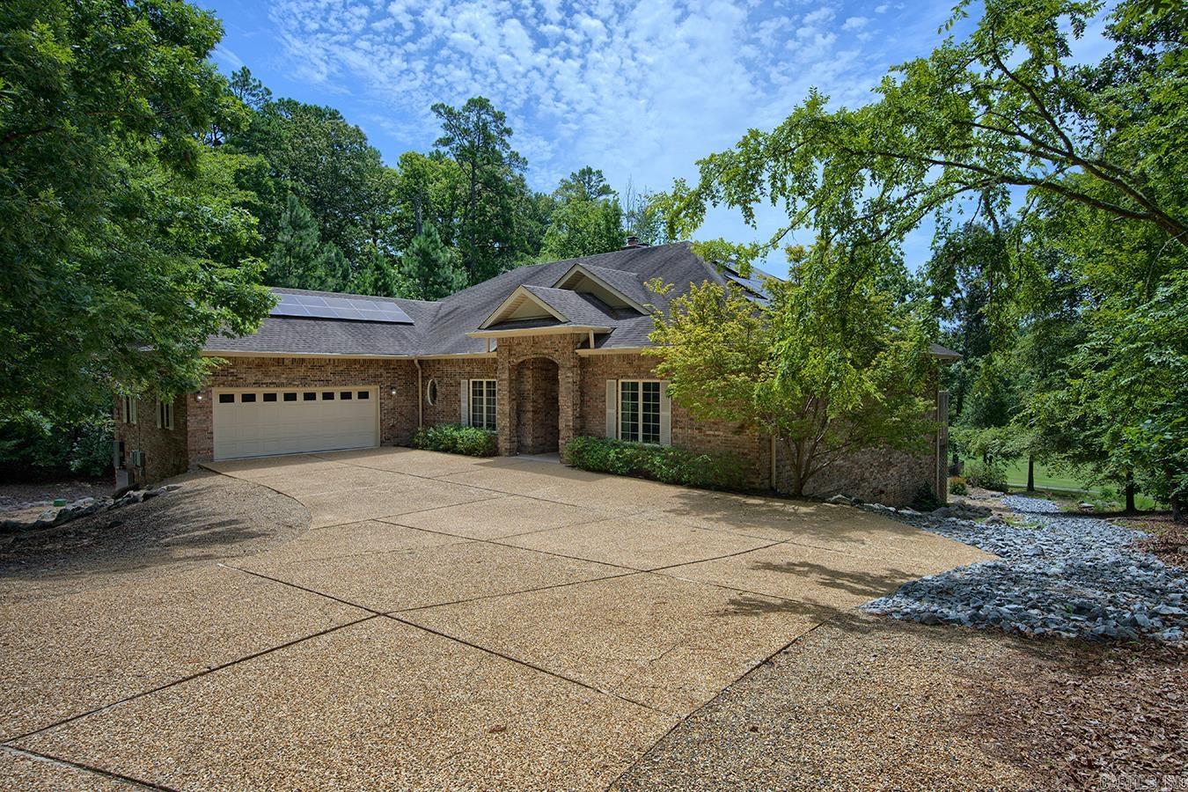
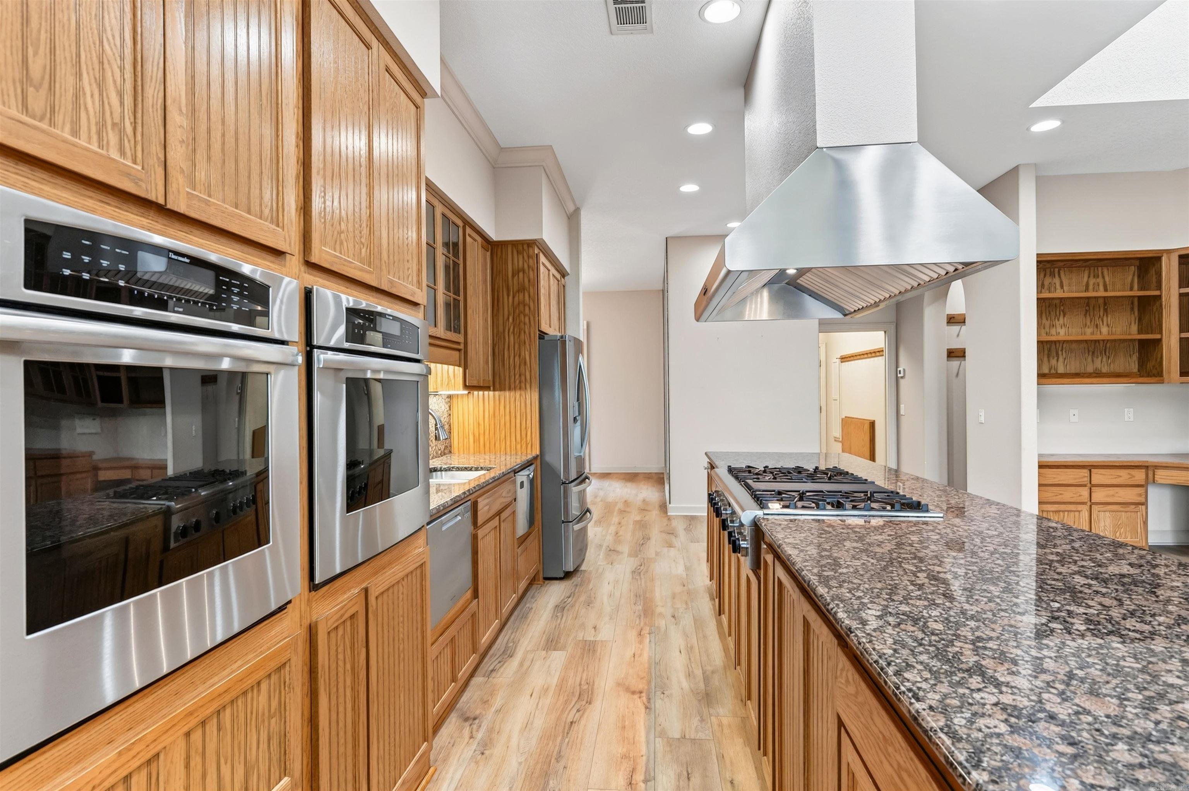
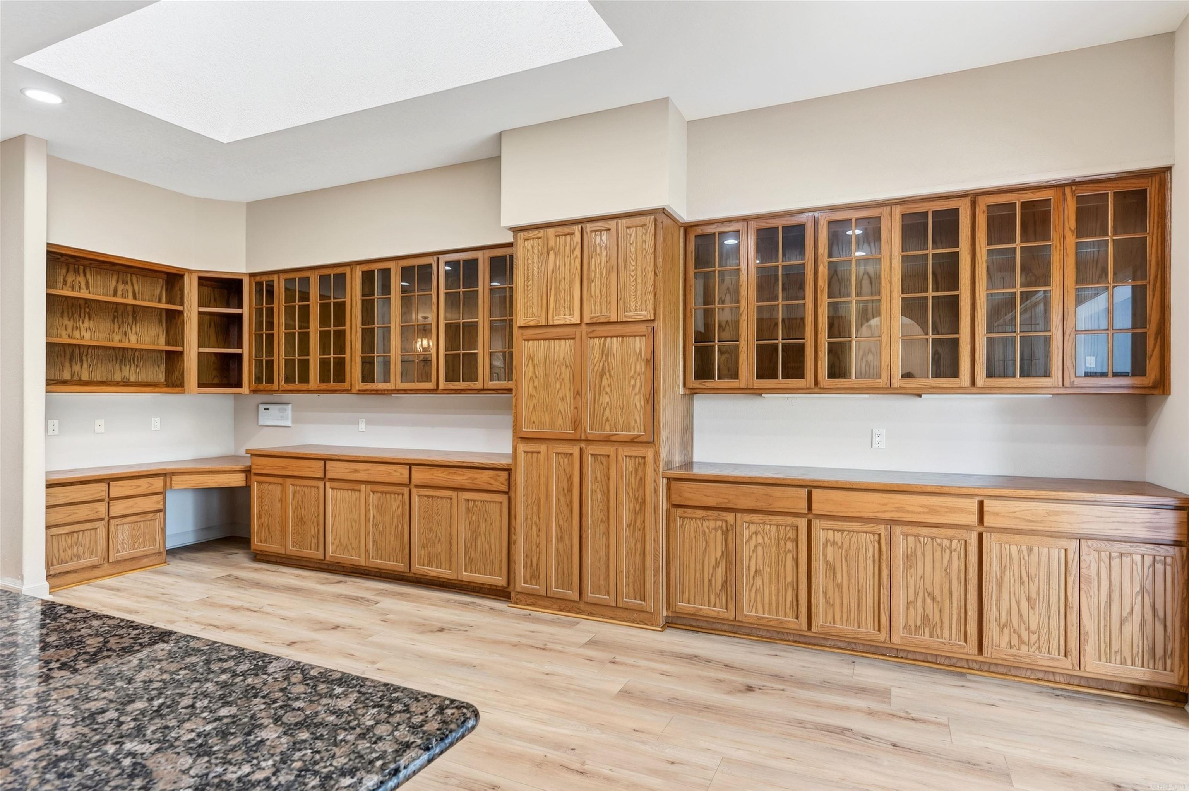
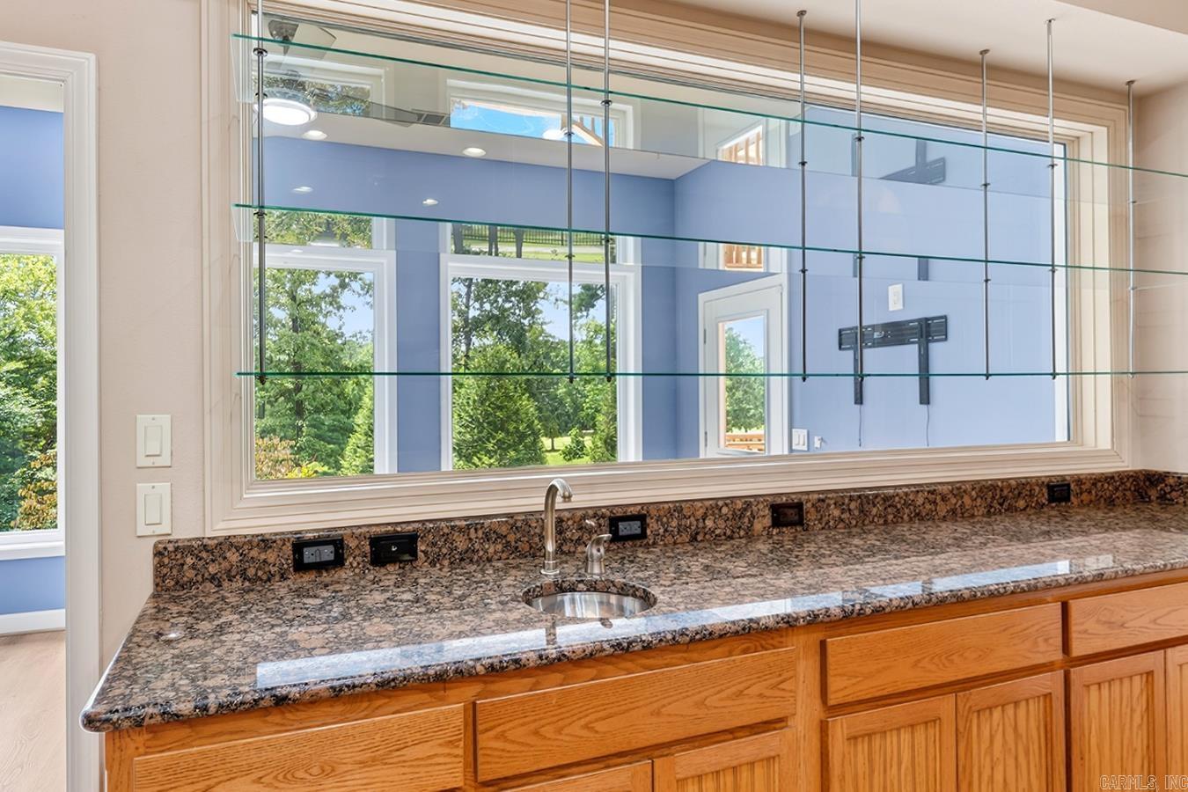
Exceptional custom 4,000 sq ft home of thoughtfully designed living space on a private 0.68-acre lot overlooking two fairways of Magellan. Designed for both elegant entertaining and comfortable everyday living, features an impressive chef’s kitchen with abundant workspace (15' island, Thermador 6 burner gas cook top and griddle) double ovens & dishwashers, tons of additional storage and counters including a prep area with separate sink. The kitchen overlooks the light-filled sunroom. The handsome library features shelves for more than 1000 books ideal for a home office or reading retreat. The main level also includes luxurious primary suite featuring his/her bathrooms & closets, guest room & bath, LR, and DR. Fireplaces on both levels create warm, inviting living spaces. Downstairs also has another bedroom/bath, family room, media room and storage room. Step outside to your private backyard oasis featuring an in-ground pool with sweeping fairway views. Solar panels provide more than 60% of energy needs while also providing insurance during storms. An attached oversized 2 car garage, and great craftsmanship complete this one of a kind home. CARMLS 26029906 Directions to property: From Desoto take Ponce de Leon to Magellan Dr, then take a left onto Nina Dr and a right onto Nina Tr.

 Information Deemed Reliable but Not Guaranteed. CENTURY 21 H.S.V. Realty is licensed in the state of Arkansas. CENTURY 21 and the CENTURY 21 Logo are registered service marks owned by Century 21 Real Estate LLC. H.S.V. Realty, Inc. fully supports the principles of the Fair Housing Act and the Equal Opportunity Act. Each franchise is independently owned and operated. Any services or products provided by independently owned and operated franchisees are not provided by, affiliated with or related to Century 21 Real Estate LLC nor any of its affiliated companies.