
Home for Sale at 60 S Pego in Hot Springs Village, AR for $299,950

















60 S Pego | HOT SPRINGS VILLAGE (JESSIEVILLE
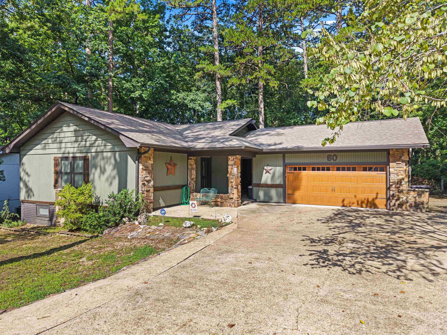
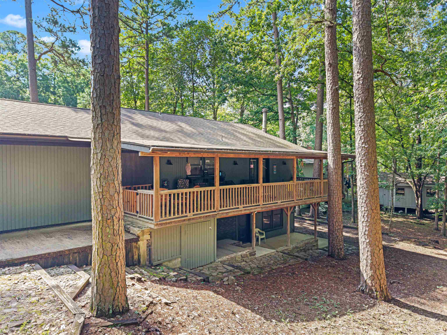
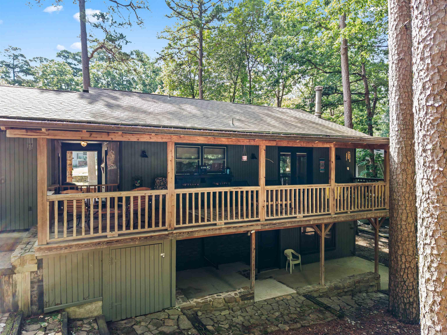
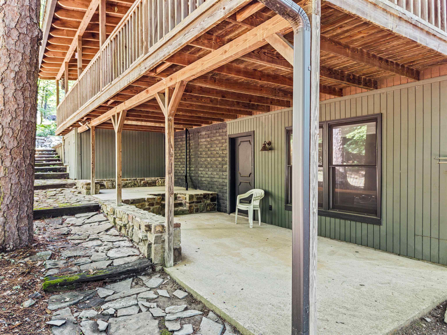
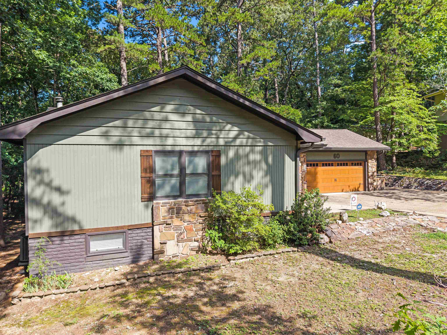
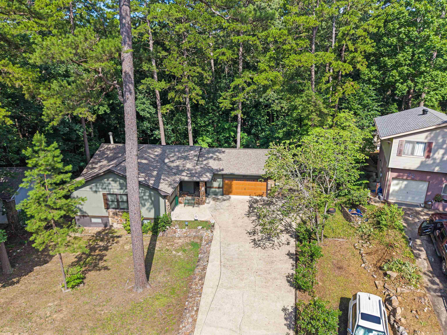
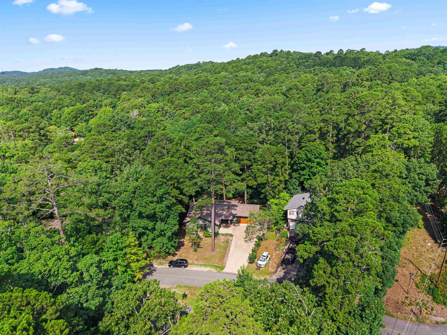
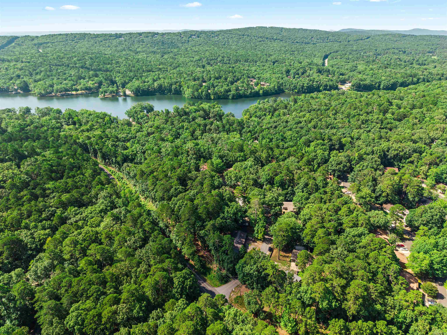
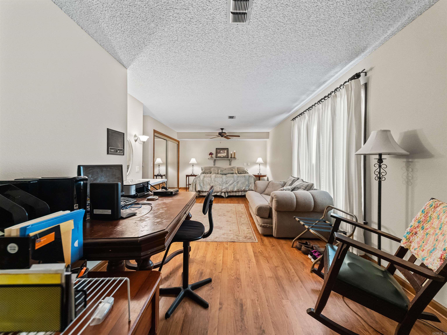
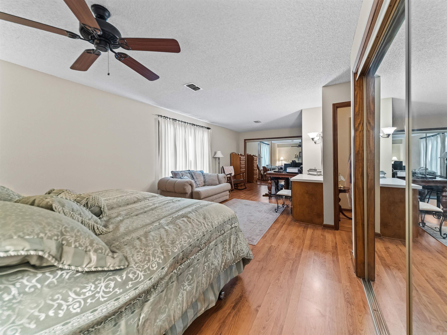
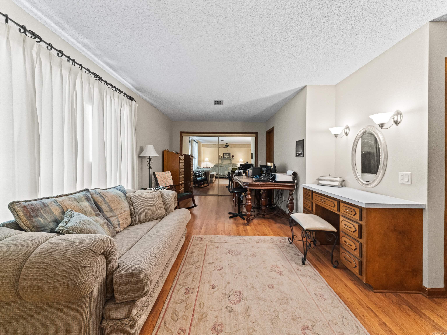
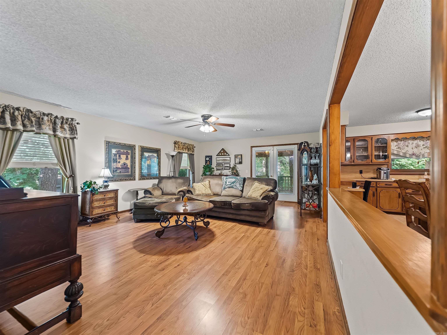
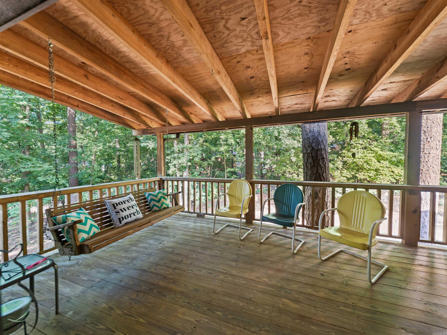
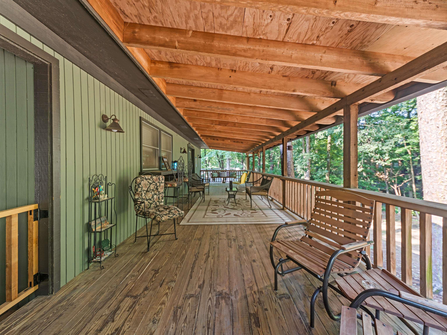
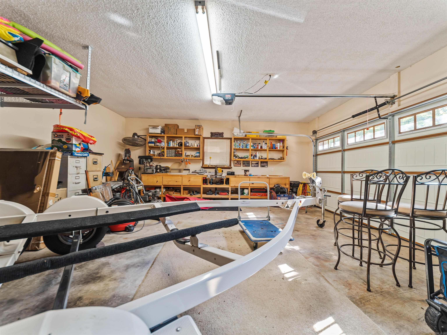
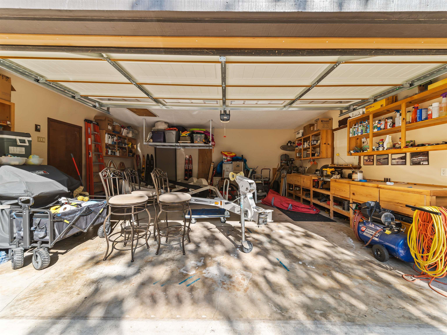
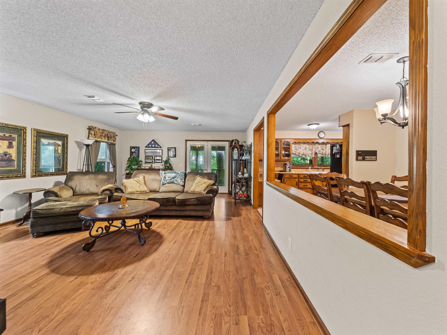
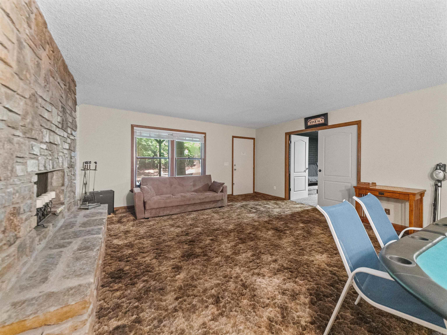
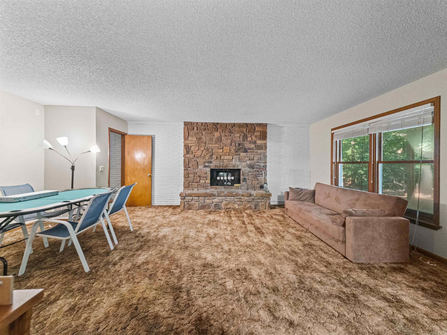
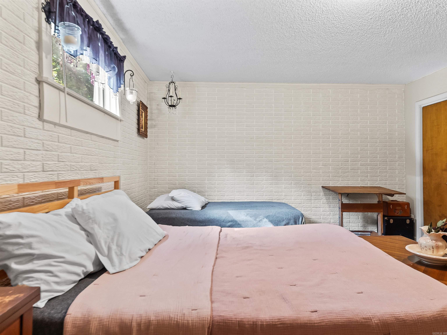
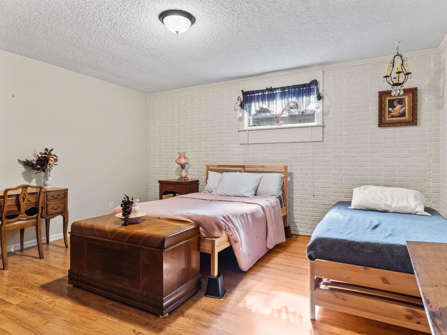
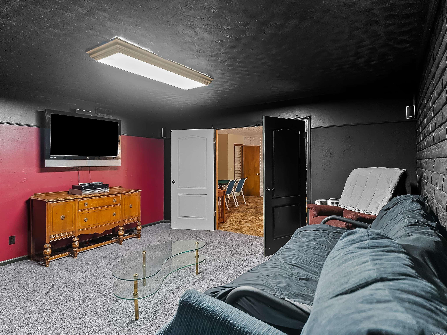
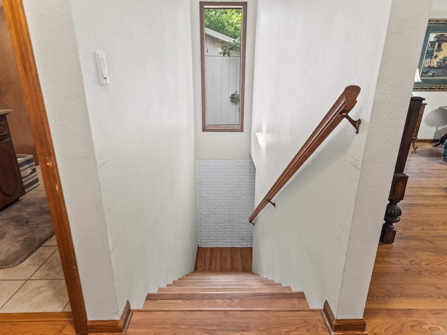
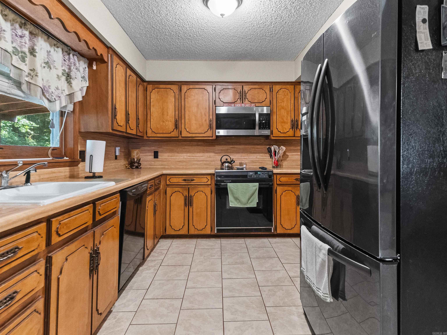
Welcome to 60 S Pego Way, nestled in one of Lake Desoto's most established and charming neighborhoods in Hot Springs Village. This spacious home features a walk-out basement, a dedicated media room, and generous living areas designed for entertaining family and friends. A detached garage is connected by a beautiful natural stone breezeway, adding both character and curb appeal. Step outside onto the expansive wood deck, where you can enjoy peaceful mornings with a cup of coffee or unwind in the evenings surrounded by the beauty of nature. Whether you're looking for room to host guests or simply relax in a quiet, established setting, this home offers the perfect blend of comfort, charm, and functionality. Ideally located just minutes from Lake Desoto, scenic walking trails, and the golf course, you'll enjoy easy access to some of Hot Springs Village's most popular outdoor amenities. A one-time Hot Springs Village POA New Member Buy-In Fee of $2,000 applies. Square footage shown reflects the total heated and cooled living area. CARMLS 26030098 Directions to property: Second house on the right when approaching Pego from Santa Maria Road

 Information Deemed Reliable but Not Guaranteed. CENTURY 21 H.S.V. Realty is licensed in the state of Arkansas. CENTURY 21 and the CENTURY 21 Logo are registered service marks owned by Century 21 Real Estate LLC. H.S.V. Realty, Inc. fully supports the principles of the Fair Housing Act and the Equal Opportunity Act. Each franchise is independently owned and operated. Any services or products provided by independently owned and operated franchisees are not provided by, affiliated with or related to Century 21 Real Estate LLC nor any of its affiliated companies.