Home for Sale at 4 Rocoso in Hot Springs Village, AR for $375,000

4 Rocoso | HOT SPRINGS VILLAGE (FOUNTAIN LA

$375,000 | 3 Beds | 2 Baths (2 Full) | 2,190 Sq. Ft.

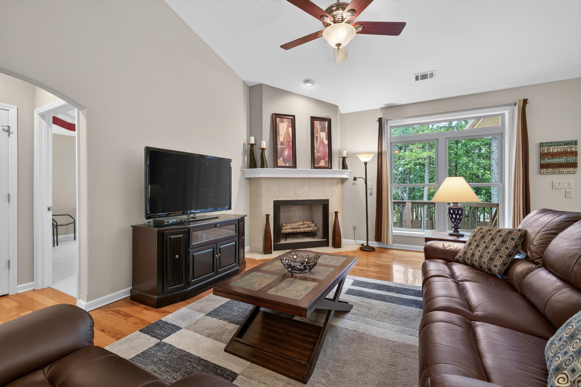
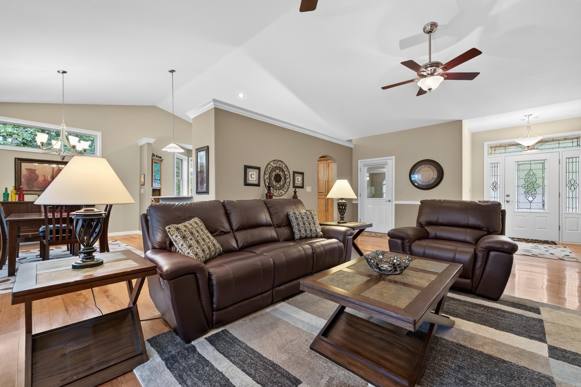
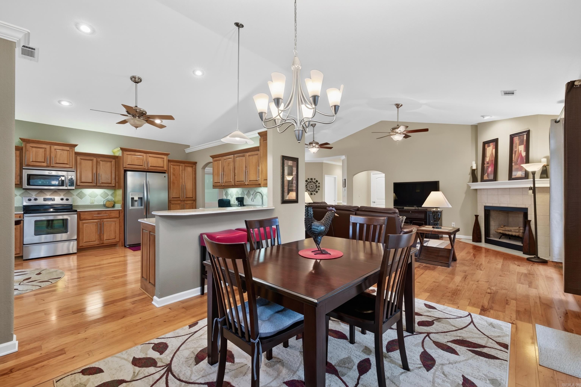
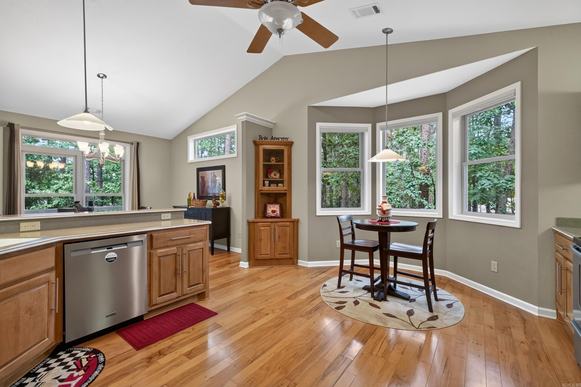
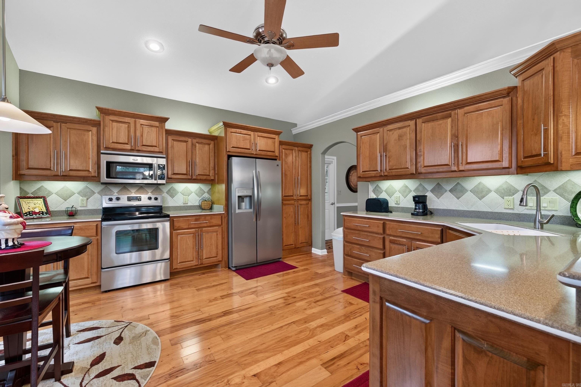
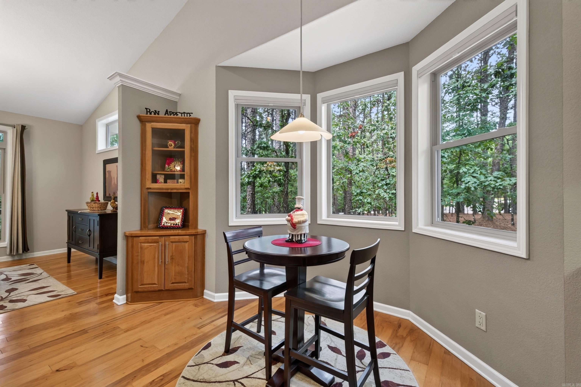
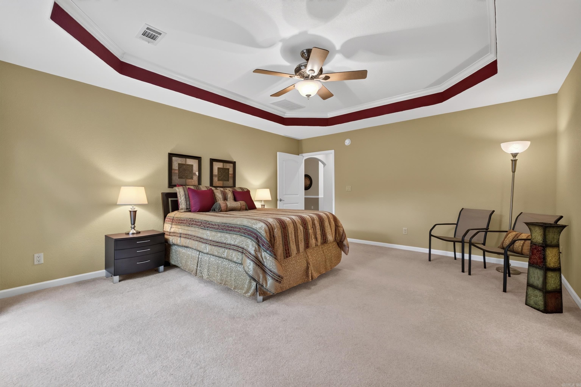
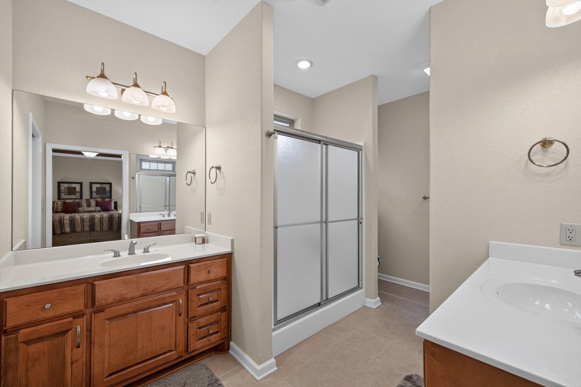
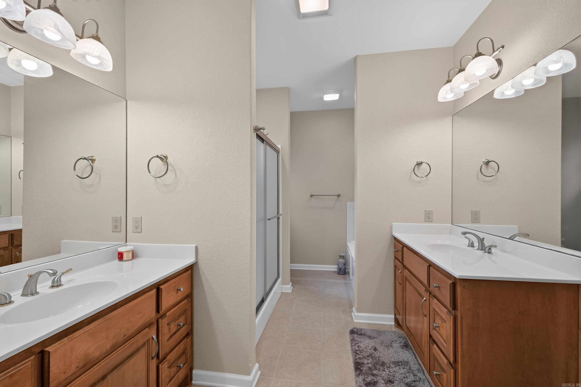
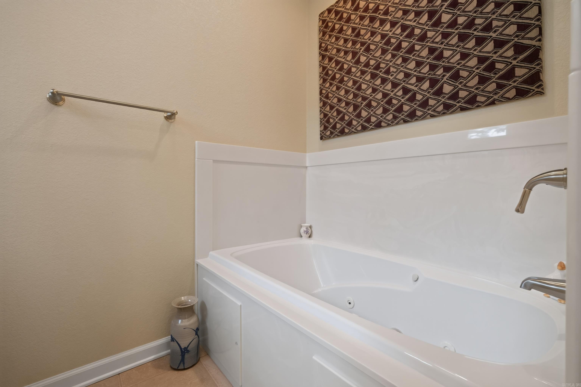
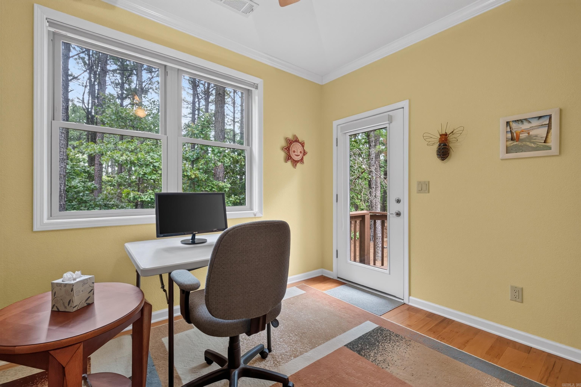
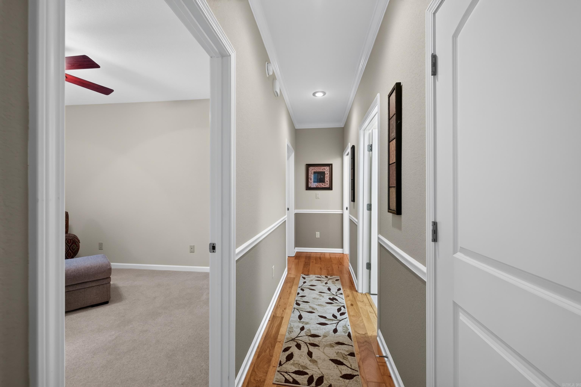
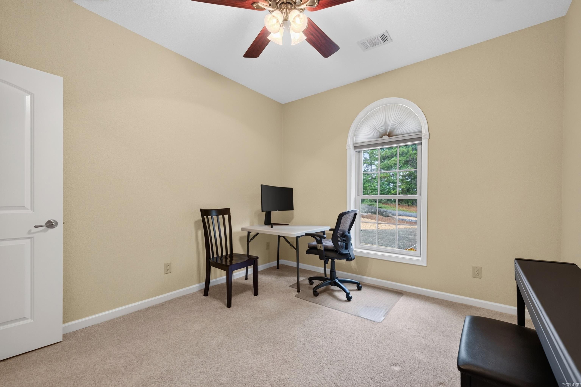
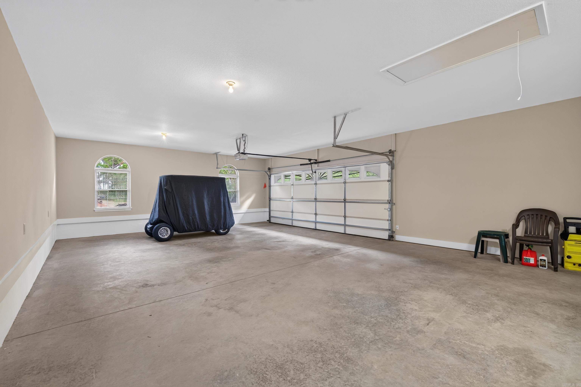
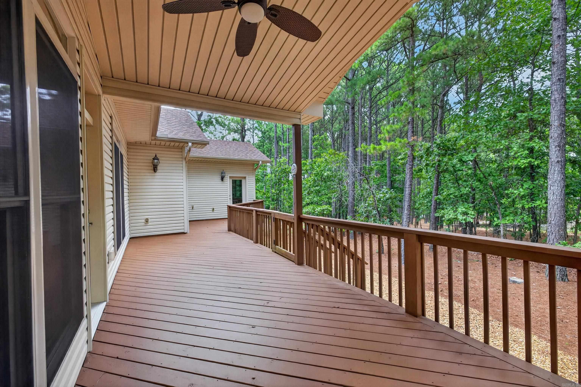
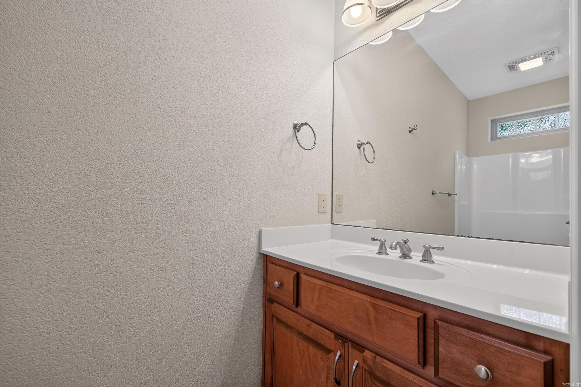
Immaculate and updated home just yards away from the Granada Driving Range and Clubhouse. Spacious living area and dining room overlook wooded back yard. Living room with vaulted ceiling and gas fireplace. Kitchen is a chef delight with quality wood cabinets & pantry with pull outs, vaulted ceiling, stainless appliances & breakfast nook. Primary suite with tray ceiling is very large and open to private deck. Primary bath has tub and separate shower, vanities are split and has large walkin closet. Primary opens to Arkansas room/office/gym for that private retreat feeling. Two additional bedrooms with large closets and large windows for your guests and shared bath complete this great home. The garage is a three car garage with a two car door and a golf cart door in the back. This home has a wonderful deck to enjoy the quiet peaceful Village. Seller owns vacant lot next door and may be willing to sell so you can maintain the natural beauty. Roof new in 2023, newer water heater, everything has been meticulously maintained. Crown molding, ceiling fans, French Doors, newer carpet in bedrooms, engineered hardwood, oversized shower, freshy painted, deck freshly stained, so much more. CARMLS 26030211 Directions to property: Go north on Maderas and turn right on Alteza (just past Granada Clubhouse) Then turn left on Rocoso just past driving range. Home is on the right

MLS Listing ID: 
CARMLS 26030211
Listing Pricing
Pricing information for this listing.
List Price: 
$375,000
Basic Property Information
Fields containing basic information about the property.
Property Type: 
Residential
Property Sub Type: 
Single Family Detached
Primary Market Area: 
HOT SPRINGS VILLAGE (FOUNTAIN LA
Address: 
4 Rocoso, Hot Springs Village, AR 71909, USA
County: 
Saline
Directions: 
Go north on Maderas and turn right on Alteza (just past Granada Clubhouse) Then turn left on Rocoso just past driving range. Home is on the right
Public Remarks: 
Immaculate and updated home just yards away from the Granada Driving Range and Clubhouse. Spacious living area and dining room overlook wooded back yard. Living room with vaulted ceiling and gas fireplace. Kitchen is a chef delight with quality wood cabinets & pantry with pull outs, vaulted ceiling, stainless appliances & breakfast nook. Primary suite with tray ceiling is very large and open to private deck. Primary bath has tub and separate shower, vanities are split and has large walkin closet. Primary opens to Arkansas room/office/gym for that private retreat feeling. Two additional bedrooms with large closets and large windows for your guests and shared bath complete this great home. The garage is a three car garage with a two car door and a golf cart door in the back. This home has a wonderful deck to enjoy the quiet peaceful Village. Seller owns vacant lot next door and may be willing to sell so you can maintain the natural beauty. Roof new in 2023, newer water heater, everything has been meticulously maintained. Crown molding, ceiling fans, French Doors, newer carpet in bedrooms, engineered hardwood, oversized shower, freshy painted, deck freshly stained, so much more.
Community Information
Elementary School: 
Fountain Lake
Middle School: 
Fountain Lake
Junior High School: 
Fountain Lake
High School: 
Fountain Lake
Area Amenities: 
Swimming Pool(s), Tennis Court(s), Sauna, Playground, Clubhouse, Security, Party Room, Picnic Area, Mandatory Fee, Marina, Hot Tub, Golf Course, Fitness/Bike Trail, Gated Entrance
Building Details
Details about the building on a property.
Architectural Style: 
Traditional
Stories: 
1
Year Built: 
2008
New Construction: 
0
Living Area: 
2,190
Interior: 
Washer Connection, Washer-Stays, Dryer Connection-Electric, Dryer-Stays, Water Heater-Electric, Smoke Detector(s), Window Treatments, Walk-In Closet(s), Ceiling Fan(s), Walk-in Shower, Breakfast Bar, Kit Counter-Corian
Fireplaces: 
Uses Gas Logs Only
Floors: 
Wood, Carpet
Walls/Ceilings: 
Sheet Rock
Bedrooms: 
Primary Bedroom Apart, 3 Bedrooms Same Level
Dining Area: 
Kitchen/Dining Combo, Living/Dining Combo
Construction
Foundation Details: 
Slab
Roof: 
Composition
Exterior: 
Brick, EIFS (i.e. Dryvet)
Exterior Features: 
Deck
Energy Information: 
Insulated Doors, Insulated Windows, Other (see remarks)
Room Details
Details about the rooms in the building.
Total Bedrooms: 
3
Total Bathrooms: 
2
Total Full-Bathrooms: 
2
Total Half-Bathrooms: 
0
Utilities
Information about utilities available on the property.
Heating System: 
Central Cool-Electric, Central Heat-Electric, Heat Pump
Utilities: 
Electric-Co-op, POA Water, Community Sewer
Lot/Land Details
Details about the lots and land features included on the property.
Acres: 
0.45
Lot Size (Dimensions): 
128x86x182x157
Waterfront: 
0
Property Features: 
Level, Resort Property
Lot Features
Parking Type: 
Auto Door Opener, Garage, Golf Cart Garage, Other (see remarks), Three Car, Two Car
Road Surface: 
Paved
Public Record
Annual Tax: 
$2,485.00
Contract Details
Details about the listing contract.
Possession: 
Immediately-With Deed
Listing Participants
Participants (agents, offices, etc.) in the transaction.
Listing Office Name: 
RE/MAX of Hot Springs Village

Request More Information