
Home for Sale at 13 Alhaja Way in Hot Springs Village, AR for $550,000


13 Alhaja Way | HOT SPRINGS VILLAGE (FOUNTAIN LA
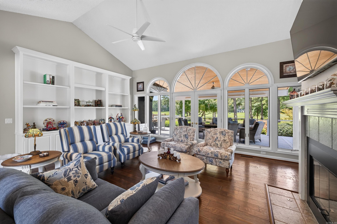
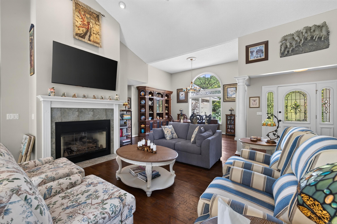
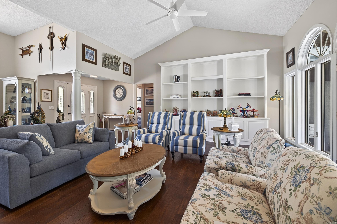
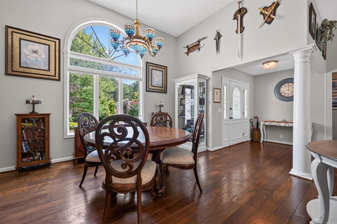
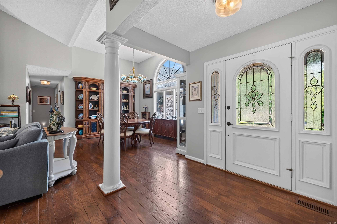
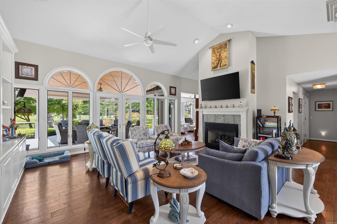
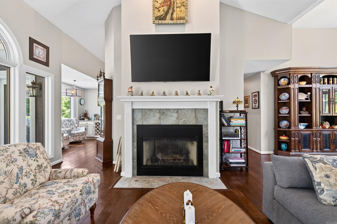
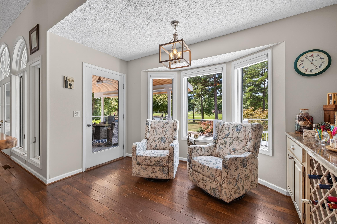
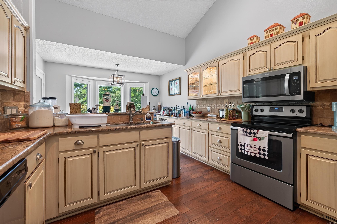
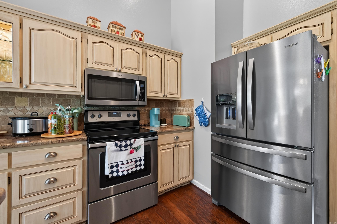
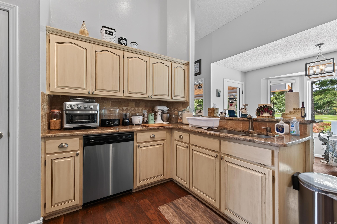
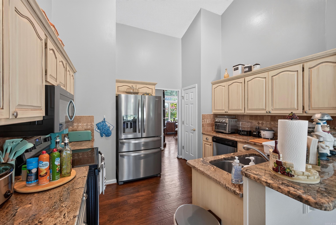
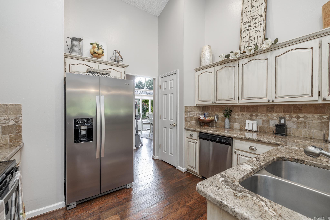
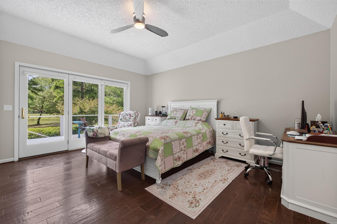
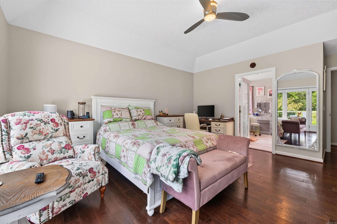
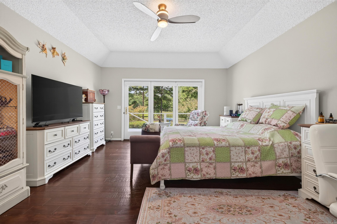
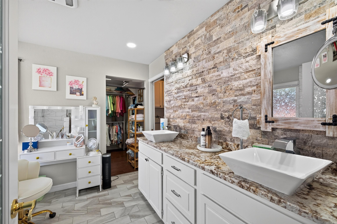
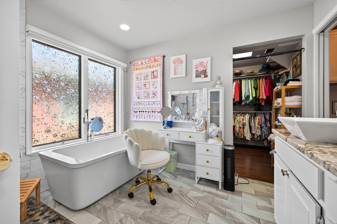
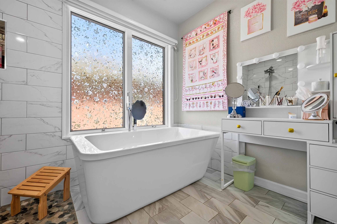
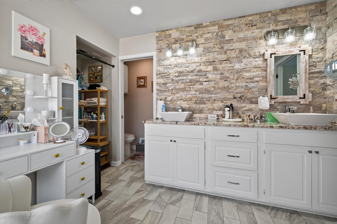
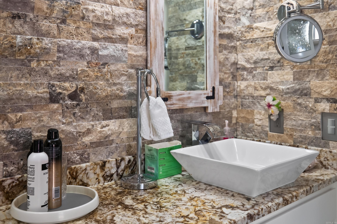
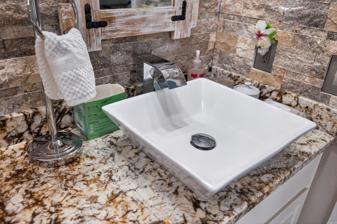
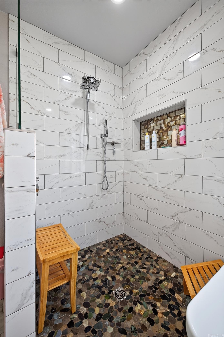
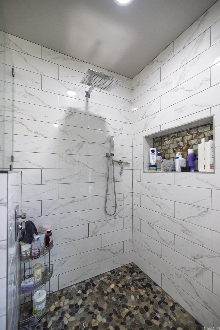
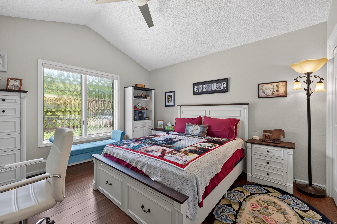
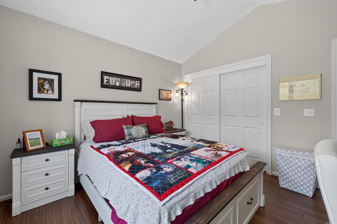
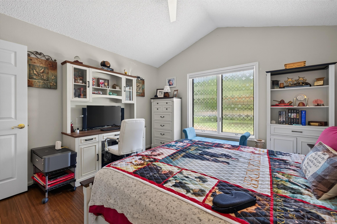
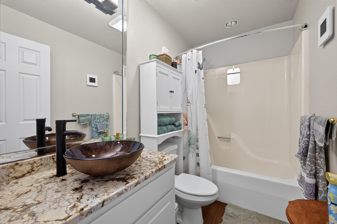
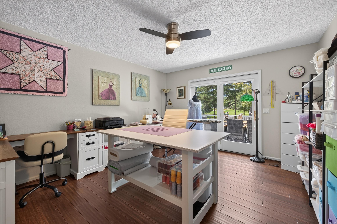
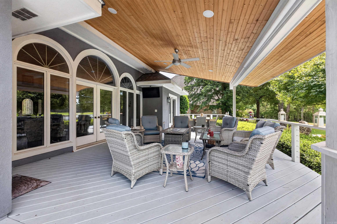
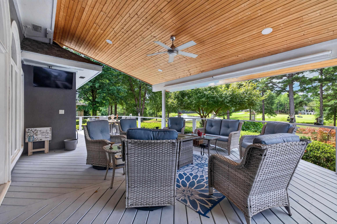
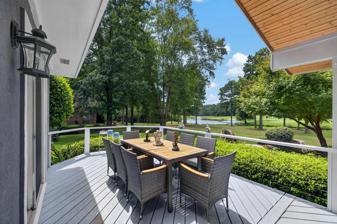
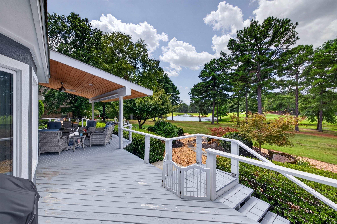
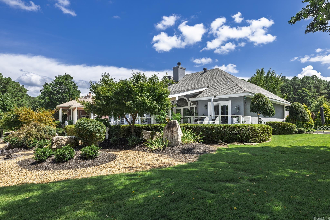
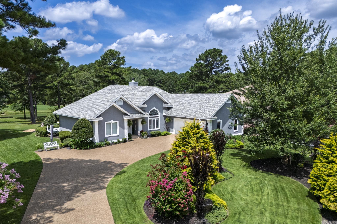
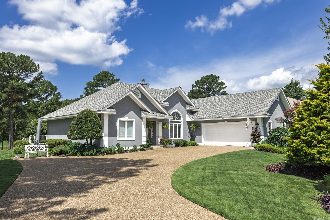
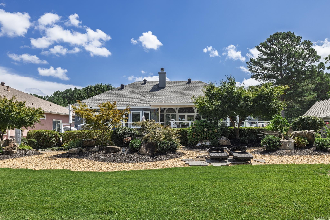
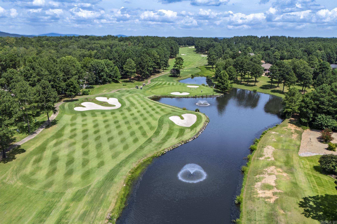
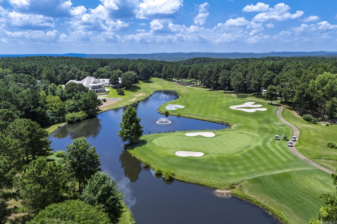
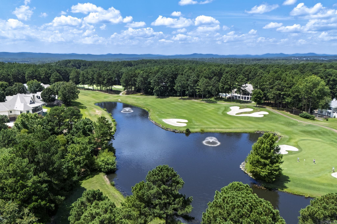
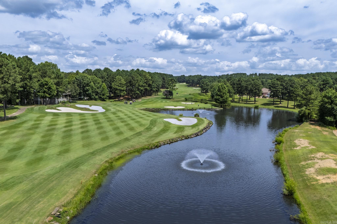
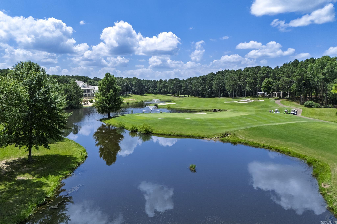
Enjoy resort-style living in this beautifully updated one-level home overlooking the DIAMANTE GOLF COURSE. Featuring an open floor plan with vaulted ceilings, large windows and a cozy gas fireplace, this home blends comfort and style. The kitchen boasts granite countertops, an island and stainless appliances. The spacious primary suite includes a walk-in closet and spa-inspired bath. Relax on the back patio with serene views of the pond and 17th green, surrounded by lush landscaping. DIAMANTE dues include unlimited golf on the private Diamante golf course. Diamante subdivision & country club is home to Golf Digest #4 ranked AR golf course. Club amenities include world class tennis & pickleball, a private swimming pool & a wide array of dining & social events. Property owners receive 3 free rounds of golf each month for family & friends. HSV is America’s largest gated community encompassing 26,000 acres, over 30 miles of walking trails, 9 golf courses and 11 lakes for fishing & boating. HSV is 15 miles from historic Hot Springs National Park and Oaklawn Racing Casino Resort. Move-in ready and perfectly maintained -- a true Hot Springs Village gem. CARMLS 26030314 Directions to property: HSV EAST gate head WEST on DeSoto Blvd. RIGHT on Maderas Drive. LEFT on Alhaja Way. 13 Alhaja Way is on LEFT.

 Information Deemed Reliable but Not Guaranteed. CENTURY 21 H.S.V. Realty is licensed in the state of Arkansas. CENTURY 21 and the CENTURY 21 Logo are registered service marks owned by Century 21 Real Estate LLC. H.S.V. Realty, Inc. fully supports the principles of the Fair Housing Act and the Equal Opportunity Act. Each franchise is independently owned and operated. Any services or products provided by independently owned and operated franchisees are not provided by, affiliated with or related to Century 21 Real Estate LLC nor any of its affiliated companies.