Home for Sale at 20 Darro Way in Hot Springs Village, AR for $789,500
20 Darro Way | HOT SPRINGS VILLAGE (FOUNTAIN LA

$789,500 | 3 Beds | 3 Baths (2 Full, 1 Half) | 3,152 Sq. Ft.

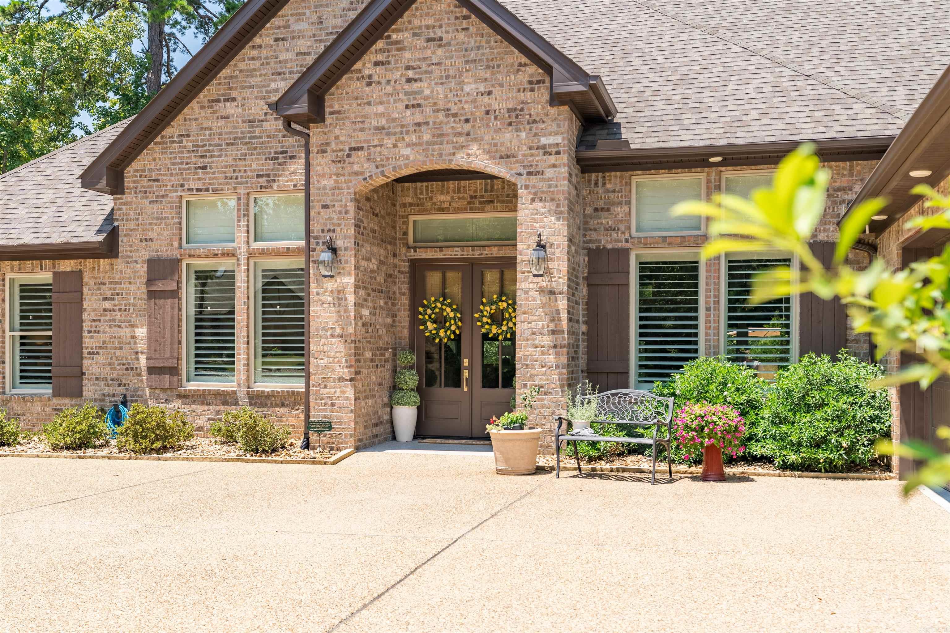
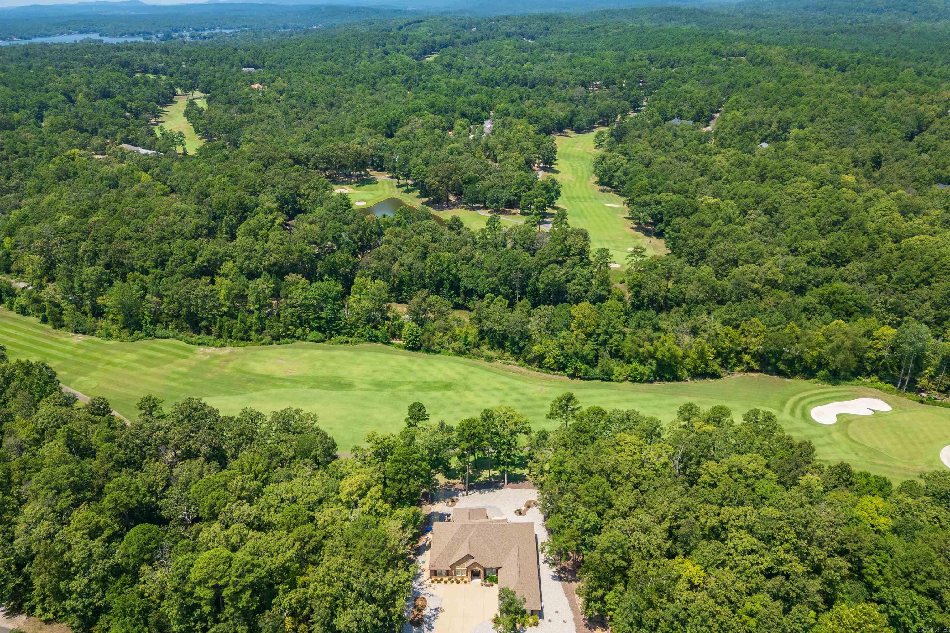
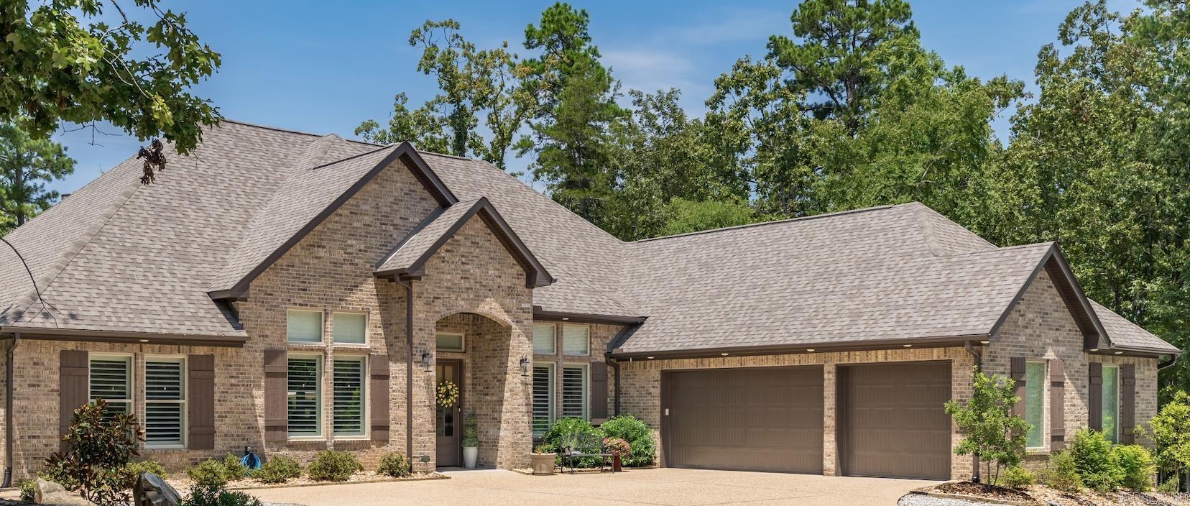
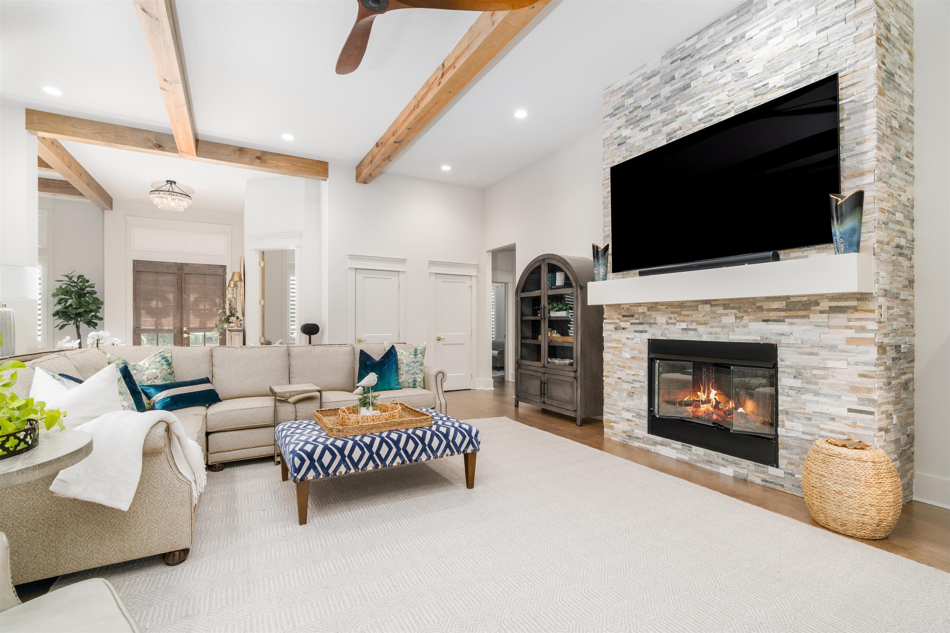
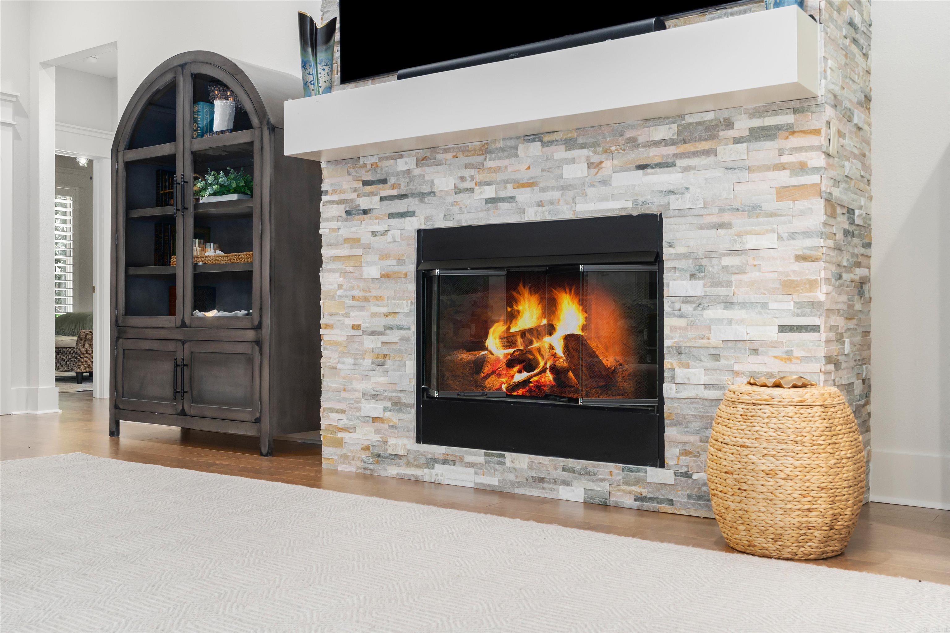
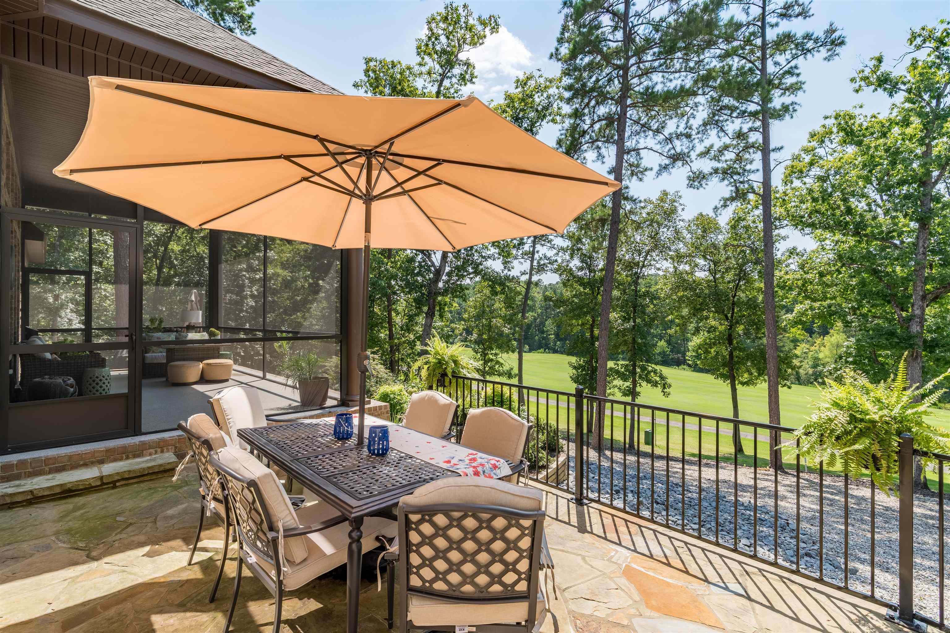
A Masterpiece of Upgrades & Golf Course Living Prepare to be captivated by this stunning 3,152-square-foot sanctuary, where no expense has been spared. From the premium builder upgrades to the meticulously executed post-closing improvements, this estate offers a seamless blend of sophisticated design, ultimate comfort, and outdoor bliss. Sophisticated Living & Exceptional Interior Details: A Chef’s Dream Kitchen: Fully upgraded for the culinary enthusiast with top-of-the-line GE Café appliances, including an induction cooktop, double wall oven, and dishwasher, alongside a premium Samsung refrigerator and a dedicated wine cooler. Stunning Focal Points: The living room features volume ceilings, a breathtaking fireplace with stone running floor to ceiling, creating an inviting and dramatic center stage. Designer Lighting & Window Treatments: 3-inch slat all-wood plantation shutters, paired with motorized Coastal Roman shades. Outdoor Oasis: overlook Diamanté Golf Course Hole #5, from your high-setting screened patio. No detail was missed; the heated & cooled garage features epoxy floors for a polished, functional finish. This is more than a home-must see! CARMLS 26030331 Directions to property: From East Gate, (R) Diamante Blvd, (L) Darro Ln, (L) Darro Way. Property is on the Right.

MLS Listing ID: 
CARMLS 26030331
Listing Pricing
Pricing information for this listing.
List Price: 
$789,500
Basic Property Information
Fields containing basic information about the property.
Property Type: 
Residential
Property Sub Type: 
Single Family Detached
Primary Market Area: 
HOT SPRINGS VILLAGE (FOUNTAIN LA
Address: 
20 Darro Way, Hot Springs Village, AR 71909, USA
County: 
Saline
Directions: 
From East Gate, (R) Diamante Blvd, (L) Darro Ln, (L) Darro Way. Property is on the Right.

Public Remarks: 
A Masterpiece of Upgrades & Golf Course Living Prepare to be captivated by this stunning 3,152-square-foot sanctuary, where no expense has been spared. From the premium builder upgrades to the meticulously executed post-closing improvements, this estate offers a seamless blend of sophisticated design, ultimate comfort, and outdoor bliss. Sophisticated Living & Exceptional Interior Details: A Chef’s Dream Kitchen: Fully upgraded for the culinary enthusiast with top-of-the-line GE Café appliances, including an induction cooktop, double wall oven, and dishwasher, alongside a premium Samsung refrigerator and a dedicated wine cooler. Stunning Focal Points: The living room features volume ceilings, a breathtaking fireplace with stone running floor to ceiling, creating an inviting and dramatic center stage. Designer Lighting & Window Treatments: 3-inch slat all-wood plantation shutters, paired with motorized Coastal Roman shades. Outdoor Oasis: overlook Diamanté Golf Course Hole #5, from your high-setting screened patio. No detail was missed; the heated & cooled garage features epoxy floors for a polished, functional finish. This is more than a home-must see!
Community Information
Elementary School: 
Fountain Lake
Middle School: 
Fountain Lake
Junior High School: 
Fountain Lake
High School: 
Fountain Lake
Community Name: 
DIAMANTE
Area Amenities: 
Swimming Pool(s), Tennis Court(s), Sauna, Playground, Clubhouse, Security, Party Room, Picnic Area, Mandatory Fee, No Fee, Marina, Hot Tub, Golf Course, Fitness/Bike Trail, Gated Entrance
Golf: 
Diamante Country Club
Building Details
Details about the building on a property.
Architectural Style: 
Traditional
Stories: 
1
Year Built: 
2023
New Construction: 
0
Living Area: 
3,152
Basement: 
None
Interior: 
Washer-Stays, Dryer-Stays, Water Heater-Electric, Smoke Detector(s), Window Treatments, Floored Attic, Walk-In Closet(s), Built-Ins, Ceiling Fan(s), Walk-in Shower, Breakfast Bar, Kit Counter-Quartz
Fireplaces: 
Uses Gas Logs Only
Floors: 
Laminate, Tile
Walls/Ceilings: 
Sheet Rock, Vault Ceiling
Bedrooms: 
Primary Bedroom/Main Lv, Guest Bedroom/Main Lv, Guest Bedroom Apart, Primary Bed. Sitting Area, 3 Bedrooms Same Level
Dining Area: 
Breakfast Bar, Eat-In Kitchen, Living/Dining Combo, Separate Dining Room
Construction
Foundation Details: 
Slab
Roof: 
Architectural Shingle
Exterior: 
Brick
Exterior Features: 
Patio, Screened Porch, Guttering
Energy Information: 
Extra Insulation, Insulated Doors, Insulated Windows
Room Details
Details about the rooms in the building.
Total Bedrooms: 
3
Total Bathrooms: 
3
Total Full-Bathrooms: 
2
Total Half-Bathrooms: 
1
Utilities
Information about utilities available on the property.
Heating System: 
Heat Pump, Zoned Units, Mini Split
Utilities: 
Electric-Co-op, Gas-Propane/Butane, POA Water
Lot/Land Details
Details about the lots and land features included on the property.
Acres: 
0.51
Lot Size (Dimensions): 
130 x 130 x 172 x 172
Waterfront: 
0
Property Features: 
Sloped, Resort Property, Golf Course Frontage, Extra Landscaping, In Subdivision, Golf View
Lot Features
Parking Type: 
Garage, Three Car
Road Surface: 
Paved
Public Record
Annual Tax: 
$4,349.74
Contract Details
Details about the listing contract.
Possession: 
At Closing
Listing Participants
Participants (agents, offices, etc.) in the transaction.
Listing Office Name: 
RE/MAX of Hot Springs Village

Request More Information