Home for Sale at 36 Sacedon in Hot Springs Village, AR for $710,000

36 Sacedon | HOT SPRINGS VILLAGE (FOUNTAIN LA

$710,000 | 4 Beds | 3 Baths (3 Full) | 2,743 Sq. Ft.

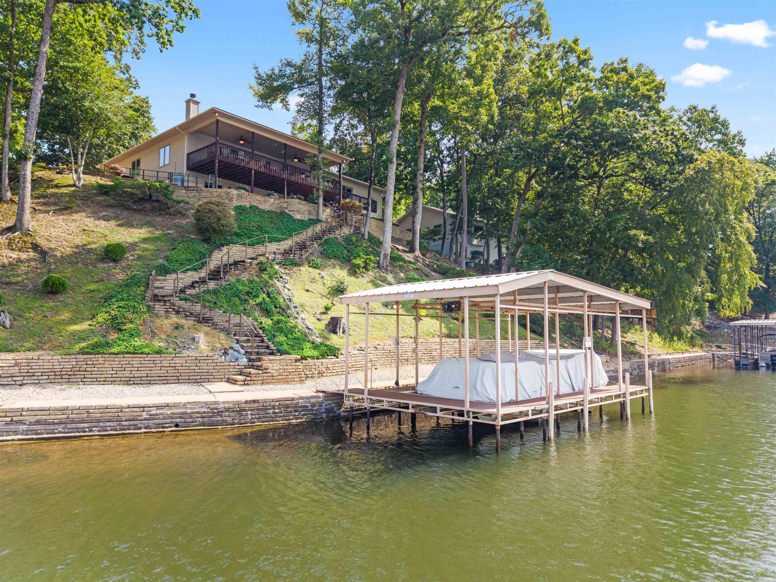
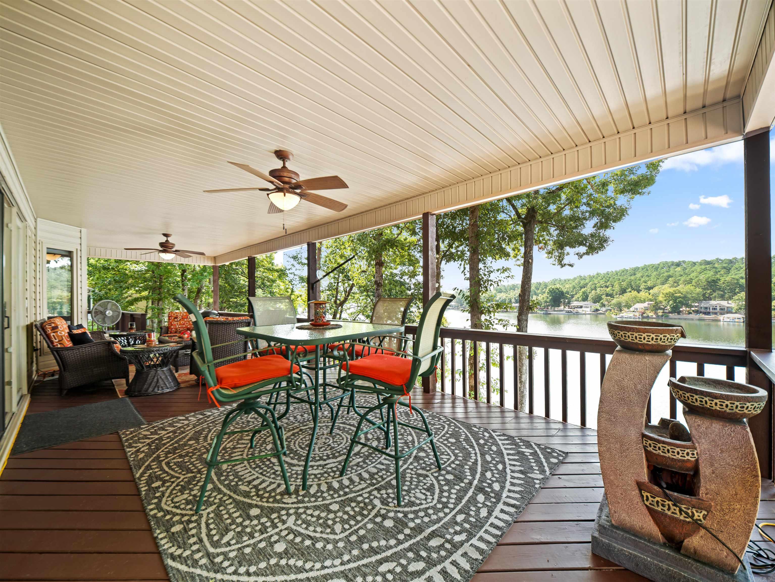
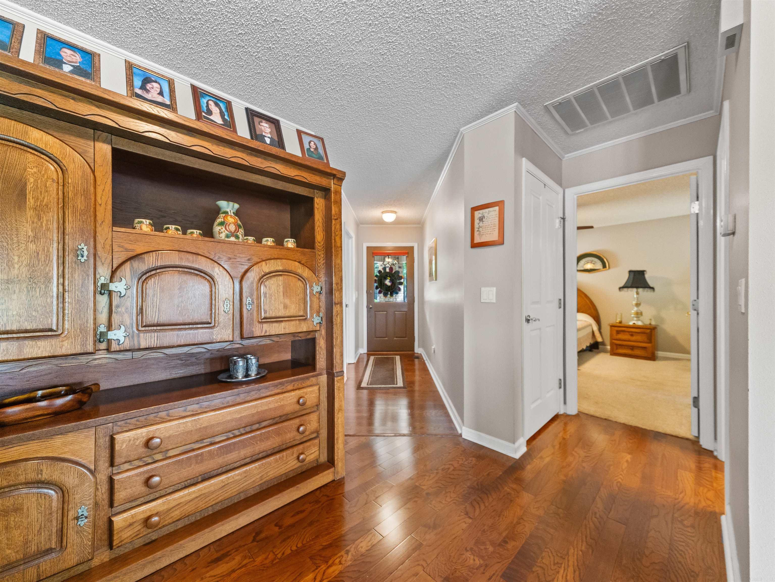
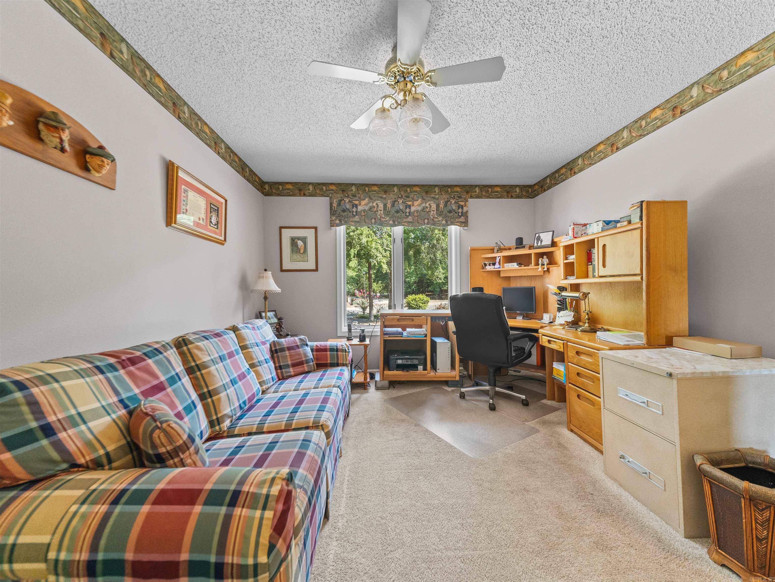
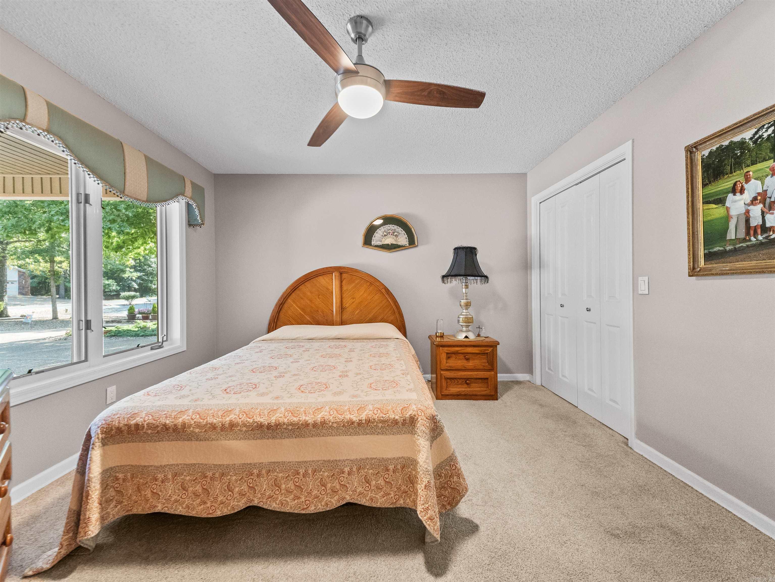
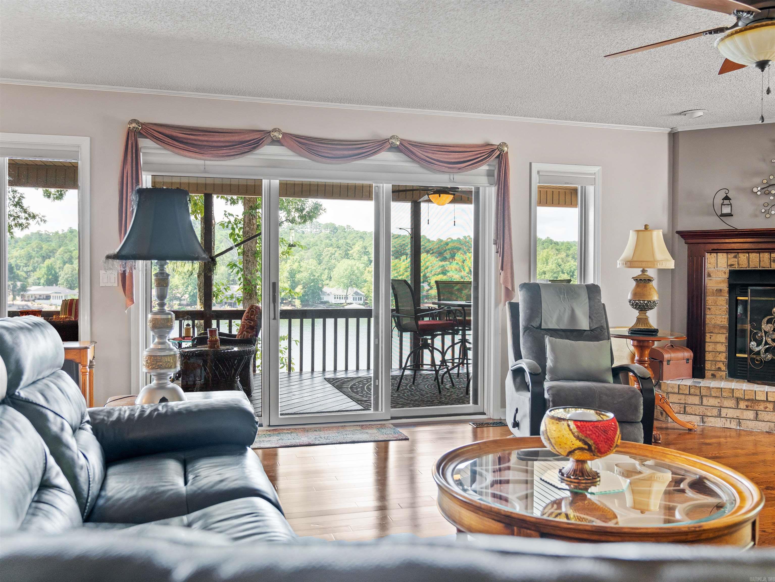
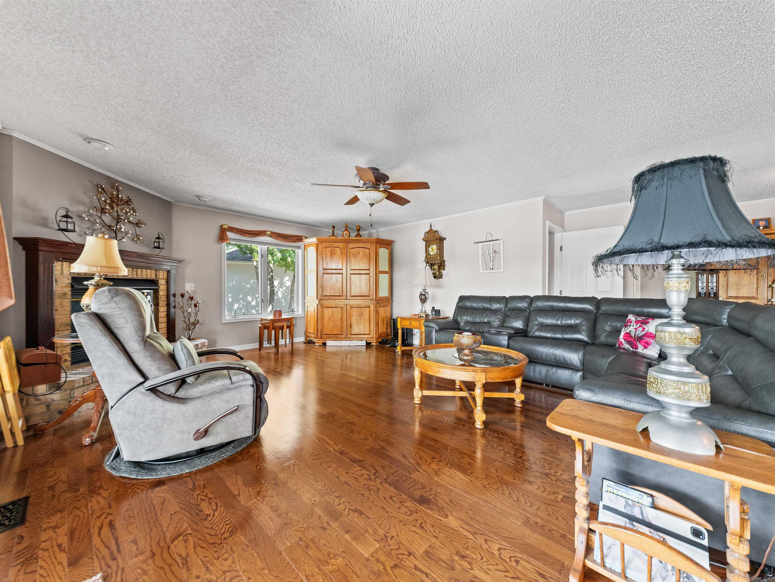
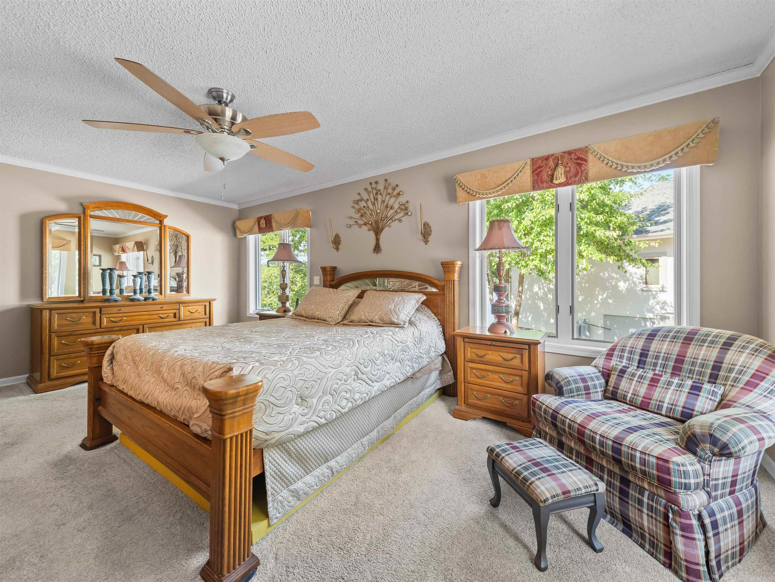
126' of PANORAMIC WATERFRONT! This meticulously maintained Lake Balboa home boasts views in every direction! New Roof 2025, Lifetime Transferrable Warranty on Leaf Guard gutter covers, HVAC is less than 3 years old! Enjoy the beautiful Engineered Hardwood Flooring, Propane Corner Fireplace, and Spacious Dining Room perfect for holidays! The Bright Kitchen with Eating Nook provides a 2nd access to the Entertainment-sized Covered Deck with Ceiling Fans and Panoramic Views! In addition to the Den/4th Bedroom off the Entry, there is an oversized Guest Room and Full Guest Bath with Walk-in Shower! The Master Bedroom has Windows looking onto the Lake, a large Walk-In Closet, and Dual Vanity Bathroom with Jetted Tub! The Lower Level features a Rec Room with Walkout to the Rear, but also a separate area with Murphy Bed and Deep Walk-in Closet (great for Guests and/or 4th Bedroom! An additional Storage Room (not included in the square footage - buyer to verify - makes a great Storm Room or extra storage area! Gorgeous Oversized Stone Steps and a Commercial Quality Metal Handrail lead down to the Covered Boat Dock with Lift! Seawall & Landscaping walls are gorgeous! Tandem depth 2Car Garage CARMLS 26030528 Directions to property: From DeSoto Blvd go South on Balboa Rd, Left on Sacedon Way to house on Right

MLS Listing ID: 
CARMLS 26030528
Listing Pricing
Pricing information for this listing.
List Price: 
$710,000
Basic Property Information
Fields containing basic information about the property.
Property Type: 
Residential
Property Sub Type: 
Single Family Detached
Primary Market Area: 
HOT SPRINGS VILLAGE (FOUNTAIN LA
Address: 
36 Sacedon, Hot Springs Village, AR 71909, USA
County: 
Saline
Directions: 
From DeSoto Blvd go South on Balboa Rd, Left on Sacedon Way to house on Right
Public Remarks: 
126' of PANORAMIC WATERFRONT! This meticulously maintained Lake Balboa home boasts views in every direction! New Roof 2025, Lifetime Transferrable Warranty on Leaf Guard gutter covers, HVAC is less than 3 years old! Enjoy the beautiful Engineered Hardwood Flooring, Propane Corner Fireplace, and Spacious Dining Room perfect for holidays! The Bright Kitchen with Eating Nook provides a 2nd access to the Entertainment-sized Covered Deck with Ceiling Fans and Panoramic Views! In addition to the Den/4th Bedroom off the Entry, there is an oversized Guest Room and Full Guest Bath with Walk-in Shower! The Master Bedroom has Windows looking onto the Lake, a large Walk-In Closet, and Dual Vanity Bathroom with Jetted Tub! The Lower Level features a Rec Room with Walkout to the Rear, but also a separate area with Murphy Bed and Deep Walk-in Closet (great for Guests and/or 4th Bedroom! An additional Storage Room (not included in the square footage - buyer to verify - makes a great Storm Room or extra storage area! Gorgeous Oversized Stone Steps and a Commercial Quality Metal Handrail lead down to the Covered Boat Dock with Lift! Seawall & Landscaping walls are gorgeous! Tandem depth 2Car Garage
Community Information
Elementary School: 
Fountain Lake
Middle School: 
Fountain Lake
High School: 
Fountain Lake
Subdivision: 
Sacedon
Community Name: 
Lake Balboa
Area Amenities: 
Swimming Pool(s), Tennis Court(s), Sauna, Playground, Picnic Area, Mandatory Fee, Marina, Hot Tub, Golf Course, Fitness/Bike Trail, Gated Entrance
Building Details
Details about the building on a property.
Architectural Style: 
Craftsman
Year Built: 
1992
New Construction: 
0
Living Area: 
2,743
Basement: 
Cooled, Finished, Heated, Inside Access, Partial
Interior: 
Wet Bar, Washer Connection, Dryer Connection-Electric, Water Heater-Electric, Walk-In Closet(s), Built-Ins, Ceiling Fan(s), Walk-in Shower, Kit Counter-Other
Fireplaces: 
Glass Doors, Gas Logs Pre
Floors: 
Wood
Walls/Ceilings: 
Sheet Rock Ceiling, Sheet Rock
Bedrooms: 
Primary Bedroom/Main Lv, Guest Bedroom/Main Lv, Primary Bed. Sitting Area, 3 Bedrooms Same Level, Other-See Remarks
Dining Area: 
Eat-In Kitchen, Separate Dining Room
Construction
Foundation Details: 
Slab/Crawl Combination
Roof: 
Architectural Shingle, Composition
Exterior: 
Wood
Exterior Features: 
Deck, Outside Storage Area, Guttering, Seawall
Room Details
Details about the rooms in the building.
Total Bedrooms: 
4
Total Bathrooms: 
3
Total Full-Bathrooms: 
3
Total Half-Bathrooms: 
0
Utilities
Information about utilities available on the property.
Heating System: 
Central Cool-Electric, Central Heat-Electric, Heat Pump
Utilities: 
Sewer-Public, Electric-Co-op, All Underground, POA Water
Lot/Land Details
Details about the lots and land features included on the property.
Acres: 
0.49
Lot Size (Dimensions): 
80x227x126x227
Waterfront: 
1
Water Body Category: 
Lake
Water Body Name: 
Balboa
Property Features: 
In Subdivision, Lake View, Lake Front, Vista View, Waterfront
Lot Features
Parking Type: 
Garage, Two Car
Road Surface: 
Paved
Public Record
Annual Tax: 
$2,454.00
Contract Details
Details about the listing contract.
Possession: 
At Closing
Listing Participants
Participants (agents, offices, etc.) in the transaction.
Listing Office Name: 
McGraw Realtors - HSV

Request More Information