Home for Sale at 12 Emanuel in Hot Springs Village, AR for $305,900

12 Emanuel | HOT SPRINGS VILLAGE (JESSIEVILLE

$305,900 | 3 Beds | 2 Baths (2 Full) | 1,852 Sq. Ft.
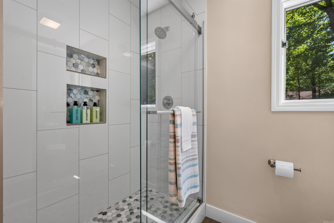
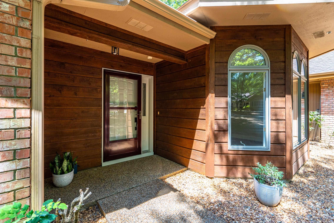
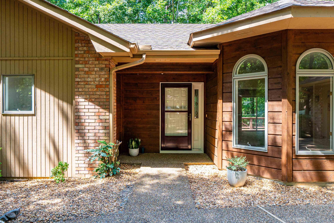
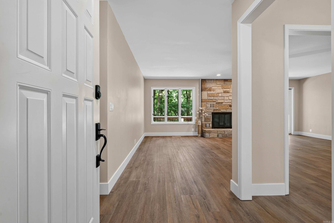
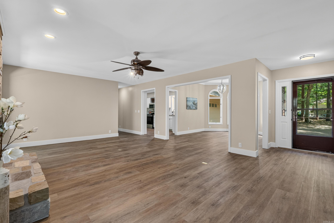
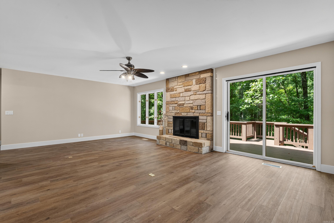
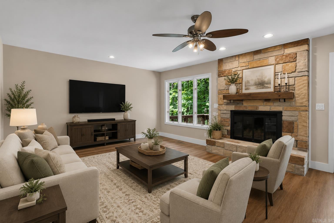
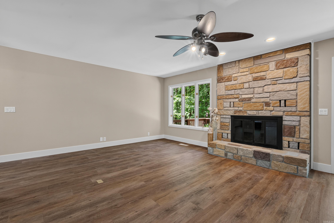
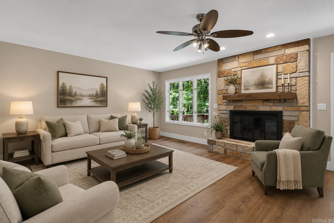
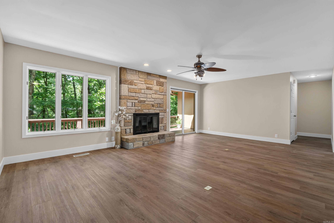
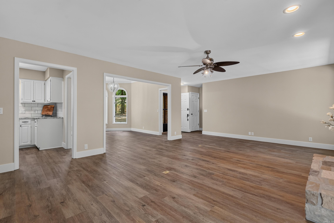
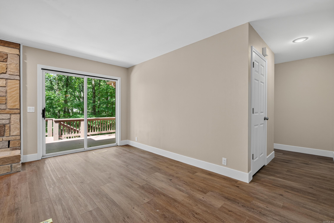
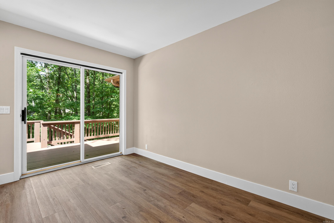
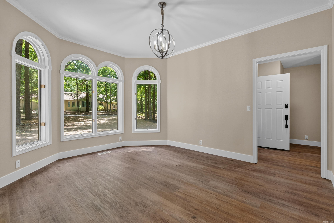
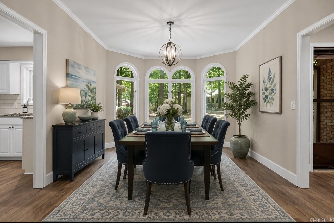
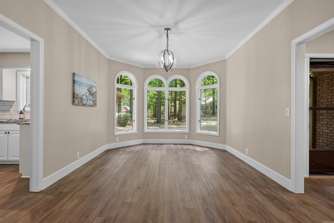
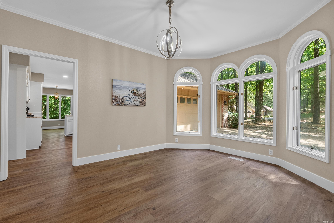
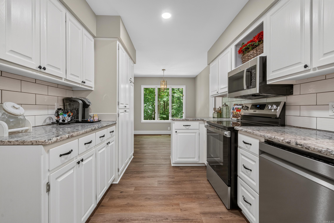
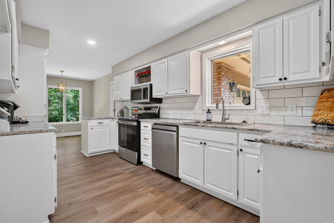
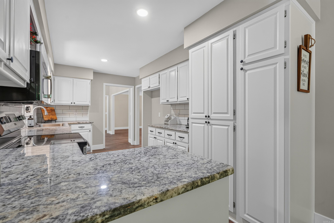
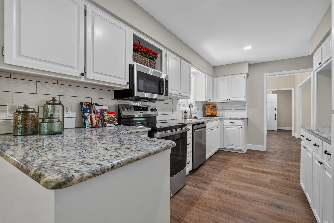
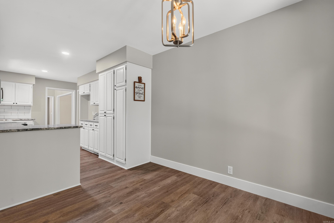
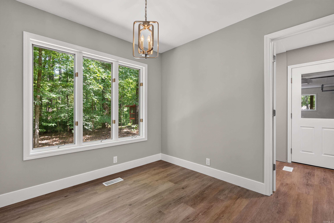
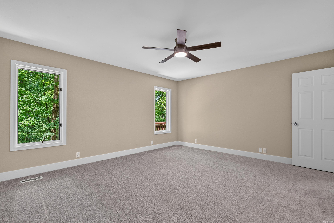
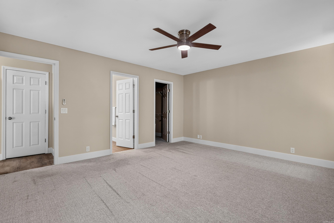
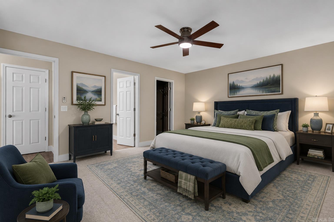
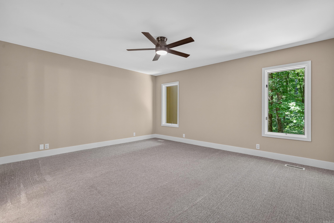
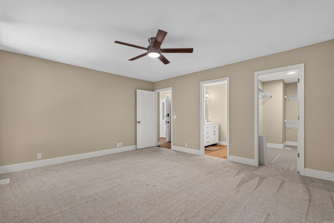
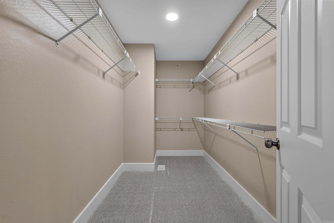
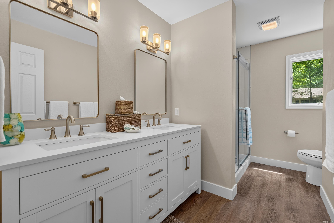
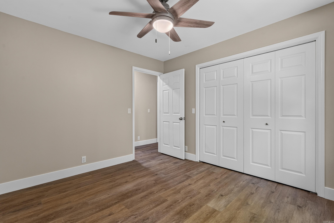
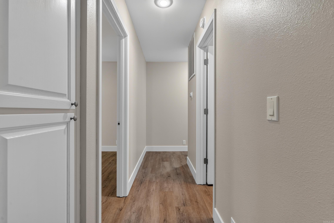
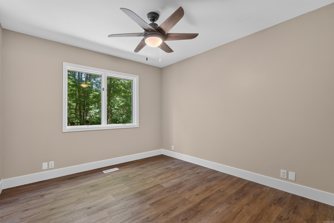
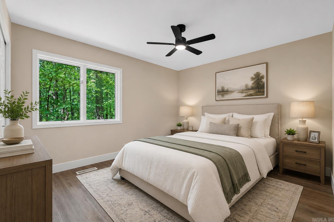
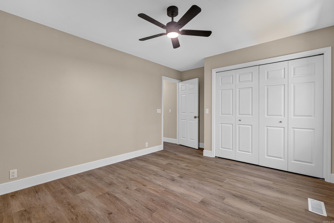
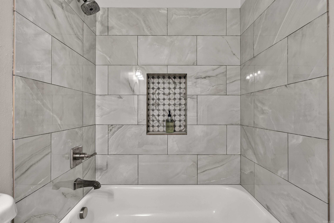
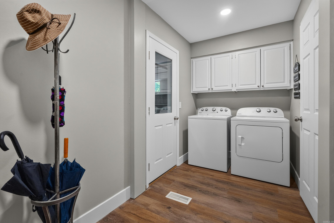
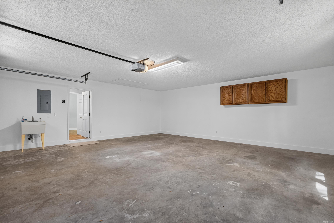
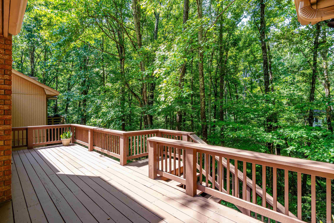
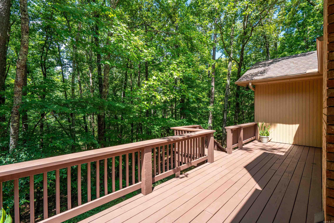
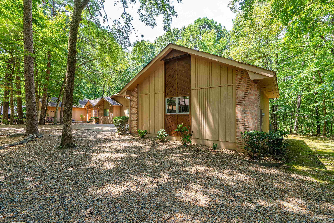
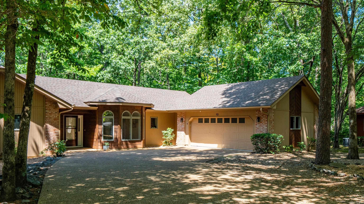
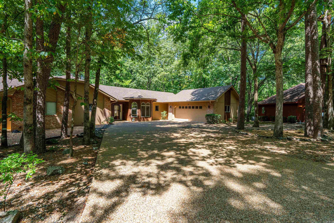
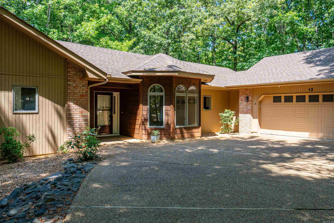
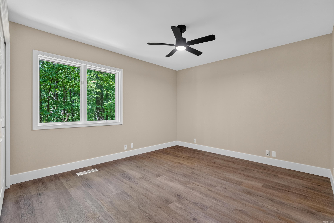
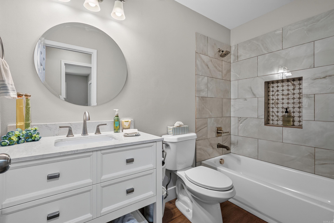
This townhome area is one of the most popular in HSV– privacy & great neighbors. Everything has been done inside this beautifully remodeled single-story townhome/duplex. Step inside to see the '2026 Decorator choice' colors of paint, beautiful new 22-mil LVP flooring throughout, with new softer carpet in the primary bedroom. Improved smooth ceilings (no popcorn), updated lighting, & 4 new ceiling fans, plus you will love the stone fireplace updated look! The kitchen has been upgraded w/brand-new oven/range, microwave, dishwasher, sink & disposal, plus a charming breakfast area for casual dining. The dining room offers additional flexibility & could easily serve as a sitting room or conversation space. Both bathrooms have been tastefully updated with new quartz countertops, stylish vanities, sinks, mirrors & faucets. The primary bath boasts a walk-in shower w/glass door and a new toilet. The 2nd bath has a new tub/with tile shower. The laundry room includes a newer washer/dryer and offers extra space for a 2nd refrigerator, stand-up freezer, office nook…so many possibilities! A NEW ROOF installed in March 2026, and deck was just freshly updated & painted. Agents See Remark CARMLS 26031204 Directions to property: From WEST GATE entrance, take DeSoto & turn left into DeSoto Golf Course. Go thru Parking lot, turn at the first left onto Emanuel Drive.

MLS Listing ID: 
CARMLS 26031204
Listing Pricing
Pricing information for this listing.
List Price: 
$305,900
Basic Property Information
Fields containing basic information about the property.
Property Type: 
Residential
Property Sub Type: 
Condominium
Primary Market Area: 
HOT SPRINGS VILLAGE (JESSIEVILLE
Address: 
12 Emanuel, Hot Springs Village, AR 71909, USA
County: 
Garland
Directions: 
From WEST GATE entrance, take DeSoto & turn left into DeSoto Golf Course. Go thru Parking lot, turn at the first left onto Emanuel Drive.
Public Remarks: 
This townhome area is one of the most popular in HSV– privacy & great neighbors. Everything has been done inside this beautifully remodeled single-story townhome/duplex. Step inside to see the '2026 Decorator choice' colors of paint, beautiful new 22-mil LVP flooring throughout, with new softer carpet in the primary bedroom. Improved smooth ceilings (no popcorn), updated lighting, & 4 new ceiling fans, plus you will love the stone fireplace updated look! The kitchen has been upgraded w/brand-new oven/range, microwave, dishwasher, sink & disposal, plus a charming breakfast area for casual dining. The dining room offers additional flexibility & could easily serve as a sitting room or conversation space. Both bathrooms have been tastefully updated with new quartz countertops, stylish vanities, sinks, mirrors & faucets. The primary bath boasts a walk-in shower w/glass door and a new toilet. The 2nd bath has a new tub/with tile shower. The laundry room includes a newer washer/dryer and offers extra space for a 2nd refrigerator, stand-up freezer, office nook…so many possibilities! A NEW ROOF installed in March 2026, and deck was just freshly updated & painted. Agents See Remark
Community Information
Elementary School: 
Jessieville
Junior High School: 
Jessieville
High School: 
Jessieville
Subdivision: 
Gar.1174
Community Name: 
Villa Alegre
Area Amenities: 
Swimming Pool(s), Tennis Court(s), Sauna, Playground, Clubhouse, Picnic Area, Mandatory Fee, Marina, Golf Course, Fitness/Bike Trail, Gated Entrance
Building Details
Details about the building on a property.
Architectural Style: 
Traditional, Townhouse
Stories: 
1
Year Built: 
1991
New Construction: 
0
Living Area: 
1,852
Interior: 
Washer Connection, Washer-Stays, Dryer Connection-Electric, Dryer-Stays, Water Heater-Electric, Smoke Detector(s), Walk-In Closet(s), Built-Ins, Ceiling Fan(s), Walk-in Shower, Kit Counter- Granite Slab
Fireplaces: 
Glass Doors, Woodburning-
Floors: 
Luxury Vinyl, Carpet
Walls/Ceilings: 
Sheet Rock Ceiling
Bedrooms: 
Primary Bedroom/Main Lv, Guest Bedroom/Main Lv, Primary Bedroom Apart, Guest Bedroom Apart, 3 Bedrooms Same Level
Dining Area: 
Eat-In Kitchen, Living/Dining Combo, Separate Dining Room
Construction
Foundation Details: 
Piers
Roof: 
Architectural Shingle
Exterior: 
Brick & Frame Combo
Exterior Features: 
Deck
Room Details
Details about the rooms in the building.
Total Bedrooms: 
3
Total Bathrooms: 
2
Total Full-Bathrooms: 
2
Total Half-Bathrooms: 
0
Utilities
Information about utilities available on the property.
Heating System: 
Central Cool-Electric, Central Heat-Electric, Heat Pump
Utilities: 
Elec-Municipal (+Entergy), POA Water, Community Sewer
Lot/Land Details
Details about the lots and land features included on the property.
Acres: 
0.0
Lot Size (Dimensions): 
Townhome
Waterfront: 
0
Property Features: 
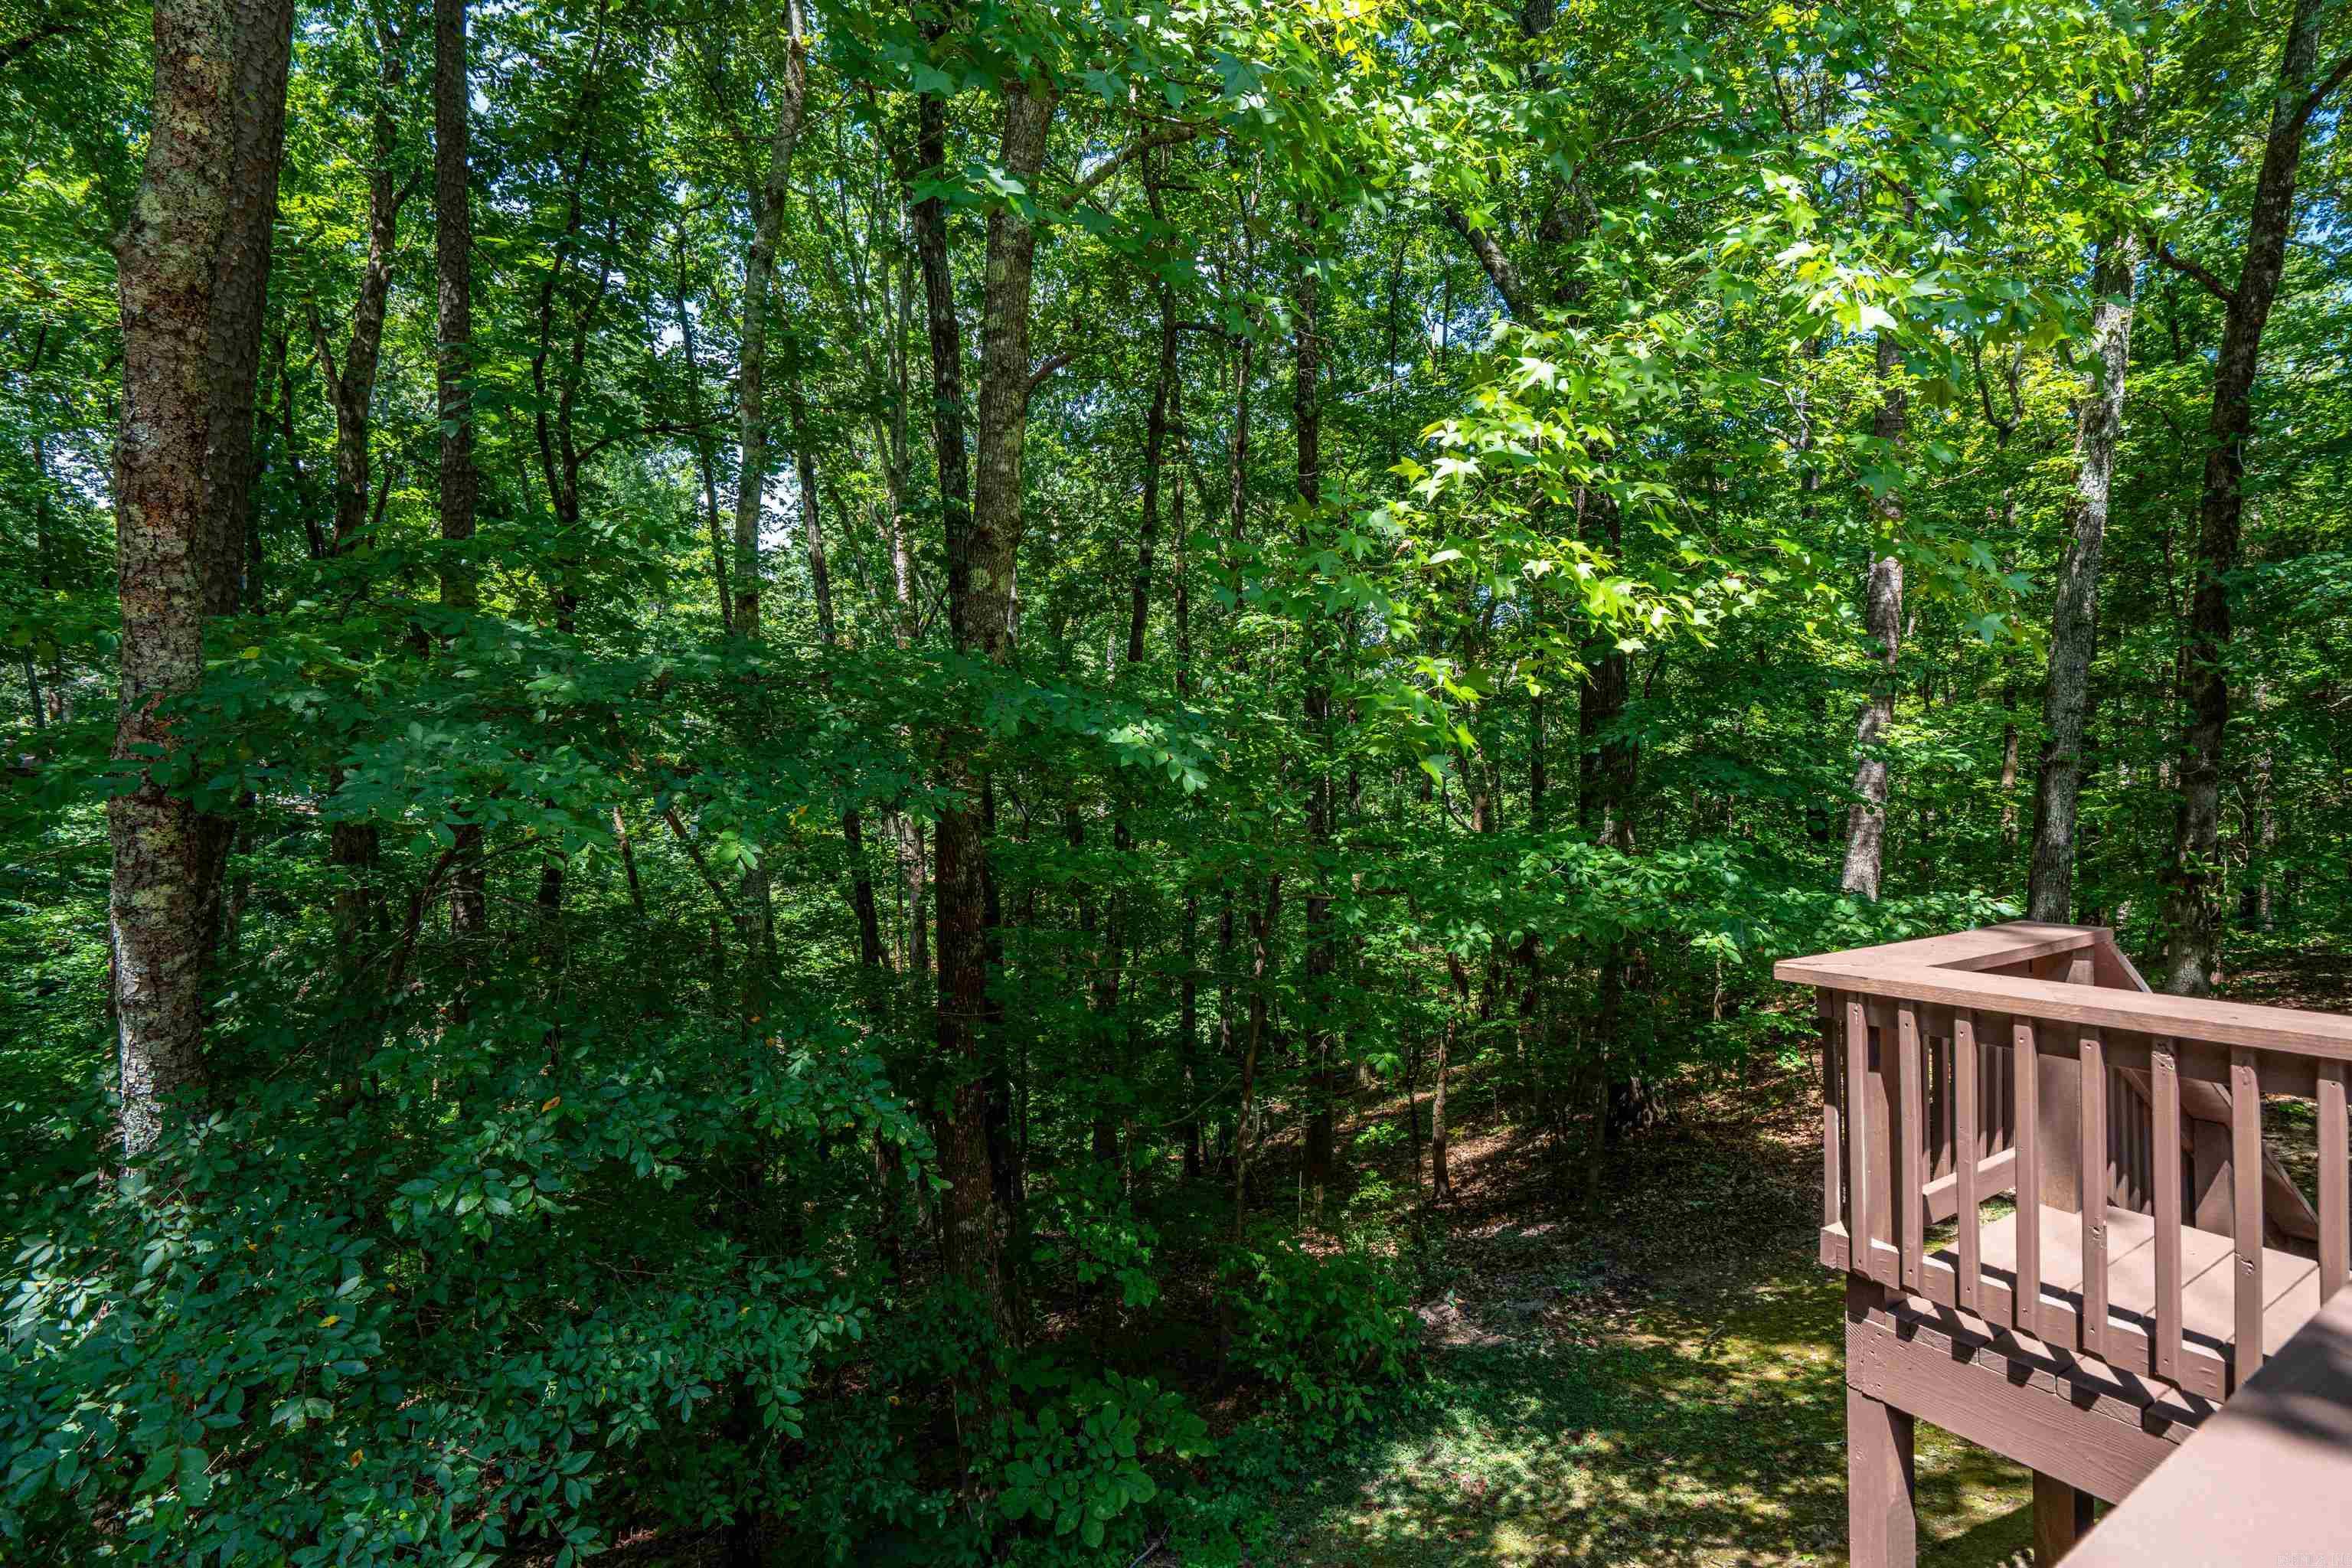
Level, Cul-de-sac, Wooded, Cleared, In Subdivision, Down Slope
Lot Features
Parking Type: 
Auto Door Opener, Garage, Two Car
Road Surface: 
Paved
Public Record
Parcel Number: 
200-67350-037-000
Annual Tax: 
$1,607.21
Contract Details
Details about the listing contract.
Possession: 
Immediately-With Deed
Listing Participants
Participants (agents, offices, etc.) in the transaction.
Listing Office Name: 
Taylor Realty Group HSV

Request More Information