Home for Sale at 26 Pillar in Hot Springs Village, AR for $970,000
26 Pillar | HOT SPRINGS VILLAGE (FOUNTAIN LA

$970,000 | 5 Beds | 3 Baths (3 Full) | 4,143 Sq. Ft.
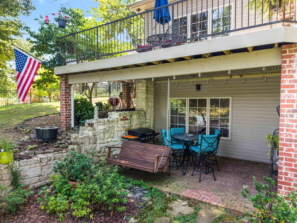
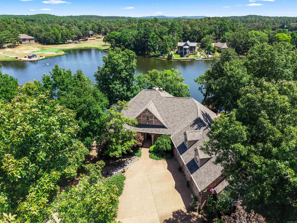
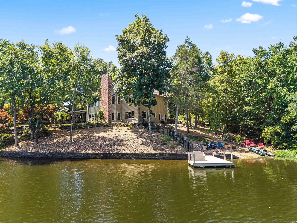
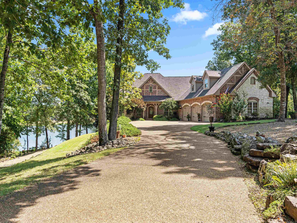
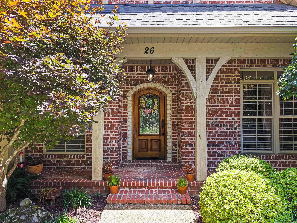
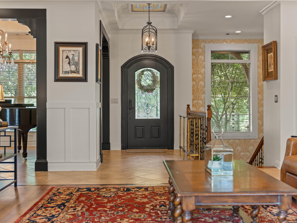
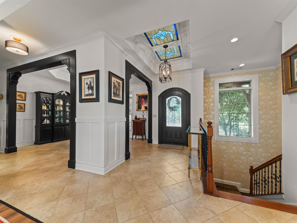
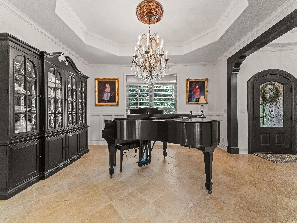
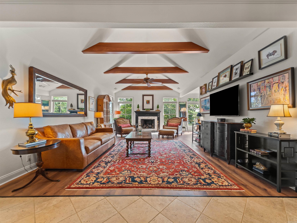
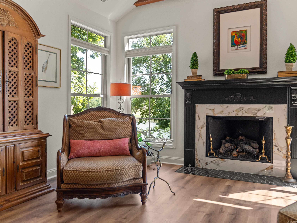
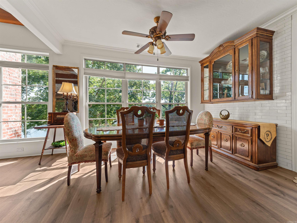
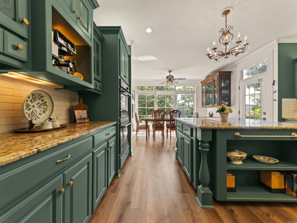
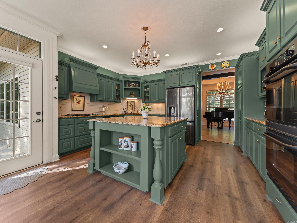
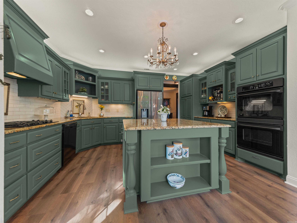
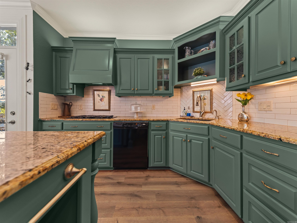
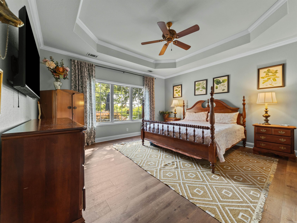
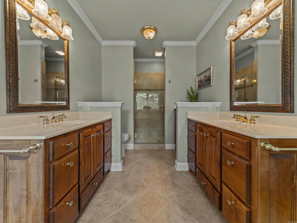
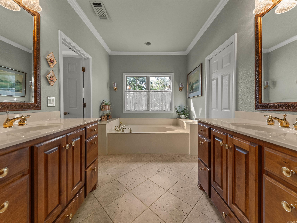
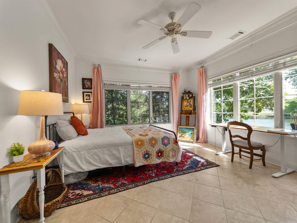
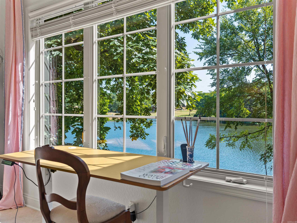
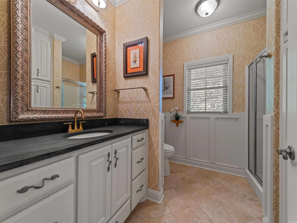
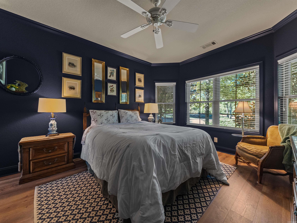
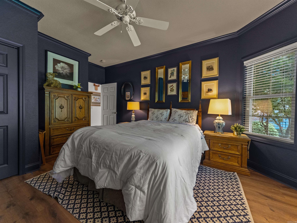
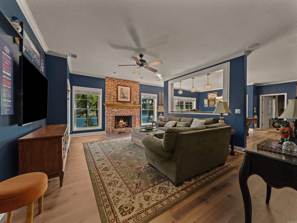
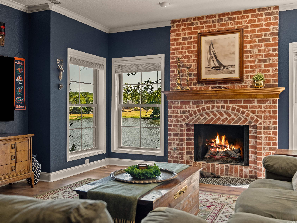
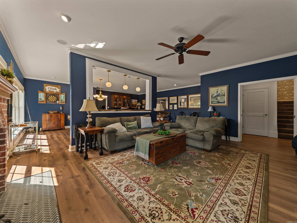
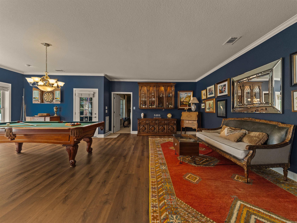
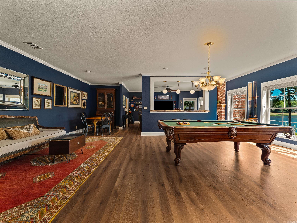
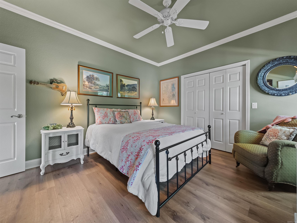
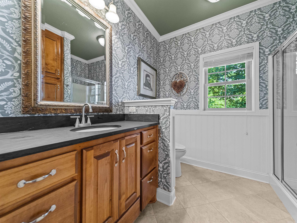
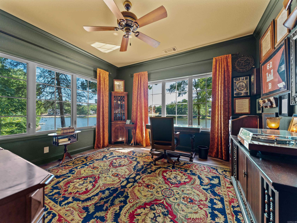
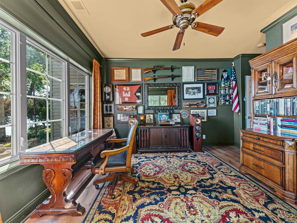
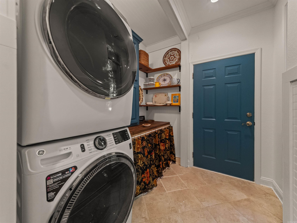
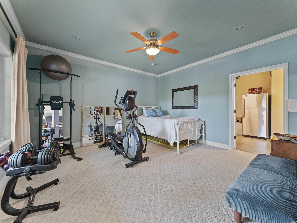
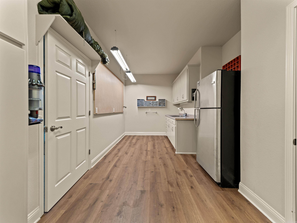
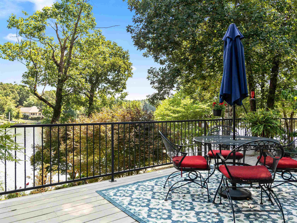
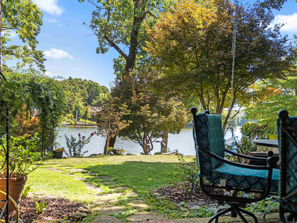
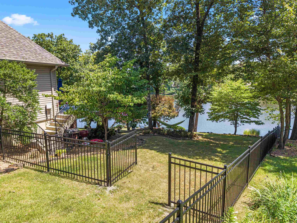
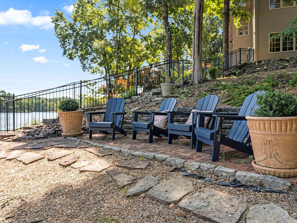
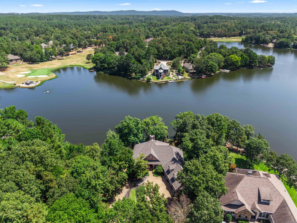
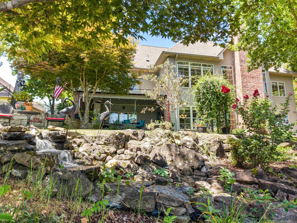
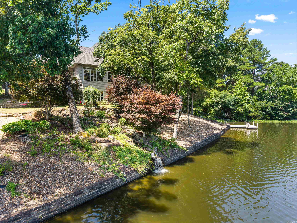
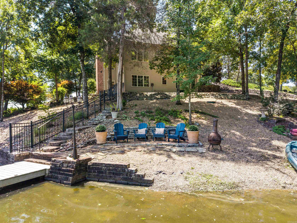
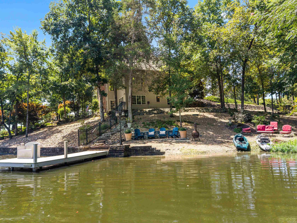
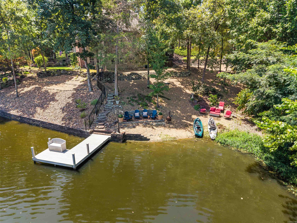
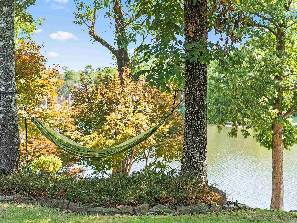
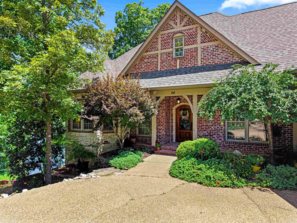
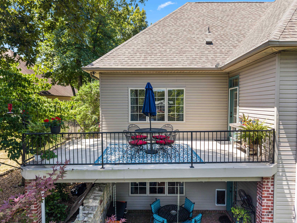
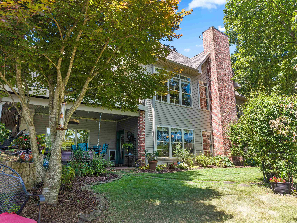
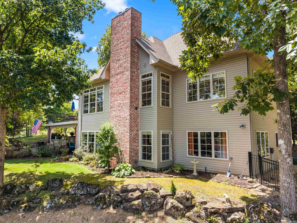
Imagine walking out your back door to your own private beach- having a seat on your swim/ fishing dock all while watching golfers putting on a beautiful green of the Isabella golf course. This incredible setting is exactly what 26 Pillar Lane offers. Designer finishes throughout, professional landscaping including a waterfall feature, irrigation system and even a newly added iron fence for your pets. This stunning home with a 3 car garage has a long level driveway and offers ample curb appeal. Inside, a gas stove, vaulted ceilings, new flooring and designer touches tastefully throughout. Large bedrooms with room for everyone. 250 gallon in ground propane tank supplies stove and 2 fireplaces. Features a large lower level family room great for entertaining. Multiple decks and patios for enjoying the views. A workout room and heated and cooled workshop complete the picture. This one checks all the boxes. New roof in 2025, 2 hot water heaters for an abundance of Hot water. Located minutes from the East gate entry for a quick trip to town. Lake and golf course turnkey homes like this are a rare find, schedule your private showing and take advantage of this opportunity. CARMLS 26031298 Directions to property: From the East Gate of Hot Springs Village turn left on Pizzaro Dr. Left on Pillar Lane.

MLS Listing ID: 
CARMLS 26031298
Listing Pricing
Pricing information for this listing.
List Price: 
$970,000
Basic Property Information
Fields containing basic information about the property.
Property Type: 
Residential
Property Sub Type: 
Single Family Detached
Primary Market Area: 
HOT SPRINGS VILLAGE (FOUNTAIN LA
Address: 
26 Pillar, Hot Springs Village, AR 71909, USA
County: 
Saline
Directions: 
From the East Gate of Hot Springs Village turn left on Pizzaro Dr. Left on Pillar Lane.
Public Remarks: 
Imagine walking out your back door to your own private beach- having a seat on your swim/ fishing dock all while watching golfers putting on a beautiful green of the Isabella golf course. This incredible setting is exactly what 26 Pillar Lane offers. Designer finishes throughout, professional landscaping including a waterfall feature, irrigation system and even a newly added iron fence for your pets. This stunning home with a 3 car garage has a long level driveway and offers ample curb appeal. Inside, a gas stove, vaulted ceilings, new flooring and designer touches tastefully throughout. Large bedrooms with room for everyone. 250 gallon in ground propane tank supplies stove and 2 fireplaces. Features a large lower level family room great for entertaining. Multiple decks and patios for enjoying the views. A workout room and heated and cooled workshop complete the picture. This one checks all the boxes. New roof in 2025, 2 hot water heaters for an abundance of Hot water. Located minutes from the East gate entry for a quick trip to town. Lake and golf course turnkey homes like this are a rare find, schedule your private showing and take advantage of this opportunity.
Community Information
Elementary School: 
Fountain Lake
Middle School: 
Fountain Lake
High School: 
Fountain Lake
Subdivision: 
Isabella
Community Name: 
Lake Isabella
Area Amenities: 
Swimming Pool(s), Tennis Court(s), Sauna, Playground, Clubhouse, Security, Party Room, Picnic Area, Voluntary Fee, Mandatory Fee, Marina, Hot Tub, Golf Course, Fitness/Bike Trail, Gated Entrance
Golf: 
Isabella
Building Details
Details about the building on a property.
Architectural Style: 
Traditional
Year Built: 
2005
New Construction: 
0
Living Area: 
4,143
Interior: 
Washer Connection, Dryer Connection-Electric, Smoke Detector(s), Window Treatments, Walk-In Closet(s), Exclusions (see remarks), Ceiling Fan(s), Walk-in Shower, Kit Counter- Granite Slab
Fireplaces: 
Gas Logs Present, Gas Sta
Floors: 
Luxury Vinyl, Natural Stone Tile, Carpet
Walls/Ceilings: 
Sheet Rock, Vault Ceiling
Bedrooms: 
Primary Bedroom/Main Lv, Guest Bedroom/Main Lv, Primary Bedroom Apart, Guest Bedroom Apart, 3 Bedrooms Same Level, 3 Bedrooms Upper Level, 2 Bedrooms Lower Level
Dining Area: 
Separate Breakfast Rm, Separate Dining Room
Construction
Foundation Details: 
Crawl Space
Roof: 
Architectural Shingle
Exterior: 
Brick, Rock & Frame
Exterior Features: 
Patio, Deck, Porch, Partially Fenced, Guttering, Lawn Sprinkler, Dog Run, Seawall, Iron Fence, Covered Patio
Room Details
Details about the rooms in the building.
Total Bedrooms: 
5
Total Bathrooms: 
3
Total Full-Bathrooms: 
3
Total Half-Bathrooms: 
0
Utilities
Information about utilities available on the property.
Heating System: 
Heat Pump
Utilities: 
Electric-Co-op, Gas-Propane/Butane, POA Water
Lot/Land Details
Details about the lots and land features included on the property.
Acres: 
0.74
Lot Size (Dimensions): 
60 X 218 x 237 x 218
Waterfront: 
1
Water Body Category: 
Lake
Water Body Name: 
Isabella
Property Features: 
Sloped, Level, Resort Property, Extra Landscaping, In Subdivision, River/Lake Area, Lake View, Lake Front, Common to Lake, Golf View, Waterfront
Lot Features
Parking Type: 
Auto Door Opener, Garage, Parking Pads, Three Car
Road Surface: 
Paved
Public Record
Annual Tax: 
$4,042.69
Contract Details
Details about the listing contract.
Possession: 
Delayed Occ. Requested
Listing Participants
Participants (agents, offices, etc.) in the transaction.
Listing Office Name: 
McGraw Realtors - HSV

Request More Information