Home for Sale at 13 Rollo in Hot Springs Village, AR for $425,000
13 Rollo | HOT SPRINGS VILLAGE (FOUNTAIN LA

$425,000 | 3 Beds | 2 Baths (2 Full) | 2,089 Sq. Ft.
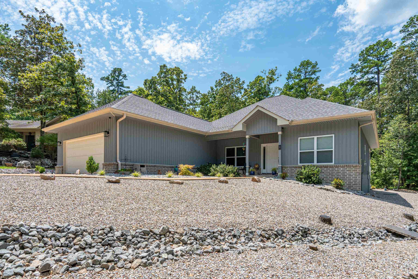
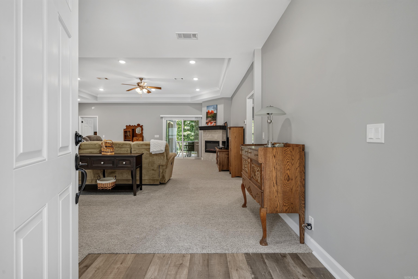
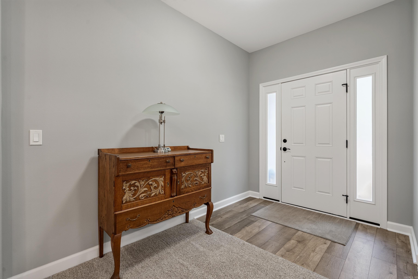
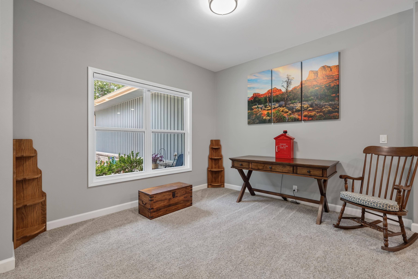
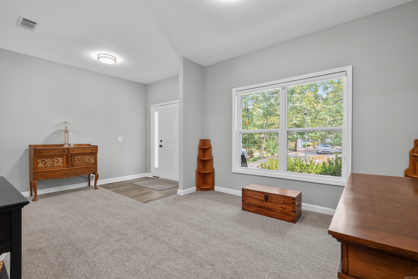
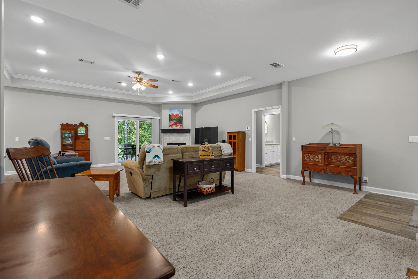
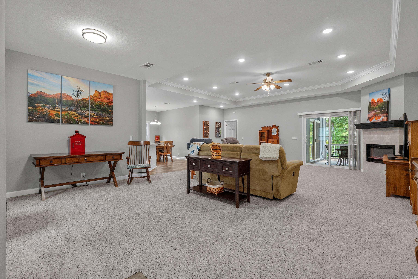
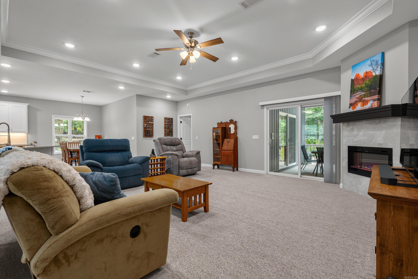
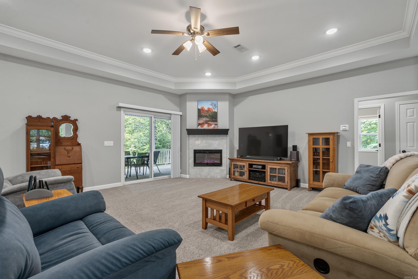
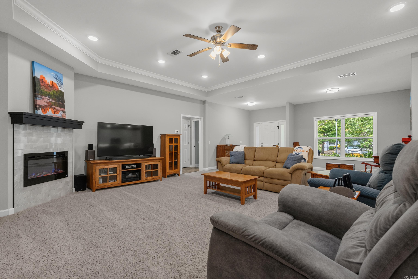
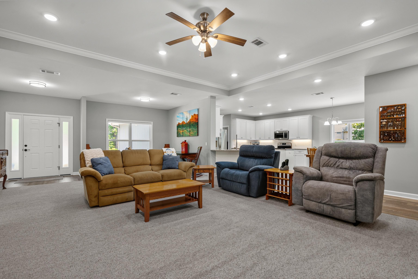
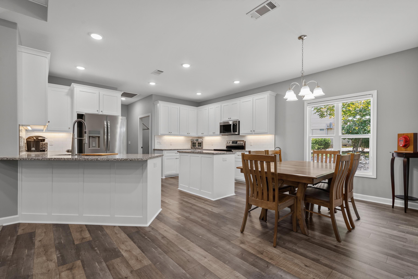
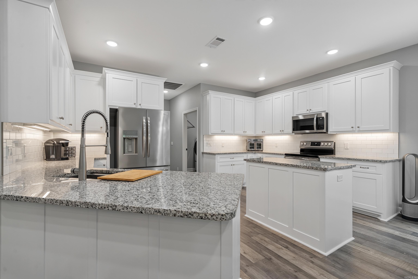
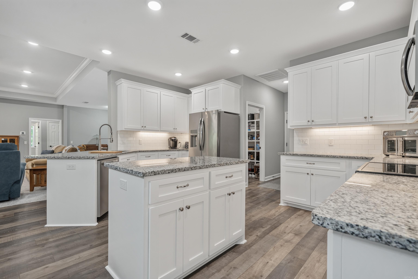
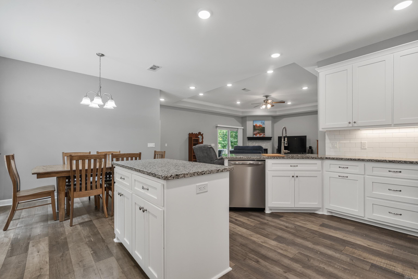
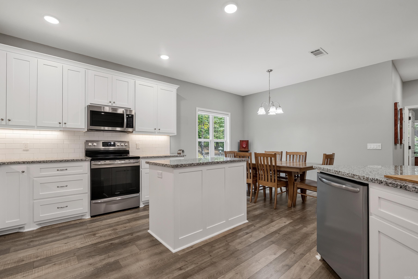
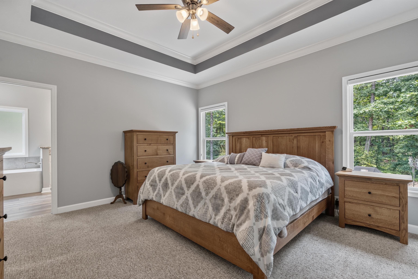
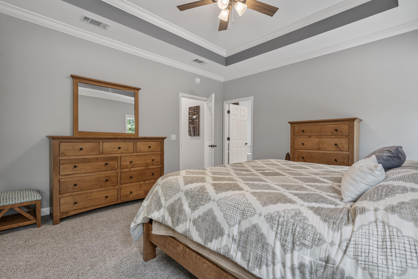
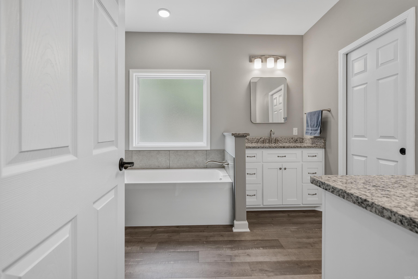
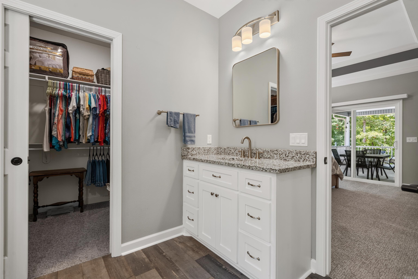
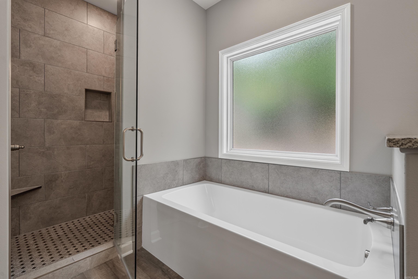
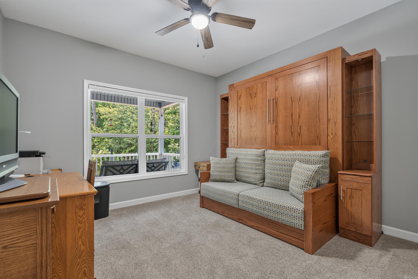
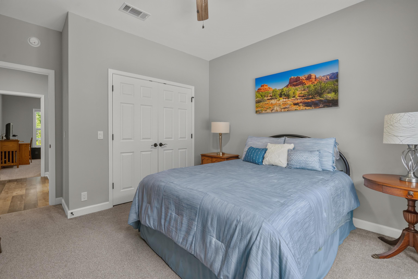

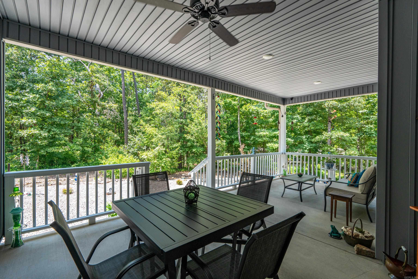
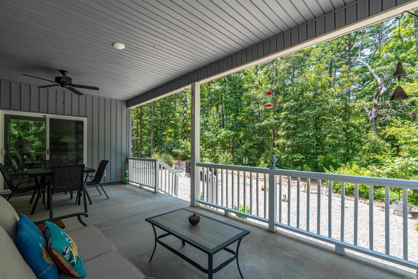
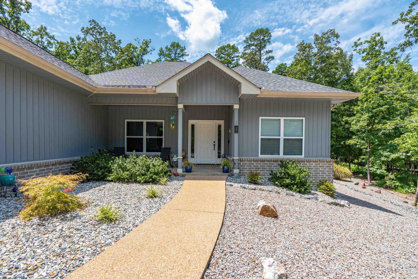
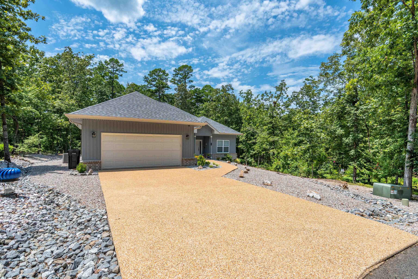
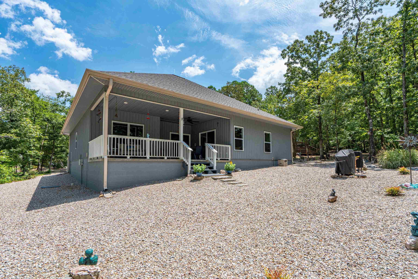
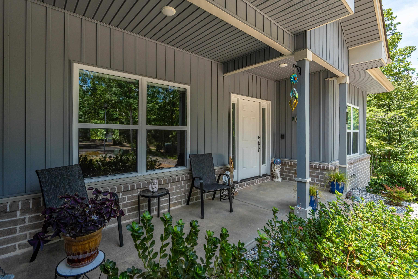
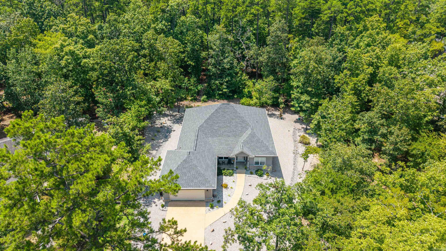
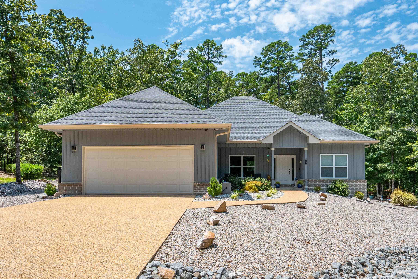
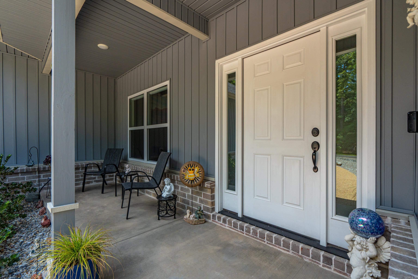
Completed in 2023, this beautifully upgraded home offers the perfect blend of style, comfort, and low-maintenance living. The open floor plan features a chef’s kitchen with abundant cabinetry, a huge walk-in pantry, and included Frigidaire refrigerator plus Whirlpool washer and dryer. The split-bedroom design provides privacy, while the spacious primary suite includes a soaking tub, and frameless tempered-glass walk-in shower with protective glass treatment, a large walk-in closet. Recent upgrades include new toilets, modern bathroom vanity lights, updated ceiling fixtures, upgraded landscaping, Leaf free gutter covers, window treatments, and a storm/screen door. Relax on the covered front and back porches and enjoy move-in-ready newer construction with thoughtful upgrades throughout. Located in Hot Springs Village, you’ll have access to championship golf, lakes, walking trails, pickleball, tennis, fitness center, and more! CARMLS 26031487 Directions to property: Take Desoto Blvd to Balearic to Murillo Way, and left to Rollo Lane

MLS Listing ID: 
CARMLS 26031487
Listing Pricing
Pricing information for this listing.
List Price: 
$425,000
Basic Property Information
Fields containing basic information about the property.
Property Type: 
Residential
Property Sub Type: 
Single Family Detached
Primary Market Area: 
HOT SPRINGS VILLAGE (FOUNTAIN LA
Address: 
13 Rollo, Hot Springs Village, AR 71909, USA
County: 
Saline
Directions: 
Take Desoto Blvd to Balearic to Murillo Way, and left to Rollo Lane

Public Remarks: 
Completed in 2023, this beautifully upgraded home offers the perfect blend of style, comfort, and low-maintenance living. The open floor plan features a chef’s kitchen with abundant cabinetry, a huge walk-in pantry, and included Frigidaire refrigerator plus Whirlpool washer and dryer. The split-bedroom design provides privacy, while the spacious primary suite includes a soaking tub, and frameless tempered-glass walk-in shower with protective glass treatment, a large walk-in closet. Recent upgrades include new toilets, modern bathroom vanity lights, updated ceiling fixtures, upgraded landscaping, Leaf free gutter covers, window treatments, and a storm/screen door. Relax on the covered front and back porches and enjoy move-in-ready newer construction with thoughtful upgrades throughout. Located in Hot Springs Village, you’ll have access to championship golf, lakes, walking trails, pickleball, tennis, fitness center, and more!
Community Information
Elementary School: 
Fountain Lake
Middle School: 
Fountain Lake
Junior High School: 
Fountain Lake
High School: 
Fountain Lake
Subdivision: 
Ronquillo
Community Name: 
Lake Coronado
Area Amenities: 
Swimming Pool(s), Tennis Court(s), Sauna, Playground, Clubhouse, Security, Party Room, Picnic Area, Mandatory Fee, Marina, Hot Tub, Golf Course, Fitness/Bike Trail, Gated Entrance, Other (see remarks), Manager Office
Building Details
Details about the building on a property.
Architectural Style: 
Traditional
Stories: 
1
Year Built: 
2023
New Construction: 
0
Living Area: 
2,089
Basement: 
None
Interior: 
Washer Connection, Washer-Stays, Dryer Connection-Electric, Dryer-Stays, Water Heater-Electric, Smoke Detector(s), Window Treatments, Walk-In Closet(s), Ceiling Fan(s), Walk-in Shower, Wired for Highspeed Inter, Kit Counter- Granite Slab
Fireplaces: 
Electric Logs
Floors: 
Luxury Vinyl, Tile, Carpet
Walls/Ceilings: 
Sheet Rock
Bedrooms: 
Primary Bedroom/Main Lv, Guest Bedroom/Main Lv, Primary Bedroom Apart, Primary Bed. Sitting Area, 3 Bedrooms Same Level
Dining Area: 
Eat-In Kitchen, Kitchen/Dining Combo, Living/Dining Combo, Separate Dining Room
Construction
Foundation Details: 
Slab
Roof: 
Architectural Shingle
Exterior: 
Metal/Vinyl Siding
Exterior Features: 
Patio, Deck, Porch, Covered Patio
Energy Information: 
Attic Vent-Turbo, Insulated Windows, Ridge Vents/Caps Low-E Windows
Room Details
Details about the rooms in the building.
Total Bedrooms: 
3
Total Bathrooms: 
2
Total Full-Bathrooms: 
2
Total Half-Bathrooms: 
0
Utilities
Information about utilities available on the property.
Heating System: 
Heat Pump
Utilities: 
Electric-Co-op, POA Water
Lot/Land Details
Details about the lots and land features included on the property.
Acres: 
0.29
Lot Size (Dimensions): 
50x134x140x134
Waterfront: 
0
Property Features: 
Level
Lot Features
Parking Type: 
Garage, Two Car
Road Surface: 
Paved
Public Record
Annual Tax: 
$1,910.47
Contract Details
Details about the listing contract.
Possession: 
At Closing
Listing Participants
Participants (agents, offices, etc.) in the transaction.
Listing Office Name: 
Taylor Realty Group HSV

Request More Information