
Home for Sale at 106 Cifuentes Way in Hot Springs Village, AR for $275,000
106 Cifuentes Way | HOT SPRINGS VILLAGE (FOUNTAIN LA
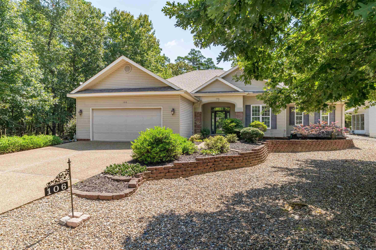
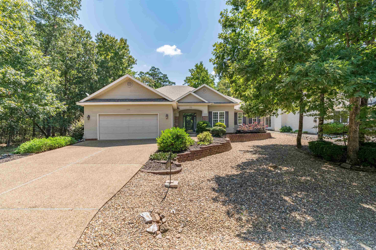
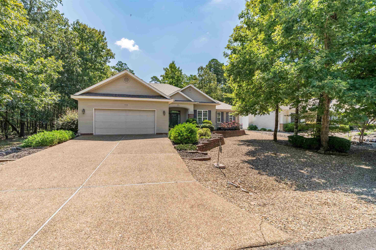
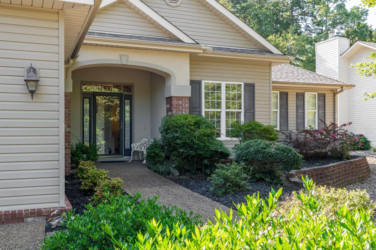
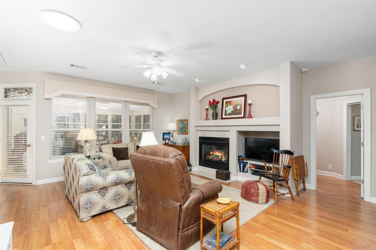
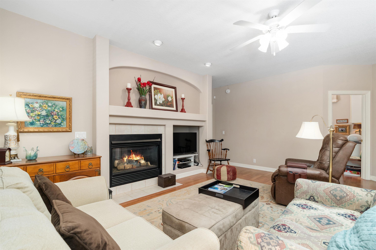
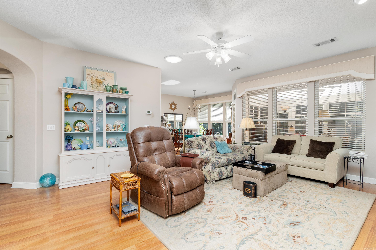
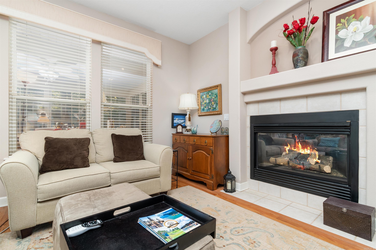
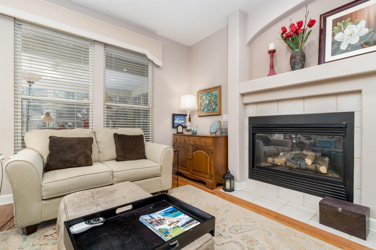
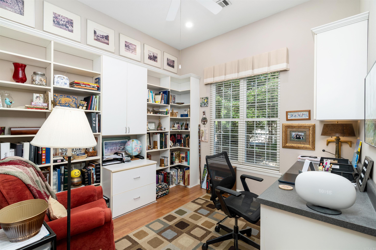
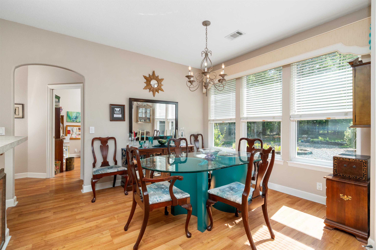
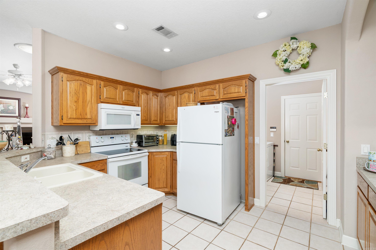
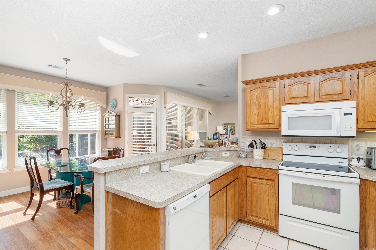
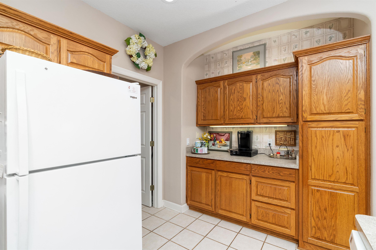
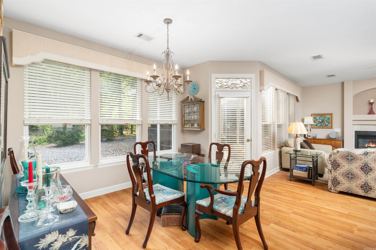
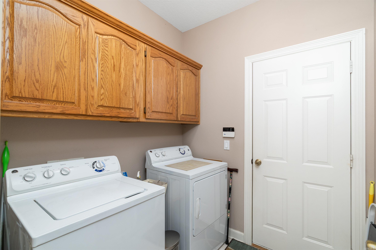
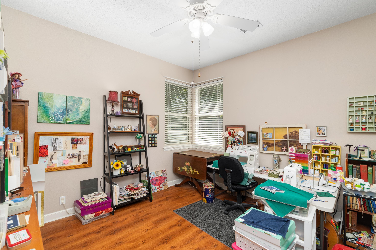
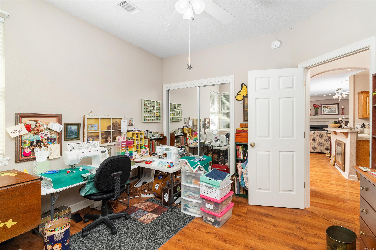
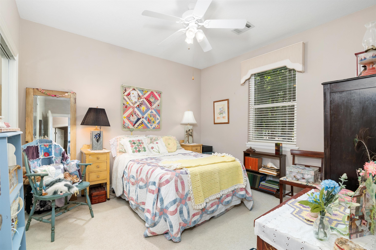
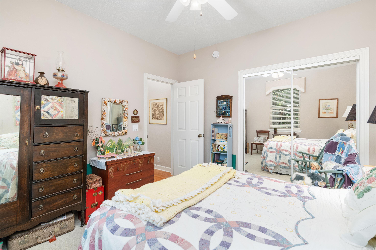
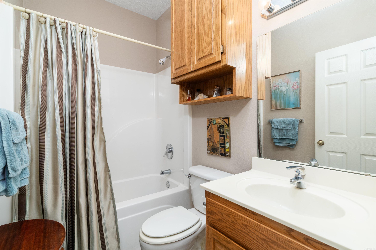
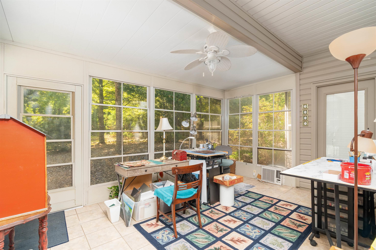
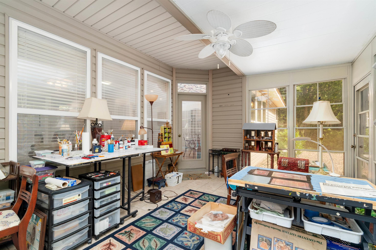
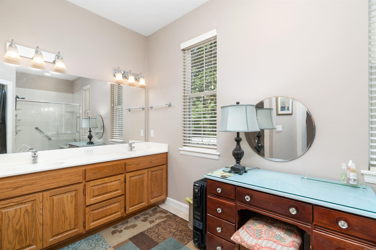
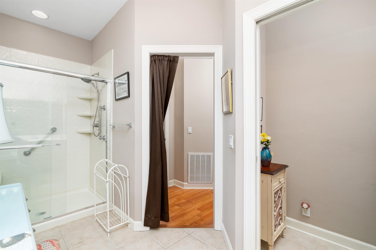
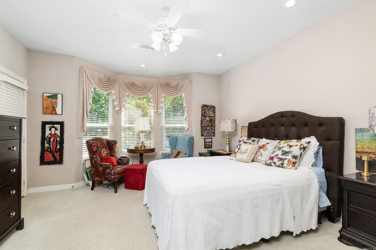
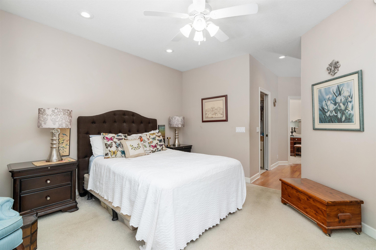
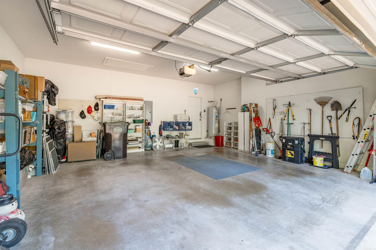
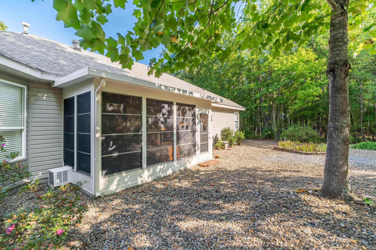
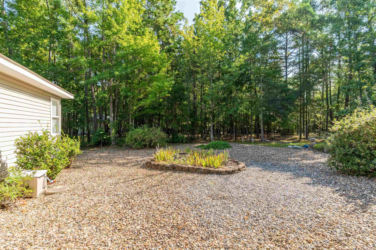
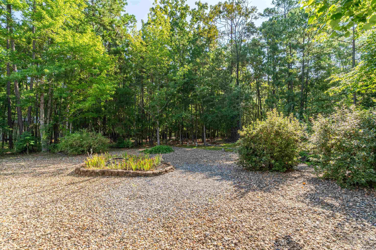
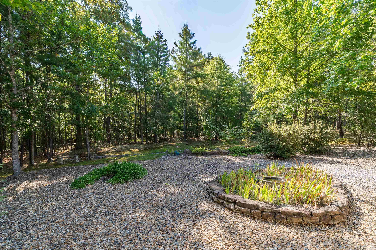
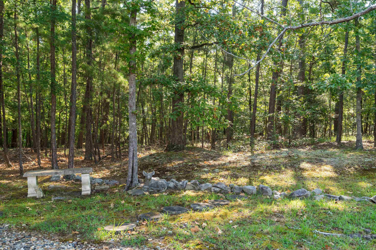
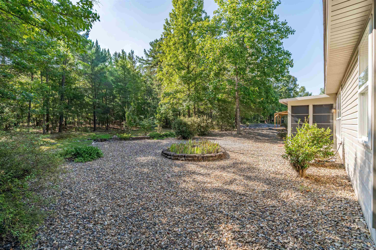
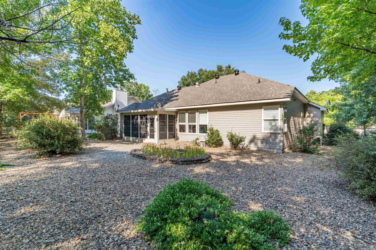
This charming 3-bedroom, 2-bathroom home features 1,641 sq. ft. of comfortable, well-designed living space. Gas Logs present. Built with quality Cooper 2x6 construction, this home offers durability and energy efficiency in a desirable neighborhood setting. Home includes a designated office and a Sunroom with Heating and Cooling minisplit. Located in the Fountain Lake School District, this property provides easy access to all the premier amenities Hot Springs Village has to offer, including lakes, golf courses, and recreational trails. Whether you are searching for your permanent residence or a peaceful Village retreat, this home is a must-see! CARMLS 26031652 Directions to property: Desoto Blvd to Villacarriedo Drive, Left on Cifuentes, Home is on the Right.

 Information Deemed Reliable but Not Guaranteed. CENTURY 21 H.S.V. Realty is licensed in the state of Arkansas. CENTURY 21 and the CENTURY 21 Logo are registered service marks owned by Century 21 Real Estate LLC. H.S.V. Realty, Inc. fully supports the principles of the Fair Housing Act and the Equal Opportunity Act. Each franchise is independently owned and operated. Any services or products provided by independently owned and operated franchisees are not provided by, affiliated with or related to Century 21 Real Estate LLC nor any of its affiliated companies.