
Home for Sale at 9 Redondo Lane in Hot Springs Village, AR for $550,000

9 Redondo Lane | HOT SPRINGS VILLAGE (FOUNTAIN LA
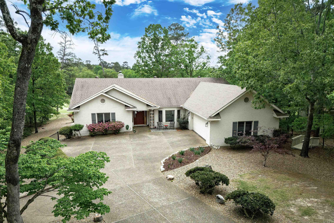
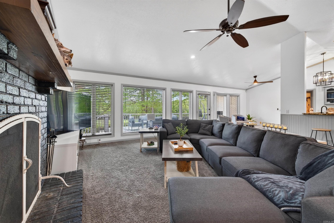
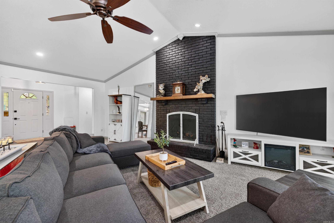
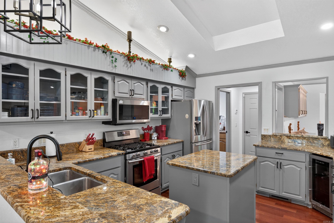
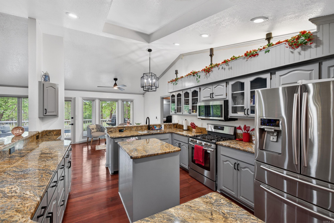
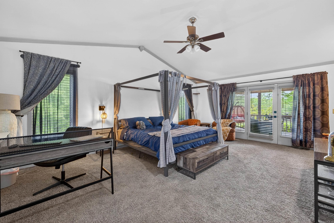
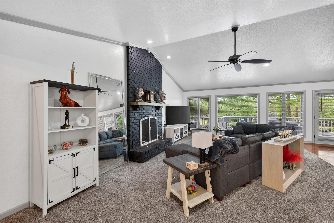
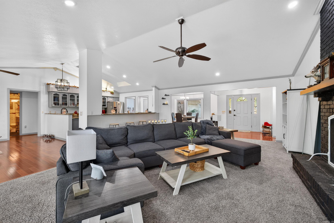
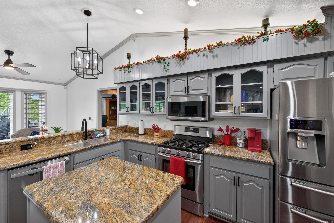
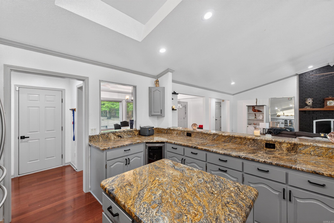
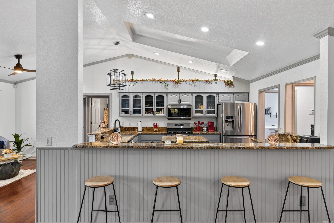
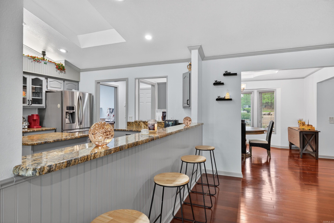
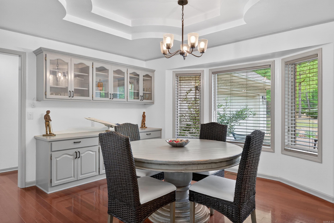
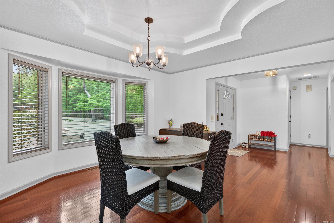
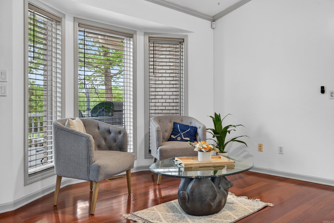
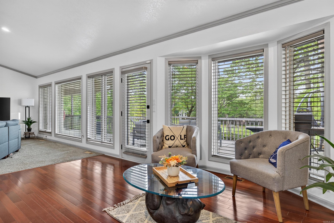
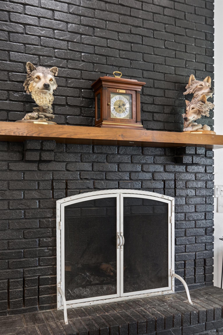
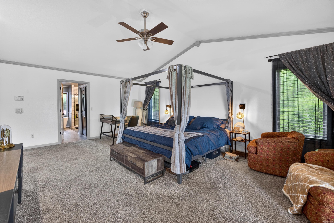
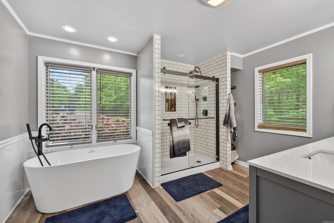
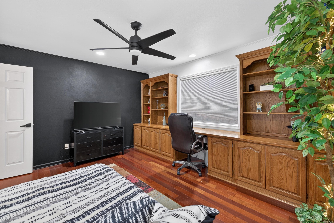
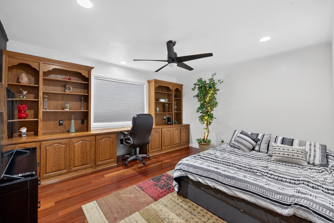
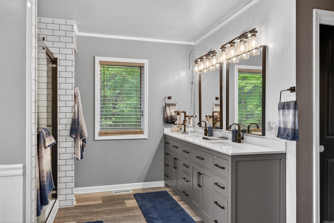
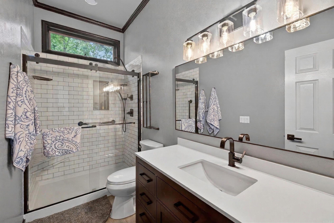
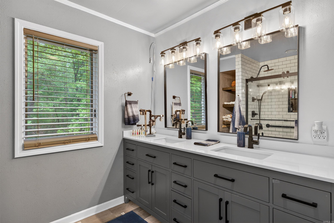
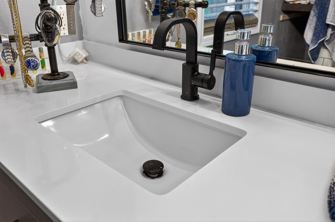
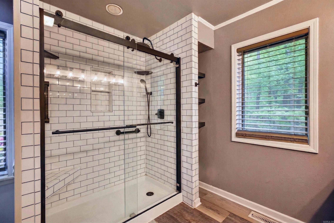
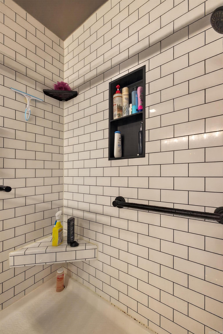
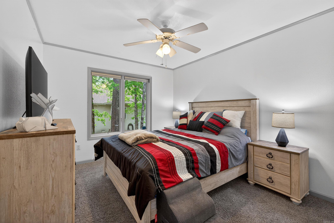
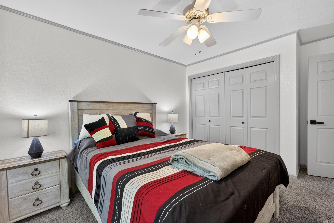
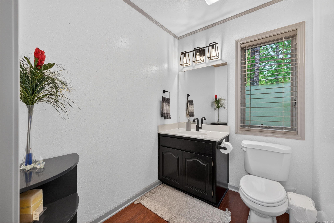
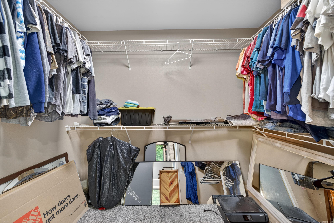
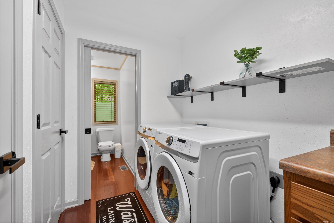
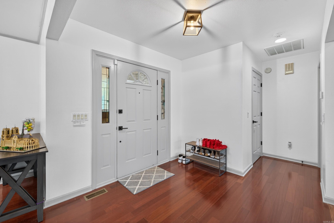
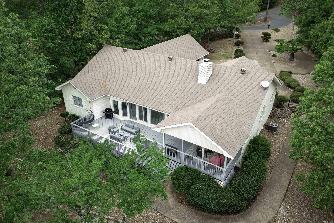
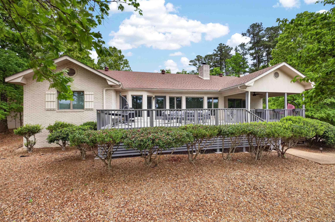
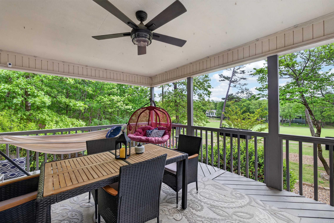
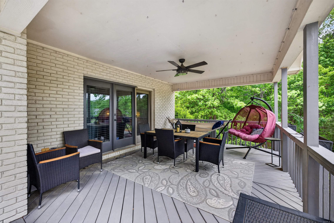
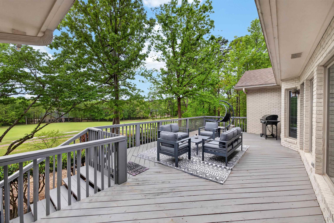
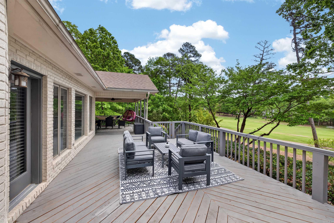
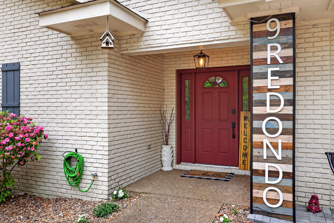
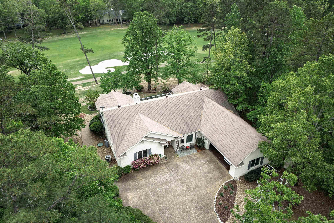
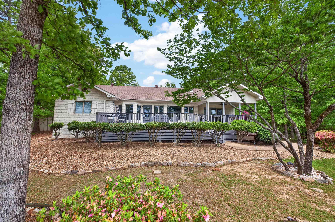
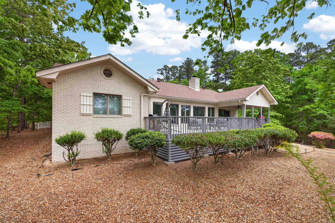
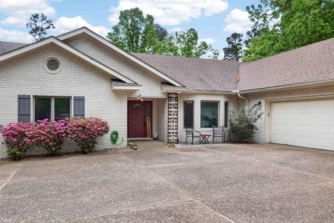
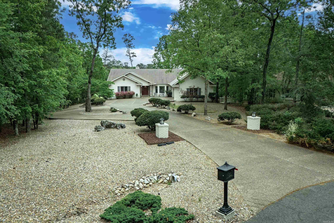
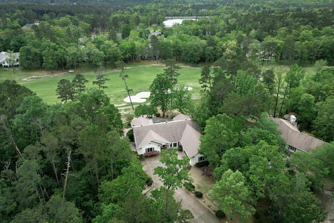
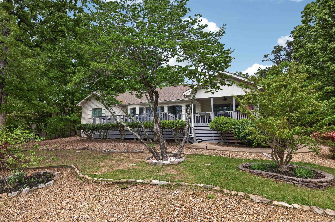
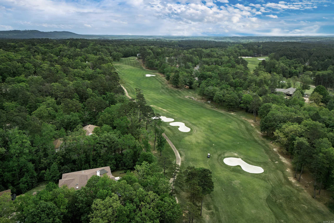
Come live the good life in this complete updated rare single story 3-bedroom 2.5 bath gen located on the 11th fairway of Diamante golf course. New light fixtures throughout. New carpet in 2025. Both bathrooms remodeled in 2025. New paint throughout. New roof in August 2026 wi6th five-year transferable warranty. You will love entertaining in the open concept living area with windows along the back overlooking the fairway. Take the fun outside to the back deck that stretches the length of the house. Inside enjoy the split floor plan, two walk-in closets in the primary, steel appliances, two water heaters, new 2-inch faux wood blinds and a smart thermostat. Armoire closet in bed 3 conveys. Beautiful private golf course & subdivision in Hot Springs Village AR. Diamante subdivision & country club is home to Golf Digest #4 ranked AR golf course. Club amenities include world class tennis & pickleball, a private swimming pool & a wide array of dining & social events. Property owners receive 3 free rounds of golf each month for family & friends. HSV is located 15 miles from Hot Springs National Park & Oaklawn Racing Casino Resort & an hour from Little Rock National Airport CARMLS 26031896 Directions to property: EAST gate on DeSoto Blvd. RIGHT on DIAMANTE Blvd. RIGHT on GRANADA Drive. RIGHT on REDONDO LANE. 9 Redondo Lane is at back of cul-de-sac

 Information Deemed Reliable but Not Guaranteed. CENTURY 21 H.S.V. Realty is licensed in the state of Arkansas. CENTURY 21 and the CENTURY 21 Logo are registered service marks owned by Century 21 Real Estate LLC. H.S.V. Realty, Inc. fully supports the principles of the Fair Housing Act and the Equal Opportunity Act. Each franchise is independently owned and operated. Any services or products provided by independently owned and operated franchisees are not provided by, affiliated with or related to Century 21 Real Estate LLC nor any of its affiliated companies.