
Home for Sale at 4 Narcisco in Hot Springs Village, AR for $369,000
4 Narcisco | HOT SPRINGS VILLAGE (JESSIEVILLE
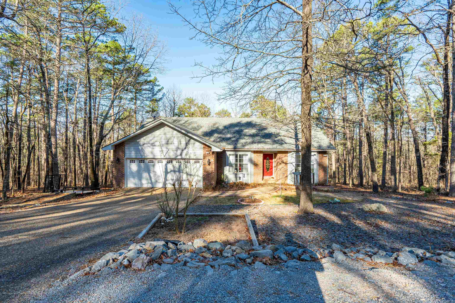
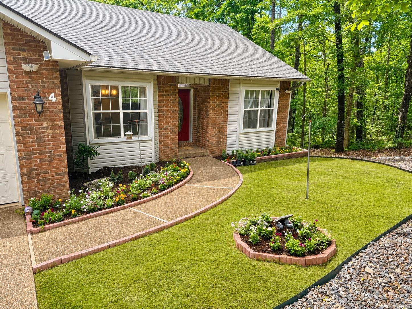
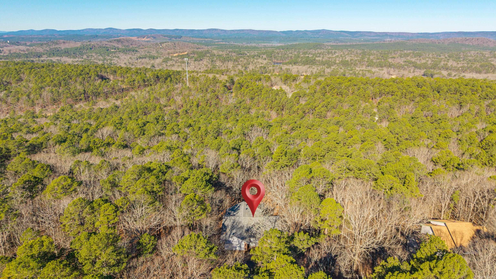

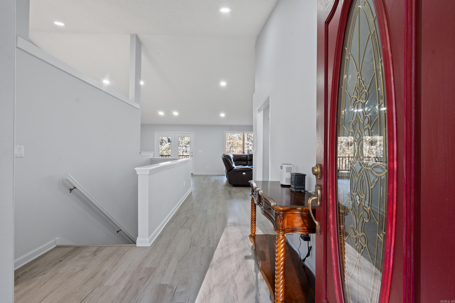
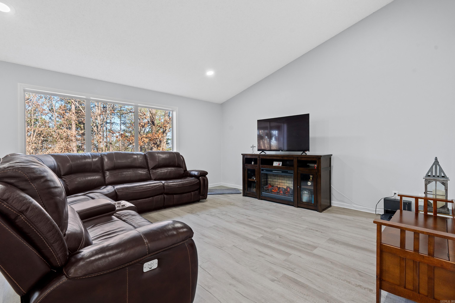
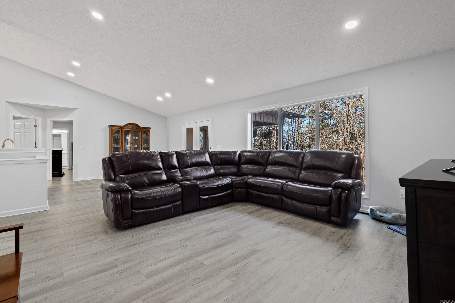
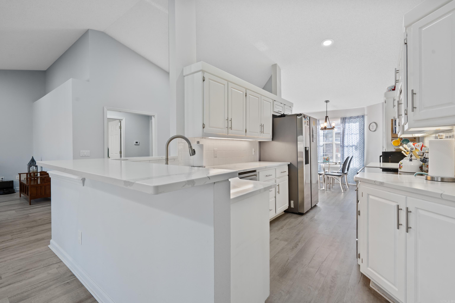
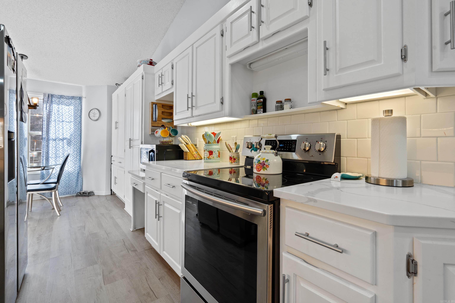
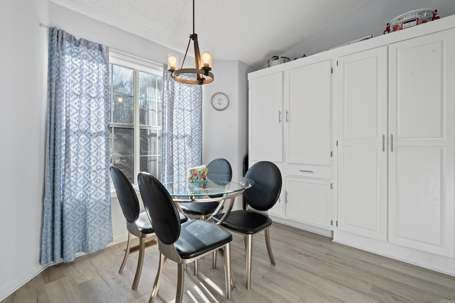
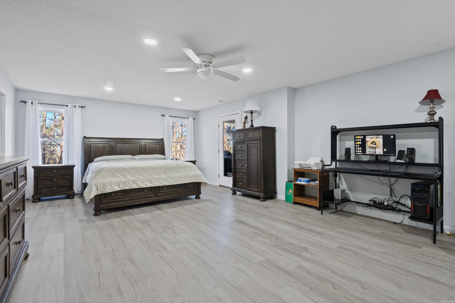
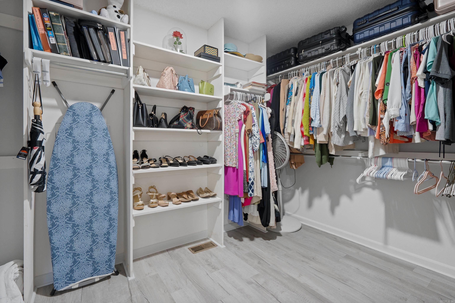
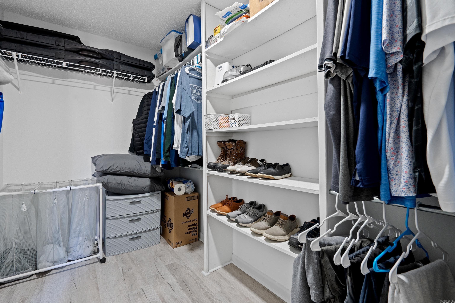
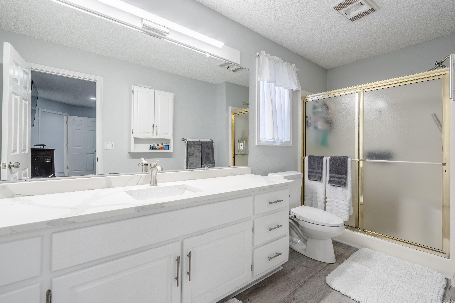
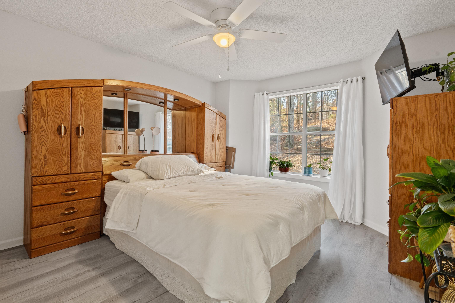
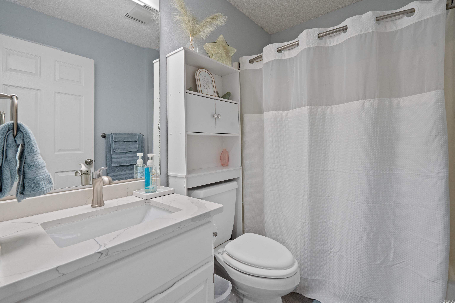
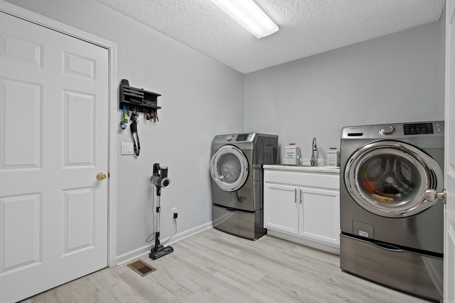
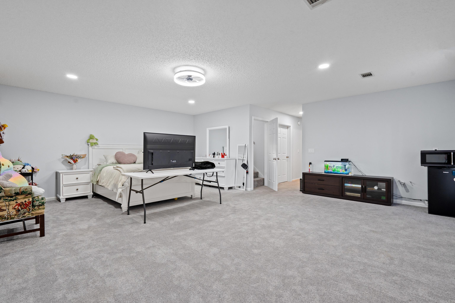
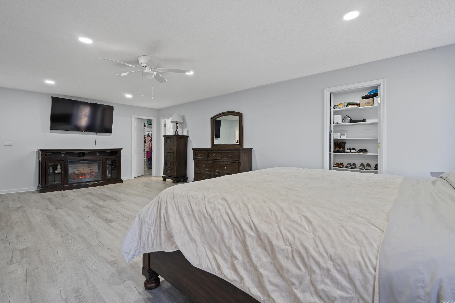
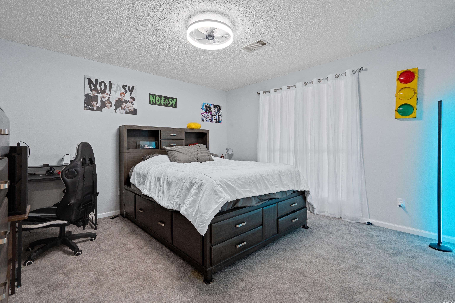
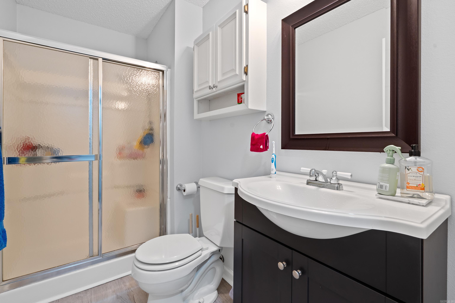
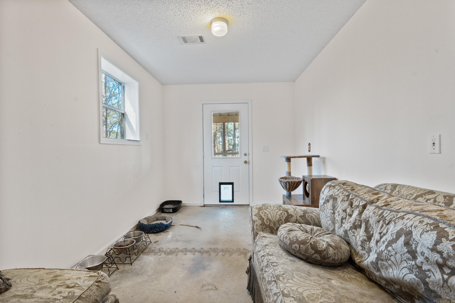
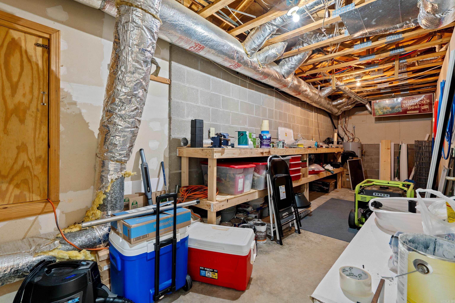
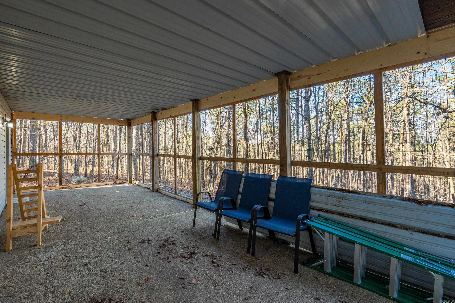
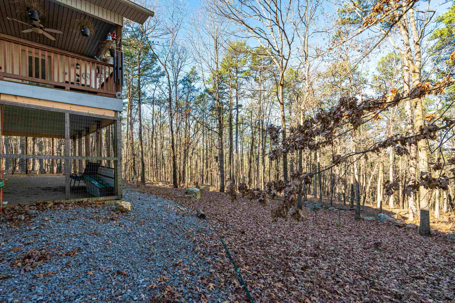
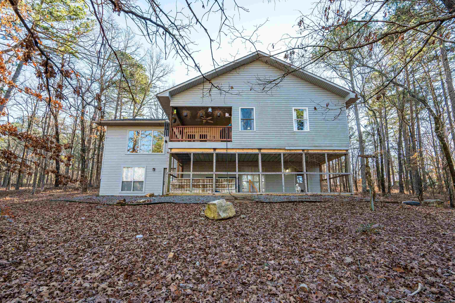
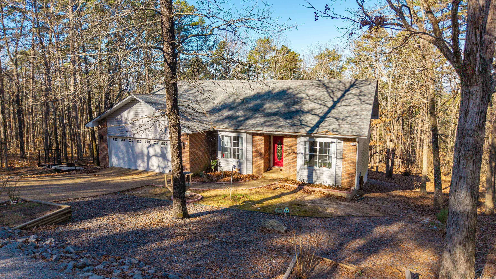
PRICED TO SELL! Completely renovated and move-in ready, this nearly 3,000 square-foot home offers modern updates, flexible living space, and a peaceful wooded setting in Hot Springs Village. Step inside to a bright, open floor plan featuring new LVP flooring, updated finishes, and spacious living areas designed for both everyday living and entertainment. The beautifully renovated layout includes 3-bedrooms and 3-bathrooms giving everyone room to spread out. The spacious primary suite is a true retreat with not one, but two walk-in closets. Need extra space? This home also features a dedicated shop area, an animal room, abundant storage throughout, and a lower level equipped for a future kitchenette- making it ideal for multi-generational living or an in-law suite. Step outside to the spacious deck and enjoy the peaceful wooded surroundings while being just minutes from Hot Springs Village's golf courses, lakes, walking trails, restaurants, and other amenities. With thoughtful renovations, versatile living spaces, and EXCEPTIONAL VALUE, 4 Narcisco Circle is ready to welcome you home. Schedule your private showing today! CARMLS 26032022 Directions to property: From Desoto Blvd- West gate, make a right onto West Villena, turn right on Murcia Way, make a left on Narcisco Circle.

 Information Deemed Reliable but Not Guaranteed. CENTURY 21 H.S.V. Realty is licensed in the state of Arkansas. CENTURY 21 and the CENTURY 21 Logo are registered service marks owned by Century 21 Real Estate LLC. H.S.V. Realty, Inc. fully supports the principles of the Fair Housing Act and the Equal Opportunity Act. Each franchise is independently owned and operated. Any services or products provided by independently owned and operated franchisees are not provided by, affiliated with or related to Century 21 Real Estate LLC nor any of its affiliated companies.