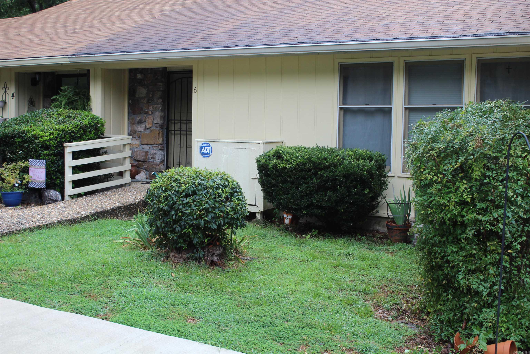
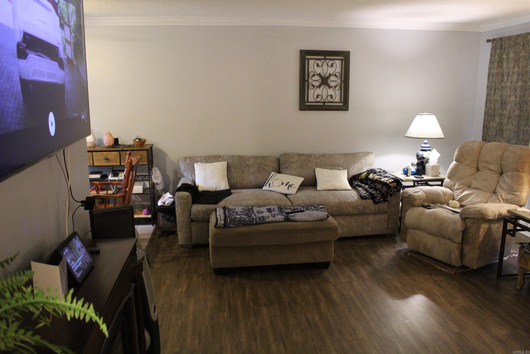
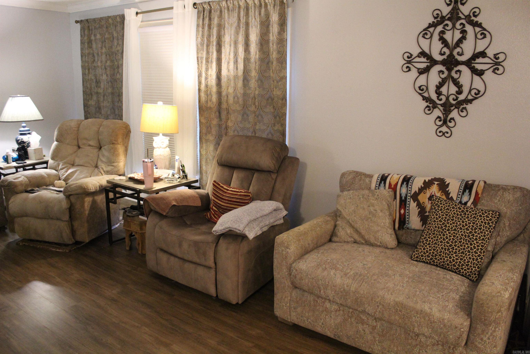
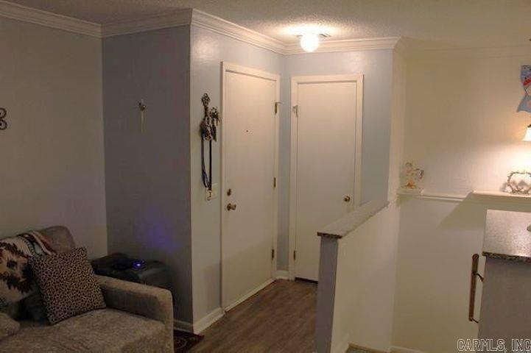
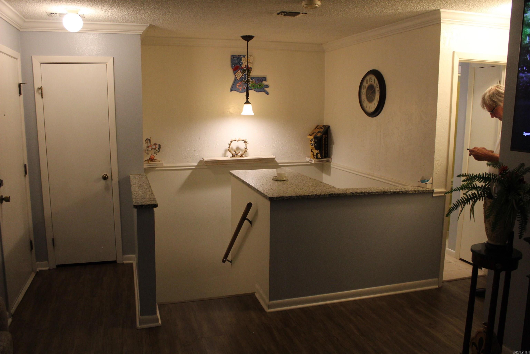
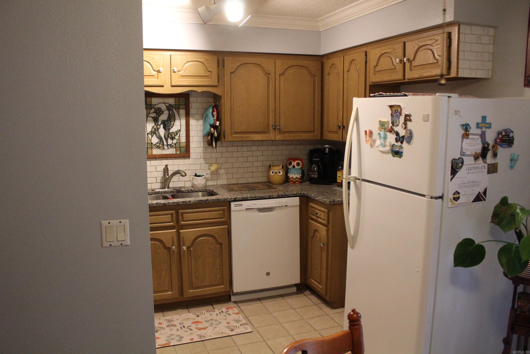
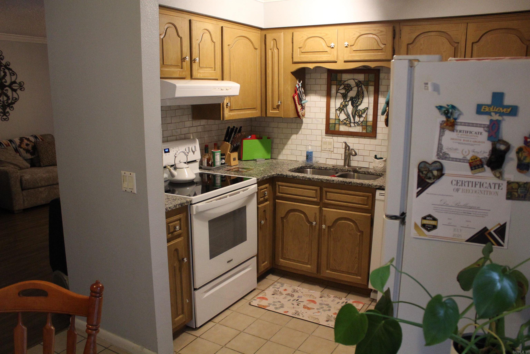
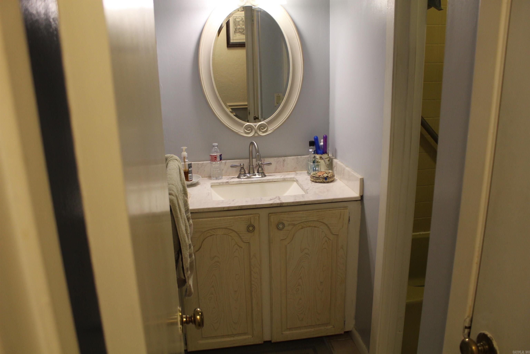
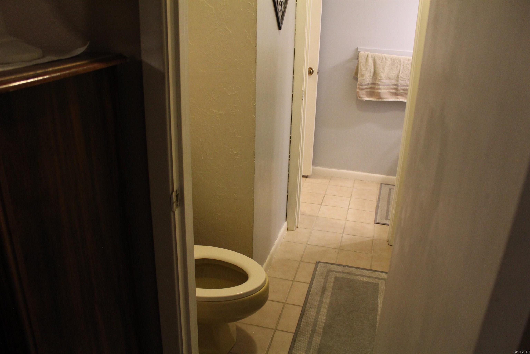
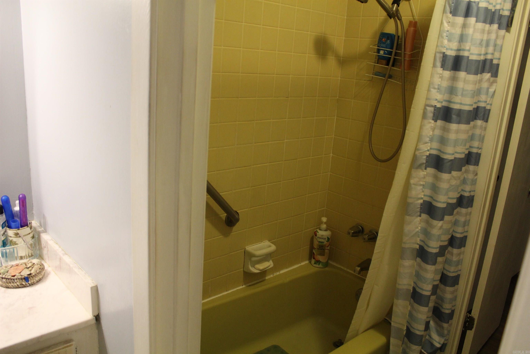
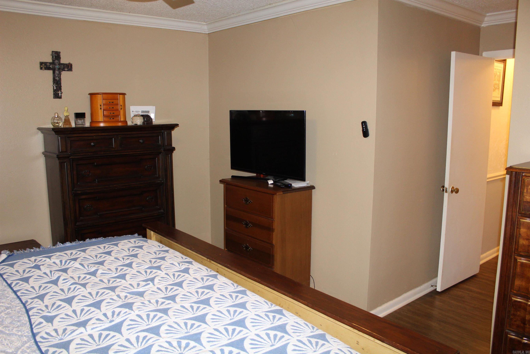
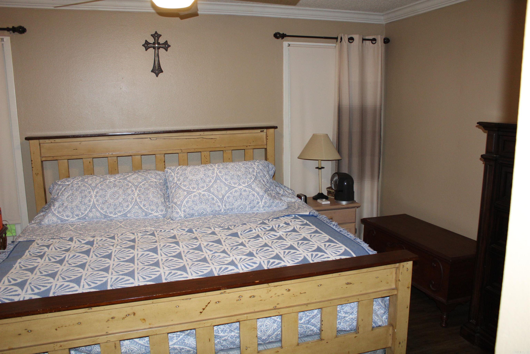
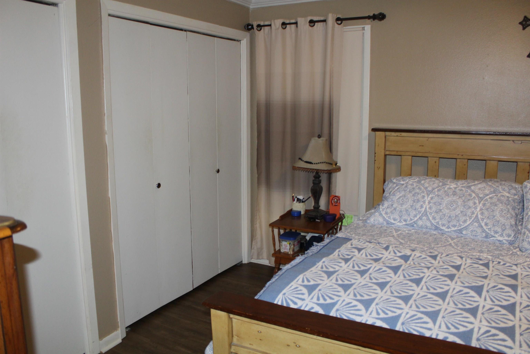
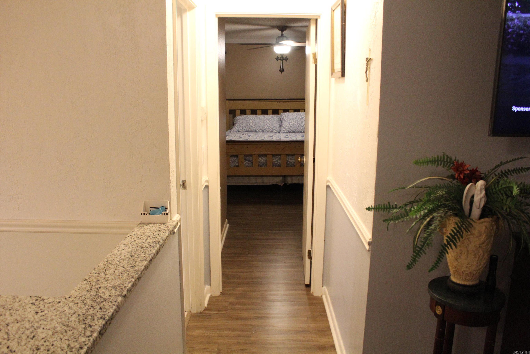
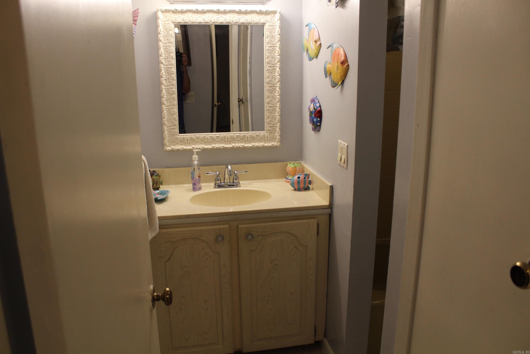
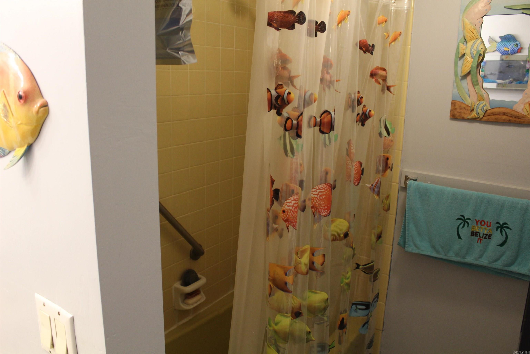
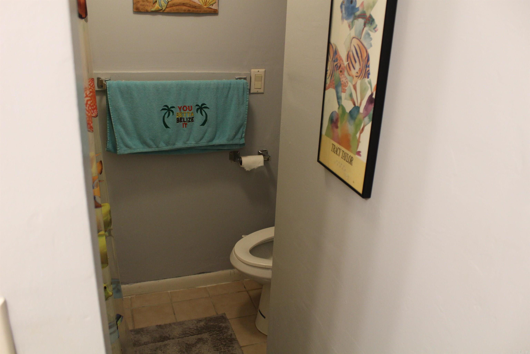
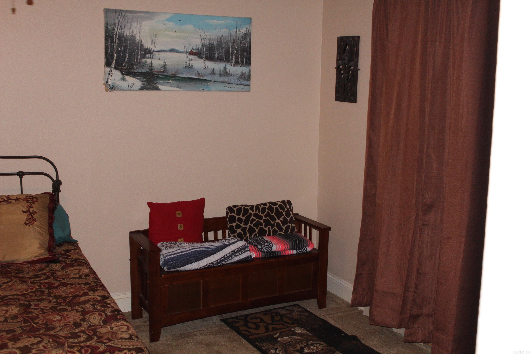
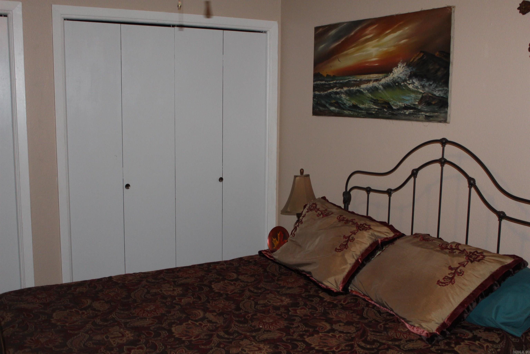
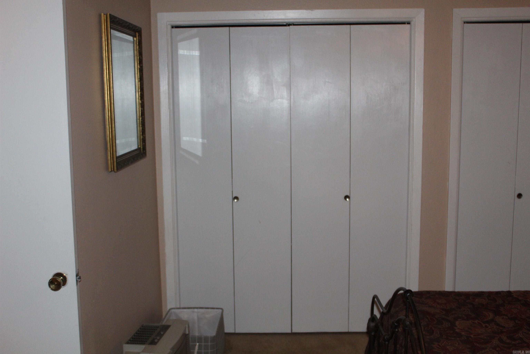
Lovely Townhouse close to West Gate. Granite countertops in kitchen and by staircase, crown molding in dining area and living room. remodeled kitchen and bathrooms. Roof is 8 years old Hvac about 12 years old. HSV buy in fee of $2000.00 for new Village buyer. Call listing office or agent to show home is occupied. Perfect starter home, summer home or rental.CARMLS 26032050Directions to property: From West gate) Desoto east to Valencia way right on Valencia Way to Perralena Way Left on Perralena way to Destino Way left on Destino Way to home.





 Information Deemed Reliable but Not Guaranteed. CENTURY 21 H.S.V. Realty is licensed in the state of Arkansas. CENTURY 21 and the CENTURY 21 Logo are registered service marks owned by Century 21 Real Estate LLC. H.S.V. Realty, Inc. fully supports the principles of the Fair Housing Act and the Equal Opportunity Act. Each franchise is independently owned and operated. Any services or products provided by independently owned and operated franchisees are not provided by, affiliated with or related to Century 21 Real Estate LLC nor any of its affiliated companies.