Home for Sale at 22 Arturo in Hot Springs Village, AR for $549,900
22 Arturo | HOT SPRINGS VILLAGE (JESSIEVILLE

$549,900 | 3 Beds | 3 Baths (2 Full, 1 Half) | 2,816 Sq. Ft.
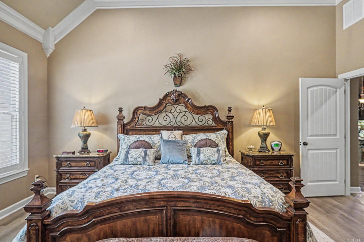
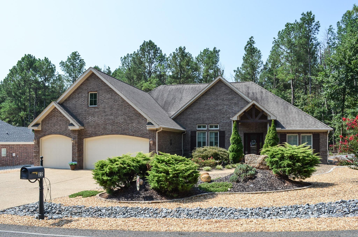
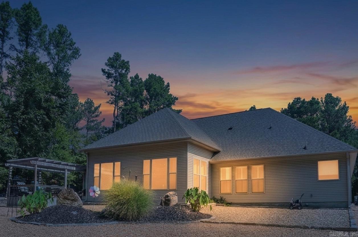
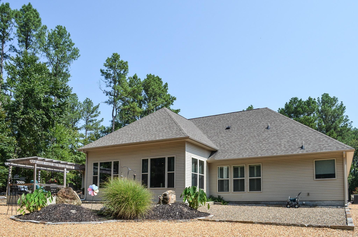
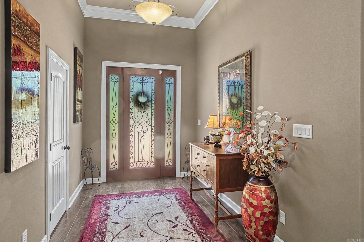
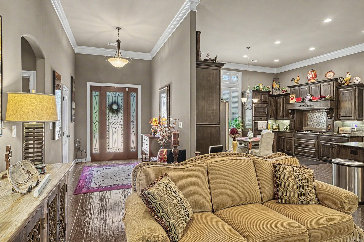
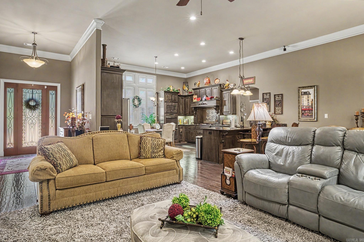
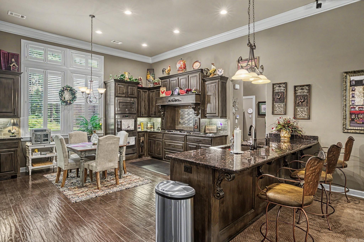
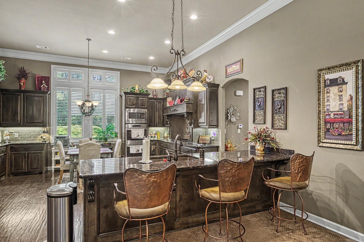
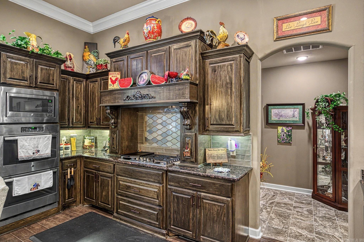
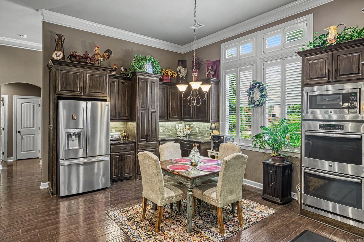
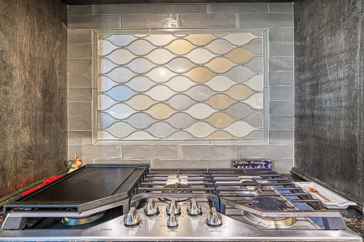
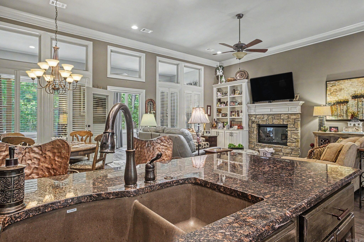
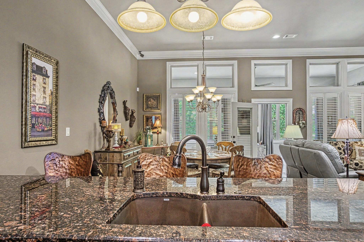
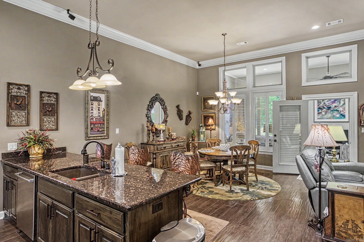
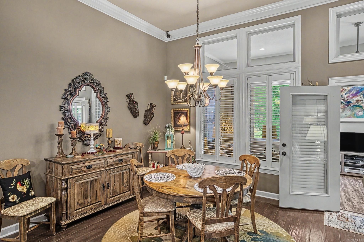
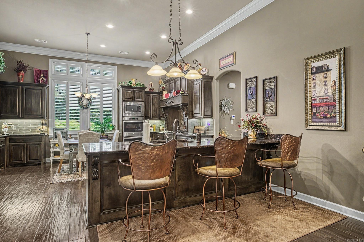
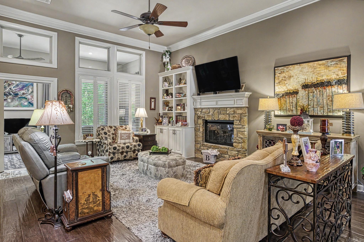
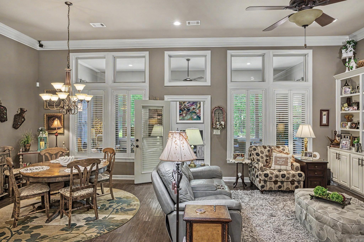
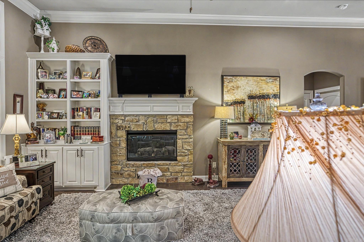
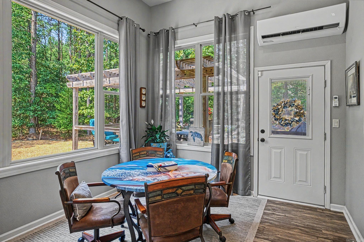
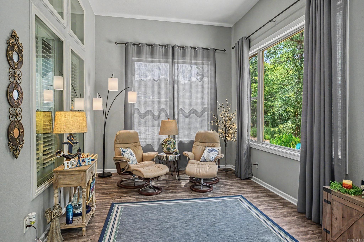
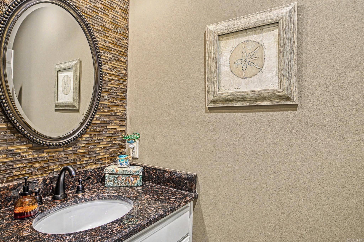
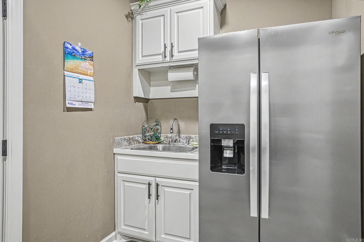
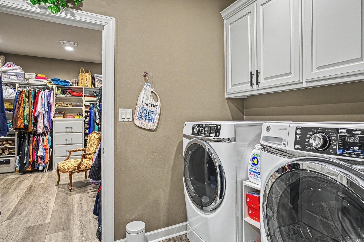
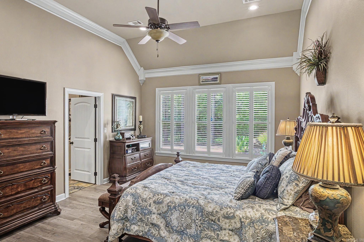
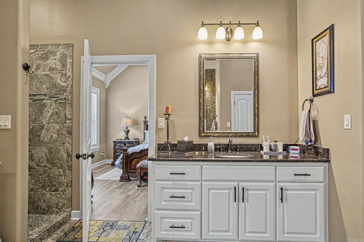
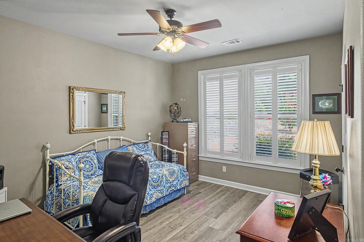
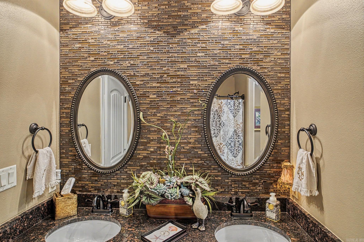
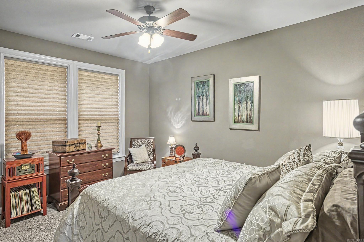
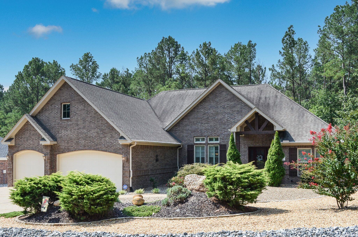
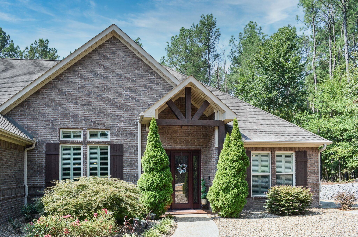
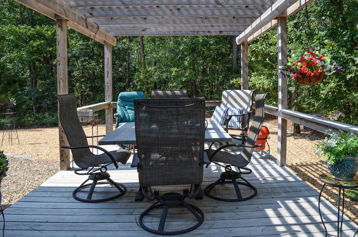
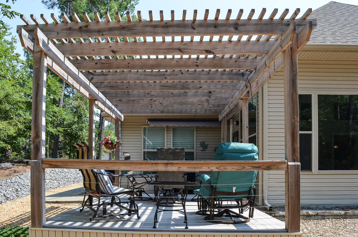
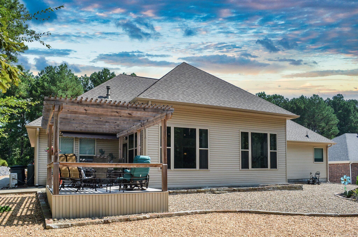

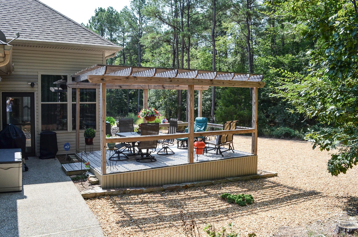
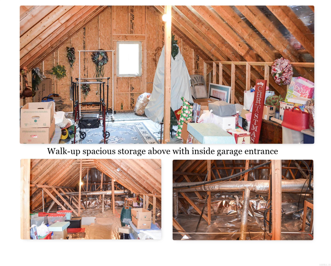
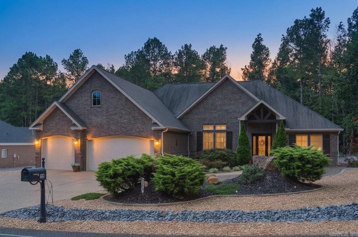
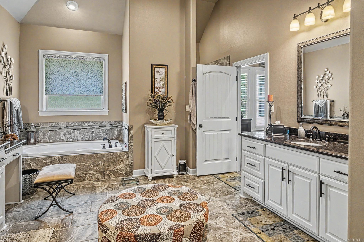
Welcome home to this fabulous 2016 custom-built residence offering 2,814 square feet of thoughtfully designed living space with exceptional upgrades throughout. From the moment you arrive, the custom front door with elegant ironwork creates a stunning first impression. Inside, you'll find beautiful wood floors, soaring volume ceilings, and plantation shutters that add timeless style and warmth. The spacious floor plan is perfect for both everyday living and entertaining, featuring an inviting Arkansas room that brings the outdoors in. The well-appointed kitchen is equipped with a gas cooktop, a Bosch dishwasher, and abundant workspace for the home chef. The upgraded bathrooms offer modern finishes and a spa-like feel. Step outside to enjoy the pergola-covered deck overlooking professionally designed custom landscaping, complete with a sprinkler system for easy maintenance. Every detail of this home has been carefully considered, creating a property that is as beautiful as it is functional. This exceptional home combines quality craftsmanship, tasteful upgrades, and outstanding curb appeal—ready for you to move in and enjoy. PRICED BELOW APPRAISAL VALUE! CARMLS 26032303 Directions to property: From East Gate - West on Desoto to Right on ElCano Drive to Right on Sorprendente Lane to Right on Arturo Lane.

MLS Listing ID: 
CARMLS 26032303
Listing Pricing
Pricing information for this listing.
List Price: 
$549,900
Basic Property Information
Fields containing basic information about the property.
Property Type: 
Residential
Property Sub Type: 
Single Family Detached
Primary Market Area: 
HOT SPRINGS VILLAGE (JESSIEVILLE
Address: 
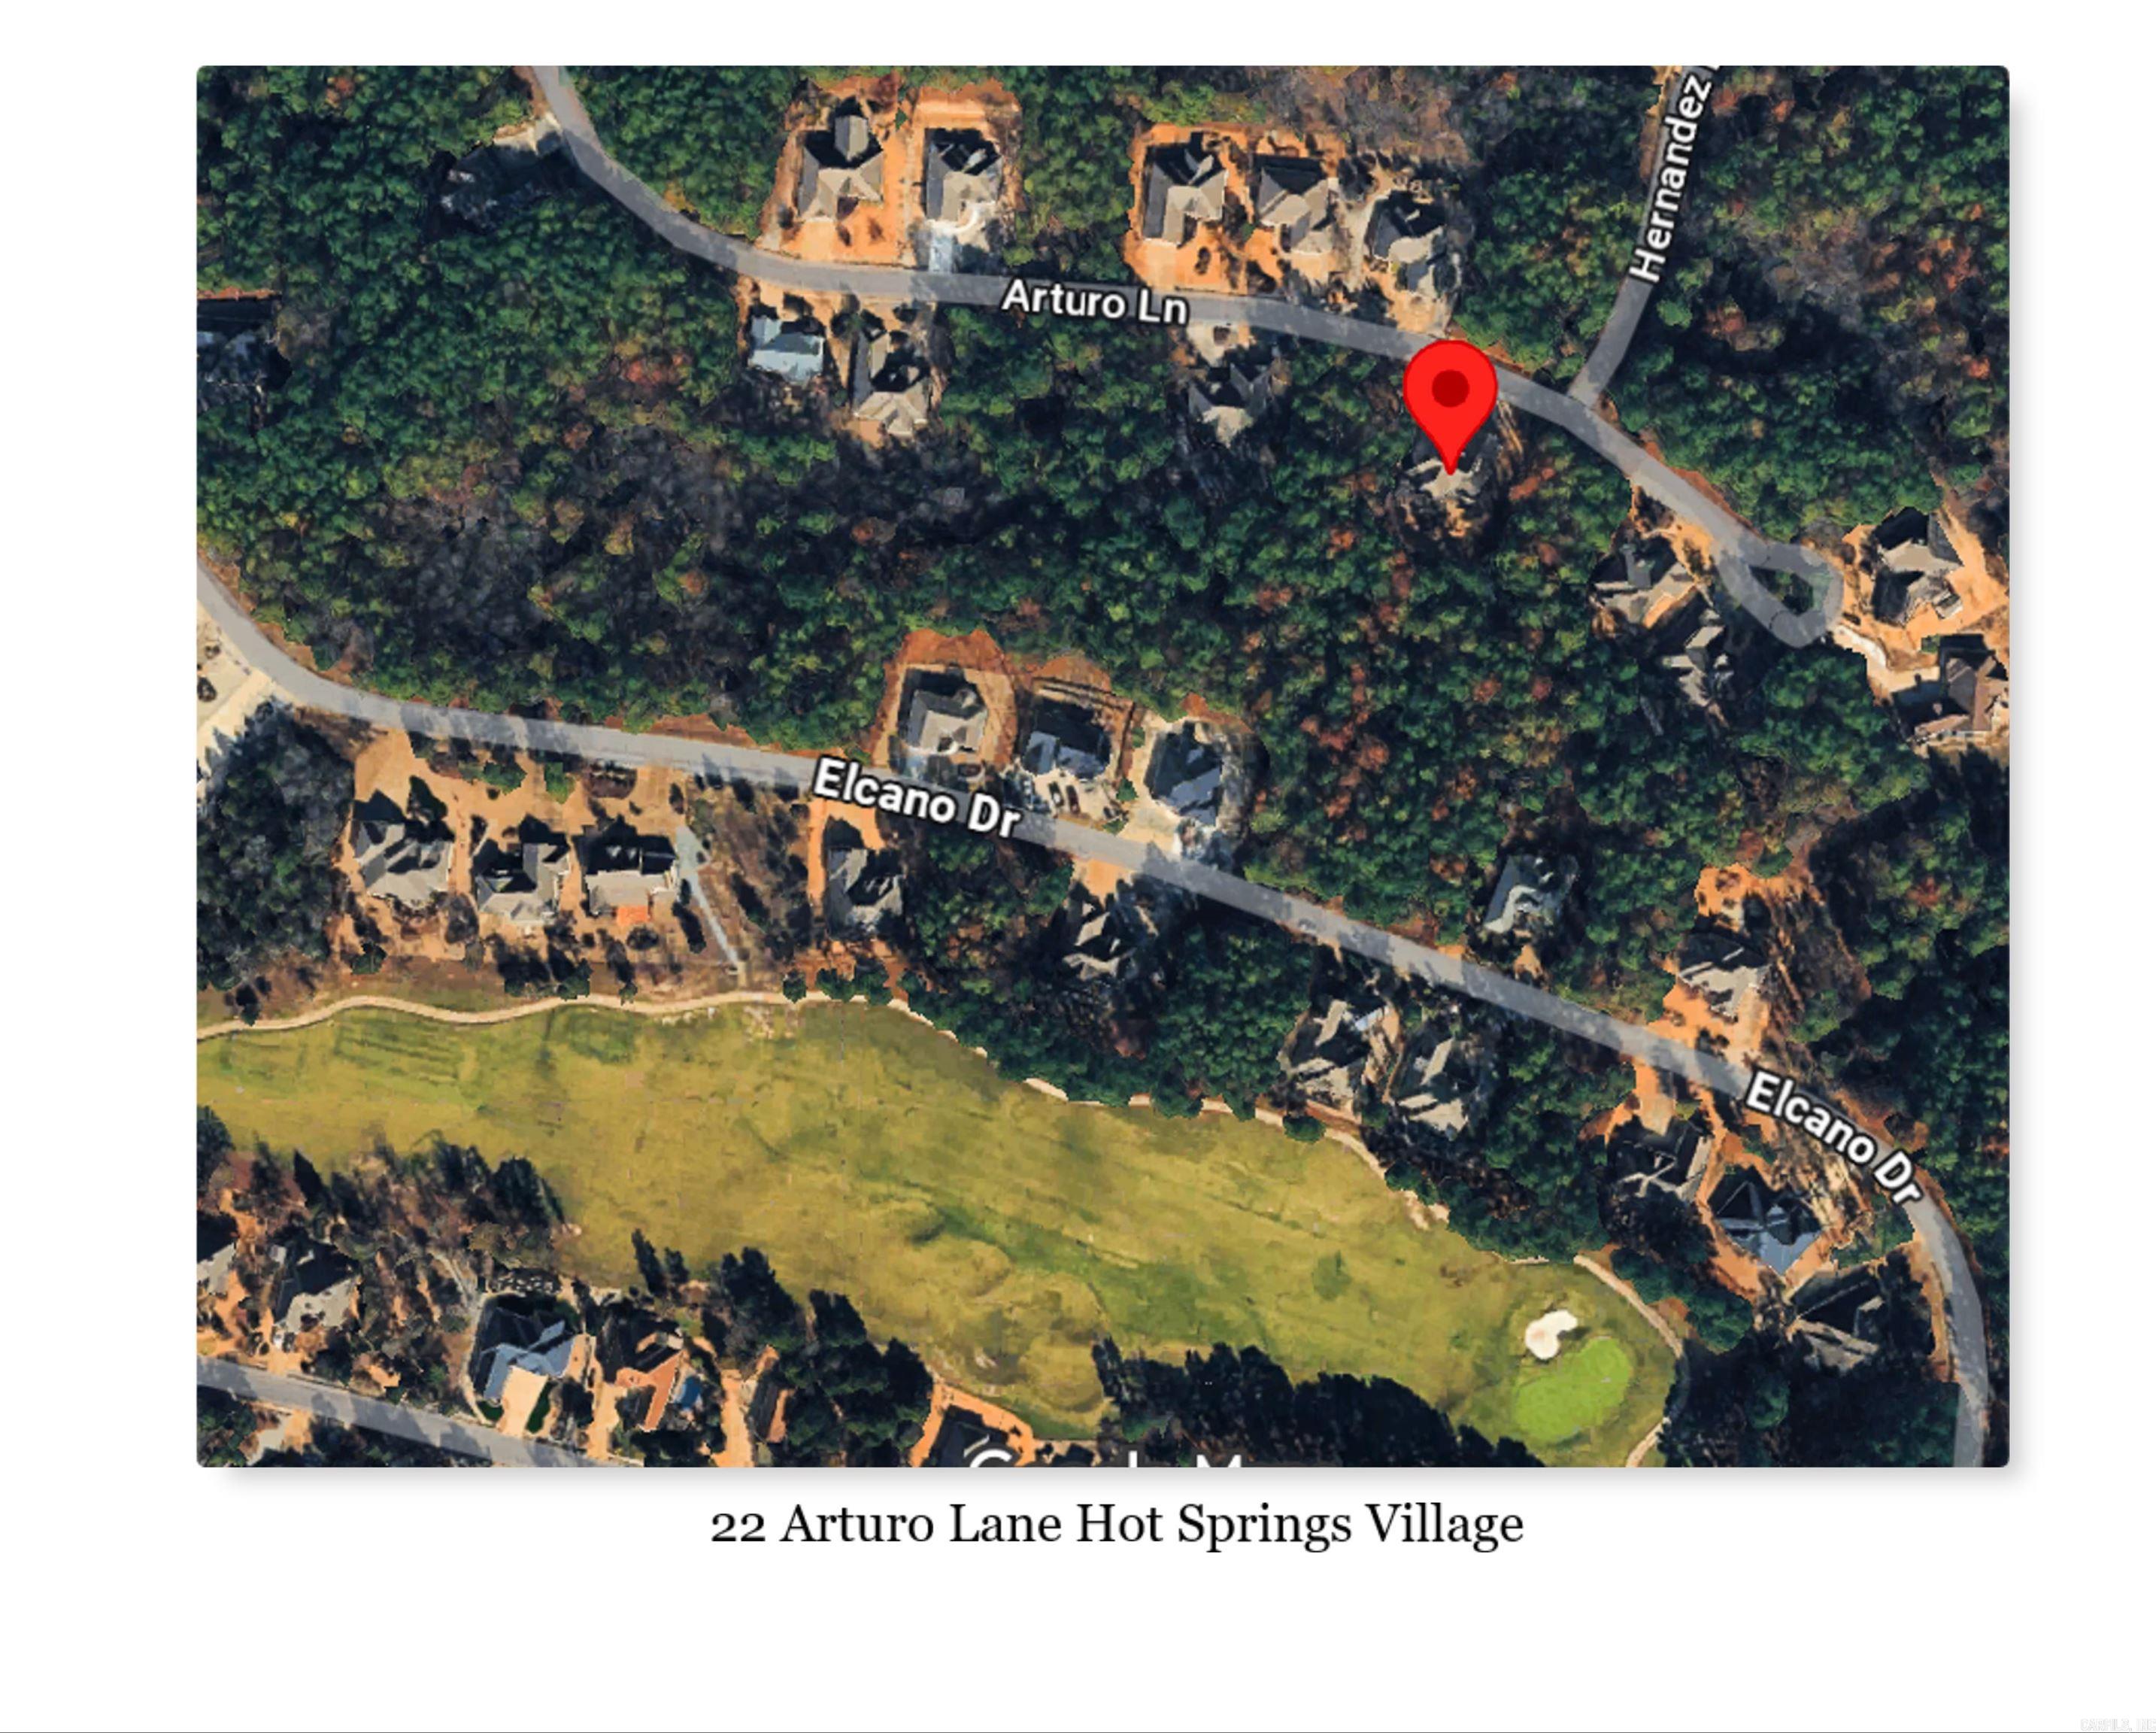
22 Arturo, Hot Springs Village, AR 71909, USA
County: 
Saline
Directions: 
From East Gate - West on Desoto to Right on ElCano Drive to Right on Sorprendente Lane to Right on Arturo Lane.
Public Remarks: 
Welcome home to this fabulous 2016 custom-built residence offering 2,814 square feet of thoughtfully designed living space with exceptional upgrades throughout. From the moment you arrive, the custom front door with elegant ironwork creates a stunning first impression. Inside, you'll find beautiful wood floors, soaring volume ceilings, and plantation shutters that add timeless style and warmth. The spacious floor plan is perfect for both everyday living and entertaining, featuring an inviting Arkansas room that brings the outdoors in. The well-appointed kitchen is equipped with a gas cooktop, a Bosch dishwasher, and abundant workspace for the home chef. The upgraded bathrooms offer modern finishes and a spa-like feel. Step outside to enjoy the pergola-covered deck overlooking professionally designed custom landscaping, complete with a sprinkler system for easy maintenance. Every detail of this home has been carefully considered, creating a property that is as beautiful as it is functional. This exceptional home combines quality craftsmanship, tasteful upgrades, and outstanding curb appeal—ready for you to move in and enjoy. PRICED BELOW APPRAISAL VALUE!
Community Information
Elementary School: 
Fountain Lake
Middle School: 
Fountain Lake
Junior High School: 
Fountain Lake
High School: 
Fountain Lake
Community Name: 
Granada Golf Course Area
Area Amenities: 
Swimming Pool(s), Tennis Court(s), Clubhouse, Security, Mandatory Fee, Marina, Golf Course, Fitness/Bike Trail, Gated Entrance
Building Details
Details about the building on a property.
Architectural Style: 
Traditional
Stories: 
1
Year Built: 
2016
New Construction: 
0
Builder: 
Carriage Custom Homes
Living Area: 
2,816
Interior: 
Washer Connection, Dryer Connection-Electric, Water Heater-Electric, Smoke Detector(s), Window Treatments, Walk-In Closet(s), Built-Ins, Ceiling Fan(s), Walk-in Shower, Kit Counter- Granite Slab
Fireplaces: 
Gas Logs Present, Gas Sta
Floors: 
Tile, Wood, Carpet
Walls/Ceilings: 
Sheet Rock
Bedrooms: 
Primary Bedroom/Main Lv, Guest Bedroom/Main Lv, Primary Bedroom Apart
Dining Area: 
Breakfast Bar, Eat-In Kitchen, Separate Breakfast Rm
Construction
Foundation Details: 
Slab
Roof: 
Composition
Exterior: 
Brick, Metal/Vinyl Siding
Exterior Features: 
Deck, Guttering, Lawn Sprinkler, Other (see remarks)
Energy Information: 
Insulated Doors, Insulated Windows
Room Details
Details about the rooms in the building.
Total Bedrooms: 
3
Total Bathrooms: 
3
Total Full-Bathrooms: 
2
Total Half-Bathrooms: 
1
Utilities
Information about utilities available on the property.
Heating System: 
Central Cool-Electric, Central Heat-Electric, Heat Pump
Utilities: 
Sewer-Public, Elec-Municipal (+Entergy), Gas-Propane/Butane, All Underground, POA Water
Lot/Land Details
Details about the lots and land features included on the property.
Acres: 
0.33
Lot Size (Dimensions): 
115 x 89 x 148 x 141
Waterfront: 
0
Property Features: 
Level
Lot Features
Parking Type: 
Garage, Three Car
Road Surface: 
Paved
Public Record
Annual Tax: 
$2,678.00
Property Zoning: 
Residentia
Contract Details
Details about the listing contract.
Possession: 
At Closing
Listing Participants
Participants (agents, offices, etc.) in the transaction.
Listing Office Name: 
RE/MAX of Hot Springs Village

Request More Information