
Home for Sale at 20 Conquista Lane in Hot Springs Village, AR for $399,900

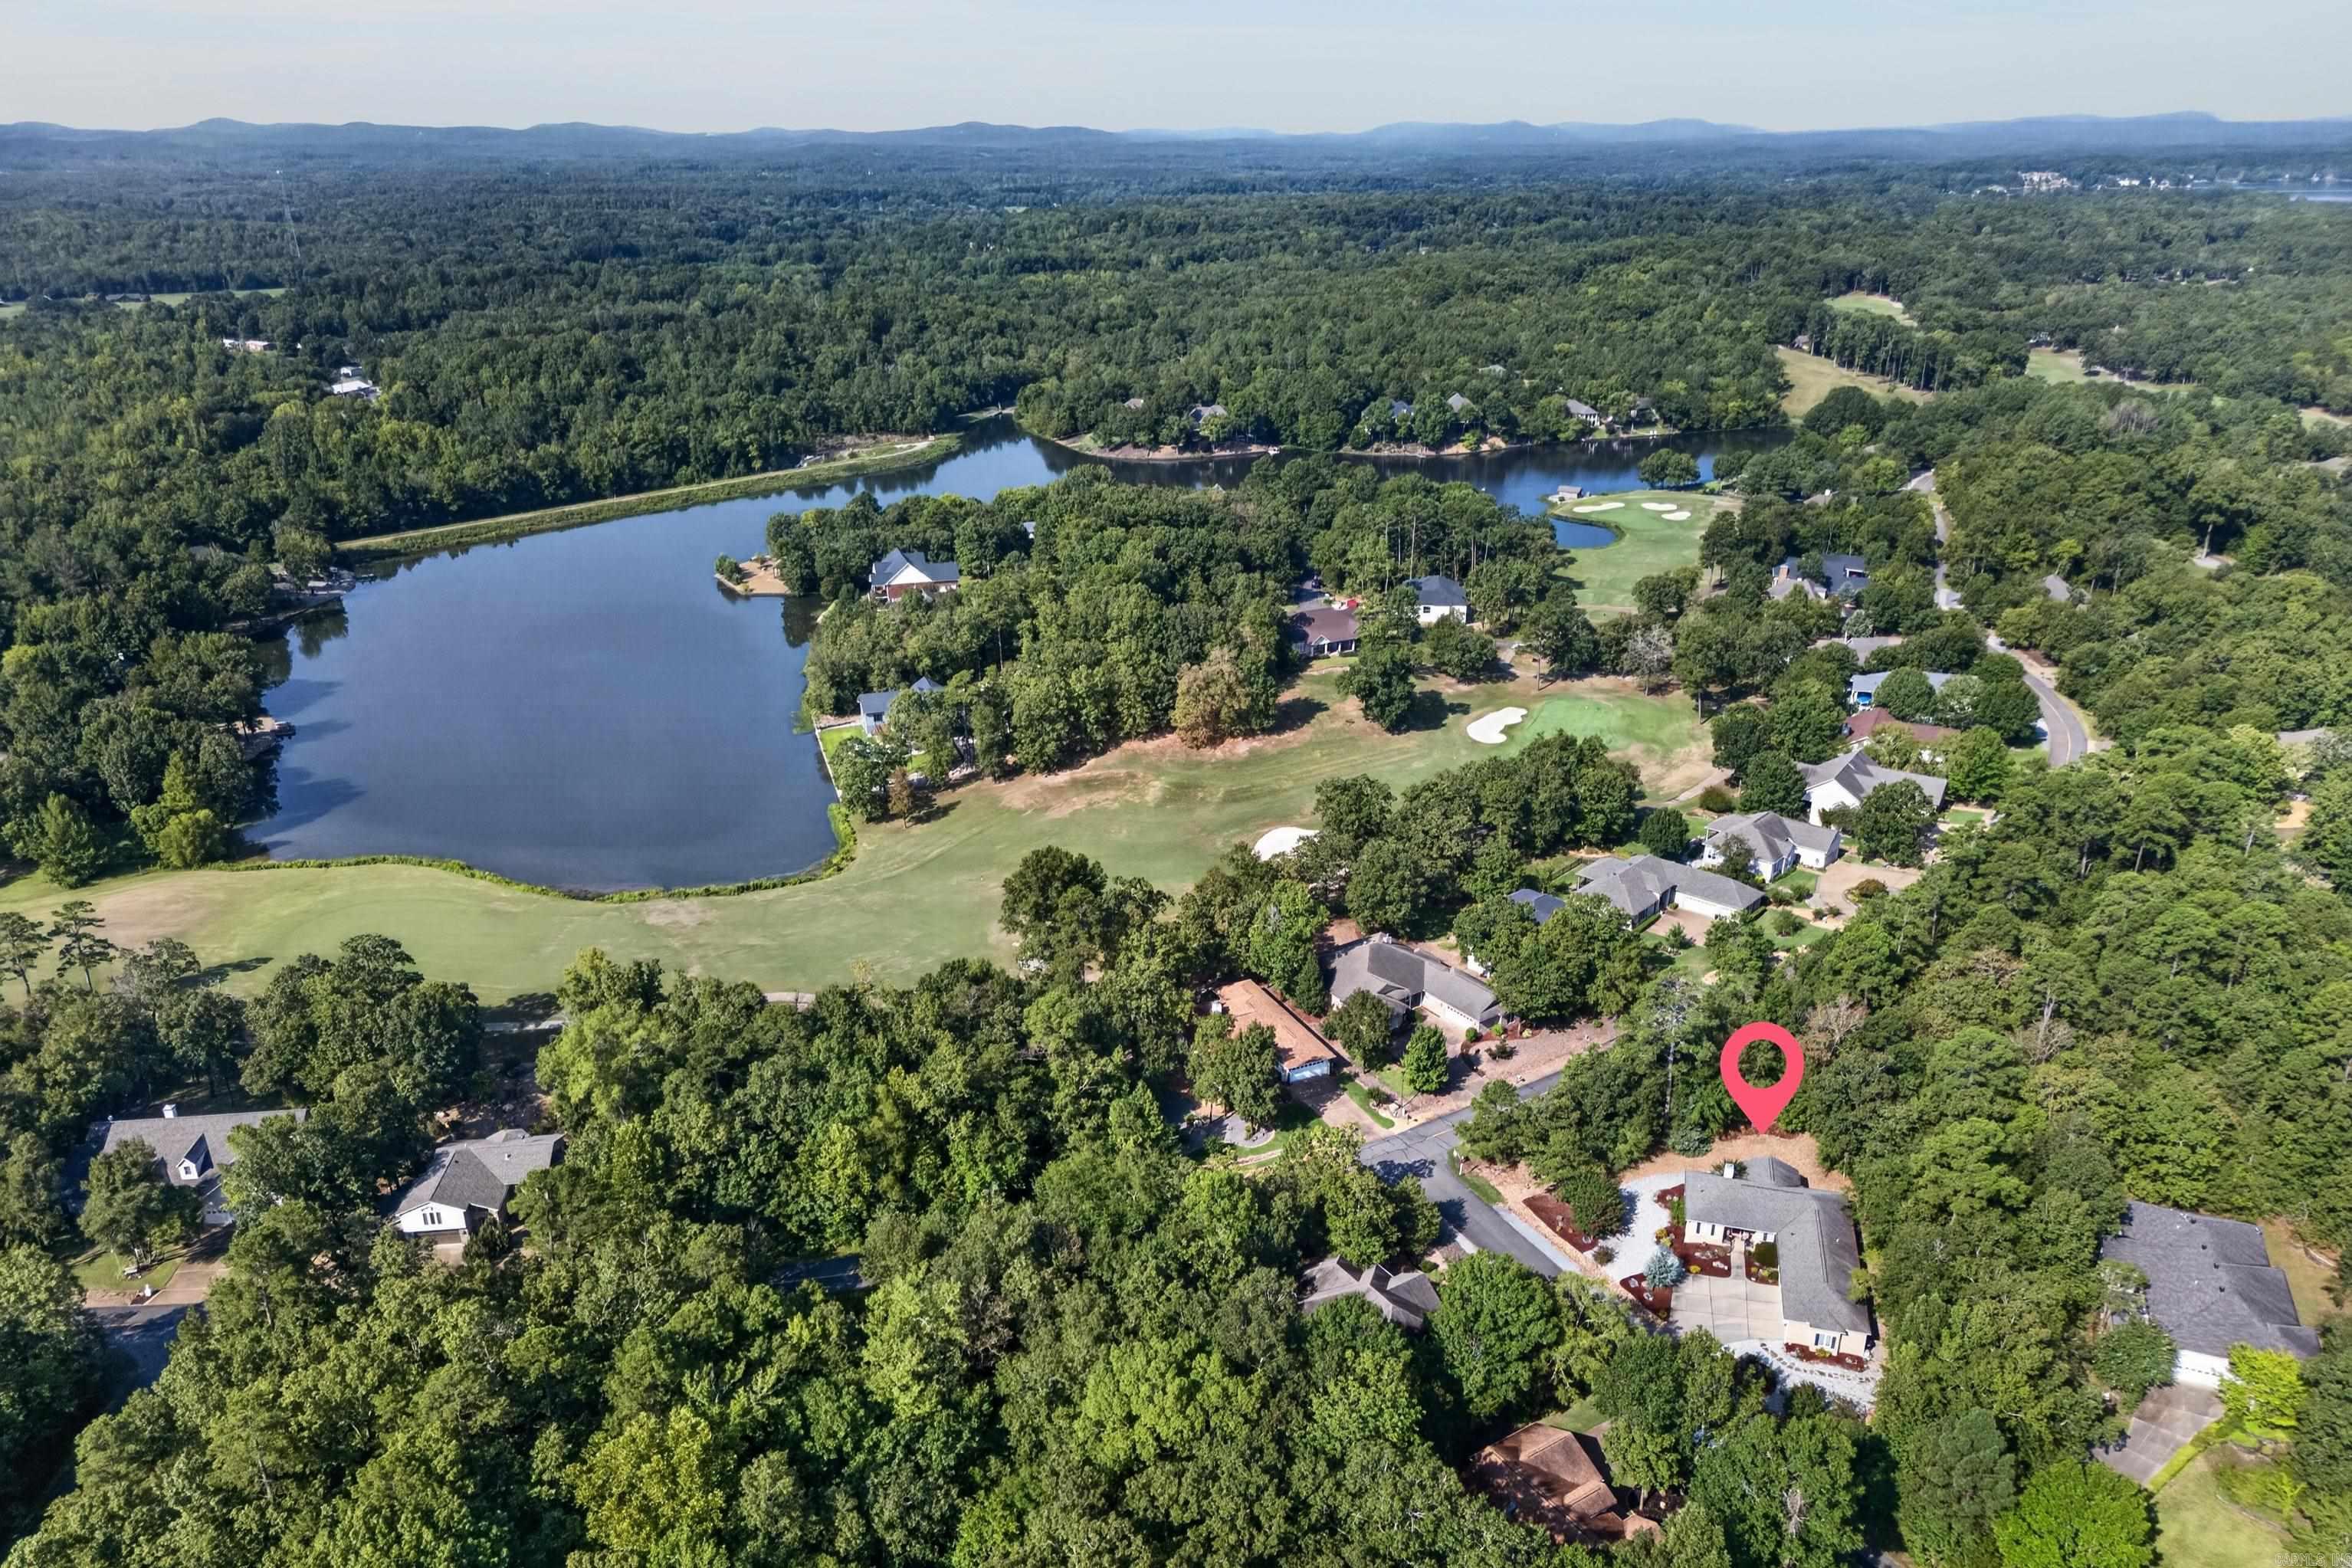
20 Conquista Lane | HOT SPRINGS VILLAGE (FOUNTAIN LA
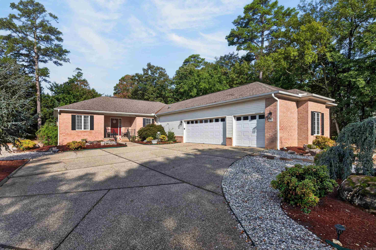
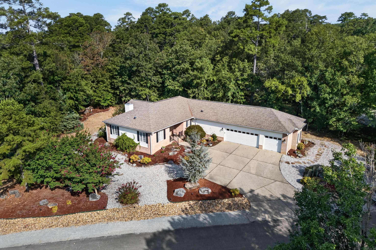
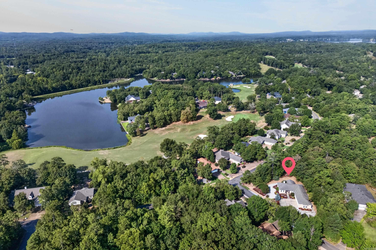
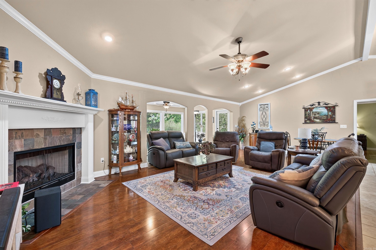
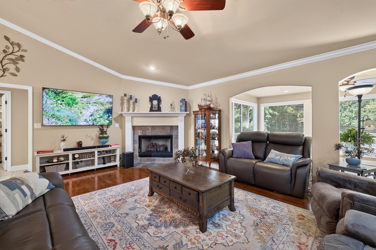
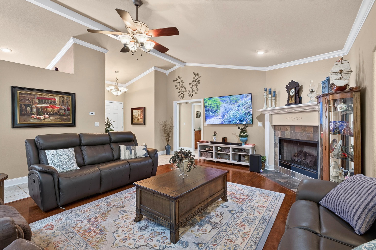
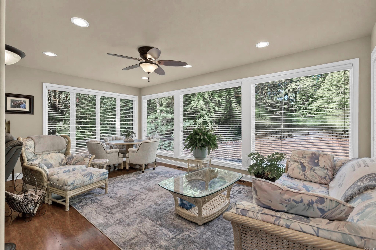
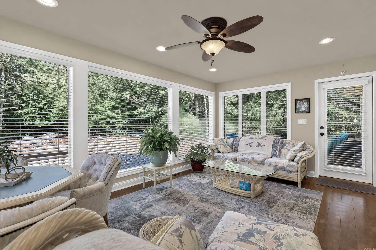
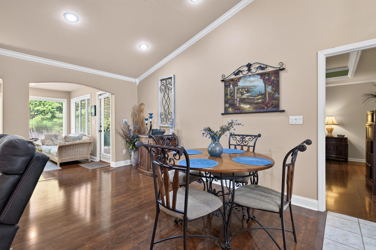
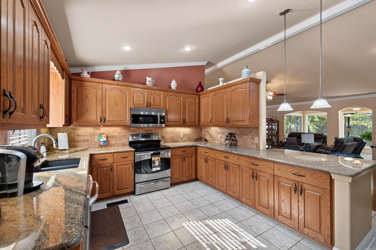
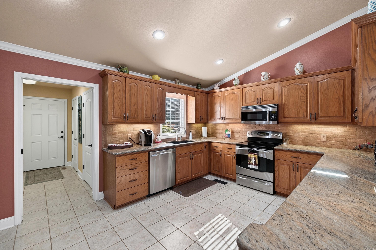

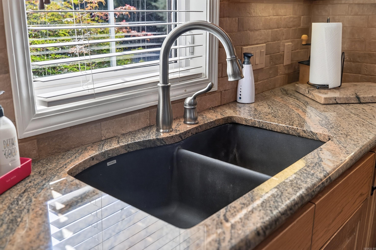
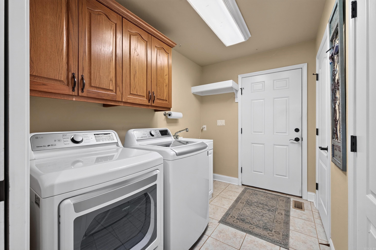
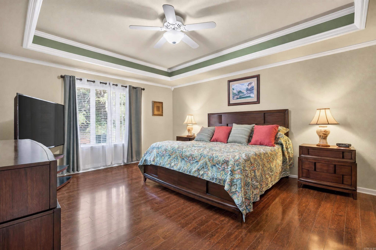
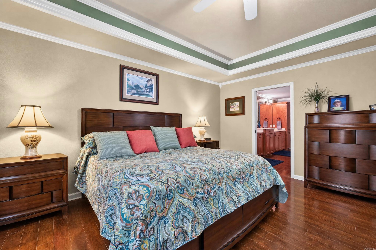
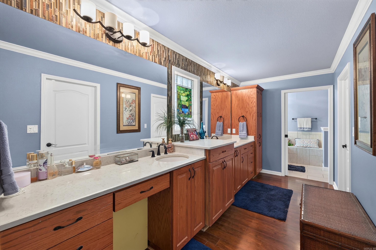
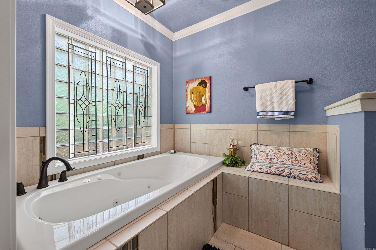
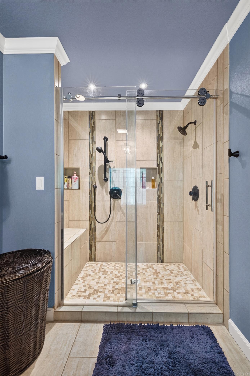
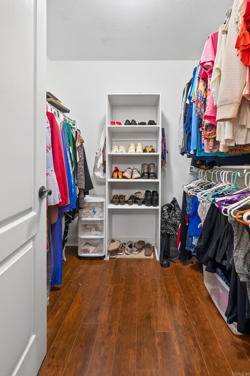
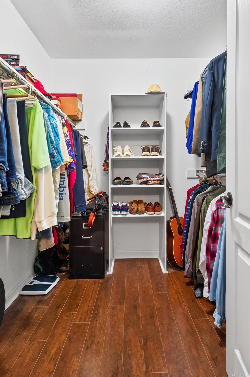
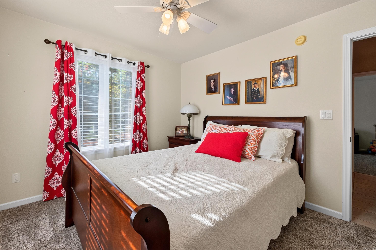
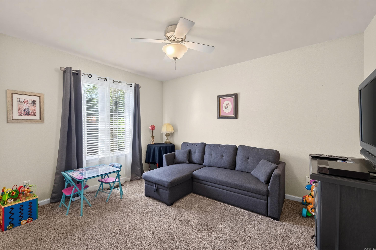
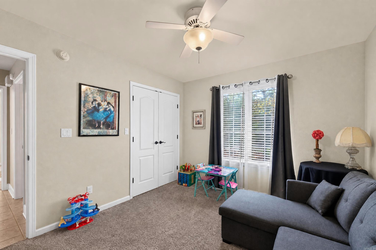
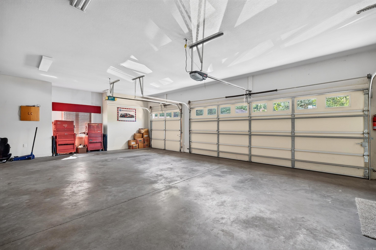
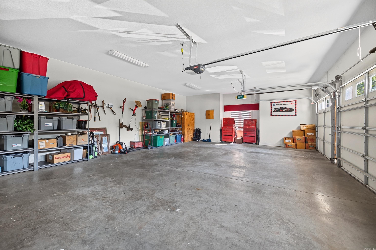
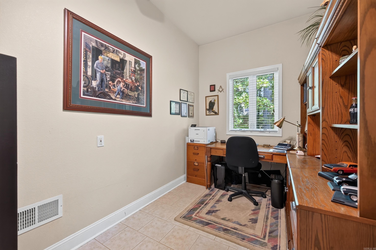
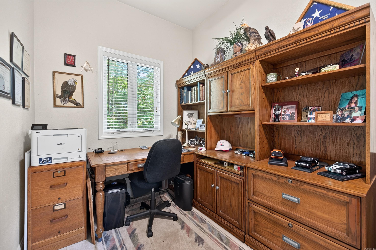
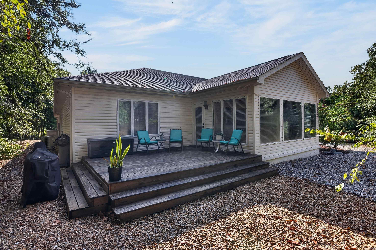
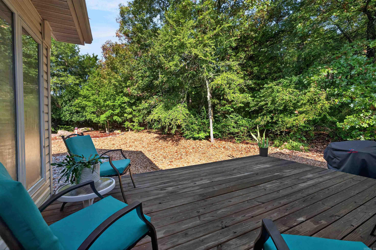
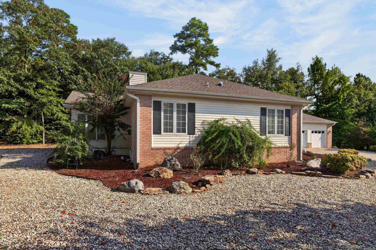
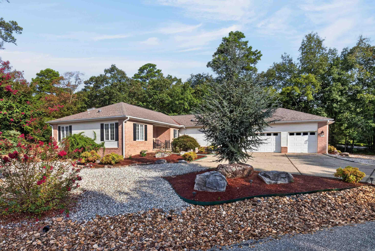
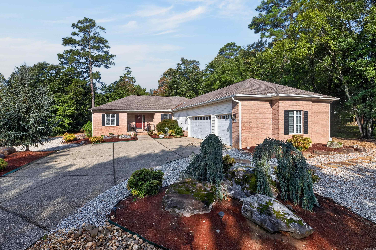
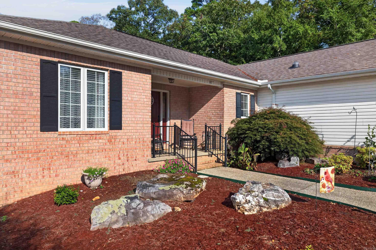
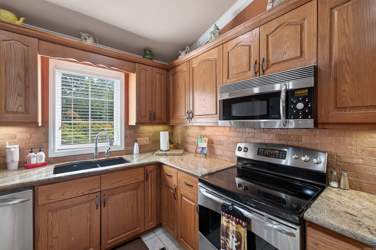
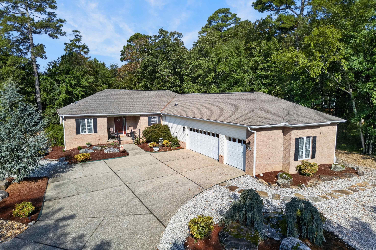
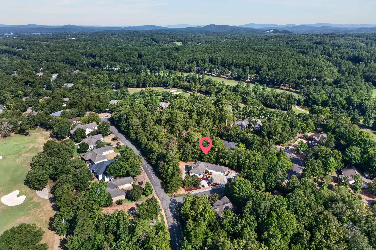
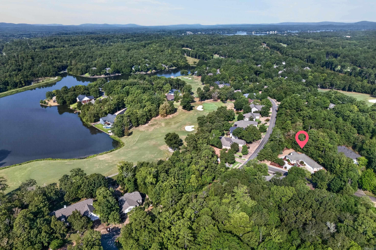
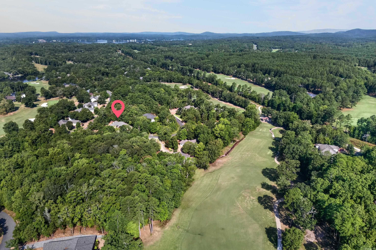
Large, private corner lot with easy-care landscaping, this home checks all the boxes. Large windows in the gorgeous sunroom fill the home with natural light. Split-bedroom floor plan offers added privacy and the living room features a cozy gas-log fireplace. The kitchen is complete with granite countertops, stainless steel appliances and abundant storage. The large primary suite features two walk in closets, an updated bathroom with an oversized, fully tiled walk-in shower and a separate jetted soaking tub. Additional highlights include a BONUS heated and cooled hobby or office room off the garage, a level driveway, laundry room with extra storage and closet, and an impressive, deep three-car garage. Located across the street from the Isabella Golf Course and Lake Isabella, this home offers the perfect combination of privacy, space, comfort, and convenience. A true Hot Springs Village beauty! Roof 2017. HVAC 3 years old. CARMLS 26032327 Directions to property: East gate DeSoto Blvd, L on Pizarro Dr., R. on Conquista Ln.

 Information Deemed Reliable but Not Guaranteed. CENTURY 21 H.S.V. Realty is licensed in the state of Arkansas. CENTURY 21 and the CENTURY 21 Logo are registered service marks owned by Century 21 Real Estate LLC. H.S.V. Realty, Inc. fully supports the principles of the Fair Housing Act and the Equal Opportunity Act. Each franchise is independently owned and operated. Any services or products provided by independently owned and operated franchisees are not provided by, affiliated with or related to Century 21 Real Estate LLC nor any of its affiliated companies.