
Home for Sale at 27 Barcelona in Hot Springs Village, AR for $300,000
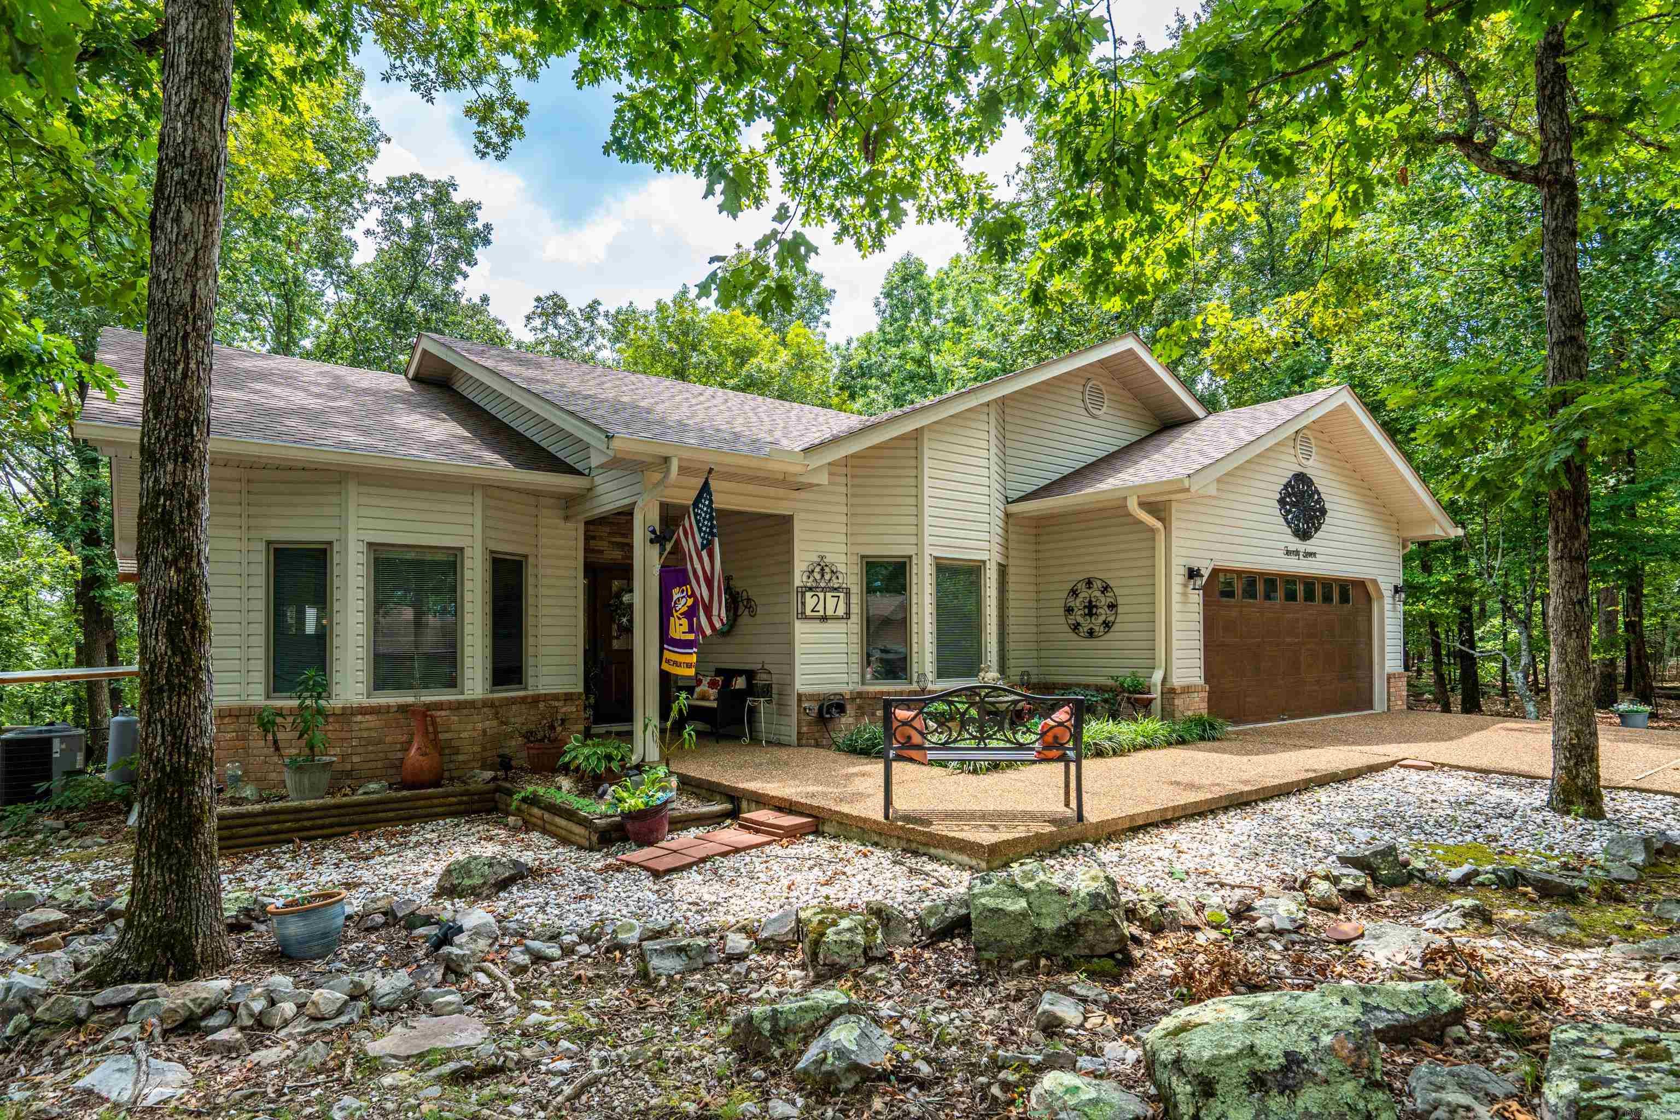
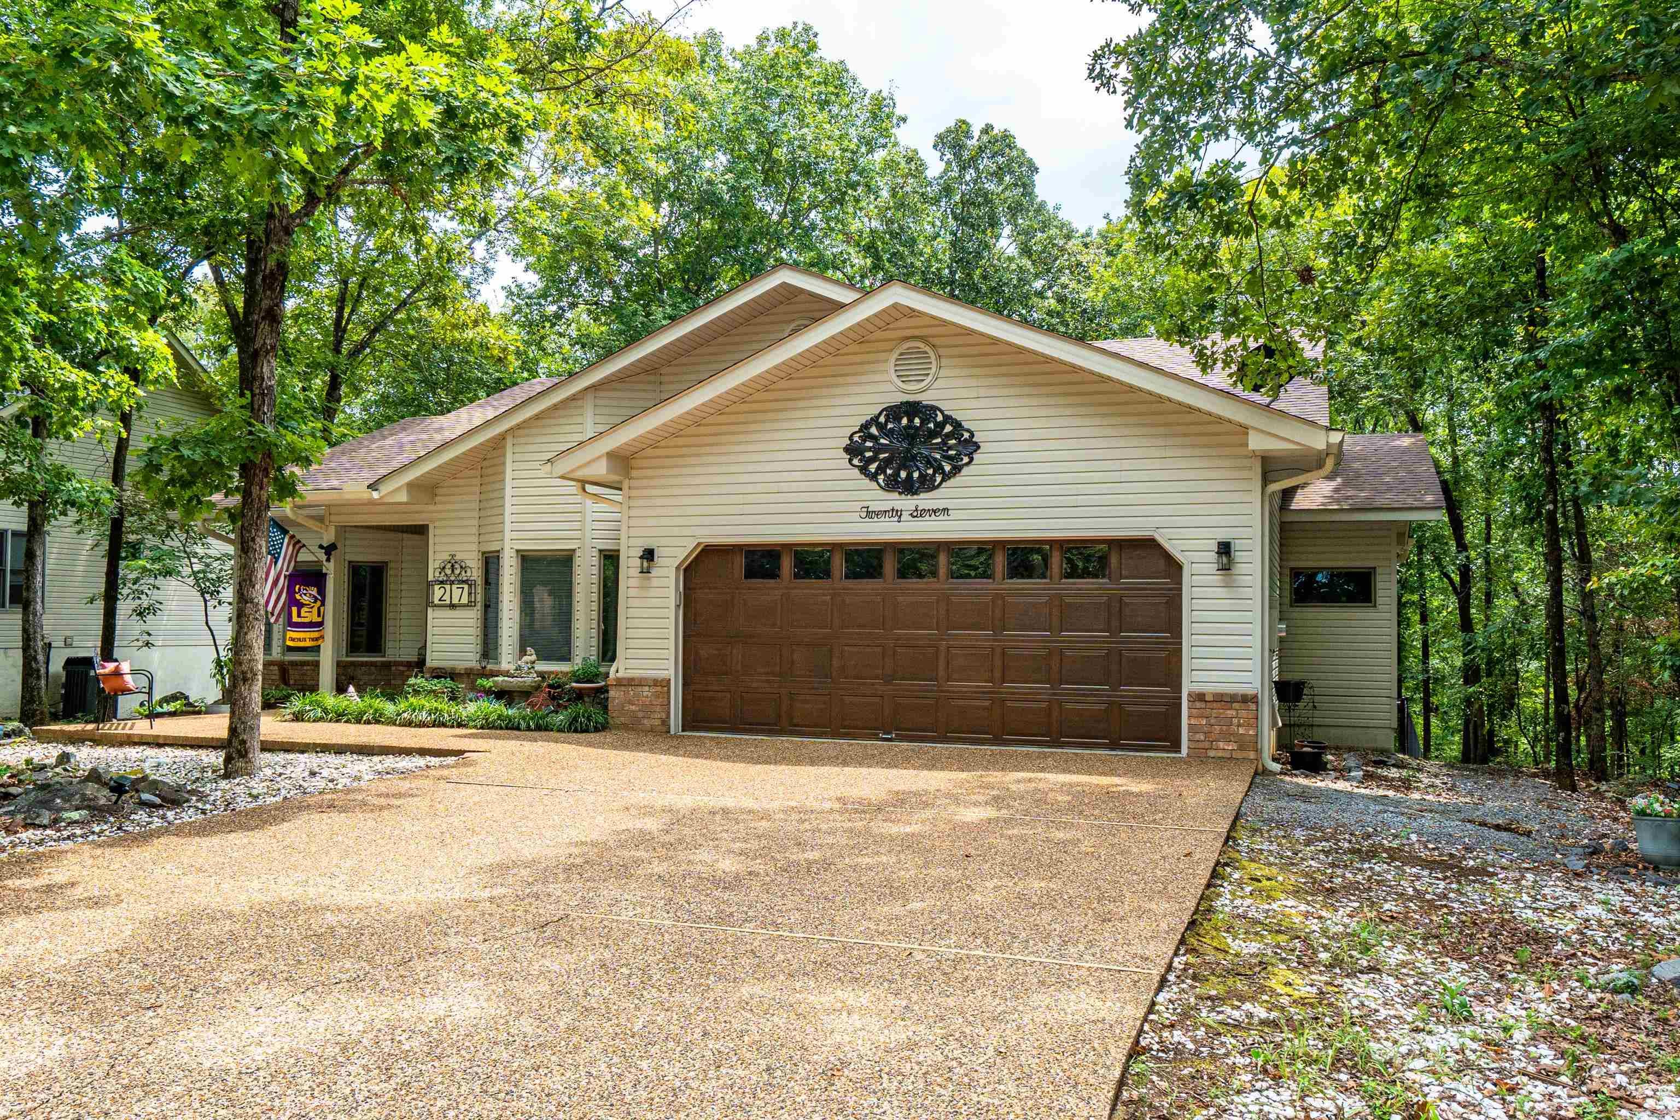
27 Barcelona | HOT SPRINGS VILLAGE (JESSIEVILLE
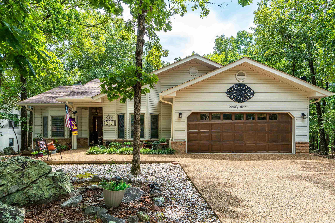
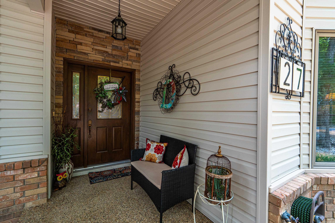
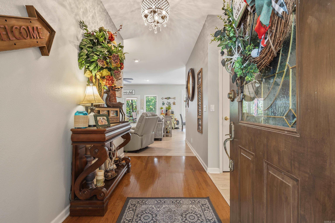
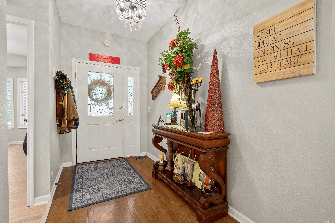
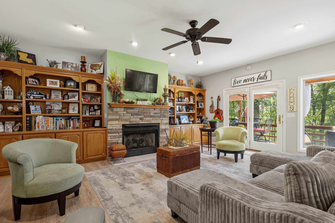
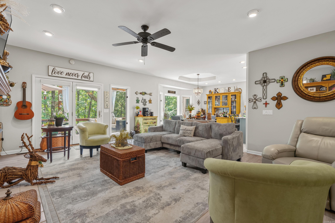
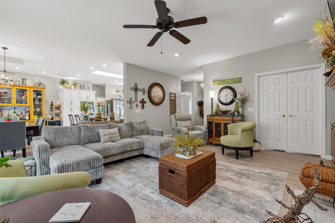
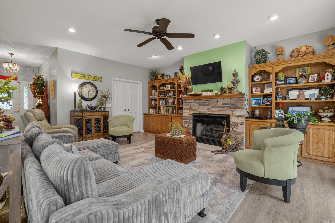
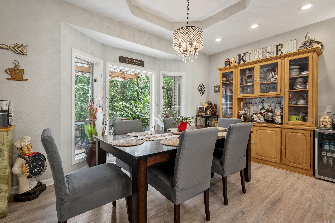
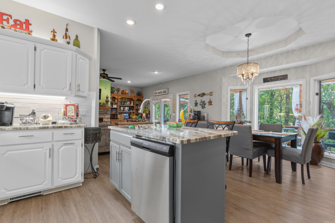
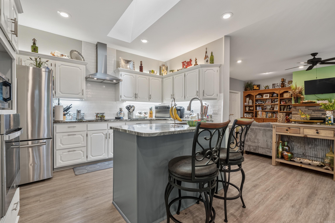
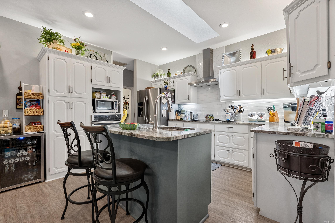
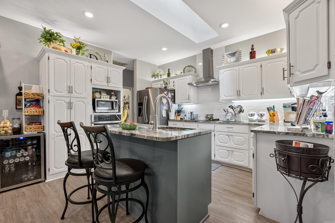
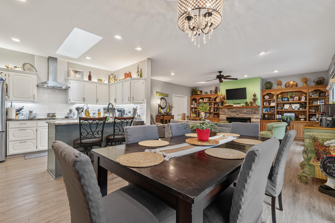
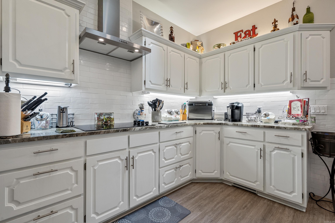
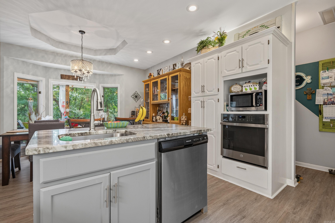
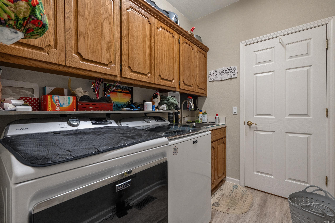
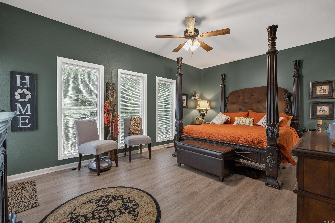
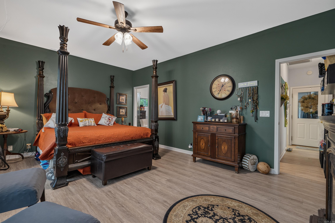
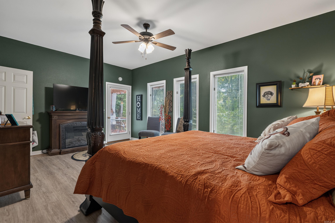
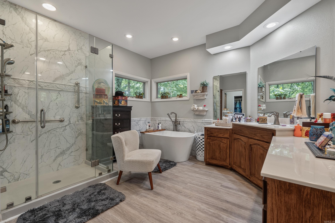
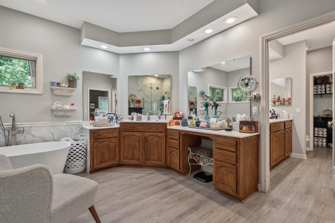
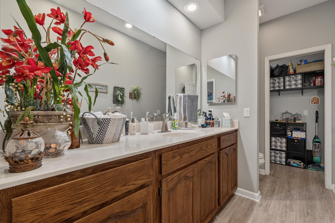
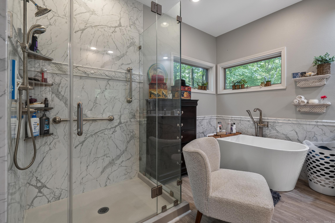
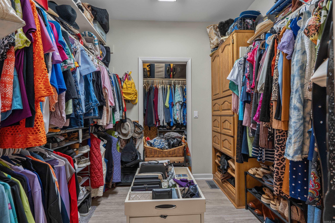
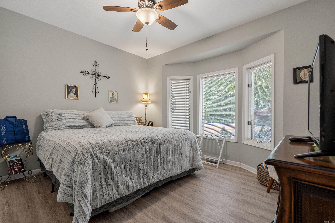
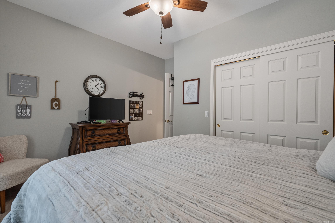
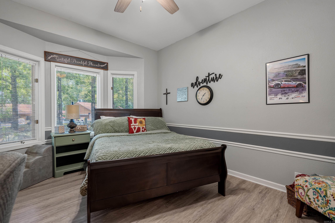
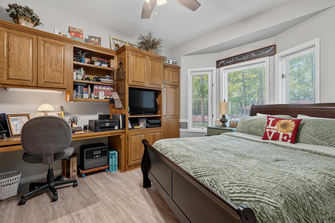
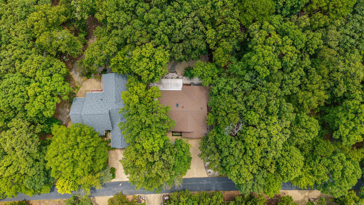
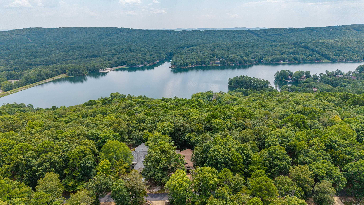
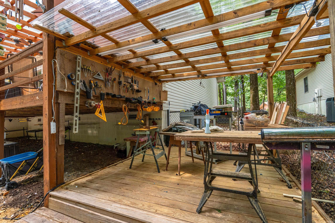
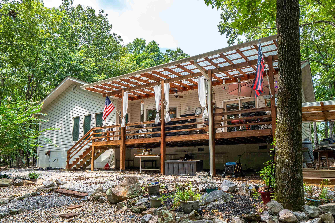
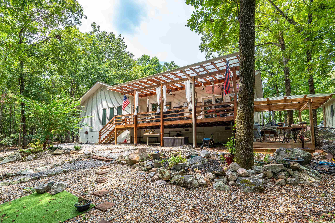
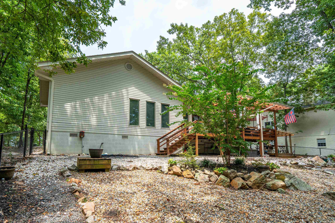
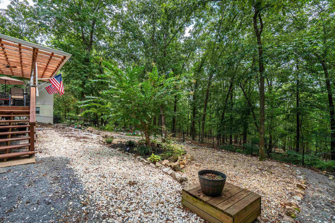
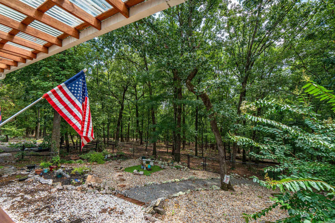
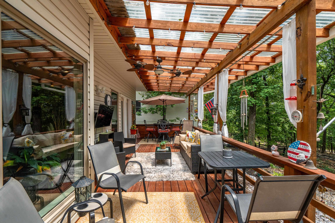
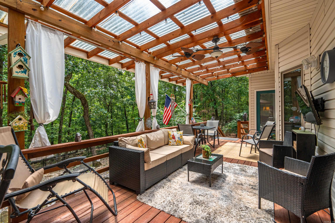
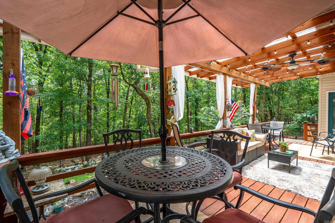
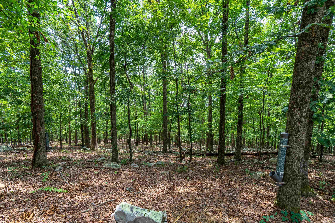
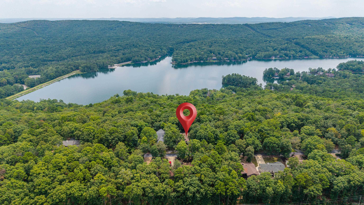
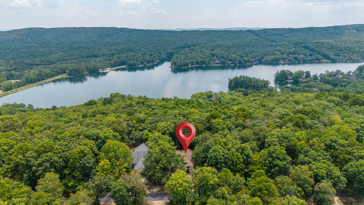
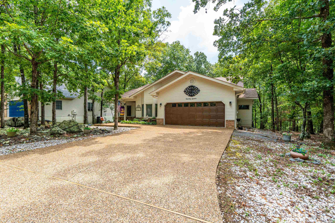
Welcome to 27 Barcelona Way, a beautifully maintained 3-bedroom, 2-bath home in a convenient Hot Springs Village location near Lake DeSoto and the West Gate. Enjoy easy access to golf, lakes, shopping, dining, and Village amenities. The move-in-ready interior features NO carpet and NO popcorn ceilings, creating a clean, updated feel. The spacious primary suite includes a spa-inspired bath, sitting area, and oversized walk-in closet. Step outside to an amazing, covered deck overlooking the fenced backyard—perfect for entertaining, relaxing, or pets. Easy-maintenance landscaping keeps outdoor upkeep simple. The lower level also offers a covered work area for projects, hobbies, or extra storage. With its desirable location, comfortable floor plan, outdoor living space, fenced yard, and low-maintenance features, this Hot Springs Village home is a must-see! CARMLS 26032394 Directions to property: From the west gate, turn left on Barcelona Road, right on Barcelona Way, and right into 27 Barcelona Way.

 Information Deemed Reliable but Not Guaranteed. CENTURY 21 H.S.V. Realty is licensed in the state of Arkansas. CENTURY 21 and the CENTURY 21 Logo are registered service marks owned by Century 21 Real Estate LLC. H.S.V. Realty, Inc. fully supports the principles of the Fair Housing Act and the Equal Opportunity Act. Each franchise is independently owned and operated. Any services or products provided by independently owned and operated franchisees are not provided by, affiliated with or related to Century 21 Real Estate LLC nor any of its affiliated companies.