
Home for Sale at 19 Argomaniz Way in Hot Springs Village, AR for $299,900





19 Argomaniz Way | HOT SPRINGS VILLAGE (JESSIEVILLE
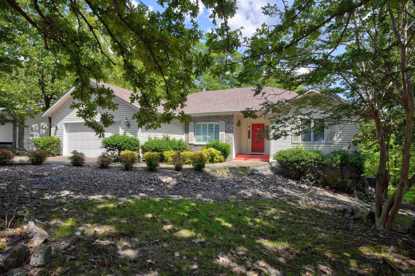
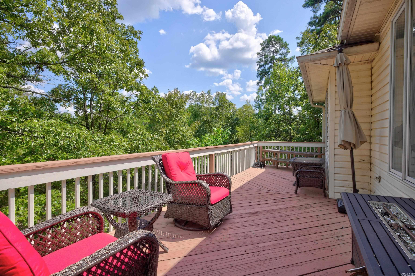
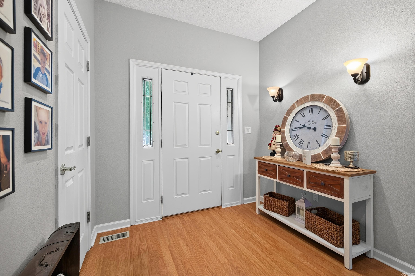
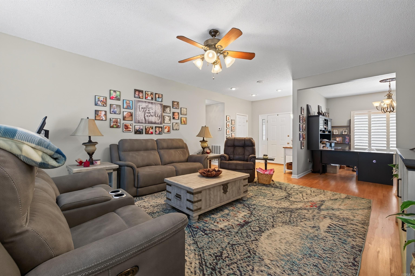
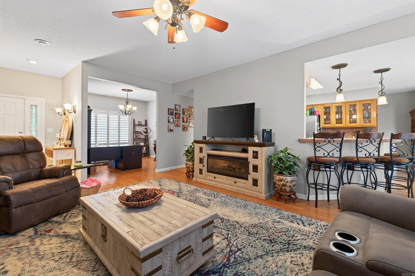
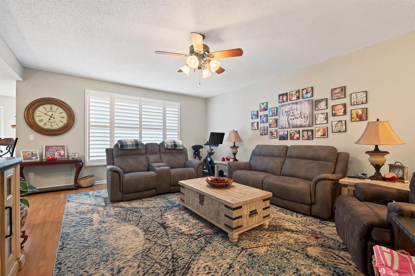
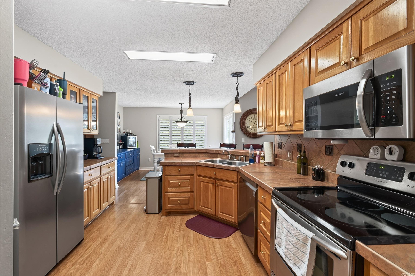
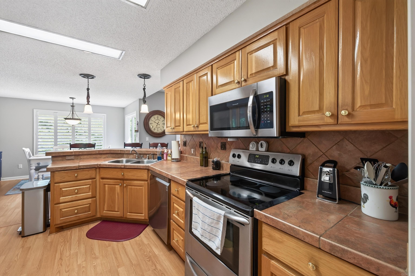
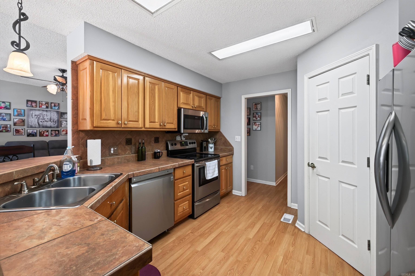
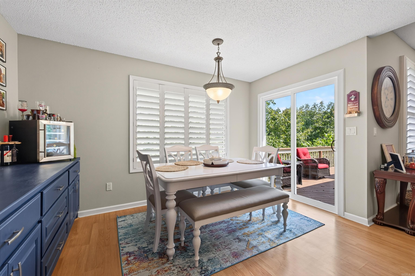
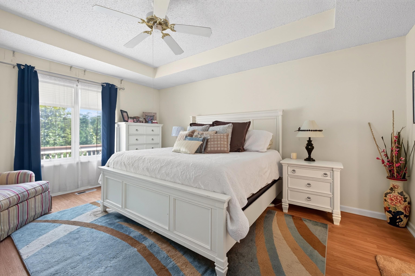
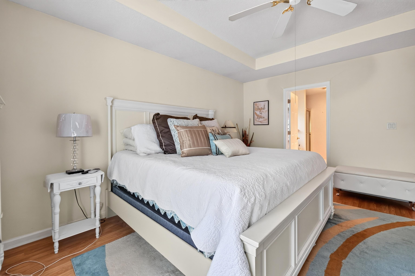
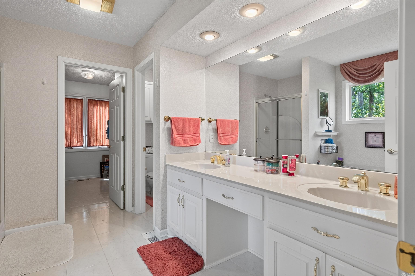
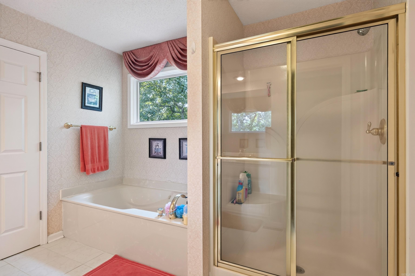
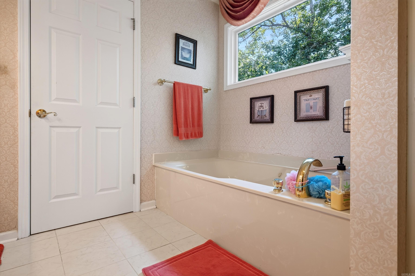
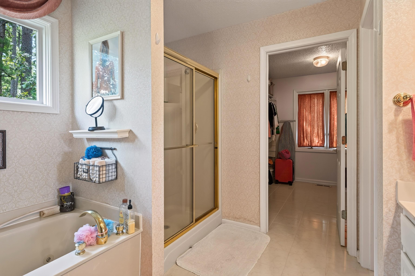
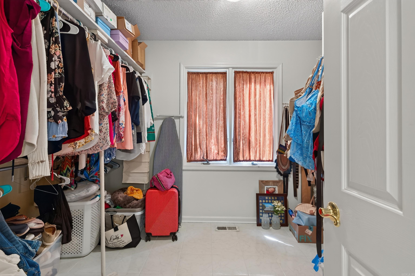
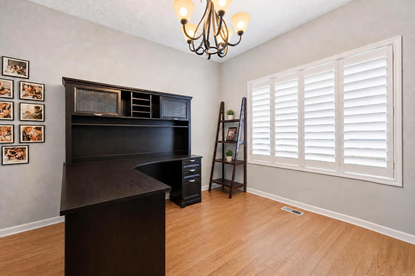
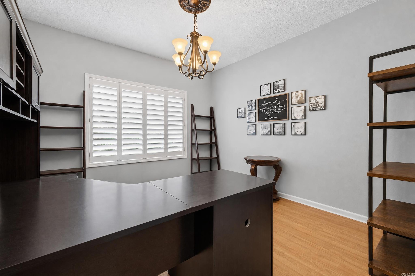
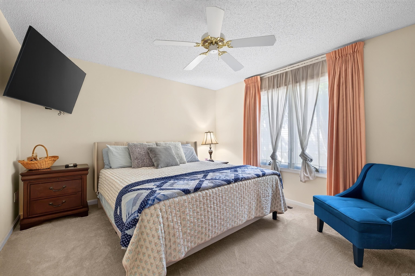
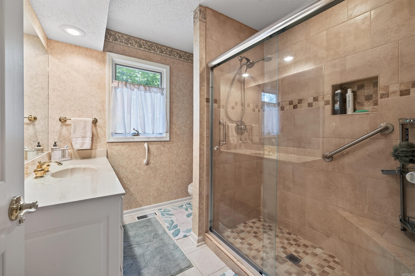
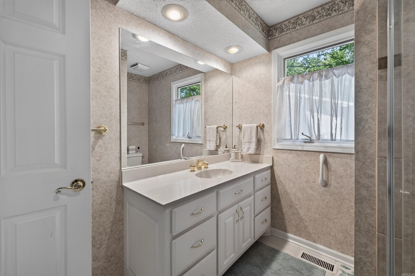
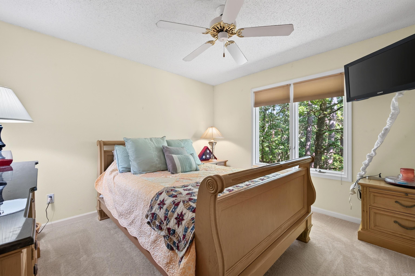
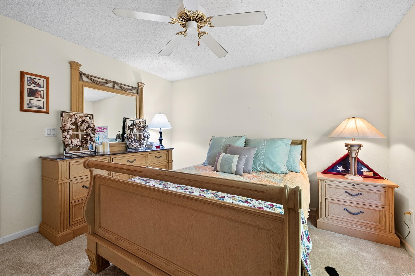
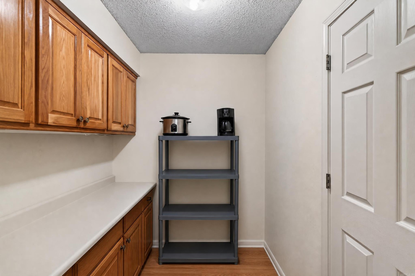
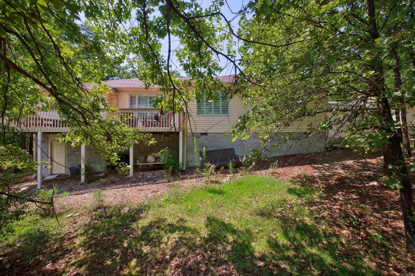
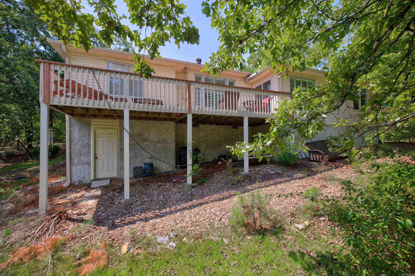
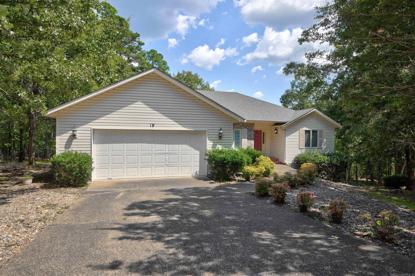
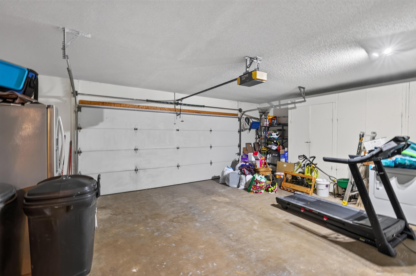
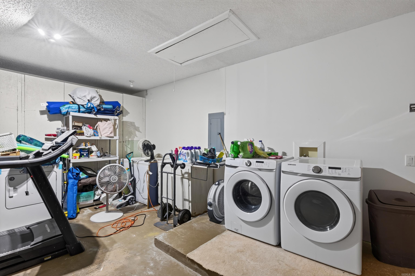
This inviting home lives larger than its square footage, offering a flexible floor plan with plenty of room to spread out! Fresh paint and flooring flow throughout the main living areas, while the bedrooms feature newer carpet. The light-filled living room offers an open, welcoming feel. In addition to three bedrooms, you’ll find a formal dining room currently used as an office, plus a bonus craft room with an additional pantry that could also serve as a dedicated office. The kitchen features stainless steel appliances, ample cabinetry, large pantry and a breakfast area. Both bathrooms offer walk-in showers, including a large, beautifully tiled guest shower. Additional highlights include a split-bedroom floor plan, spacious primary closet, newer HVAC, roof, water heater and back deck. Nestled among the trees on a peaceful wooded lot with a level driveway, attached two-car garage and serene backyard views, this well-maintained home offers comfort, flexibility and privacy! CARMLS 26032660 Directions to property: East Gate DeSoto, L. Ponce De Leon Dr., R. Balearic Rd., L. Jardinero Dr., L. Argomaniz Way

 Information Deemed Reliable but Not Guaranteed. CENTURY 21 H.S.V. Realty is licensed in the state of Arkansas. CENTURY 21 and the CENTURY 21 Logo are registered service marks owned by Century 21 Real Estate LLC. H.S.V. Realty, Inc. fully supports the principles of the Fair Housing Act and the Equal Opportunity Act. Each franchise is independently owned and operated. Any services or products provided by independently owned and operated franchisees are not provided by, affiliated with or related to Century 21 Real Estate LLC nor any of its affiliated companies.