Home for Sale at 29 Princesa Drive in Hot Springs Village, AR for $850,000

29 Princesa Drive | HOT SPRINGS VILLAGE (FOUNTAIN LA

$850,000 | 5 Beds | 4 Baths (3 Full, 1 Half) | 4,158 Sq. Ft.

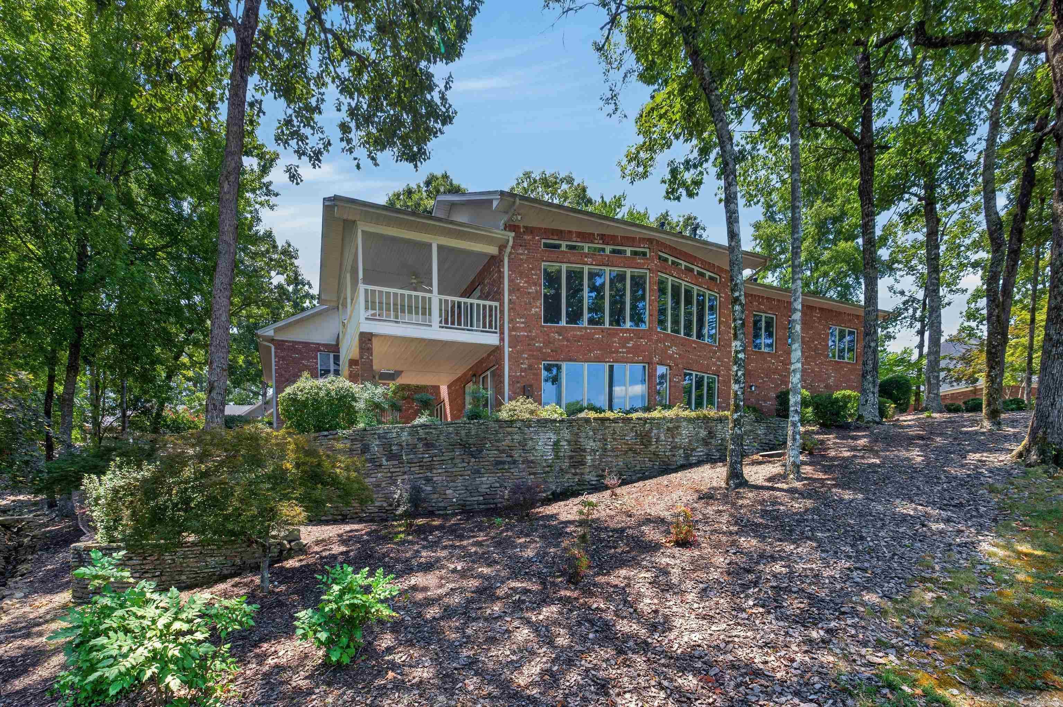
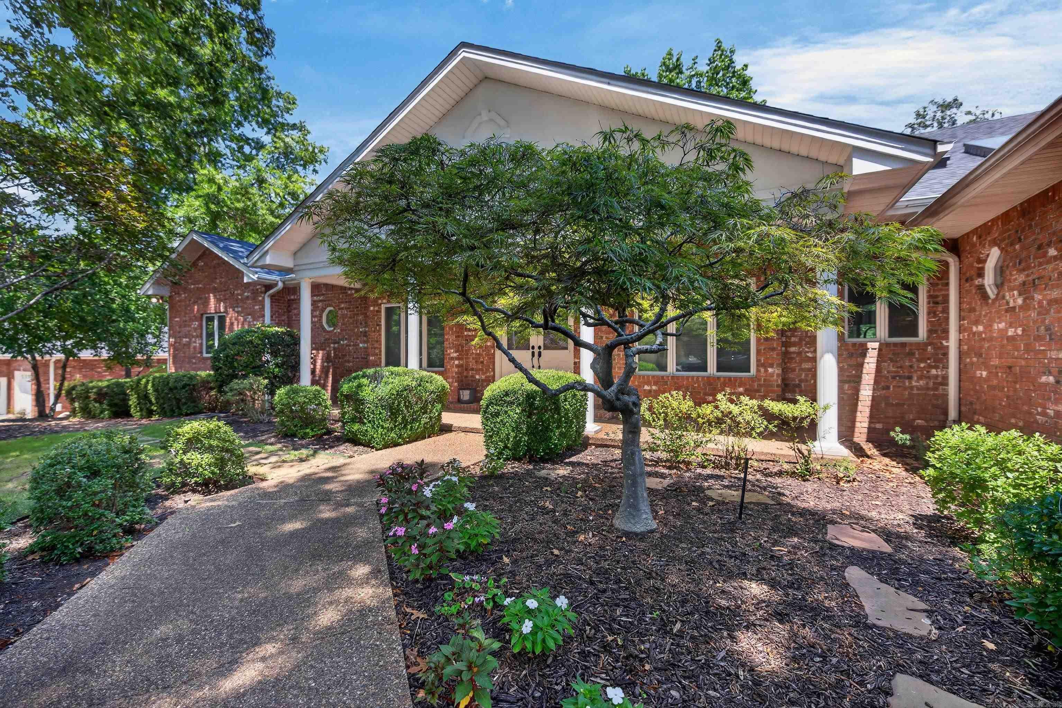
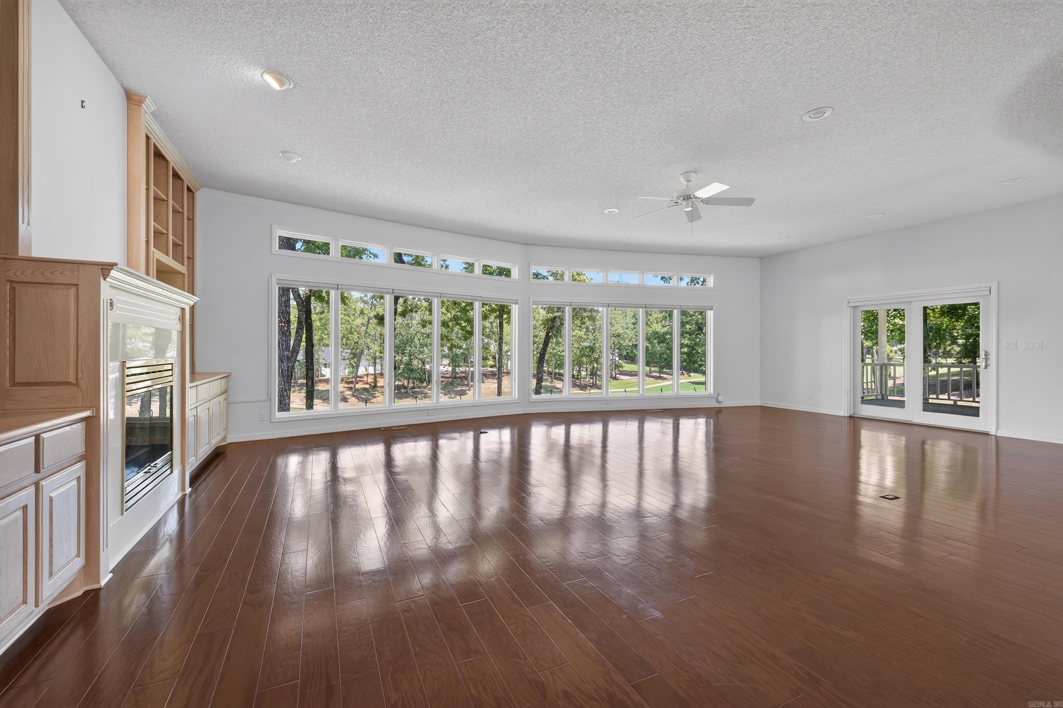
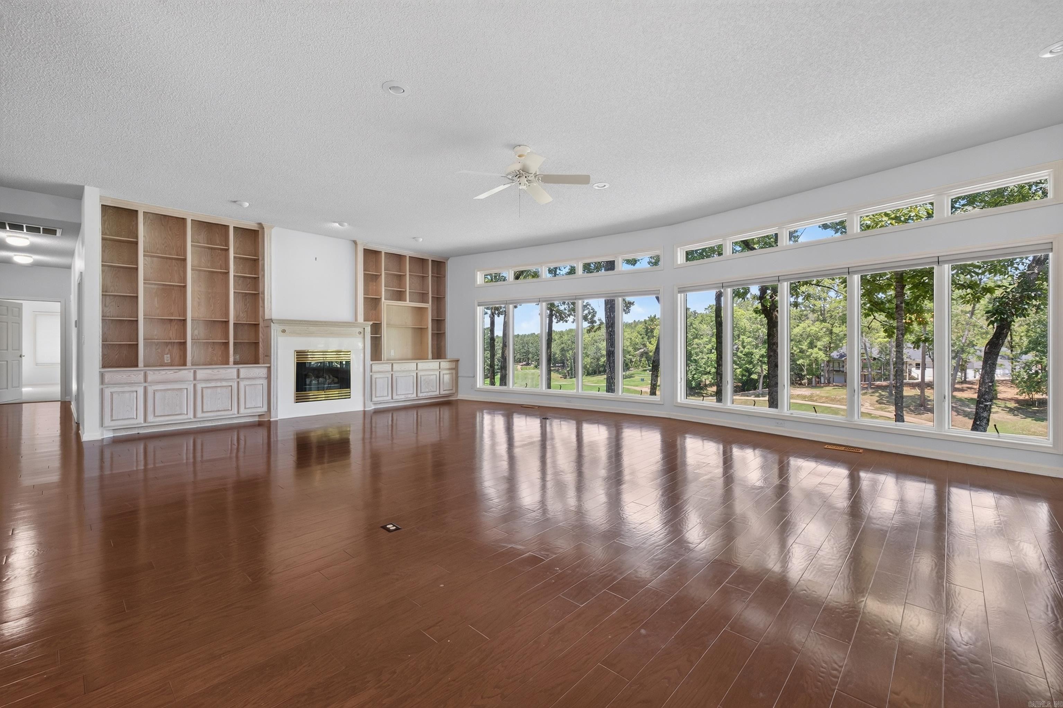
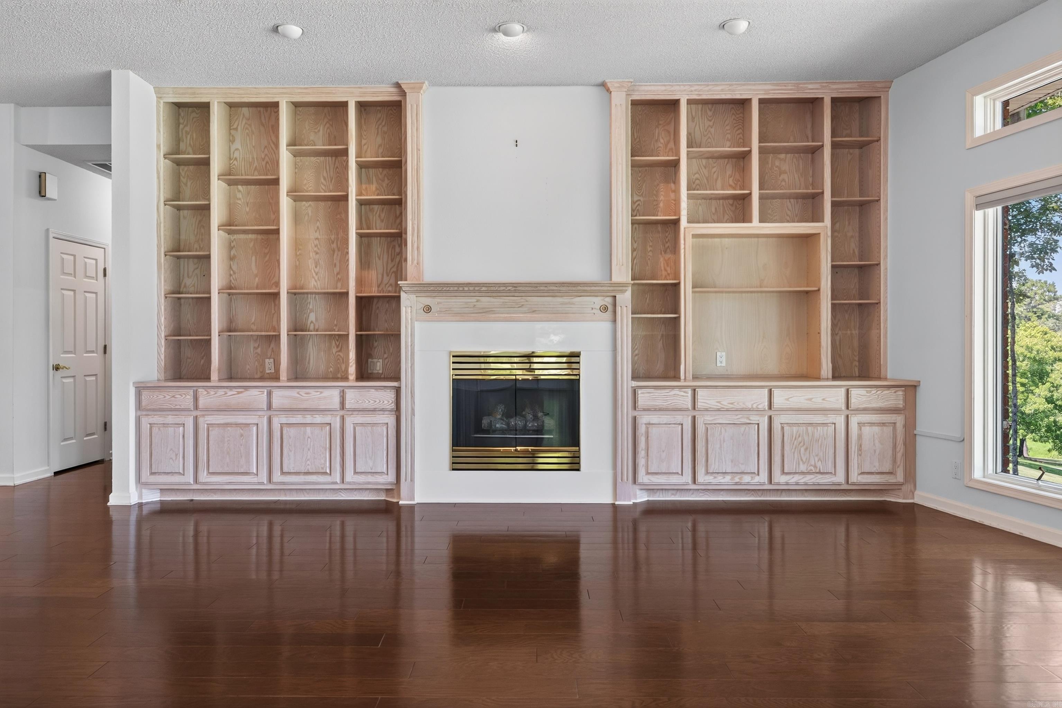
rare one-owner all-brick home in HSVs only private subdivision located on the prestigious Princesa Drive. large window-clad great room w hardwood floors & remote window treatments. propane fireplace with remote switch. primary suite has 2 closets, separate vanities, jetted tub laundry room w sink & desk. large cedar closet. secret safe room. two water heaters – one electric & one emergency propane ($14k). mechanical room with HVAC & water heaters on lower level w concrete floor & exterior door. storage galore. decks and patios. oversize 3-car garage. 500-gallon buried propane tank. architectural drawings. professional landscaping. 2026 roof ($32k). Beautiful private golf course & subdivision in Hot Springs Village AR. Diamante subdivision & country club is home to Golf Digest #4 ranked AR golf course. Club amenities include world class tennis & pickleball, a private swimming pool & numerous social events. 26,000 acre Hot Springs Village boasts 11 Lakes & 9 Golf Courses, Tennis, Pickleball, Indoor and Outdoor Pools, Miniature Golf, Bocce Ball, a Dog Park, Walking Trails, a Fitness Center, Auditorium, 24 Churches, Dozens of Clubs & more. CARMLS 26033414 Directions to property: HSV EAST gate on DeSoto Blvd. RIGHT on DIAMANTE Blvd. RIGHT on PRINCESA DRIVE. 29 Princesa Drive is on LEFT.

MLS Listing ID: 
CARMLS 26033414
Listing Pricing
Pricing information for this listing.
List Price: 
$850,000
Basic Property Information
Fields containing basic information about the property.
Property Type: 
Residential
Property Sub Type: 
Single Family Detached
Primary Market Area: 
HOT SPRINGS VILLAGE (FOUNTAIN LA
Address: 
29 Princesa Drive, Hot Springs Village, AR 71909, USA
Street Additional Information: 
lot 27 block 12 DIAMANTE
County: 
Saline
Directions: 
HSV EAST gate on DeSoto Blvd. RIGHT on DIAMANTE Blvd. RIGHT on PRINCESA DRIVE. 29 Princesa Drive is on LEFT.
Public Remarks: 
rare one-owner all-brick home in HSVs only private subdivision located on the prestigious Princesa Drive. large window-clad great room w hardwood floors & remote window treatments. propane fireplace with remote switch. primary suite has 2 closets, separate vanities, jetted tub laundry room w sink & desk. large cedar closet. secret safe room. two water heaters – one electric & one emergency propane ($14k). mechanical room with HVAC & water heaters on lower level w concrete floor & exterior door. storage galore. decks and patios. oversize 3-car garage. 500-gallon buried propane tank. architectural drawings. professional landscaping. 2026 roof ($32k). Beautiful private golf course & subdivision in Hot Springs Village AR. Diamante subdivision & country club is home to Golf Digest #4 ranked AR golf course. Club amenities include world class tennis & pickleball, a private swimming pool & numerous social events. 26,000 acre Hot Springs Village boasts 11 Lakes & 9 Golf Courses, Tennis, Pickleball, Indoor and Outdoor Pools, Miniature Golf, Bocce Ball, a Dog Park, Walking Trails, a Fitness Center, Auditorium, 24 Churches, Dozens of Clubs & more.
Community Information
Elementary School: 
Fountain Lake
Middle School: 
Fountain Lake
Junior High School: 
Fountain Lake
High School: 
Fountain Lake
Area Amenities: 
Swimming Pool(s), Tennis Court(s), Playground, Clubhouse, Security, Party Room, Picnic Area, Voluntary Fee, Mandatory Fee, Marina, Golf Course, Fitness/Bike Trail, Gated Entrance, Manager Office
Golf: 
Diamante Country Club
Building Details
Details about the building on a property.
Architectural Style: 
Traditional
Stories: 
2
Year Built: 
1997
New Construction: 
0
Builder: 
Al Lewis.
Living Area: 
4,158
Basement: 
Finished
Interior: 
Washer Connection, Washer-Stays, Dryer Connection-Electric, Dryer-Stays, Water Heater-Gas, Water Heater-Electric, Window Treatments, Walk-In Closet(s), Ceiling Fan(s), Kit Counter- Granite Slab
Fireplaces: 
Gas Logs Present
Floors: 
Tile, Wood
Walls/Ceilings: 
Sheet Rock Ceiling, Sheet Rock
Bedrooms: 
Primary Bedroom/Main Lv, Primary Bed. Sitting Area
Dining Area: 
Separate Dining Room
Construction
Foundation Details: 
Slab/Crawl Combination, Slab
Roof: 
Architectural Shingle
Exterior: 
Brick
Exterior Features: 
Patio, Deck, Guttering, Lawn Sprinkler, Covered Patio
Energy Information: 
Insulated Windows Low-E Windows
Room Details
Details about the rooms in the building.
Total Bedrooms: 
5
Total Bathrooms: 
4
Total Full-Bathrooms: 
3
Total Half-Bathrooms: 
1
Utilities
Information about utilities available on the property.
Heating System: 
Central Cool-Electric, Central Heat-Electric
Utilities: 
Electric-Co-op, Gas-Propane/Butane, All Underground, Tank Owned Other, POA Water, Community Sewer
Lot/Land Details
Details about the lots and land features included on the property.
Acres: 
0.46
Lot Size (Dimensions): 
177 x 156 x 118 x 118
Waterfront: 
0
Property Features: 
Cul-de-sac, Golf Course Frontage, Extra Landscaping, In Subdivision, Common to Golf Course, Golf View
Lot Features
Parking Type: 
Auto Door Opener, Garage, Three Car
Road Surface: 
Paved
Public Record
Annual Tax: 
$1,868.00
Contract Details
Details about the listing contract.
Possession: 
At Closing
Listing Participants
Participants (agents, offices, etc.) in the transaction.
Listing Office Name: 
McGraw Realtors - HSV

Request More Information