
Home for Sale at 117 Cifuentes Way in Hot Springs Village, AR for $404,900


117 Cifuentes Way | HOT SPRINGS VILLAGE (FOUNTAIN LA
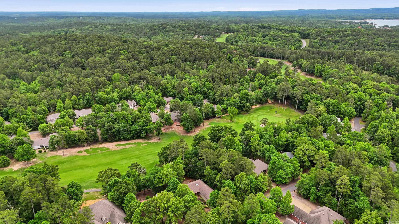
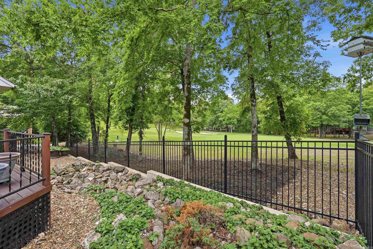
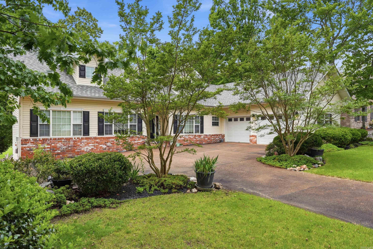
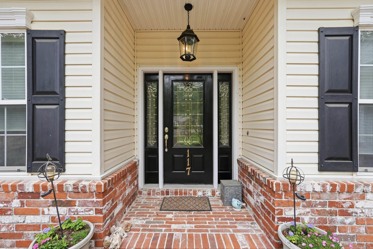
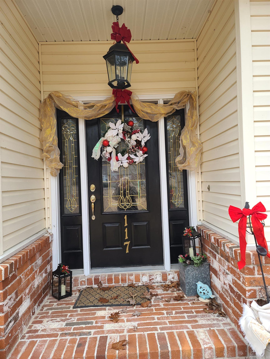
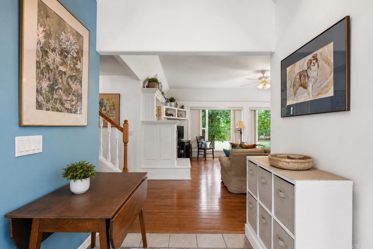
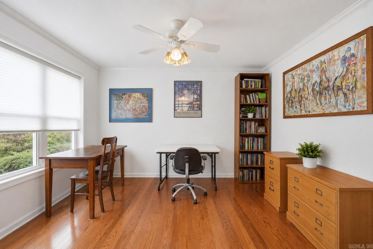
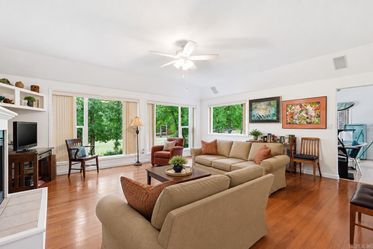
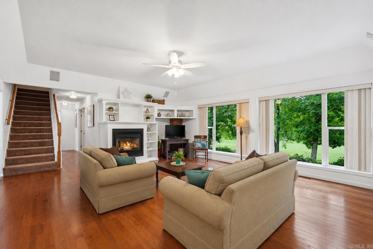
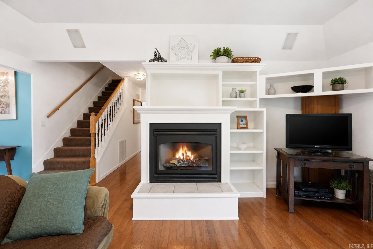
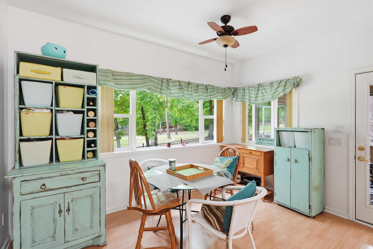
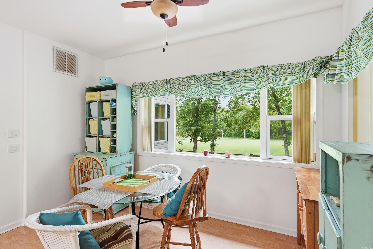
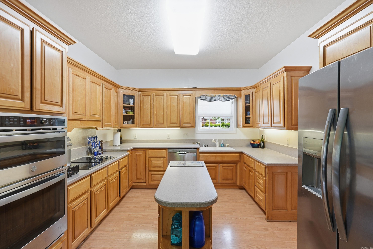
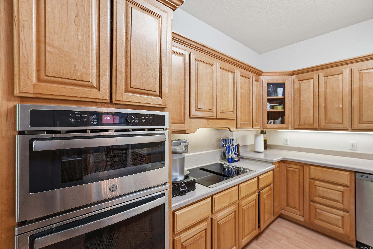
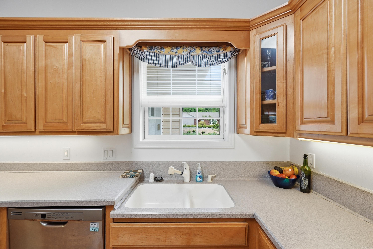
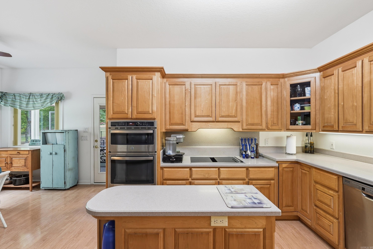
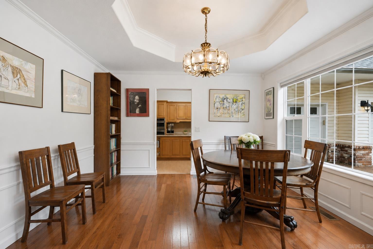
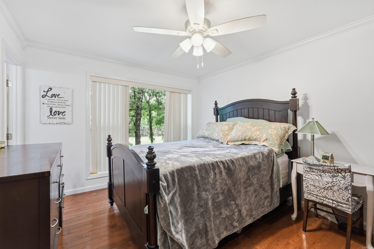
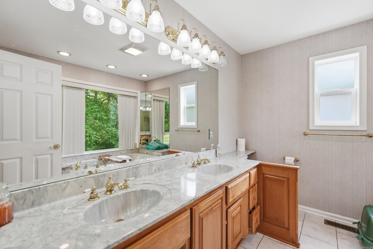
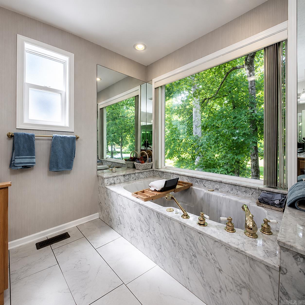
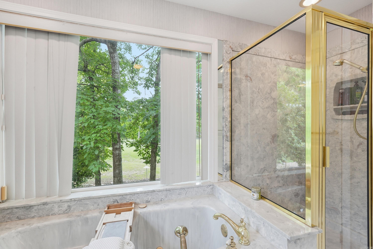
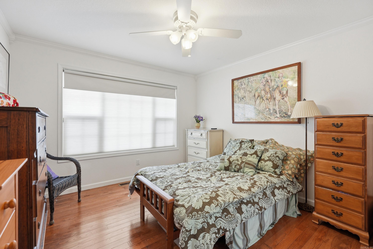
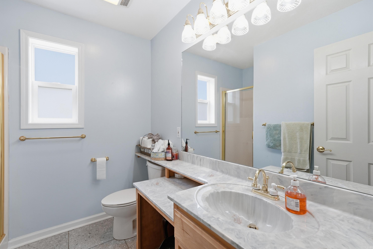
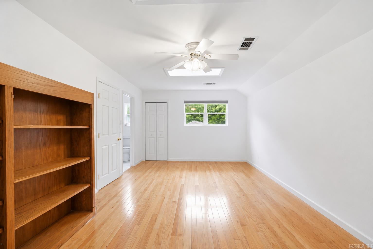
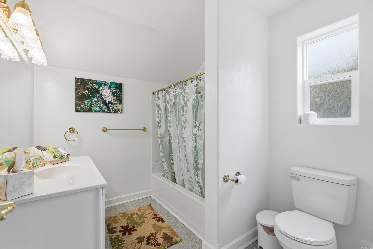
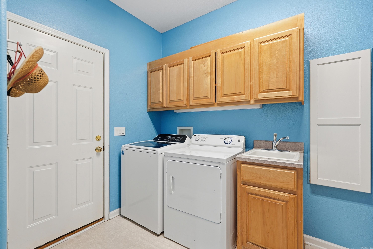
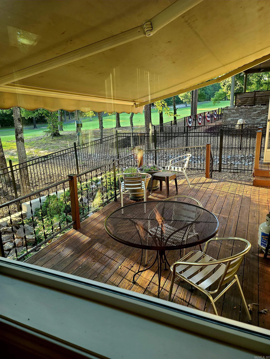
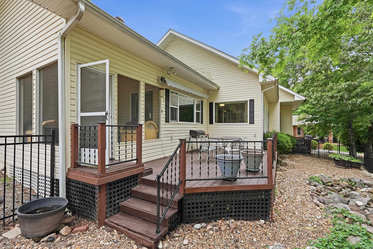
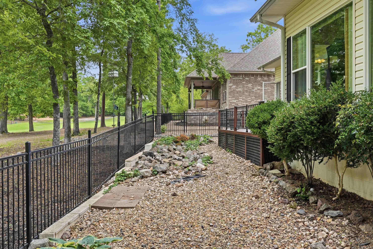
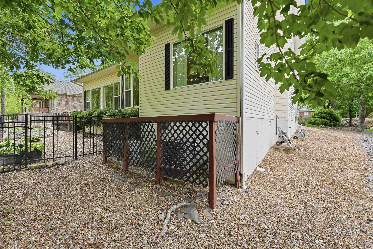
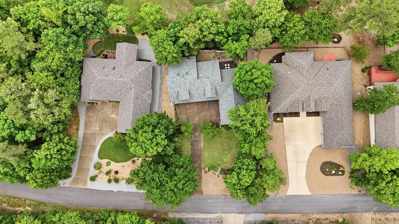
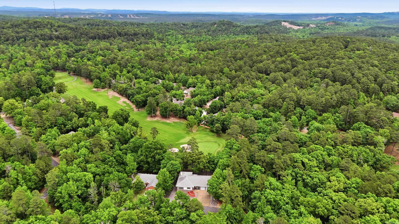
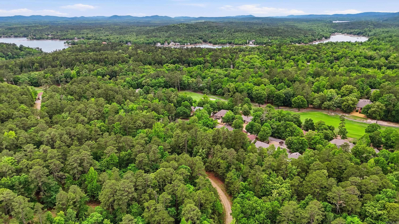
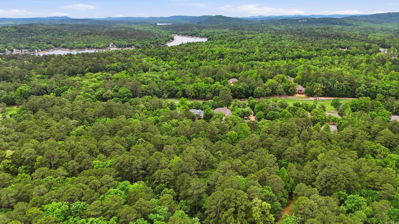
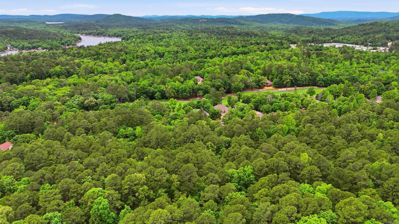
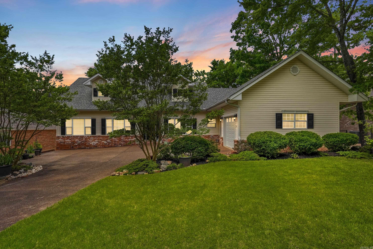
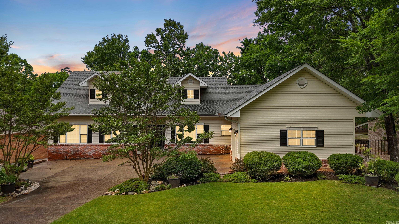
Welcome home! This custom, updated home sits on a level, landscaped lot with front-row views of the 15th fairway and green at Ponce de Leon Golf Course. Watch approach shots from the screened porch or back patio. Inside: light-filled rooms with 6ft windows, course views across the entire backside, tall ceilings, new hardwood floors, and high energy efficiency. The great room offers a wall of windows and gas log fireplace. The island kitchen has tons of counter space, walk-in pantry, and breakfast area overlooking the course. Main level: study, dining room, and primary suite with spa ensuite (marble jacuzzi tub, walk-in shower), plus guest bed/bath, laundry, and half bath. Upstairs: oversized bedroom, full bath, huge closet, doubles as game, craft, or man cave. Cove ceiling, leaded glass entry, and crystal chandeliers add charm. Updates: roof (2021), air exchange and ductwork (2019), new stovetop, dishwasher, water heater, fencing, and more. Partially finished basement flexes as workshop, golf, or sport storage. Direct course access puts the 1st tee a short ride away. Even if you never swing a club, the setting alone is worth coming home to! CARMLS 26033671 Directions to property: From East Gate DeSoto Blvd., Take a Right onto Villacarriedo Dr., then turn Right onto Cifuentes Way. Home will be down the road and to your left!

 Information Deemed Reliable but Not Guaranteed. CENTURY 21 H.S.V. Realty is licensed in the state of Arkansas. CENTURY 21 and the CENTURY 21 Logo are registered service marks owned by Century 21 Real Estate LLC. H.S.V. Realty, Inc. fully supports the principles of the Fair Housing Act and the Equal Opportunity Act. Each franchise is independently owned and operated. Any services or products provided by independently owned and operated franchisees are not provided by, affiliated with or related to Century 21 Real Estate LLC nor any of its affiliated companies.