
Home for Sale at 3 Sanchez Way in Hot Springs Village, AR for $398,500




3 Sanchez Way | HOT SPRINGS VILLAGE (FOUNTAIN LA
$398,500
| 3 Beds | 2 Baths (2 Full) | 2,047 Sq. Ft.
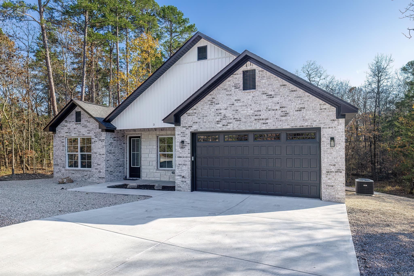
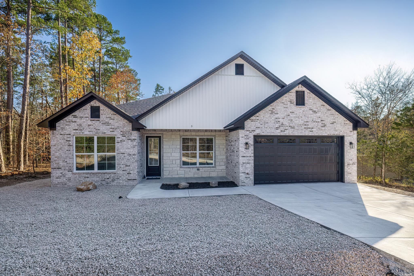
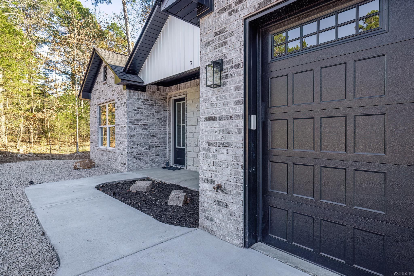
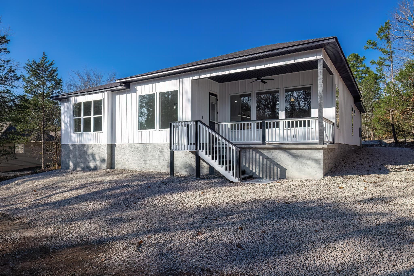
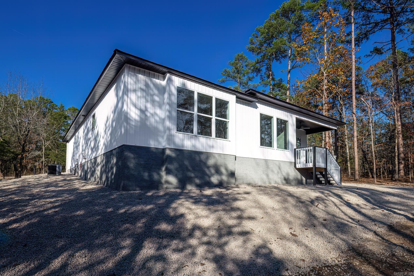
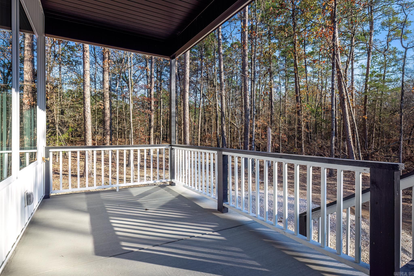
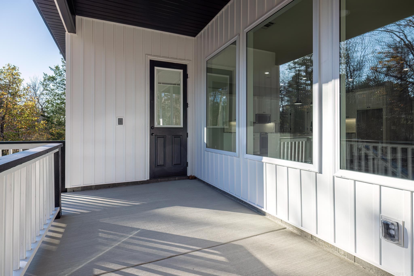
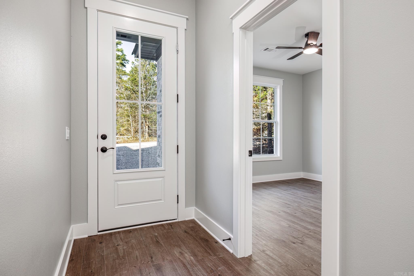
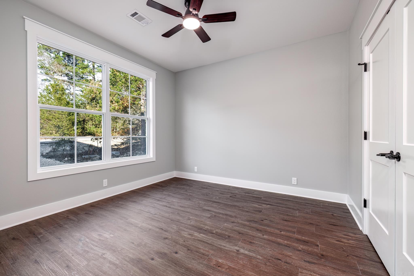
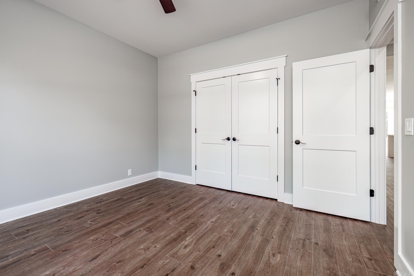
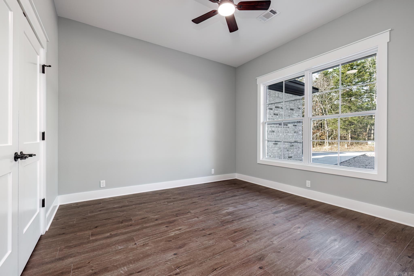
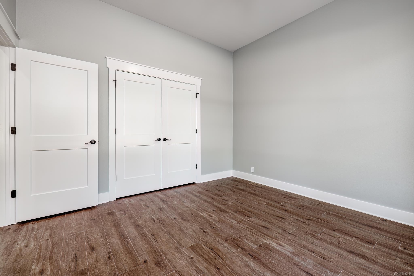
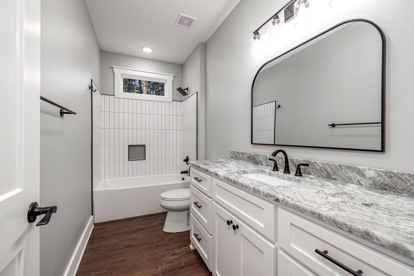
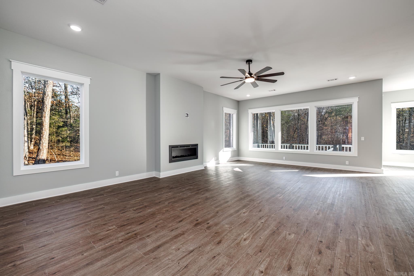
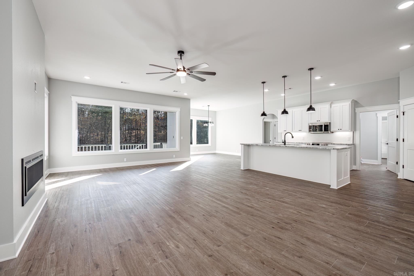
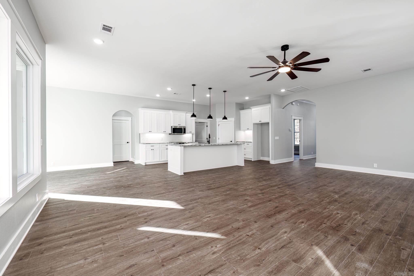
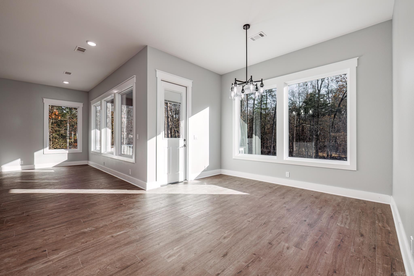
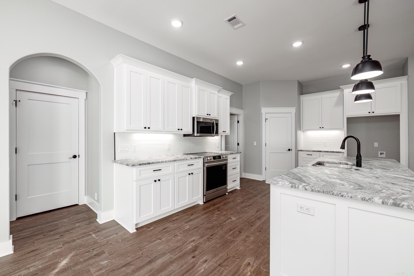
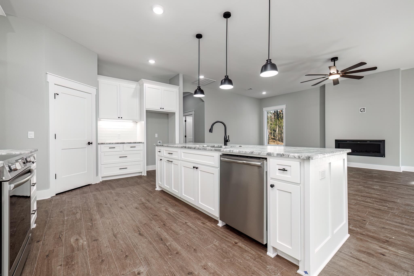
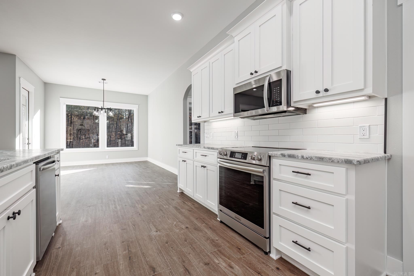
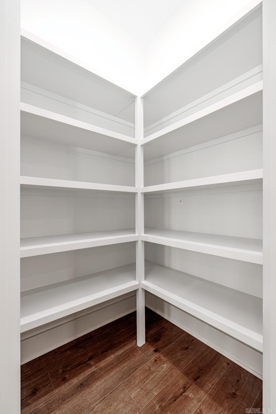
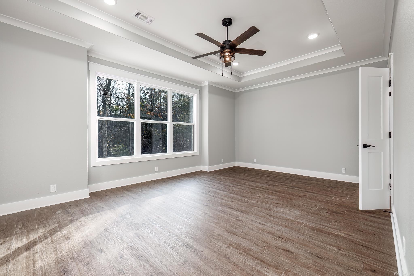
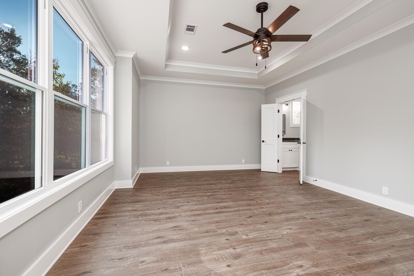
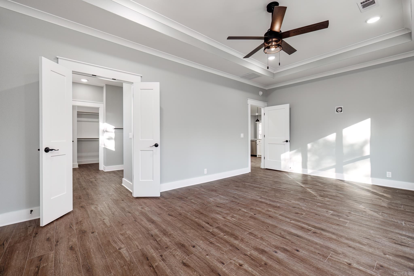
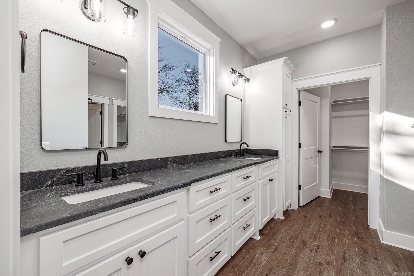
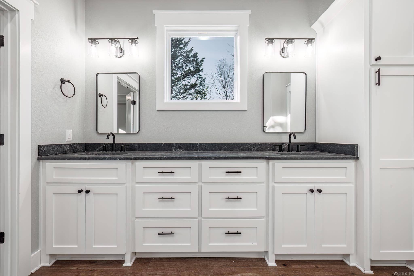
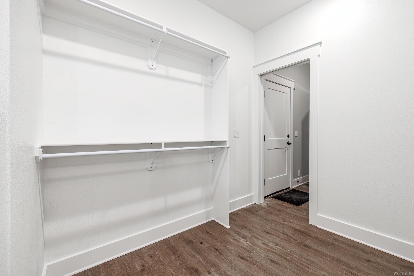
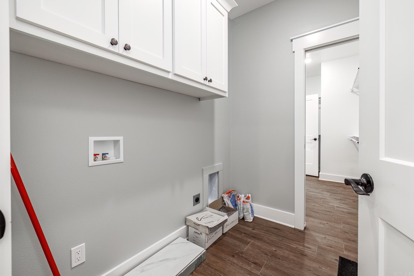
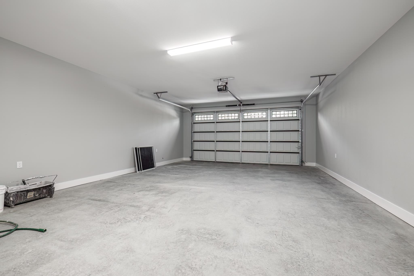
LOCATION, LOCATION, LOCATION! This Balboa Lake neighborhoods most affordable home. Like New 3 bedroom, 2 bath. 2047 square feet. Open Floor plan with very large rooms. High end finishes featuring leathered granite counters, custom tile work and beautiful luxury vinyl floors throughout. Low maintenance Stone, Brick and siding exterior. Just mins to the East Gate and 5 of HSV's top Golf Courses, Doctor and Dentist offices, restaurants and even a Hair Salon! Don't miss out on this home...priced to Sell! CARMLS 26033823 Directions to property: From East Gate, travel DeSoto Blvd. to a left turn onto Sanchez Way. Home on the left.
MLS Listing ID:
CARMLS 26033823 
 Information Deemed Reliable but Not Guaranteed. CENTURY 21 H.S.V. Realty is licensed in the state of Arkansas. CENTURY 21 and the CENTURY 21 Logo are registered service marks owned by Century 21 Real Estate LLC. H.S.V. Realty, Inc. fully supports the principles of the Fair Housing Act and the Equal Opportunity Act. Each franchise is independently owned and operated. Any services or products provided by independently owned and operated franchisees are not provided by, affiliated with or related to Century 21 Real Estate LLC nor any of its affiliated companies.