
Home for Sale at 13 Pego in Hot Springs Village, AR for $229,900
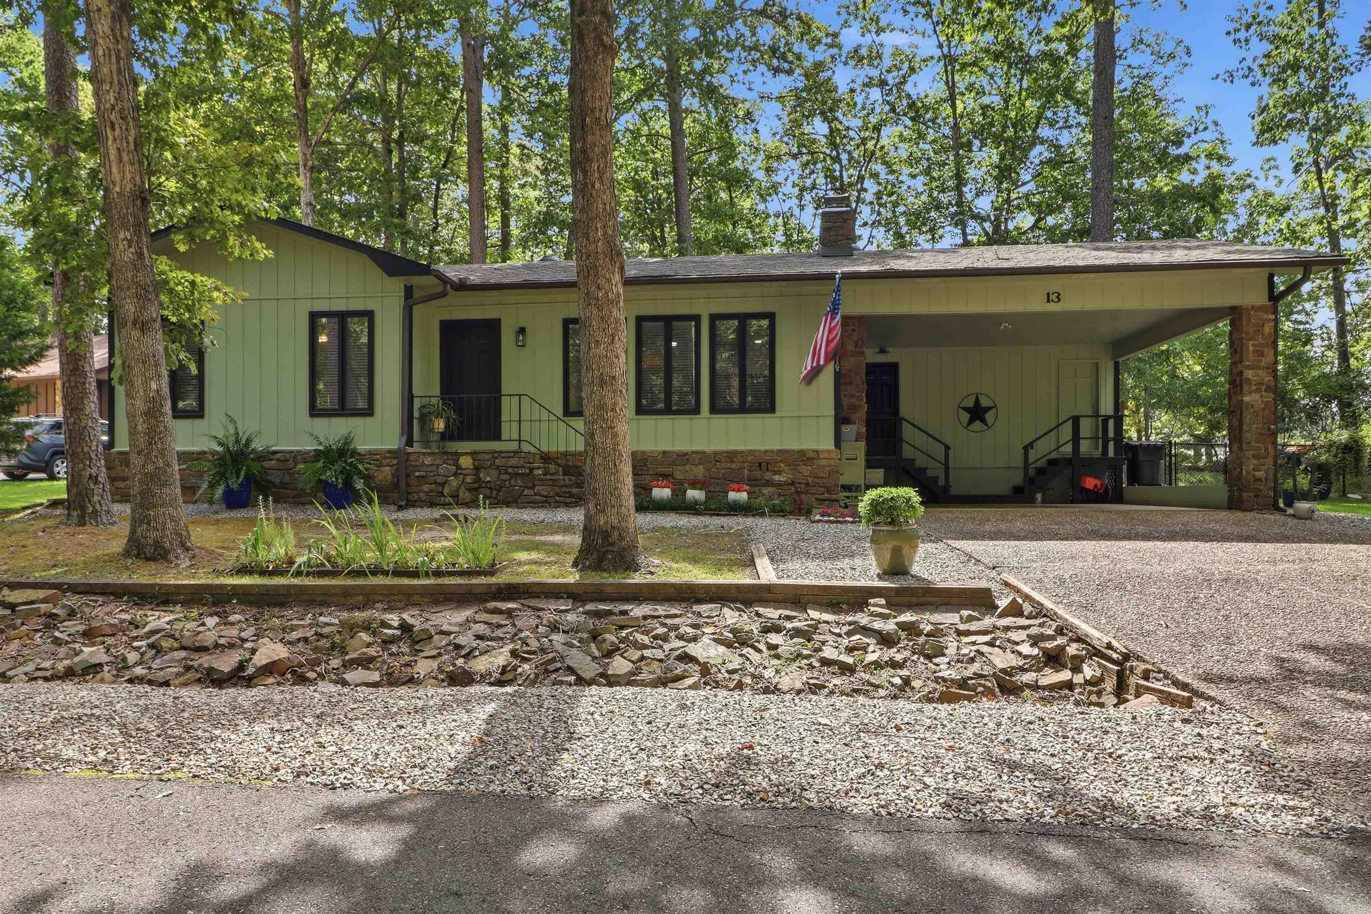
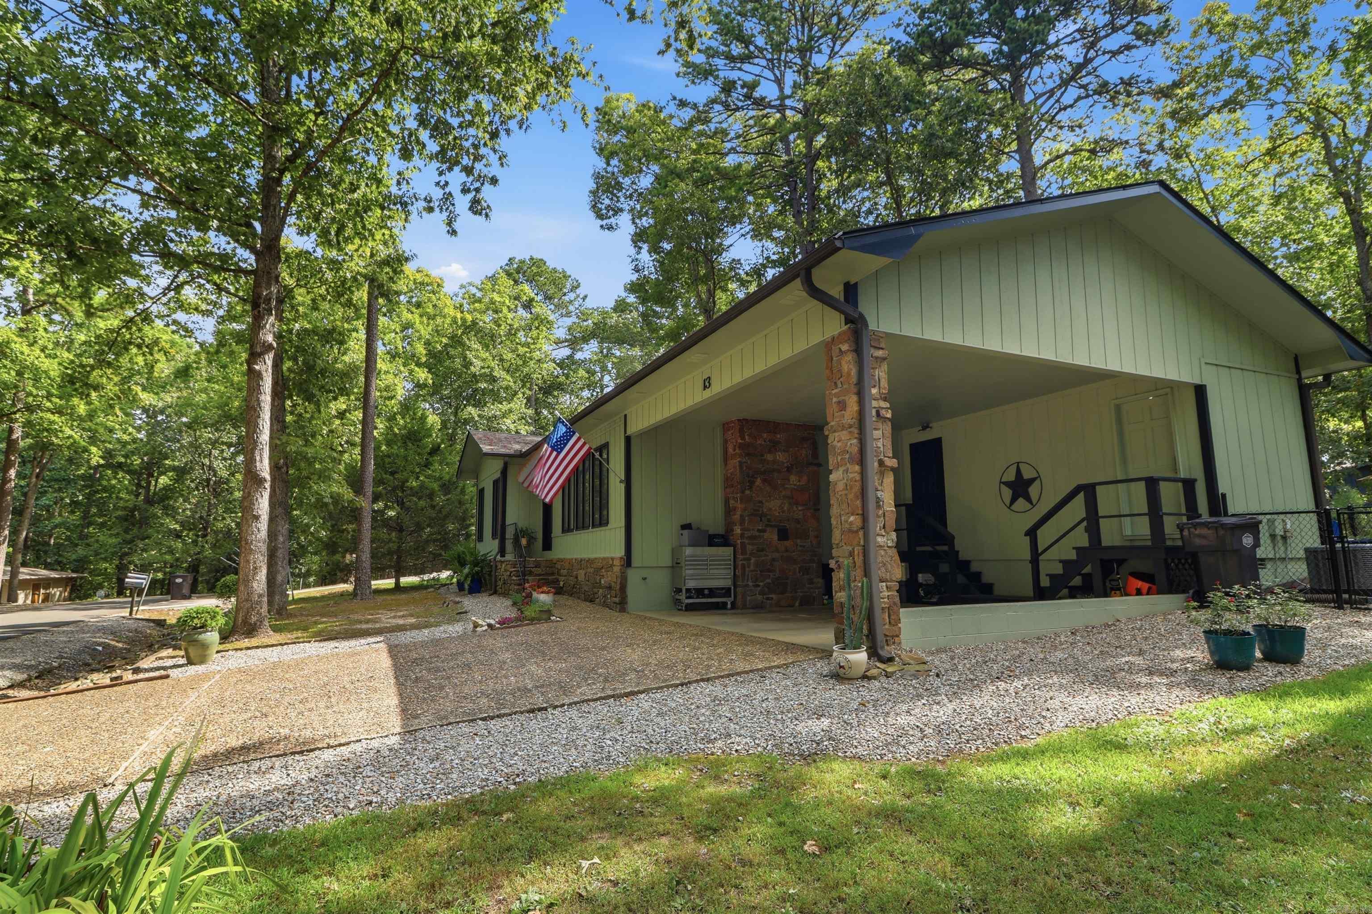

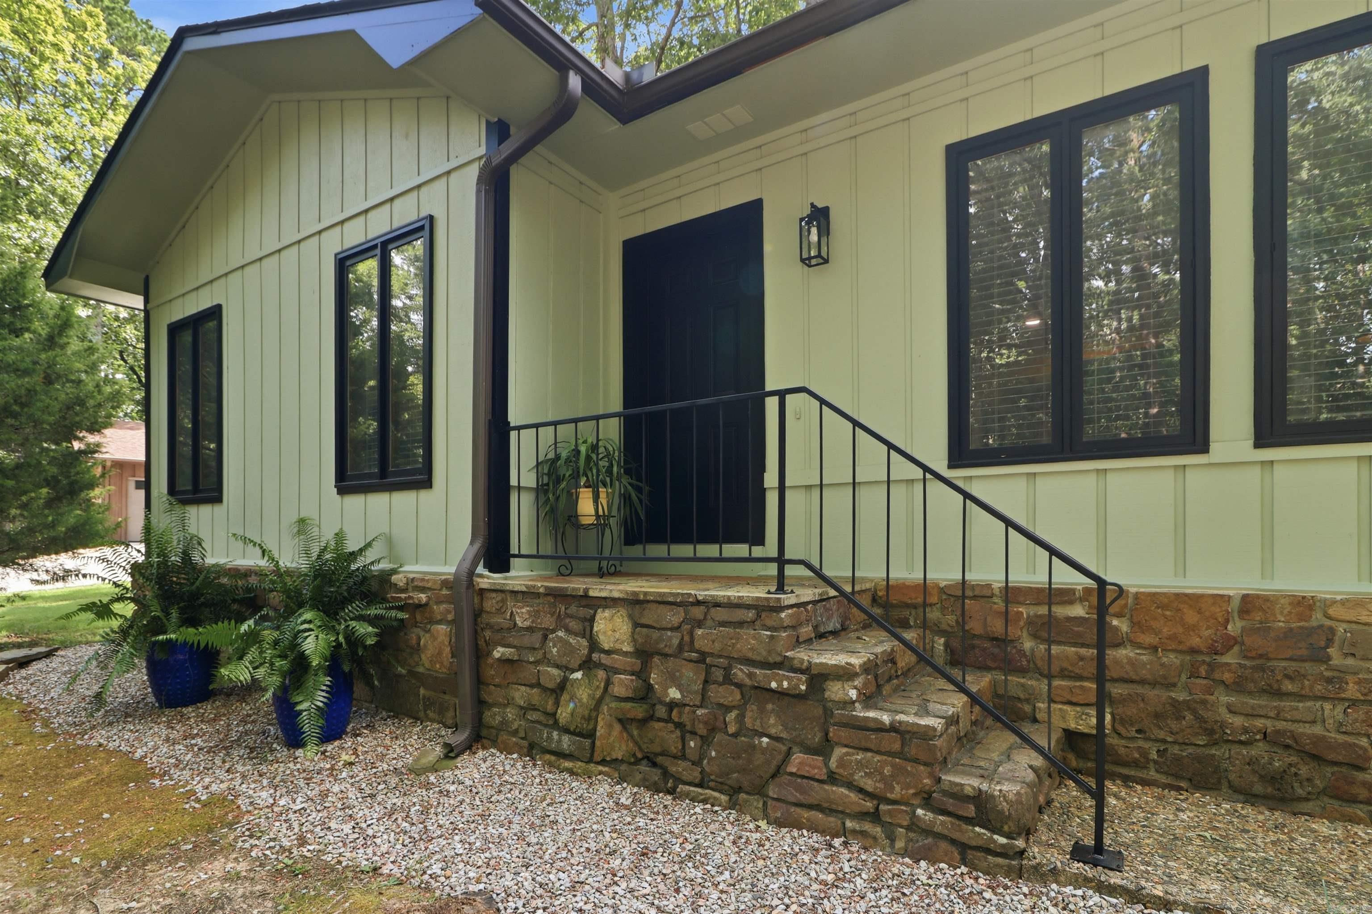
13 Pego | HOT SPRINGS VILLAGE (JESSIEVILLE
$229,900
| 2 Beds | 2 Baths (2 Full) | 1,308 Sq. Ft.
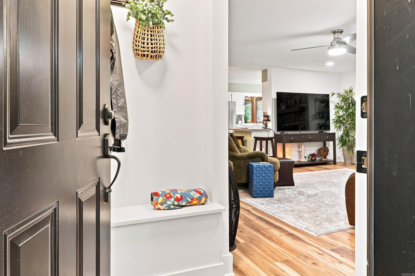
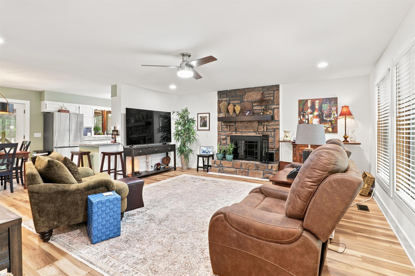
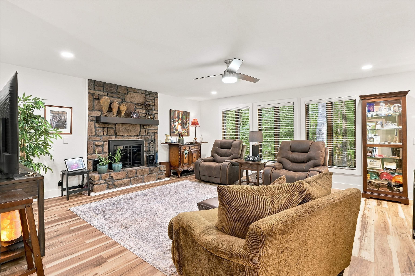
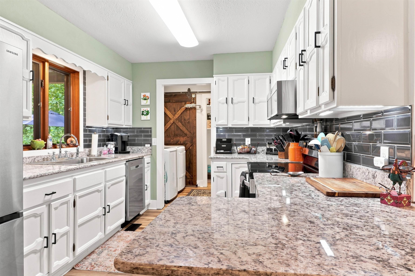
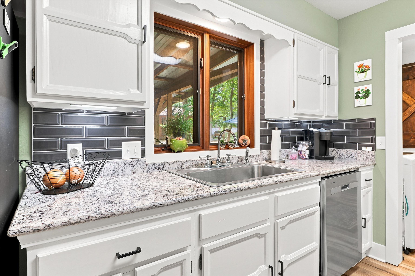
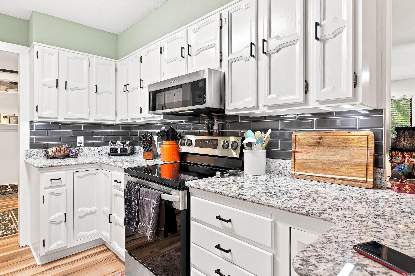
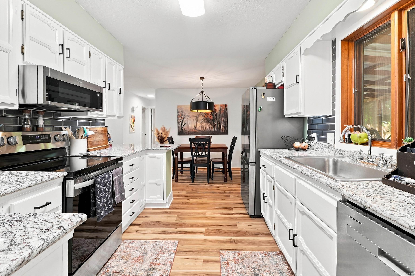
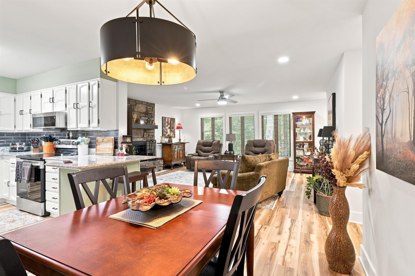
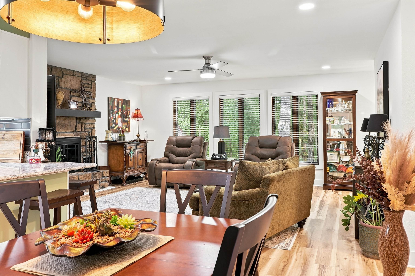
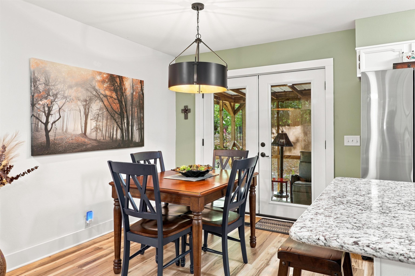
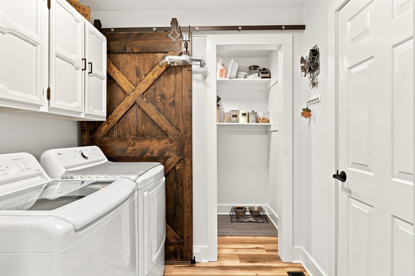
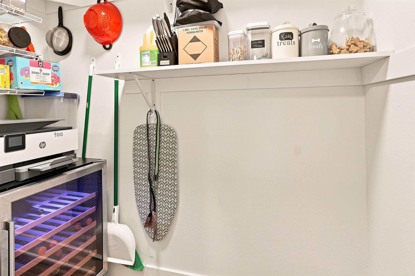
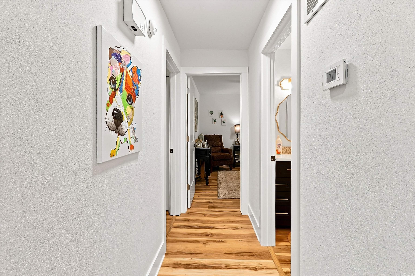
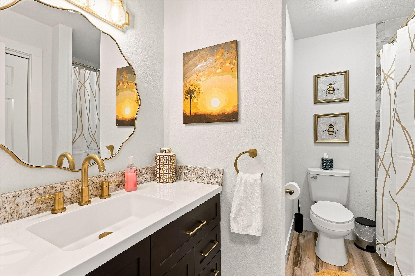
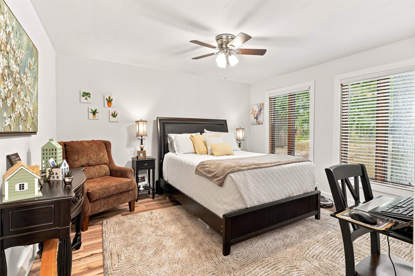
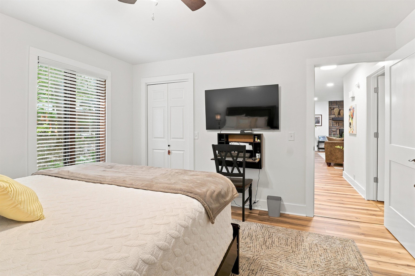
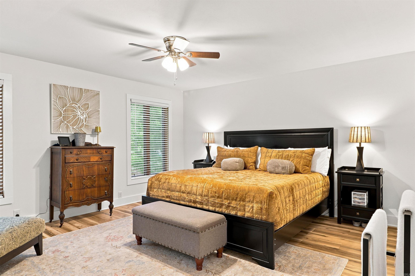
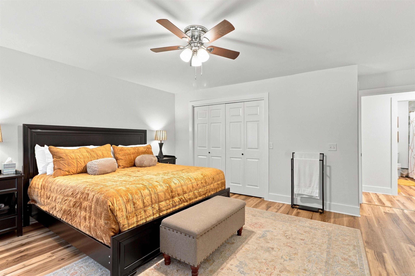
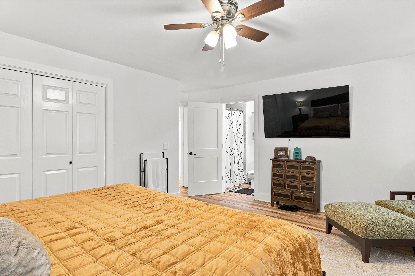
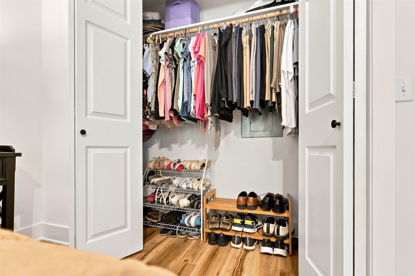
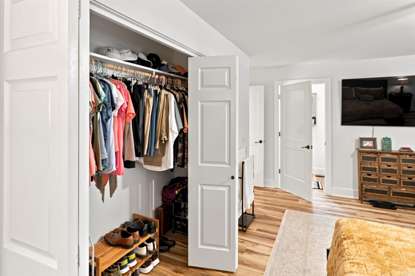
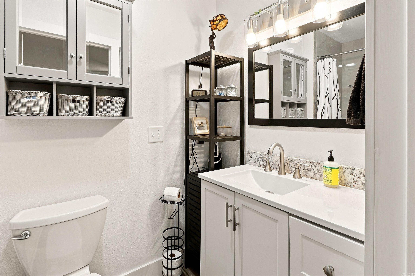
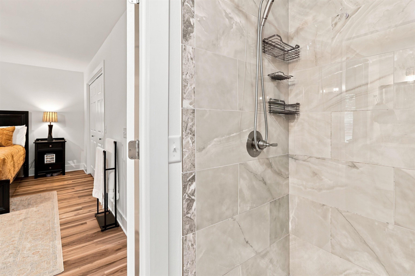
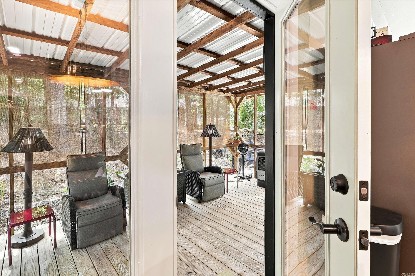
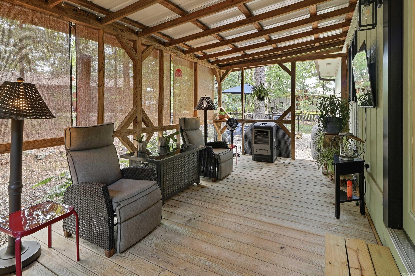
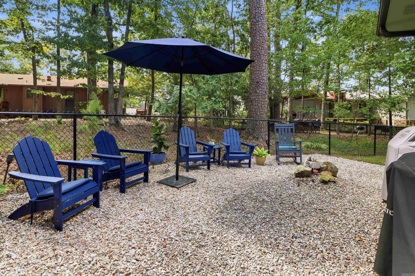
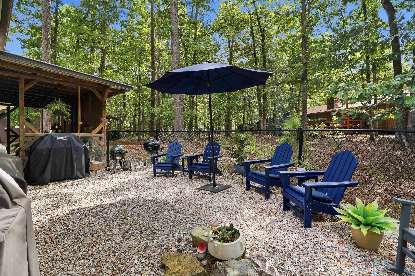
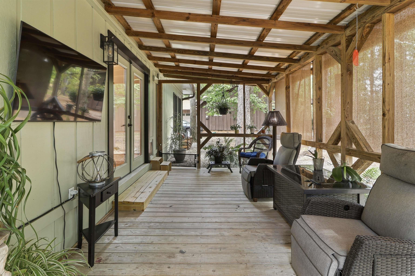
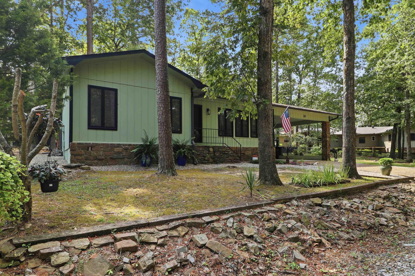
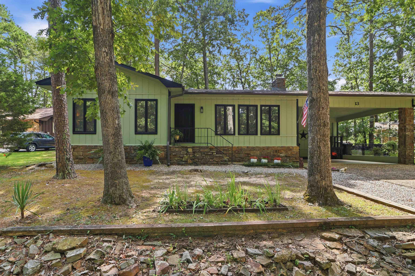
Sheetrock, granite, fireplace and so much more to love about this one of a kind remodeled home perfectly situated on a corner lot. comfortable space for entertaining on the screened back porch with tastefully landscaped area for conversations and fellowship. The spacious bedrooms provide plenty of room to move and space for storage. Come experience the golf, trails, lakes, and joy of Hot Springs Village. CARMLS 26033927 Directions to property: From west gate, desoto to Calella, take a left. Go to Pego way and take a right, then a left on Pego Cr. House on the right, sign permitted.
MLS Listing ID:
CARMLS 26033927 
 Information Deemed Reliable but Not Guaranteed. CENTURY 21 H.S.V. Realty is licensed in the state of Arkansas. CENTURY 21 and the CENTURY 21 Logo are registered service marks owned by Century 21 Real Estate LLC. H.S.V. Realty, Inc. fully supports the principles of the Fair Housing Act and the Equal Opportunity Act. Each franchise is independently owned and operated. Any services or products provided by independently owned and operated franchisees are not provided by, affiliated with or related to Century 21 Real Estate LLC nor any of its affiliated companies.