
Home for Sale at 15 Arista in Hot Springs Village, AR for $325,000
15 Arista | HOT SPRINGS VILLAGE (FOUNTAIN LA
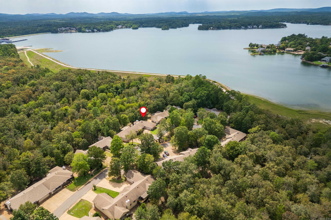
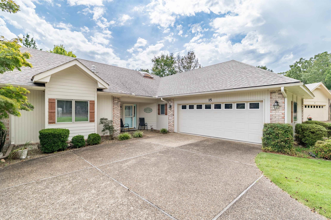
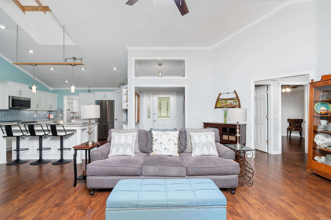
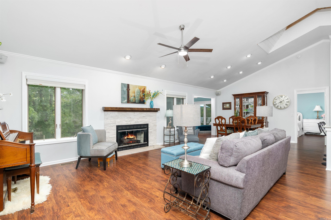
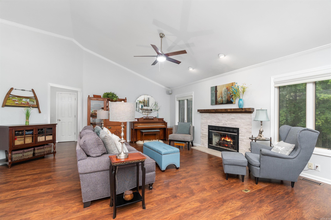
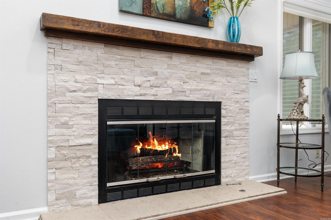
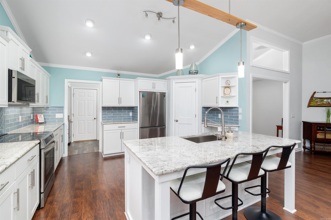
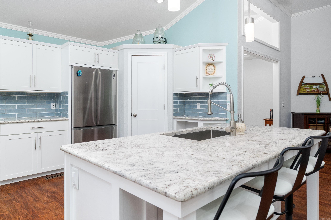
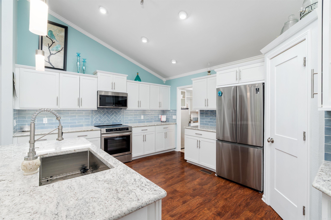
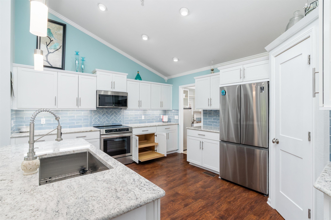
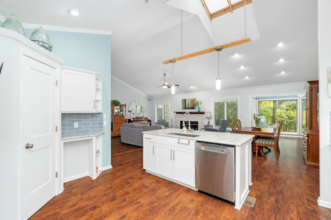
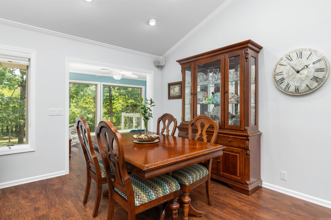
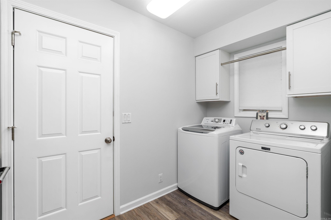
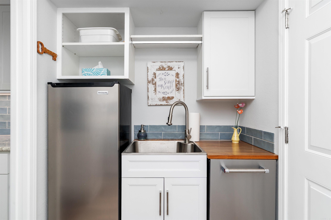
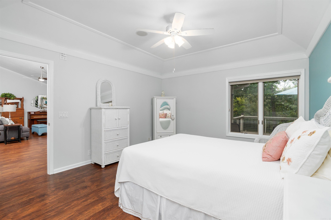
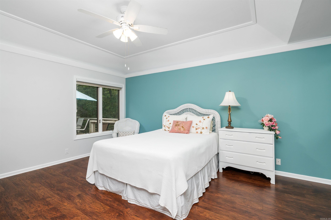
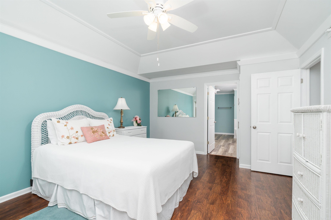
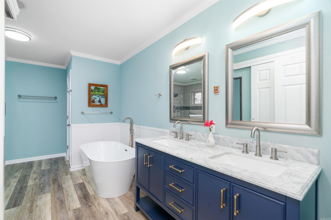
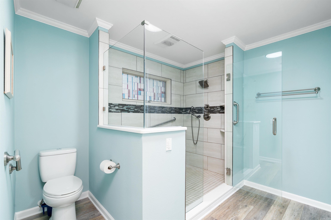
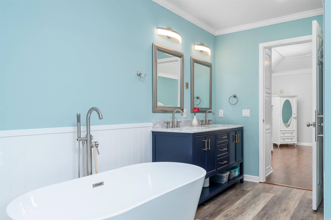
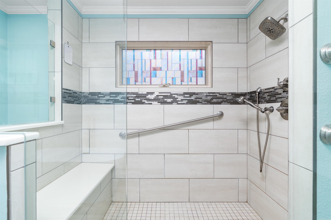
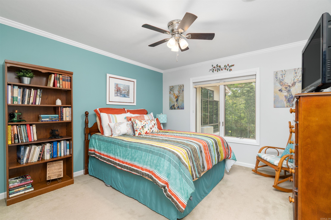
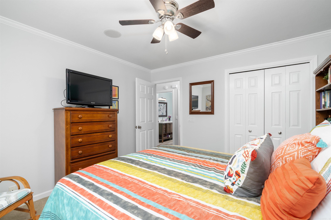
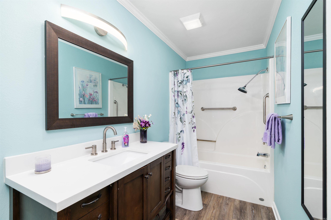
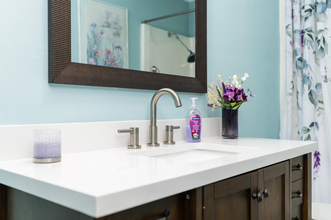
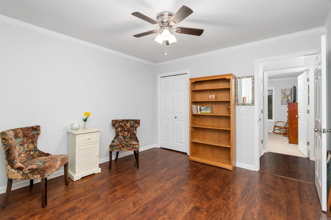
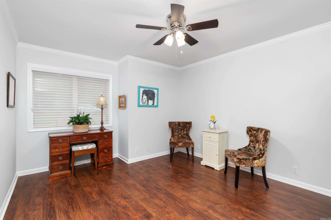
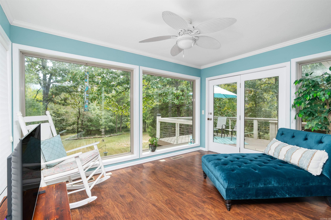
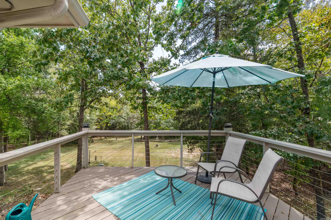
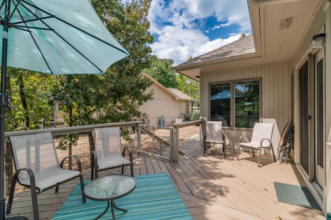
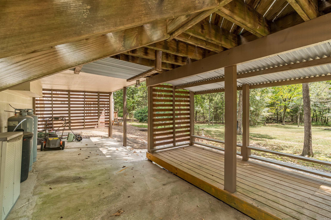
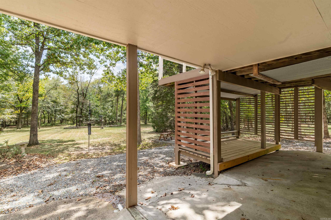
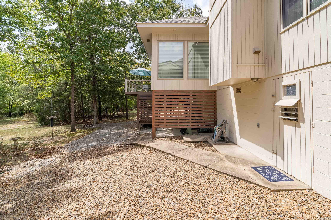
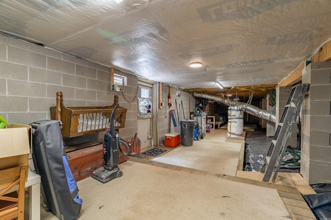
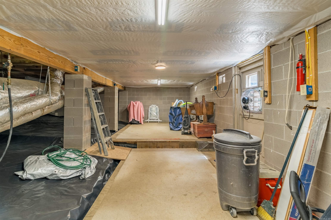
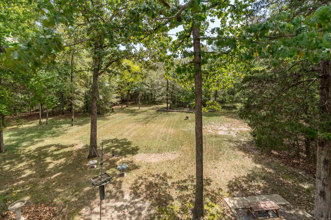
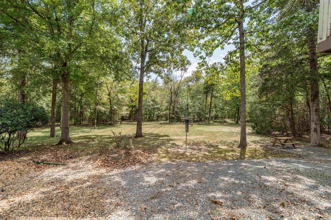
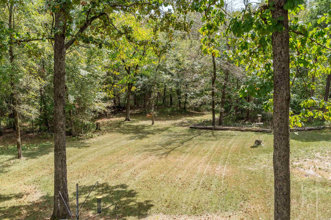
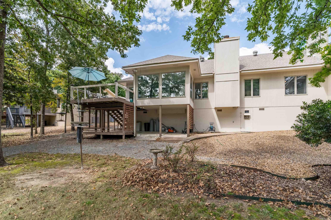
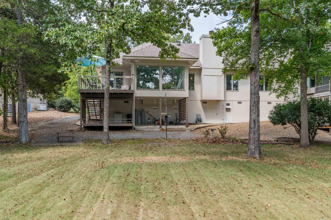
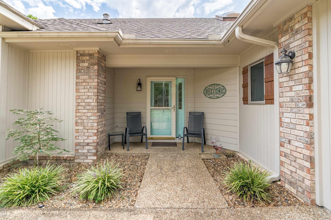
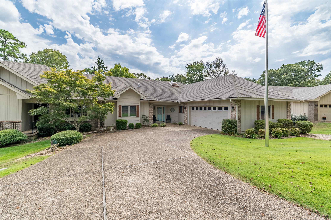
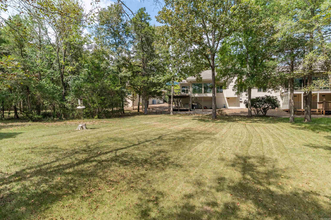
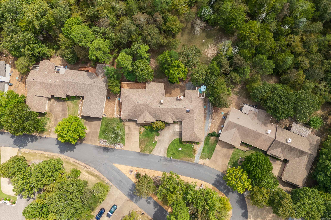
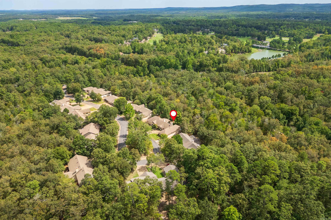
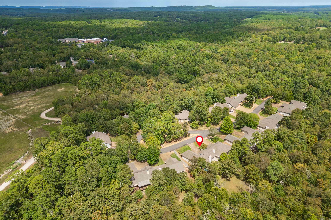
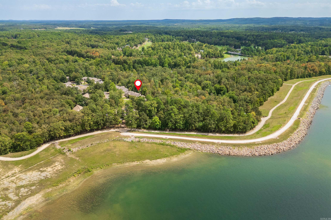
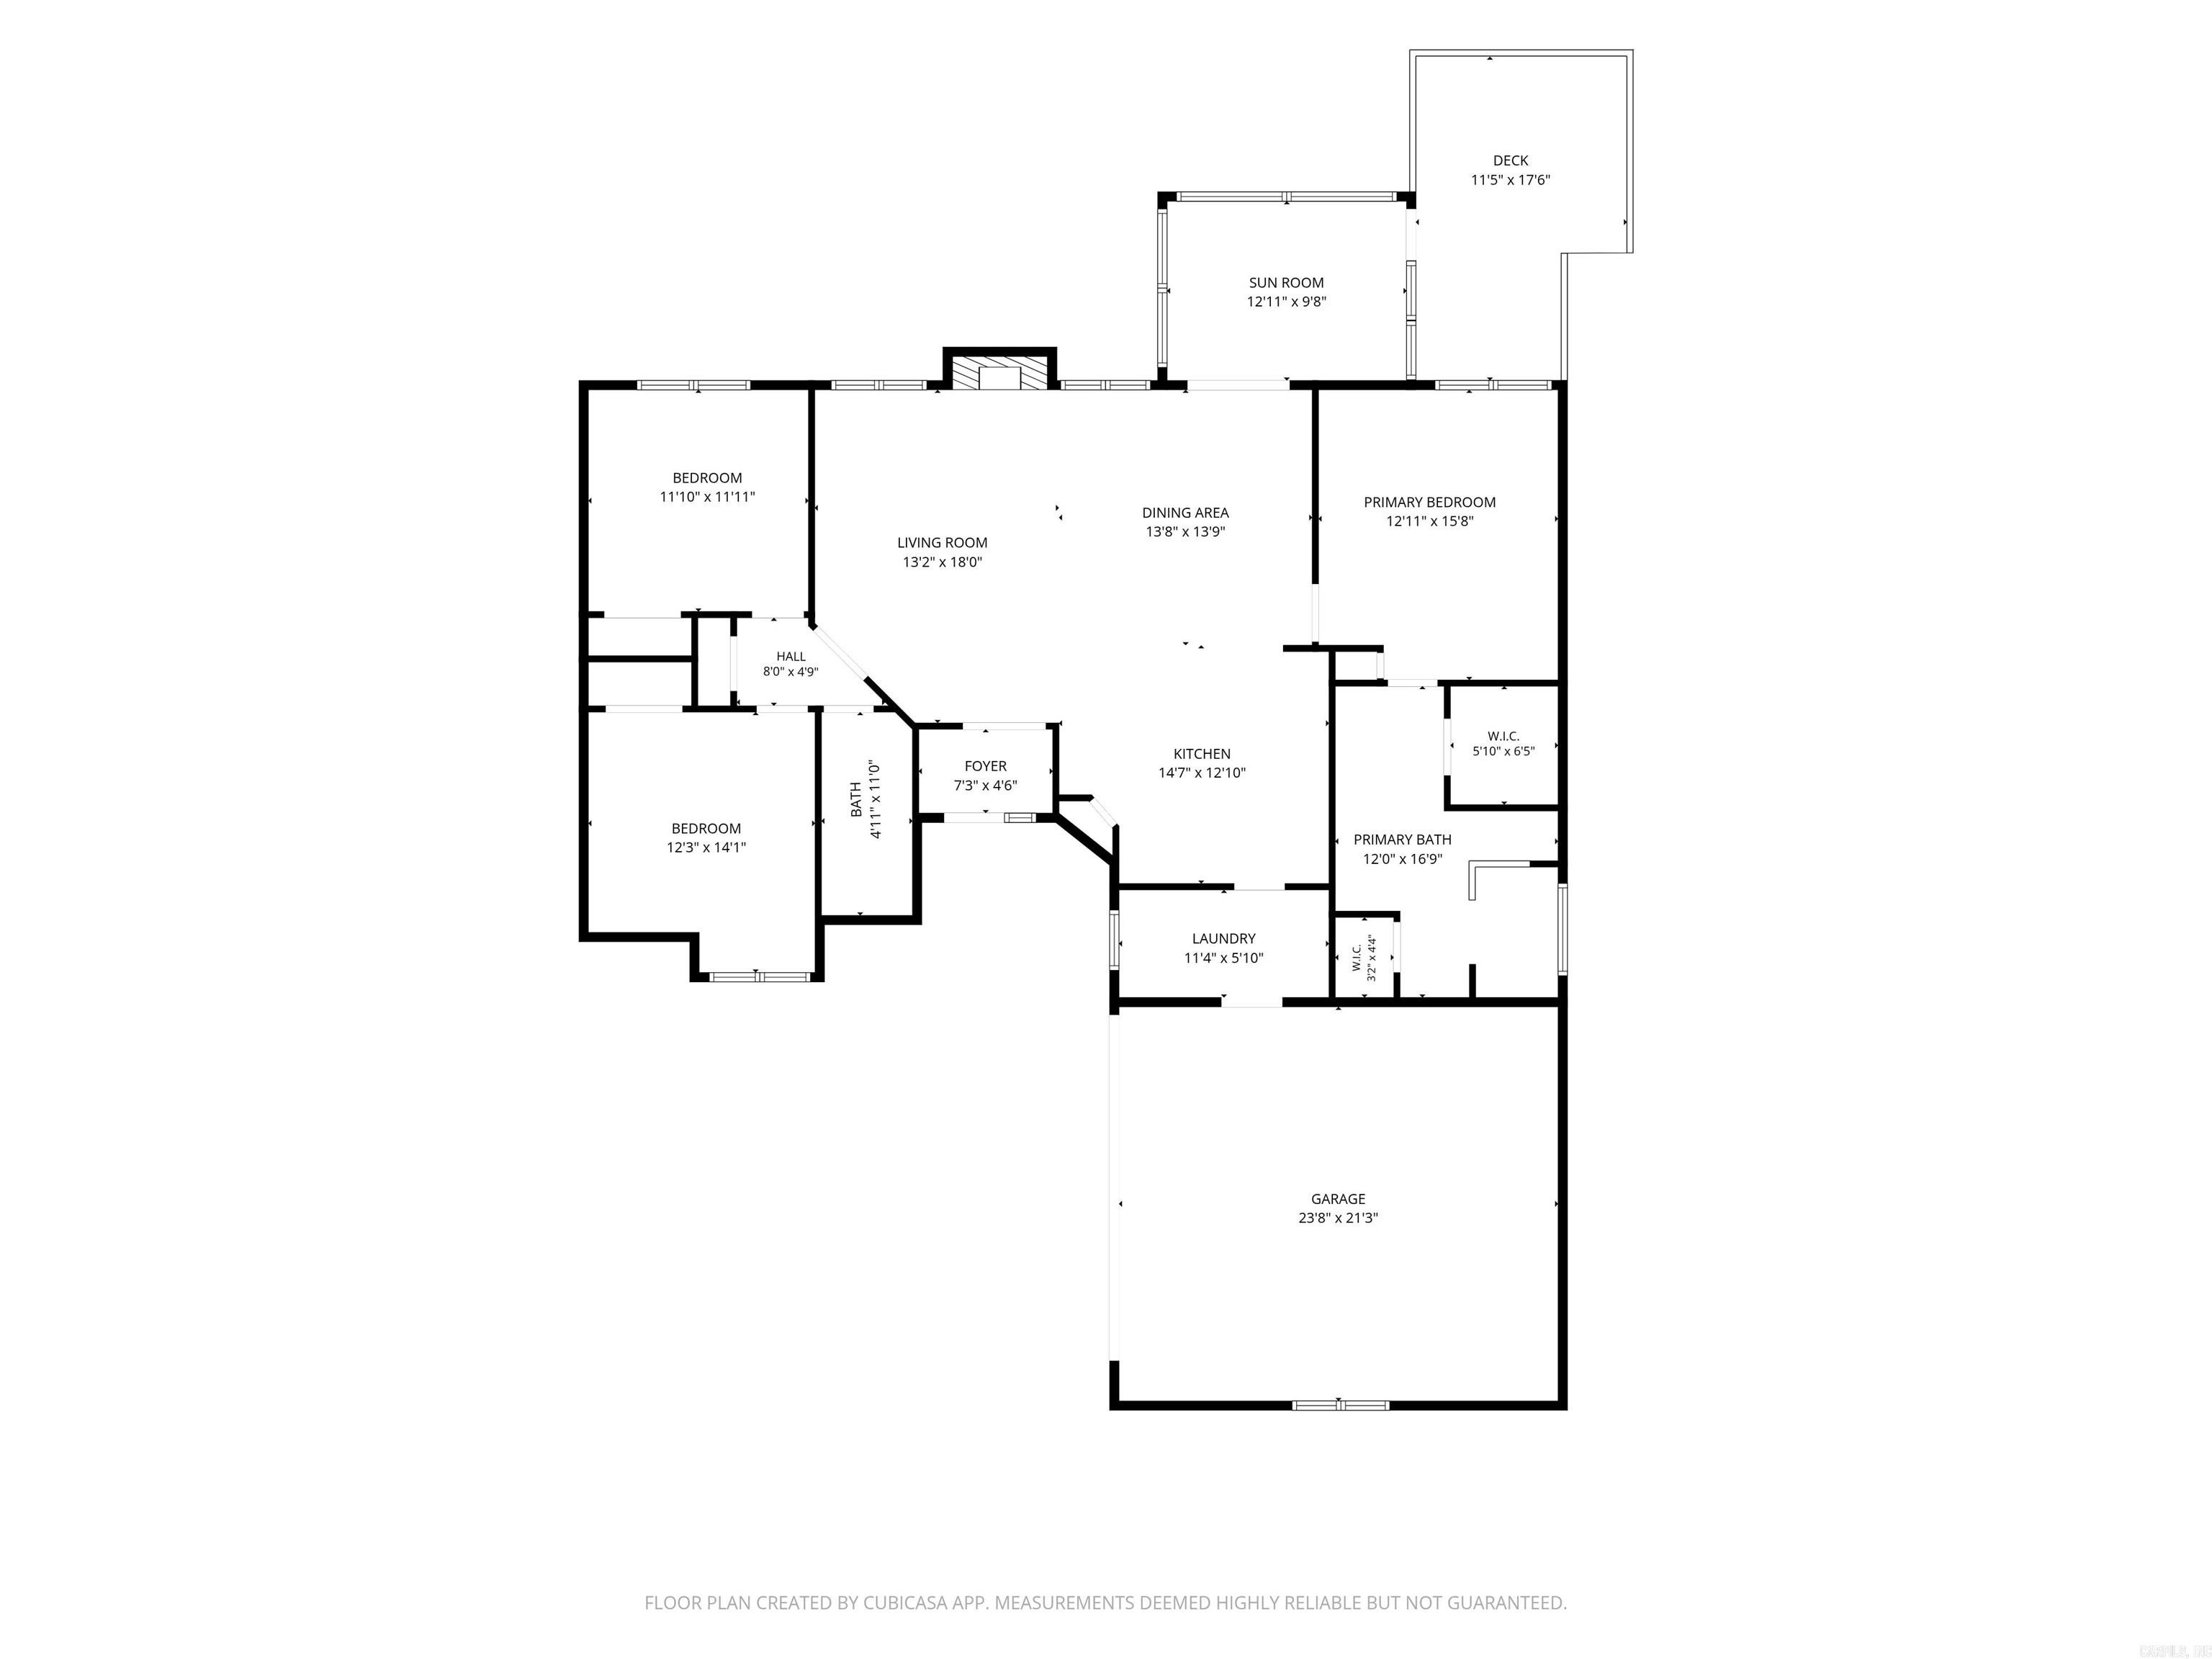
Ahhh… Welcome to your Hot Springs Village retreat! Whole-house remodeled in 2024, this move-in-ready home offers seamless open-concept living designed for effortlessly hosting friends. Relax by the cozy gas fireplace under vaulted ceilings featuring a back-lit skylight, or head into the sunroom with floor-to-ceiling windows for peaceful morning coffee and bird-watching over the private feeling backyard, leading right out to the gated deck for outdoor gatherings. The chef’s kitchen boasts updated appliances, cabinetry, to include induction stove, and a spacious pantry. Entertaining extends to the dedicated laundry host station—complete with cabinets, a stainless sink, and a stand-alone ice maker Retire to the primary suite featuring a soaking tub, dual-head shower, and 2 closets on being a large walk-in! Under you will find a finished crawl space perfect for hobbies, tools, or storing golf and lake gear. Modern comfort meets low maintenance with durable LVP/engineered wood floors, a level driveway, a 2-car garage, and generator wiring. Located near Balboa Beach and spillway in a friendly neighborhood with a community gathering spot! CARMLS 26033954 Directions to property: From East Gate: Desoto to Ponce De Leon. Turn L on Ponce De Leon towards Balboa Beach, Turn R on Arista Lane. Property on the left.

 Information Deemed Reliable but Not Guaranteed. CENTURY 21 H.S.V. Realty is licensed in the state of Arkansas. CENTURY 21 and the CENTURY 21 Logo are registered service marks owned by Century 21 Real Estate LLC. H.S.V. Realty, Inc. fully supports the principles of the Fair Housing Act and the Equal Opportunity Act. Each franchise is independently owned and operated. Any services or products provided by independently owned and operated franchisees are not provided by, affiliated with or related to Century 21 Real Estate LLC nor any of its affiliated companies.