
Home for Sale at 19 Sorprendente Ln in Hot Springs Village, AR for $454,500



19 Sorprendente Ln | HOT SPRINGS VILLAGE (FOUNTAIN LA
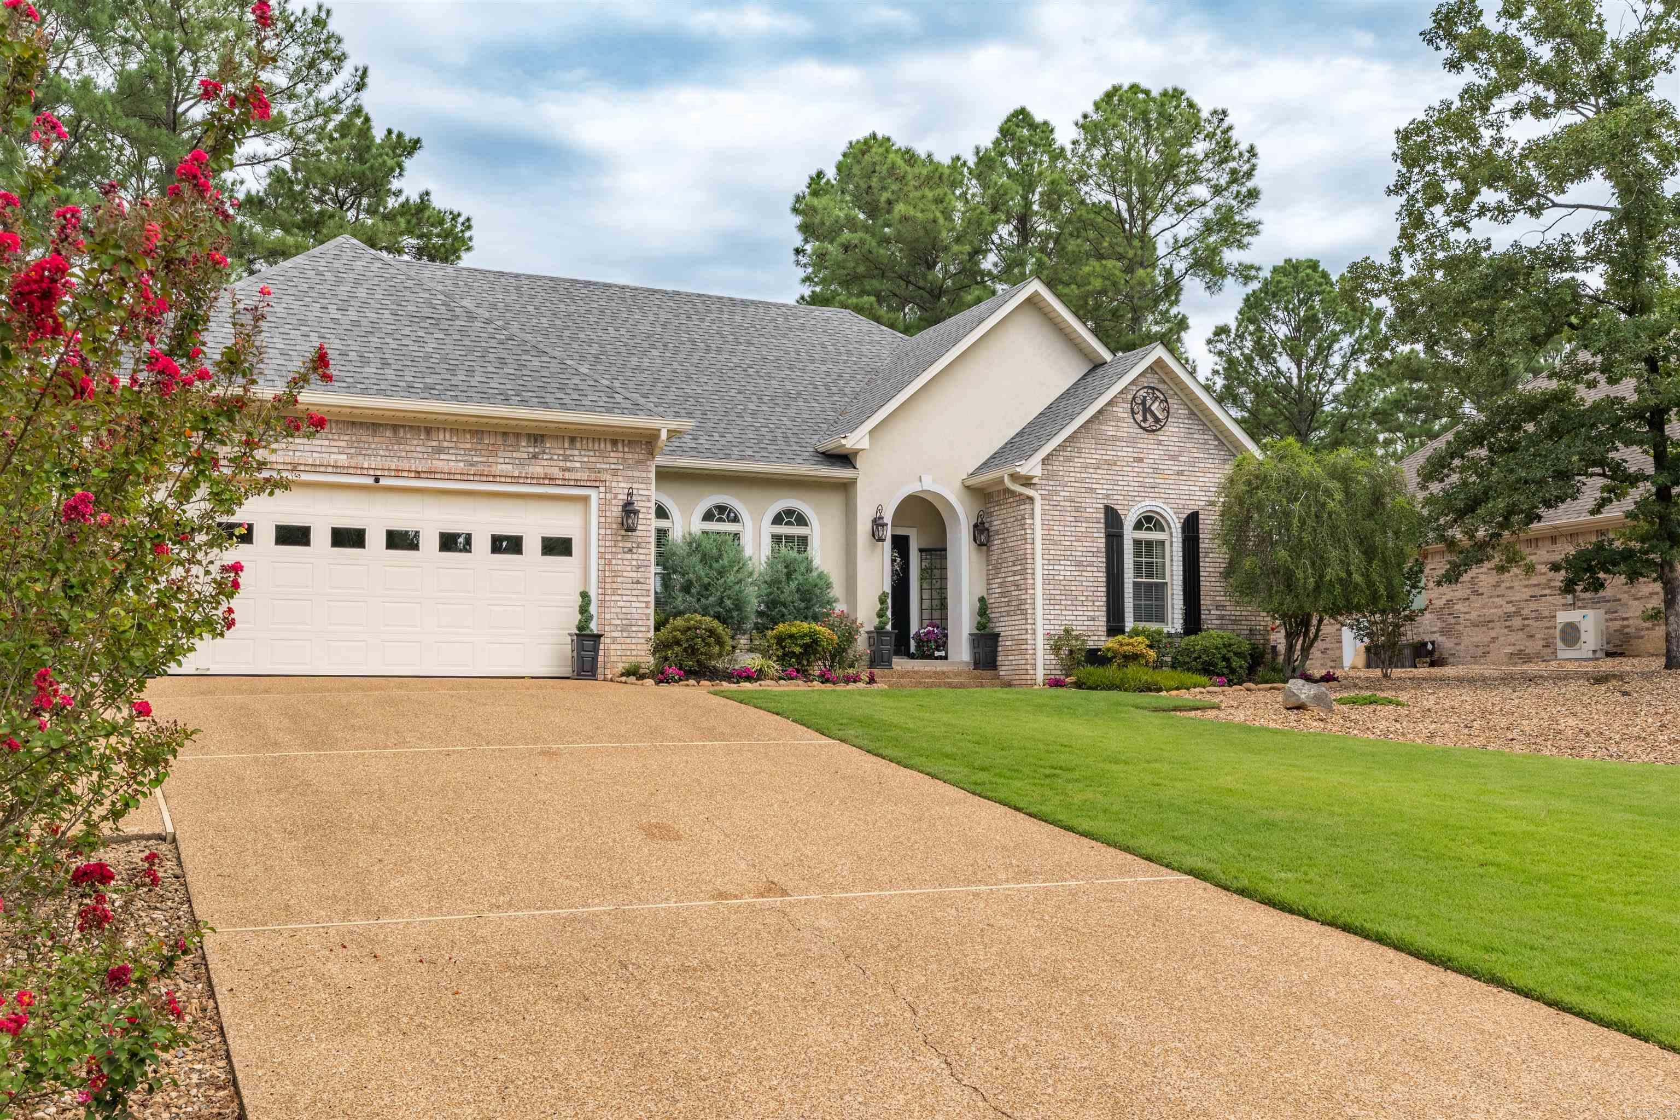
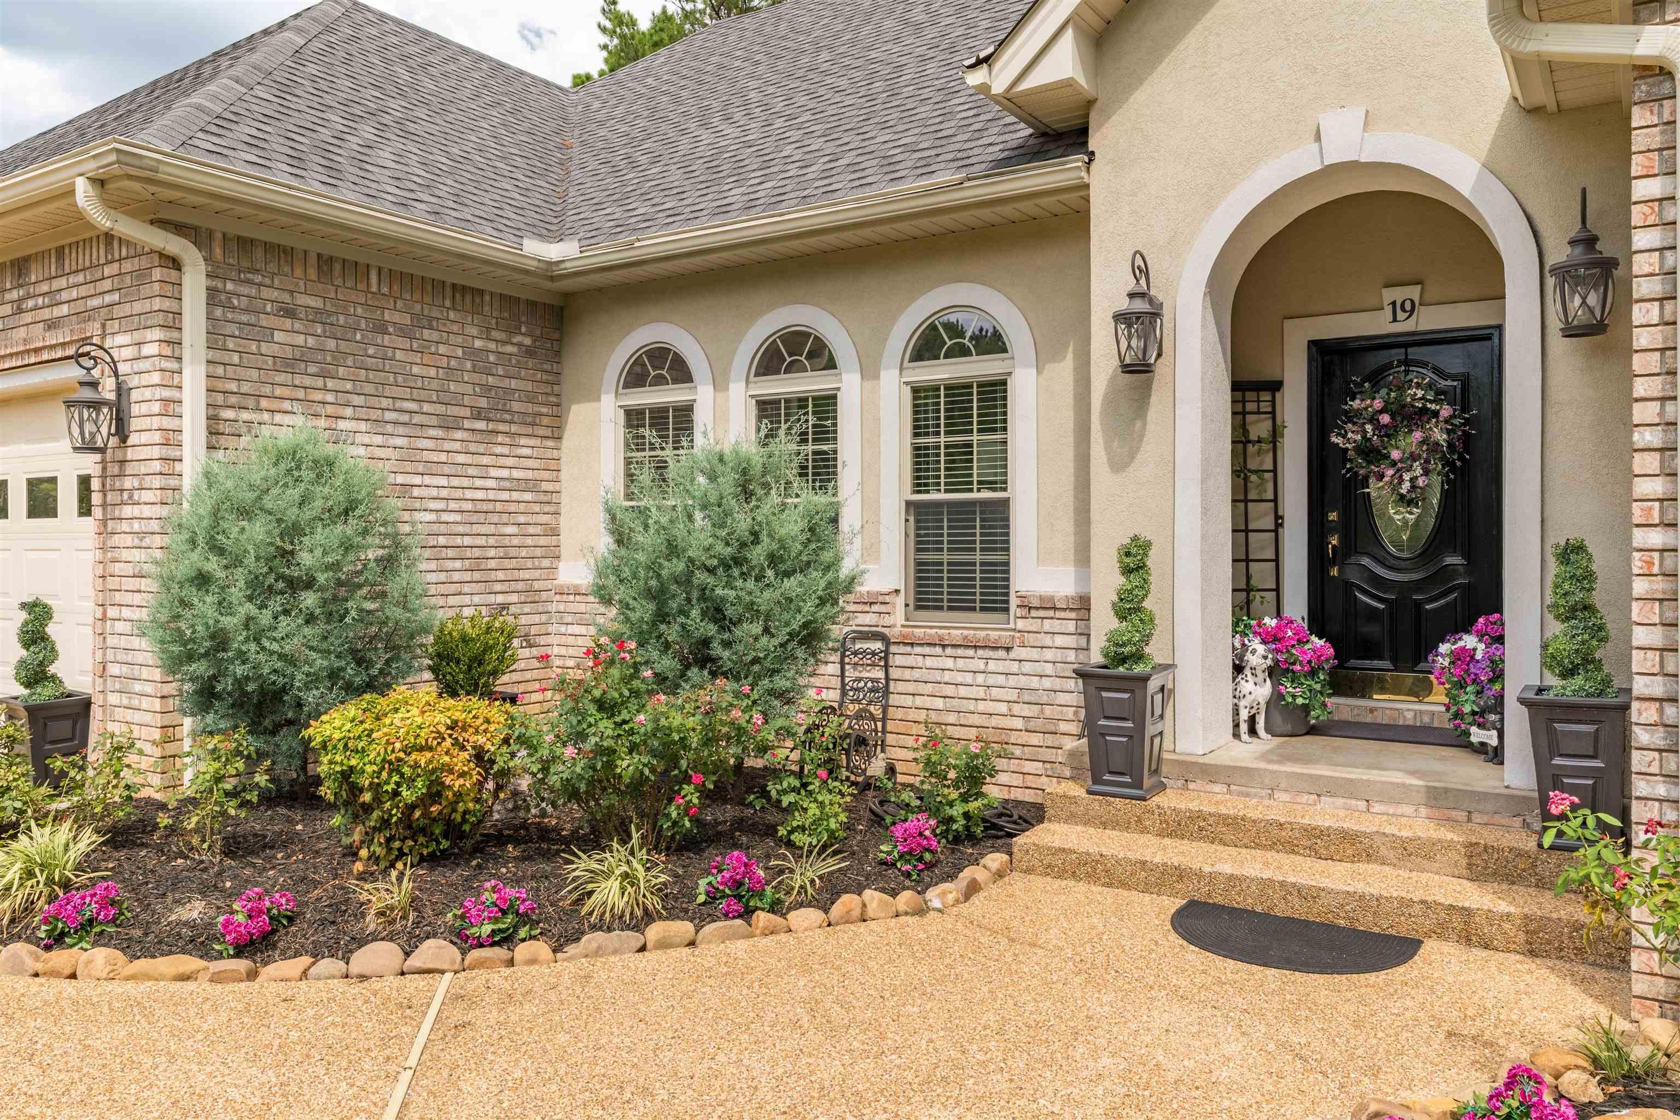
Beautifully updated 3-bedroom, 2-bath home overlooking the 4th hole of Granada Golf Course. Built in 2005, this home has seen attractive updates throughout and offers an open, comfortable floor plan with plenty of natural light. The living room, kitchen and dining areas flow together nicely, with large windows bringing the golf-course setting into the home. The primary suite offers a spacious bedroom and updated bath, while two additional bedrooms provide room for family, an office or hobbies. Out back, a large covered patio overlooks the fairway down to the green on Granada’s 4th hole, creating a great place to enjoy the course without leaving home. Recent improvements include a roof replacement in 2020, HVAC replacement in November 2025 and two water heaters—a 45-gallon and a 65-gallon—both less than two years old. A two-car garage, attractive landscaping and a well-finished interior complete this Granada golf-front home. CARMLS 26034254 Directions to property: From East Gate, (R) Elcano Rd, (R) Sorprendente Ln. Property on Left.

 Information Deemed Reliable but Not Guaranteed. CENTURY 21 H.S.V. Realty is licensed in the state of Arkansas. CENTURY 21 and the CENTURY 21 Logo are registered service marks owned by Century 21 Real Estate LLC. H.S.V. Realty, Inc. fully supports the principles of the Fair Housing Act and the Equal Opportunity Act. Each franchise is independently owned and operated. Any services or products provided by independently owned and operated franchisees are not provided by, affiliated with or related to Century 21 Real Estate LLC nor any of its affiliated companies.