
Home for Sale at 9 Emanuel Dr. in Hot Springs Village, AR for $312,000















9 Emanuel Dr. | HOT SPRINGS VILLAGE (JESSIEVILLE
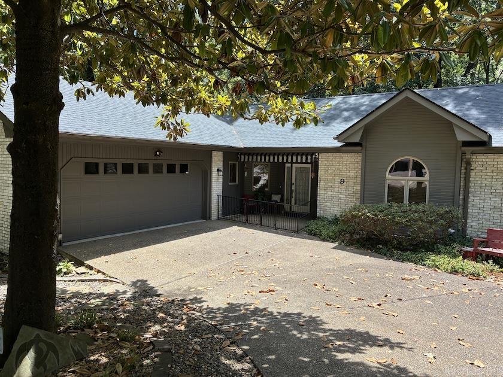
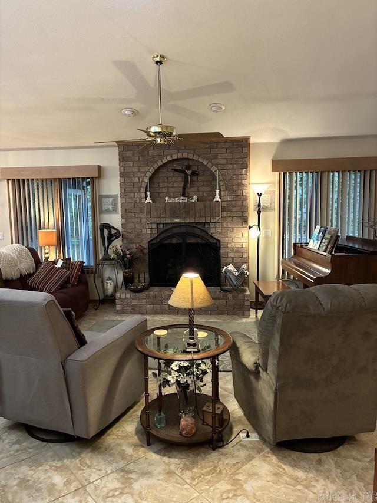
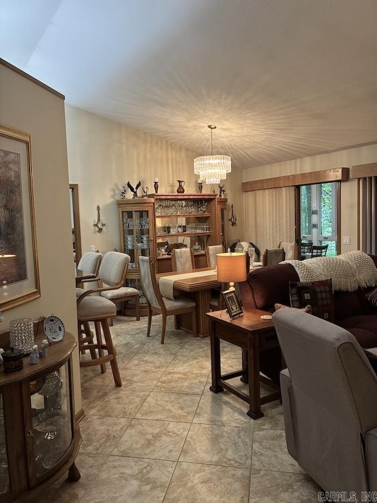
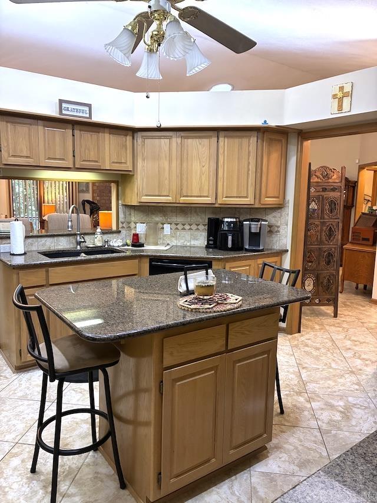

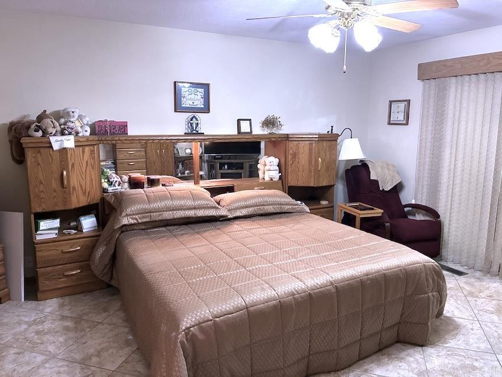
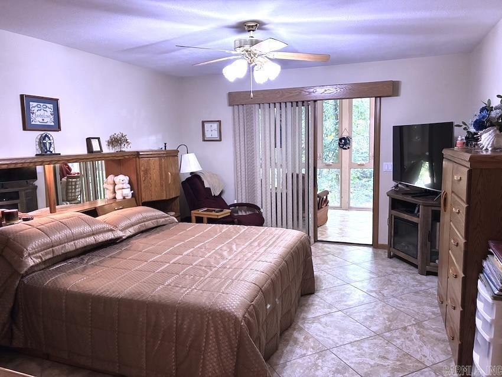
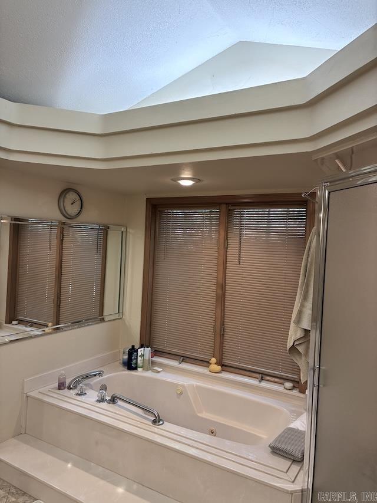
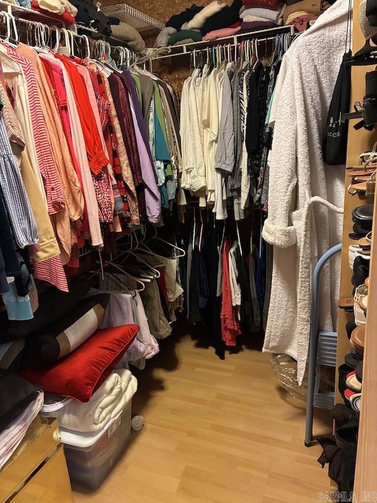
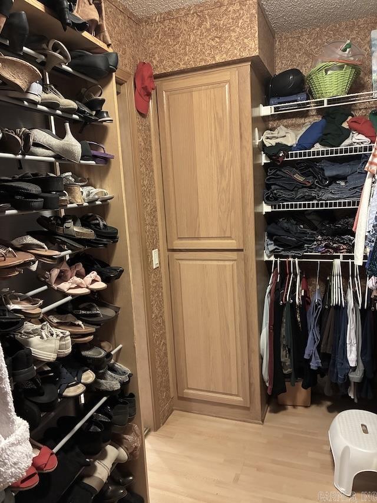
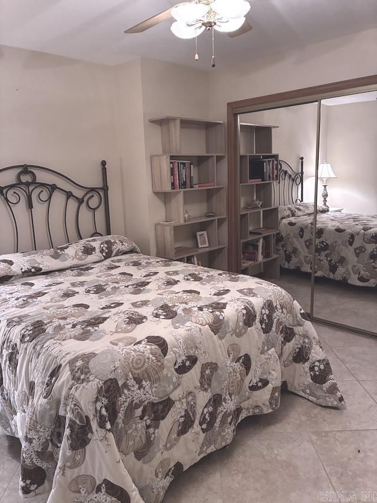
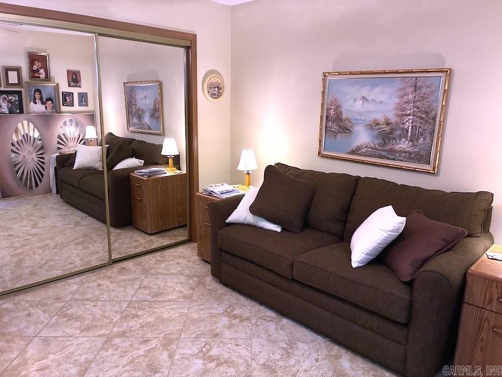
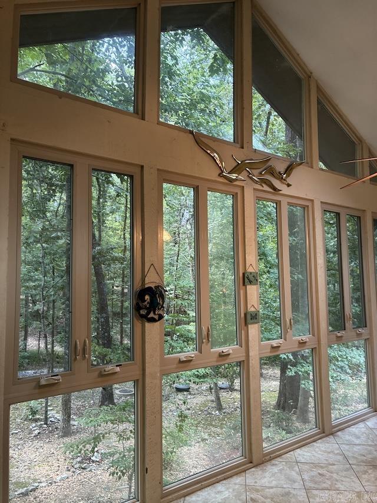
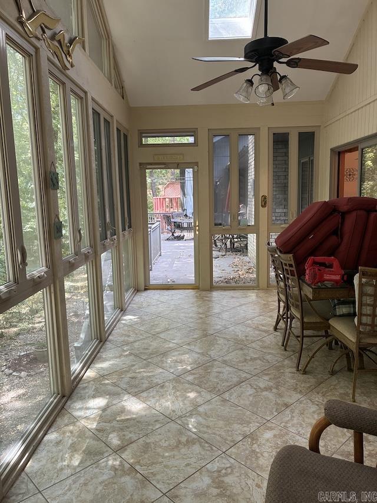
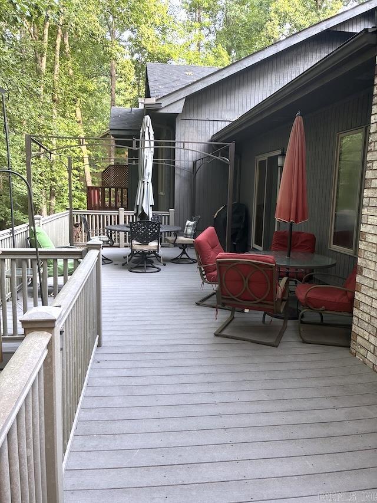
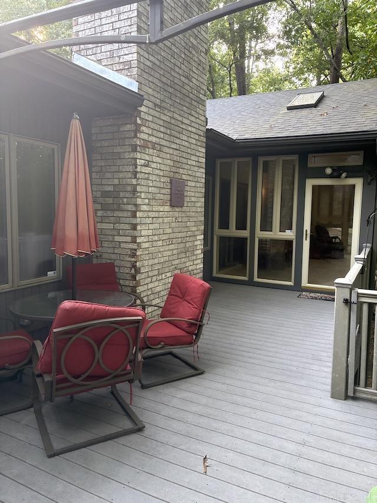
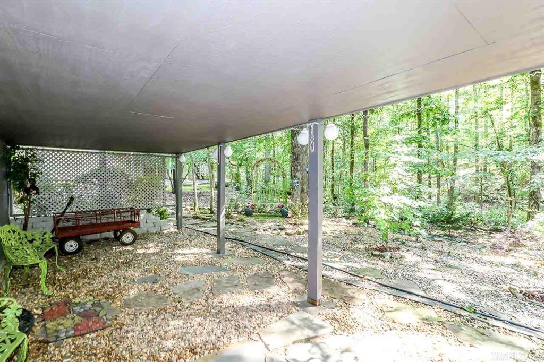
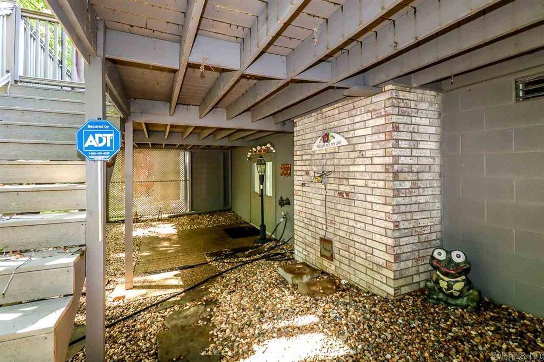
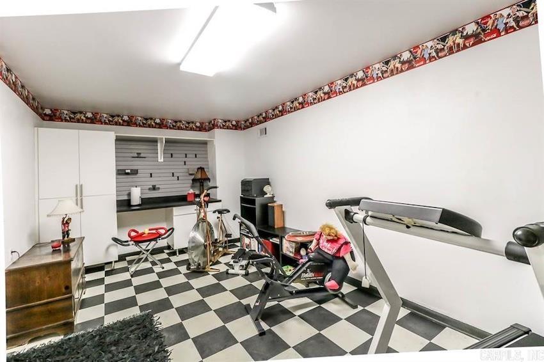
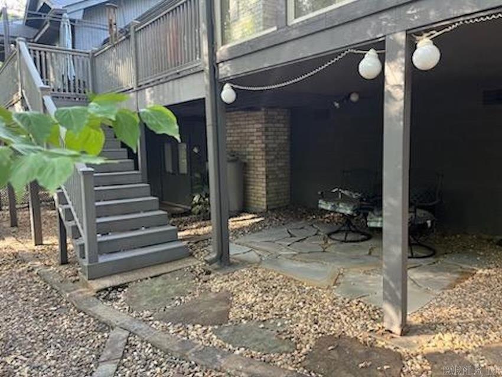
Secluded subdivision near West Gate. This townhome is like living in a treehouse. Sun room has floor to ceiling windows that overlooks park like backyard and is heated and cooled with roll out windows.The back also has a large Trex deck for entertaining. Front covered, gated porch is perfect for morning or afternoon seating. Home has entry foyer with closet. Living room has vaulted ceiling with tube light, ceiling fan and propane fireplace. The kitchen offers built-in desk, island and plenty of counter space all with granite tops. Separate laundry room with pantry. Enjoy open concept and split bedrooms. Primary suite bedroom opens to the sun room. Primary bath has stand alone shower, jetted tub and walk-in closet. Tile flooring throughout. Under the home is a 12 X 20 bonus room that is heated and cooled. 2 Car garage is 21x23 ft. Large enough for a boat or full size pick-up truck. Roof replaced 2024. Must see to appreciate! CARMLS 26034283 Directions to property: From West Gate take DeSoto East, turn left at Country Club (blinking yellow li, drive through the Desoto Golf course parking lot into Villa Alegre subdivision, take first left on Emanuel Dr, turn right, take immediate left, home is on the left.

 Information Deemed Reliable but Not Guaranteed. CENTURY 21 H.S.V. Realty is licensed in the state of Arkansas. CENTURY 21 and the CENTURY 21 Logo are registered service marks owned by Century 21 Real Estate LLC. H.S.V. Realty, Inc. fully supports the principles of the Fair Housing Act and the Equal Opportunity Act. Each franchise is independently owned and operated. Any services or products provided by independently owned and operated franchisees are not provided by, affiliated with or related to Century 21 Real Estate LLC nor any of its affiliated companies.