
Home for Sale at 13 Durango Way in Hot Springs Village, AR for $388,000
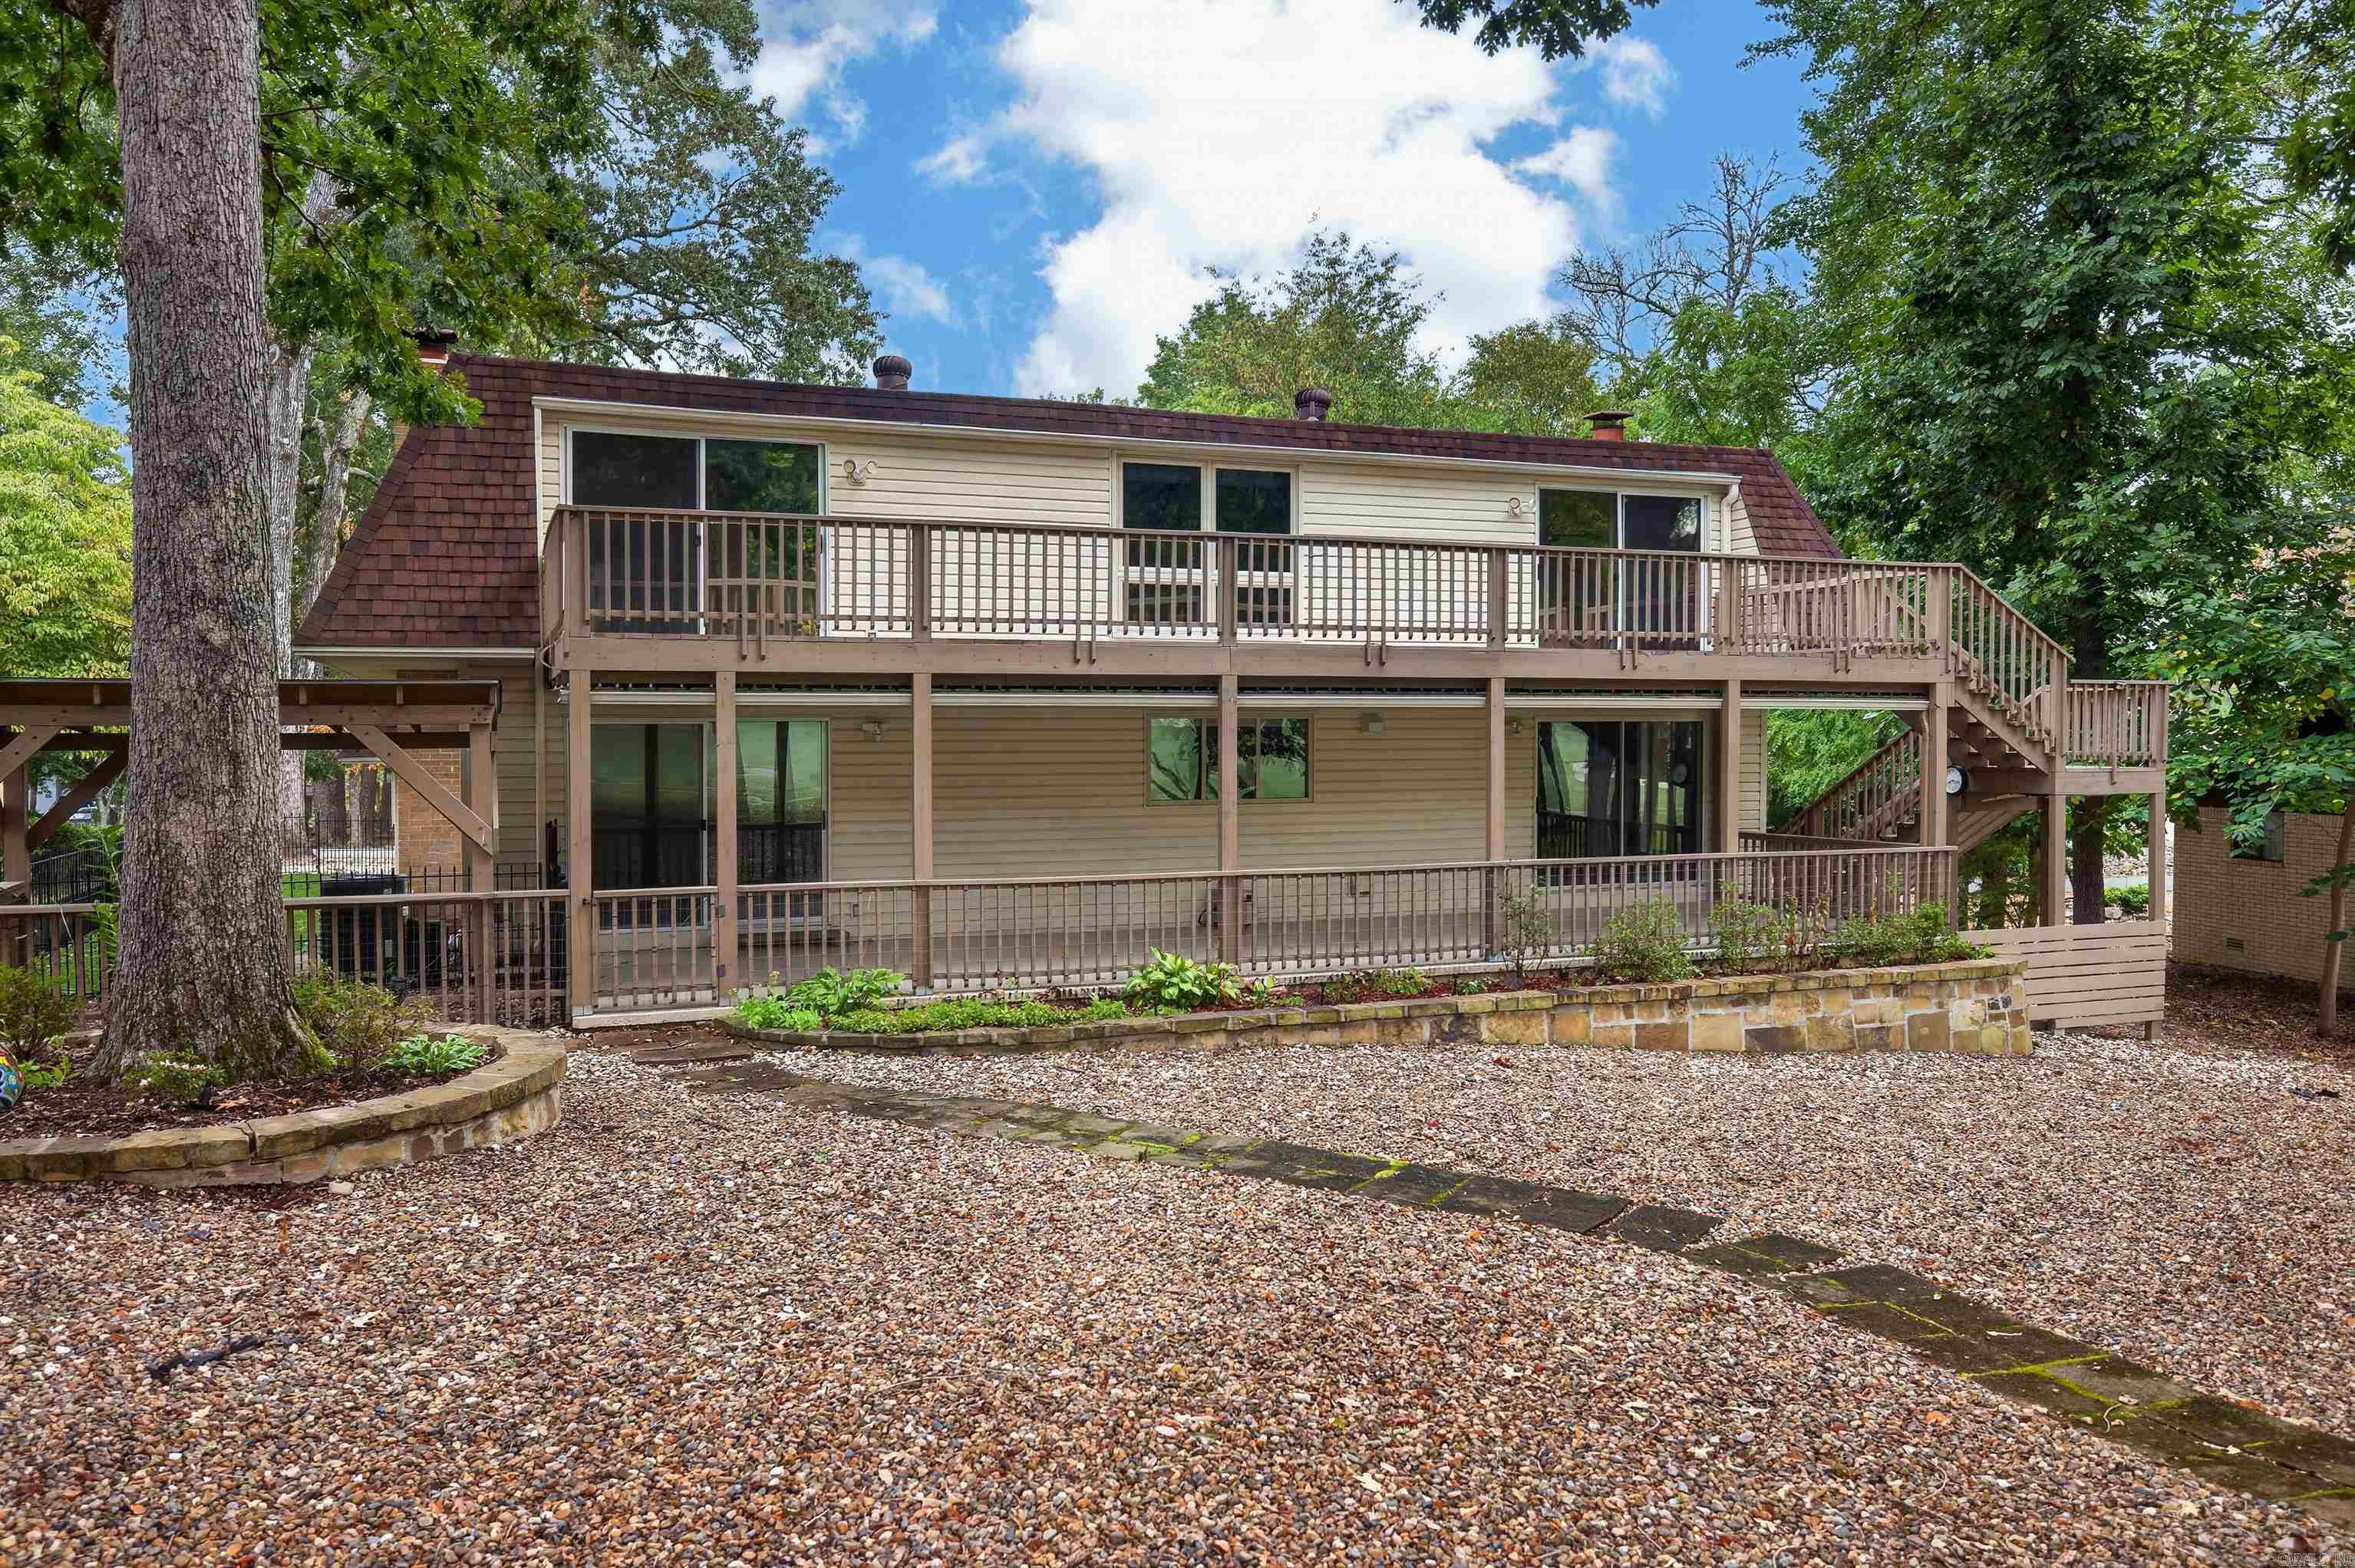


13 Durango Way | HOT SPRINGS VILLAGE (JESSIEVILLE
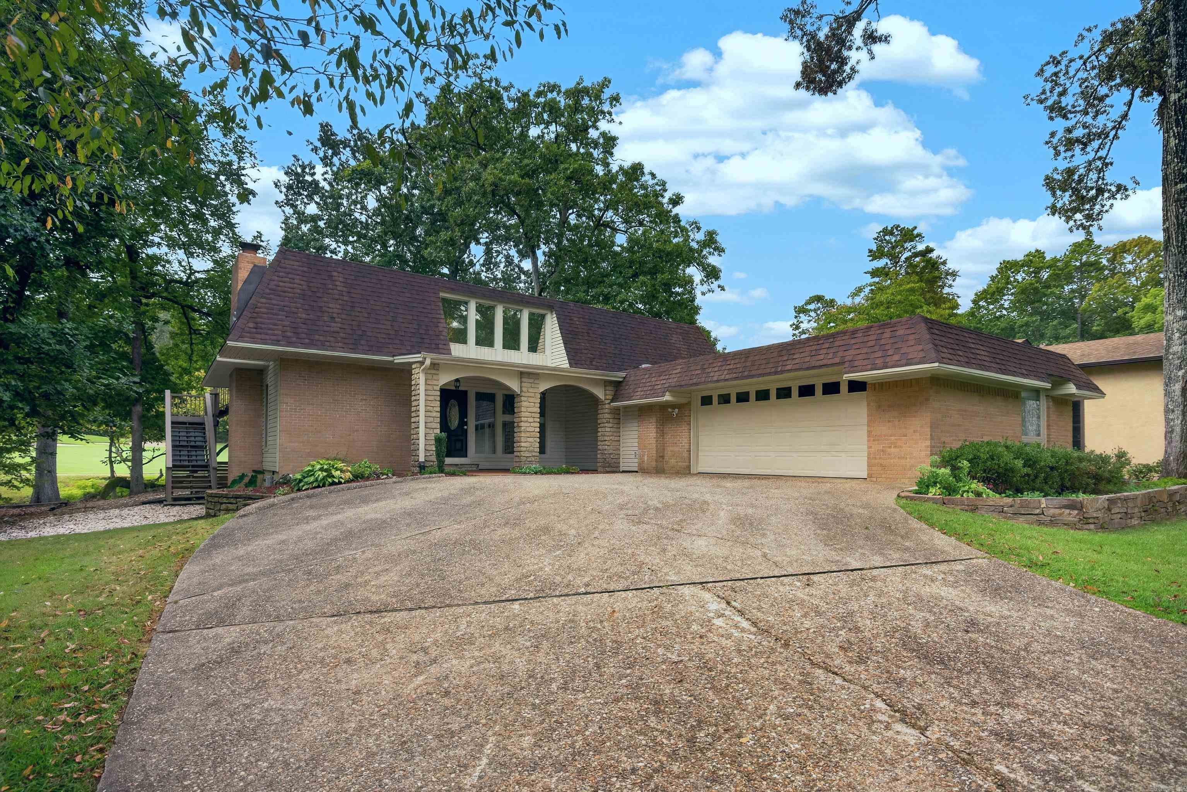
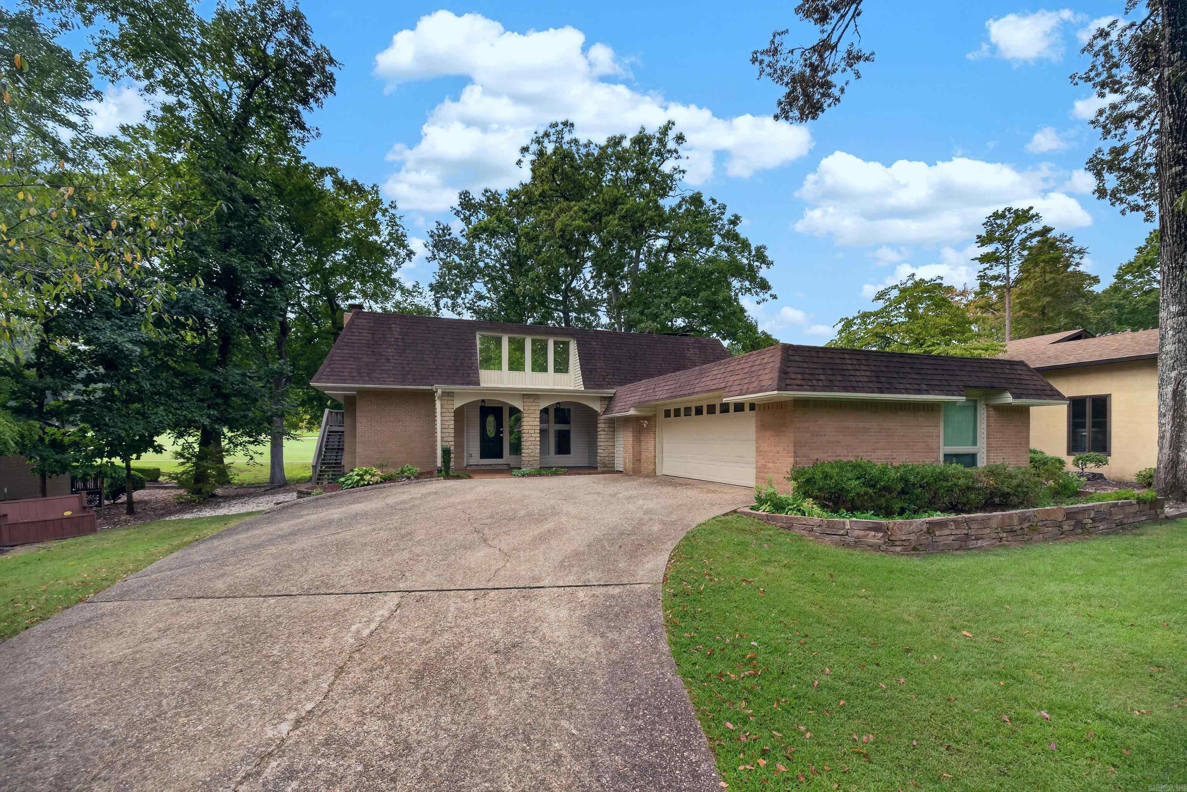
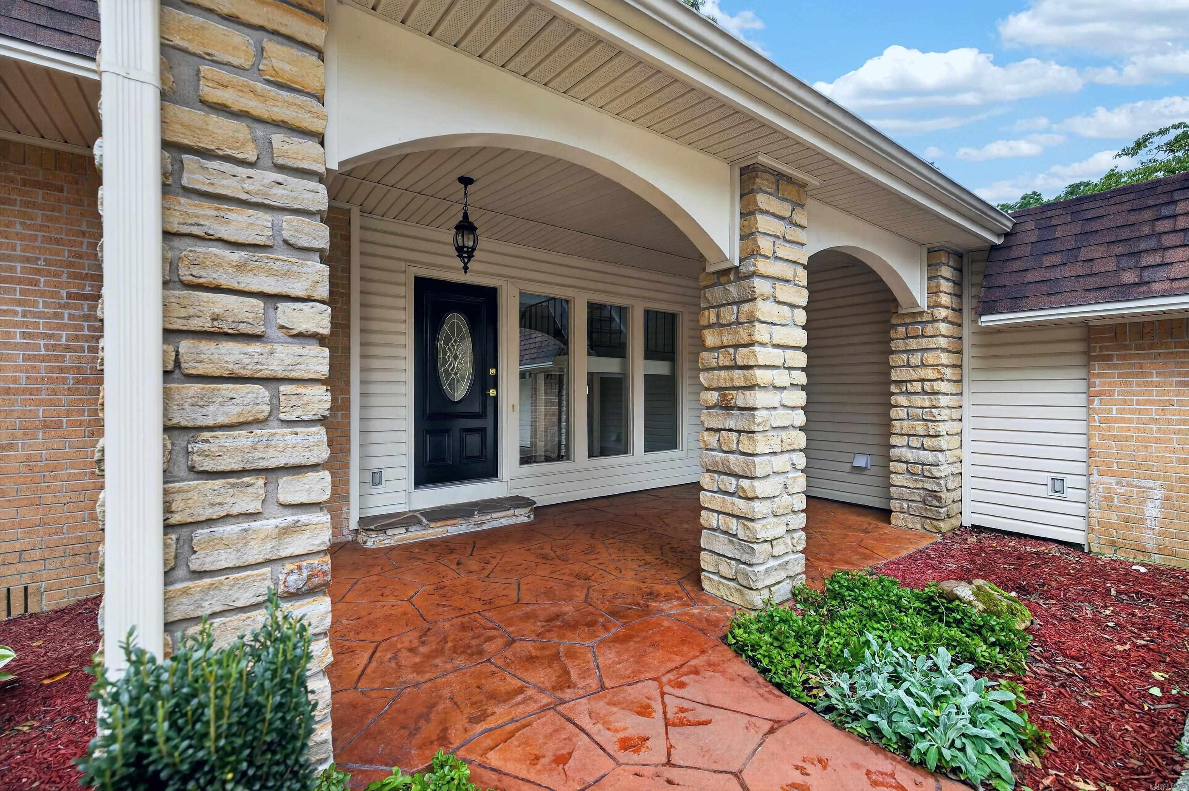
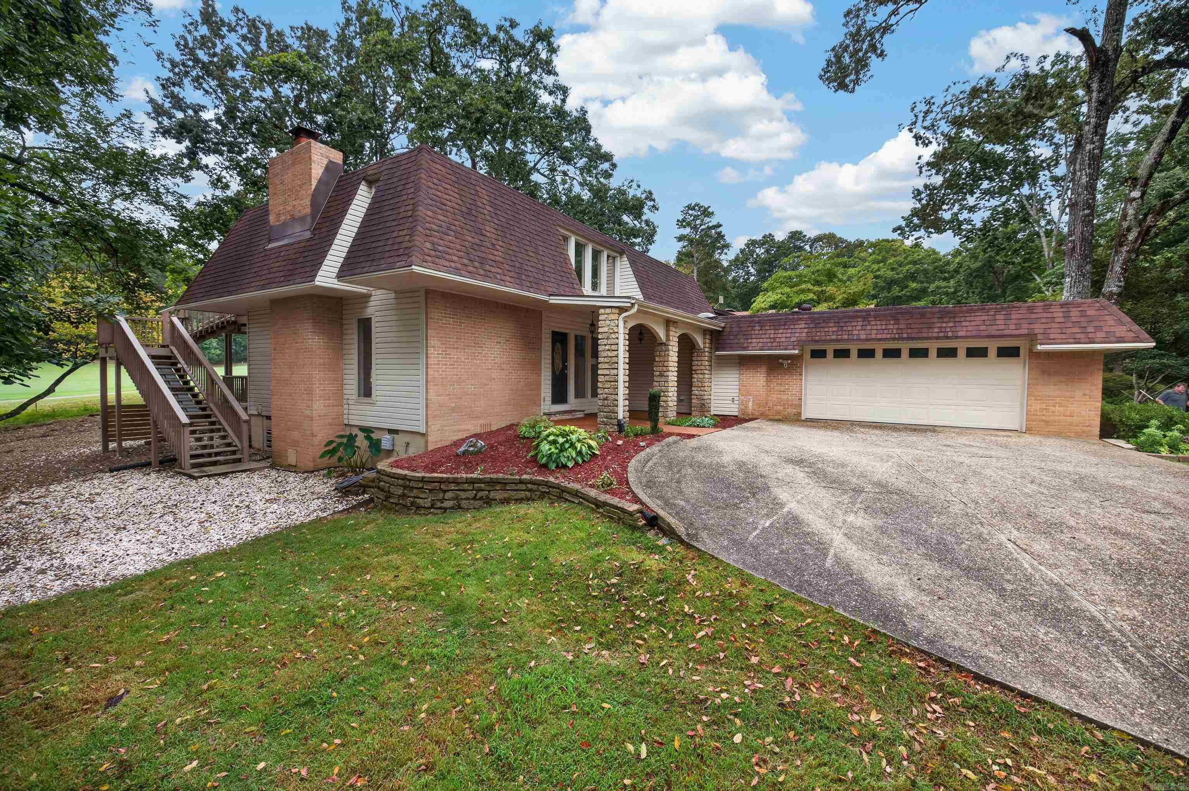
Welcome to a beautiful 3-bed, 3 bath family home where comfort, style and outdoor living come together. Ideally positioned with golf course frontage, near dining, swimming pool, pickleball courts and walking trails, this inviting residence offers peaceful views and a setting designed for everyday enjoyment. The heart of the home is a chef's kitchen, thoughtfully designed with upgraded appliances for entertaining and family gatherings. Step outside to the covered patio, the perfect spot for morning coffee, dining or relaxing while taking in the golf course views. Enjoy grilling in the outdoor kitchen space. Pet owners will appreciate the dedicated dog run and doggy door. UV-shield windows provide energy efficiency and help protect the home's interiors from sunlight. With 3 bedrooms, 3 full baths, and 2 living areas there's plenty of space for family, guests, and flexible living. LVP flooring 2020, roof replaced 2019, kitchen updated 2025 with smart appliances, HVAC's 2019 & 2023, new windows downstairs, upstairs deck replaced 2023. New Pex water line under house. See additional document for more updates. CARMLS 26035103 Directions to property: From West Gate go east on DeSoto Blvd, turn left on Barcelona, turn right on Durango Way. House is on the right.

 Information Deemed Reliable but Not Guaranteed. CENTURY 21 H.S.V. Realty is licensed in the state of Arkansas. CENTURY 21 and the CENTURY 21 Logo are registered service marks owned by Century 21 Real Estate LLC. H.S.V. Realty, Inc. fully supports the principles of the Fair Housing Act and the Equal Opportunity Act. Each franchise is independently owned and operated. Any services or products provided by independently owned and operated franchisees are not provided by, affiliated with or related to Century 21 Real Estate LLC nor any of its affiliated companies.