
Home for Sale at 4 Avila Place in Hot Springs Village, AR for $275,000
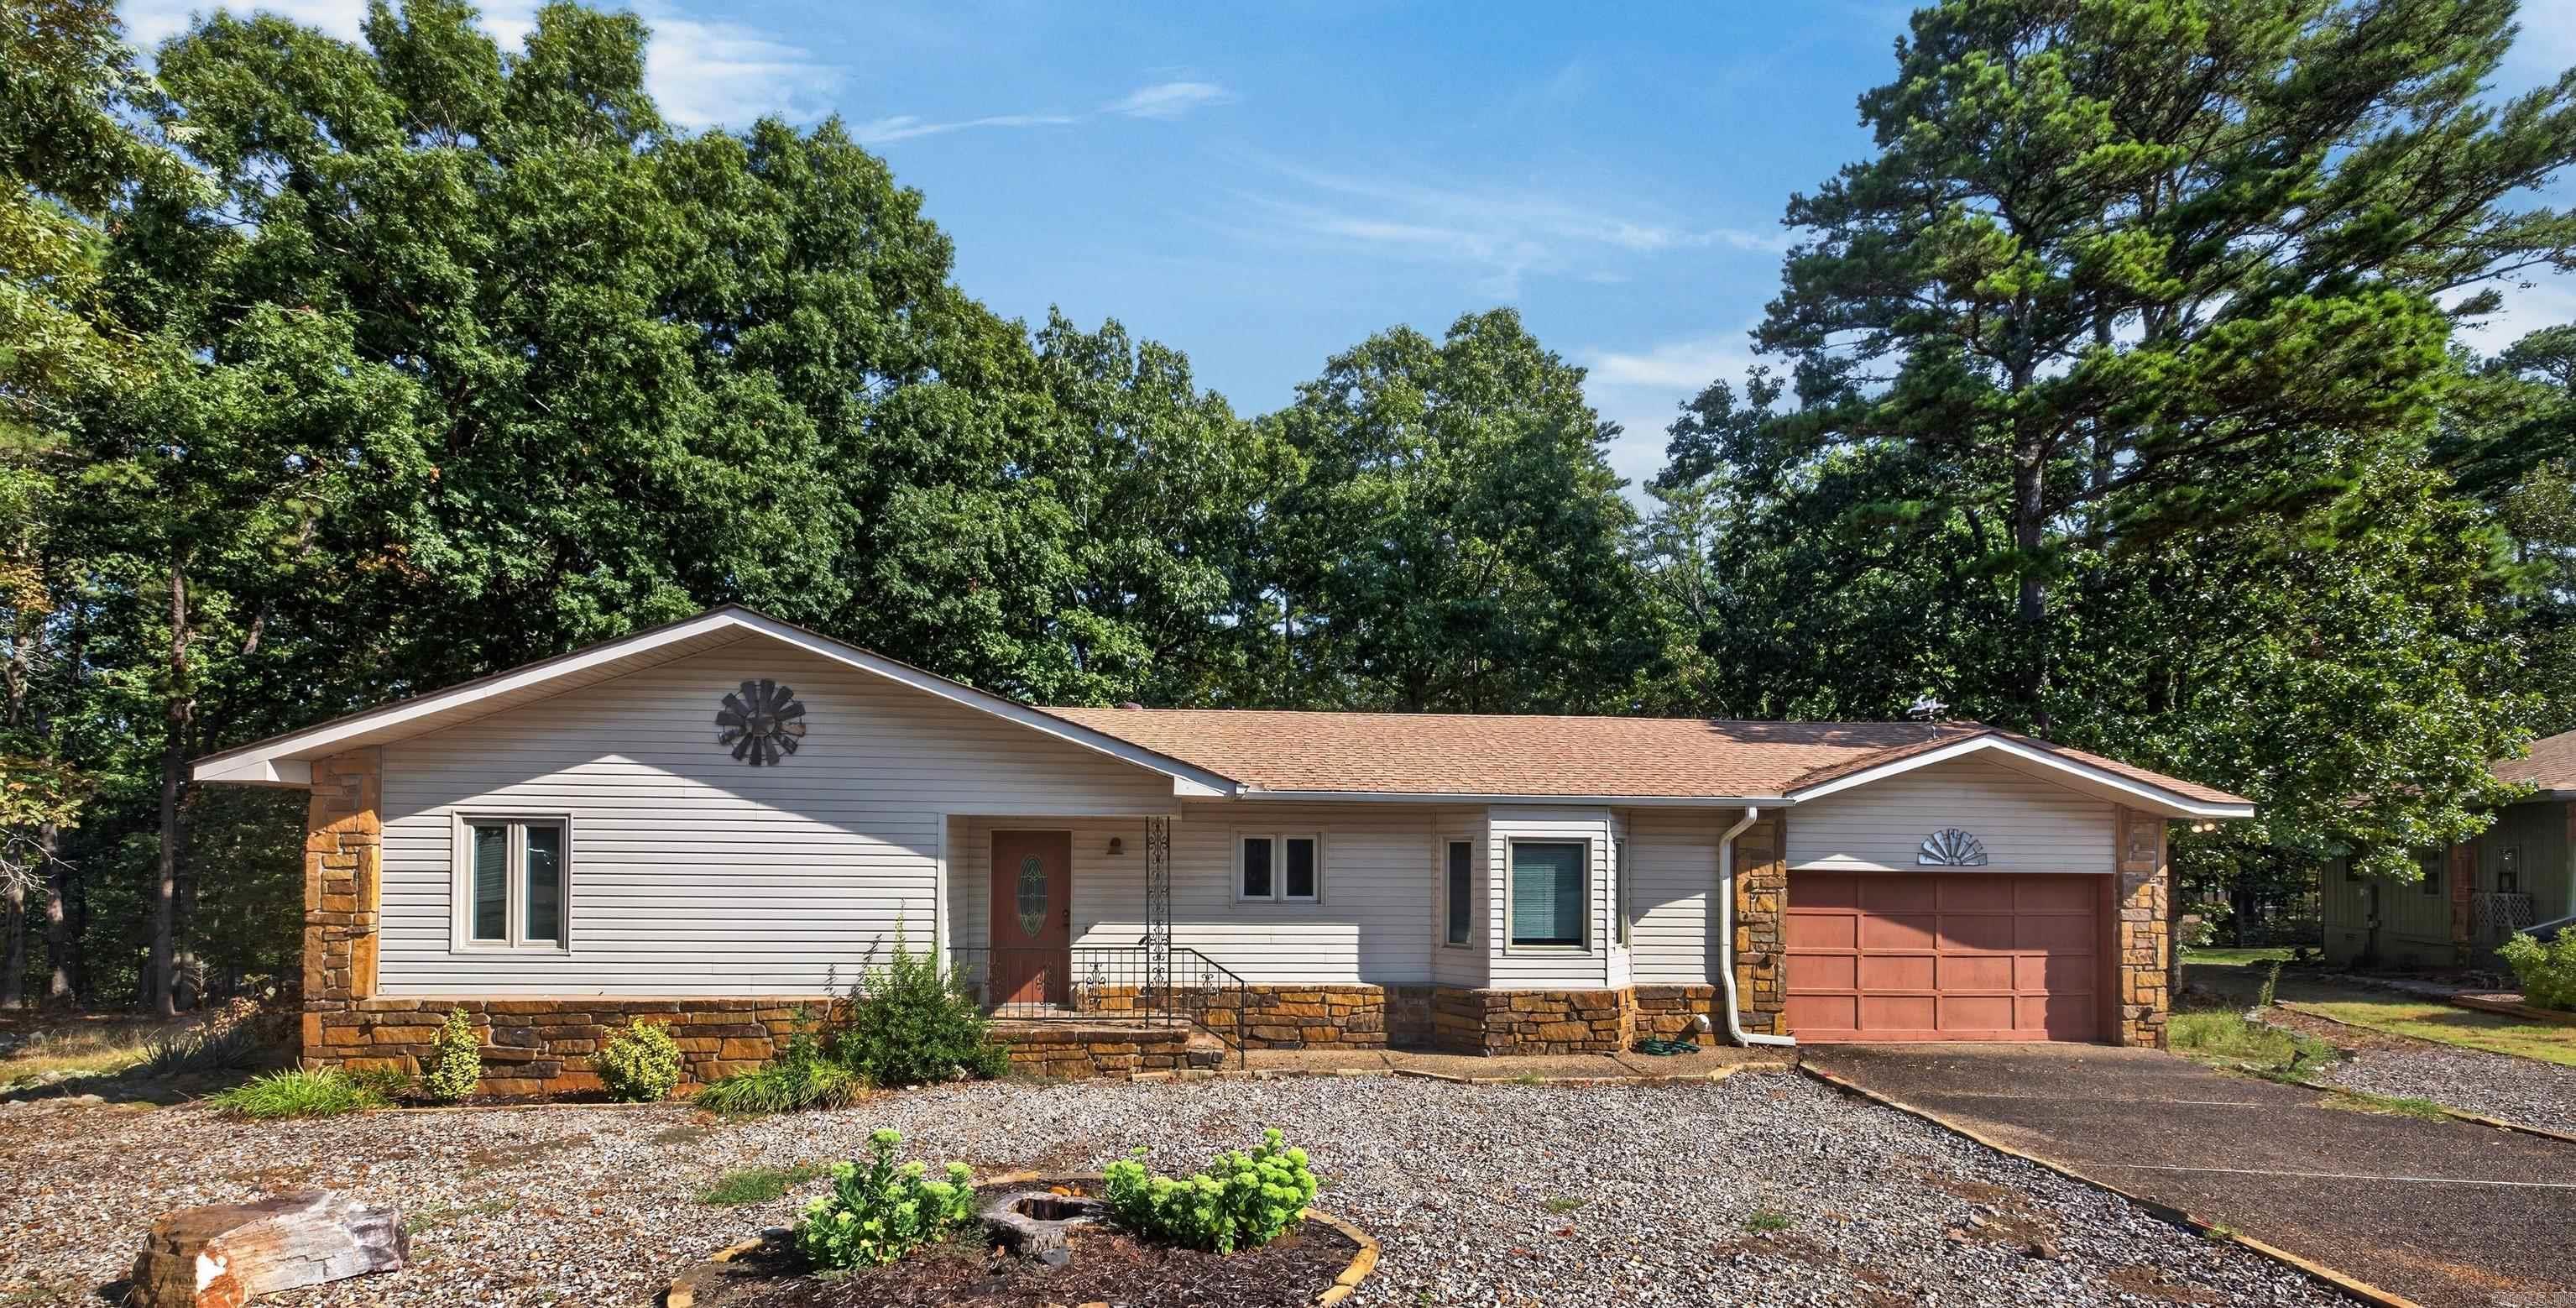


4 Avila Place | HOT SPRINGS VILLAGE (JESSIEVILLE
$275,000
| 2 Beds | 2 Baths (2 Full) | 1,560 Sq. Ft.
Conveniently located just 5 minutes from the West Gate entrance and nearby shopping, this home offers a hard-to-find level lot, a spacious 4-season Arkansas room with abundant windows plus a wood deck for enjoying the beauty of the outdoors. The woodburning fireplace provides comfort and ambiance on those cooler days. Recent improvements include new appliances, a new roof in 2021 and HVAC installed in 2019. Refrigerator, washer, and dryer are included. CARMLS 26035130 Directions to property: From the West gate take first right onto Villena Drive. Avila place is approximately 1/2 mile in the left.
MLS Listing ID:
CARMLS 26035130 
 Information Deemed Reliable but Not Guaranteed. CENTURY 21 H.S.V. Realty is licensed in the state of Arkansas. CENTURY 21 and the CENTURY 21 Logo are registered service marks owned by Century 21 Real Estate LLC. H.S.V. Realty, Inc. fully supports the principles of the Fair Housing Act and the Equal Opportunity Act. Each franchise is independently owned and operated. Any services or products provided by independently owned and operated franchisees are not provided by, affiliated with or related to Century 21 Real Estate LLC nor any of its affiliated companies.