
Home for Sale at 11 Divino Pl in Hot Springs Village, AR for $294,000
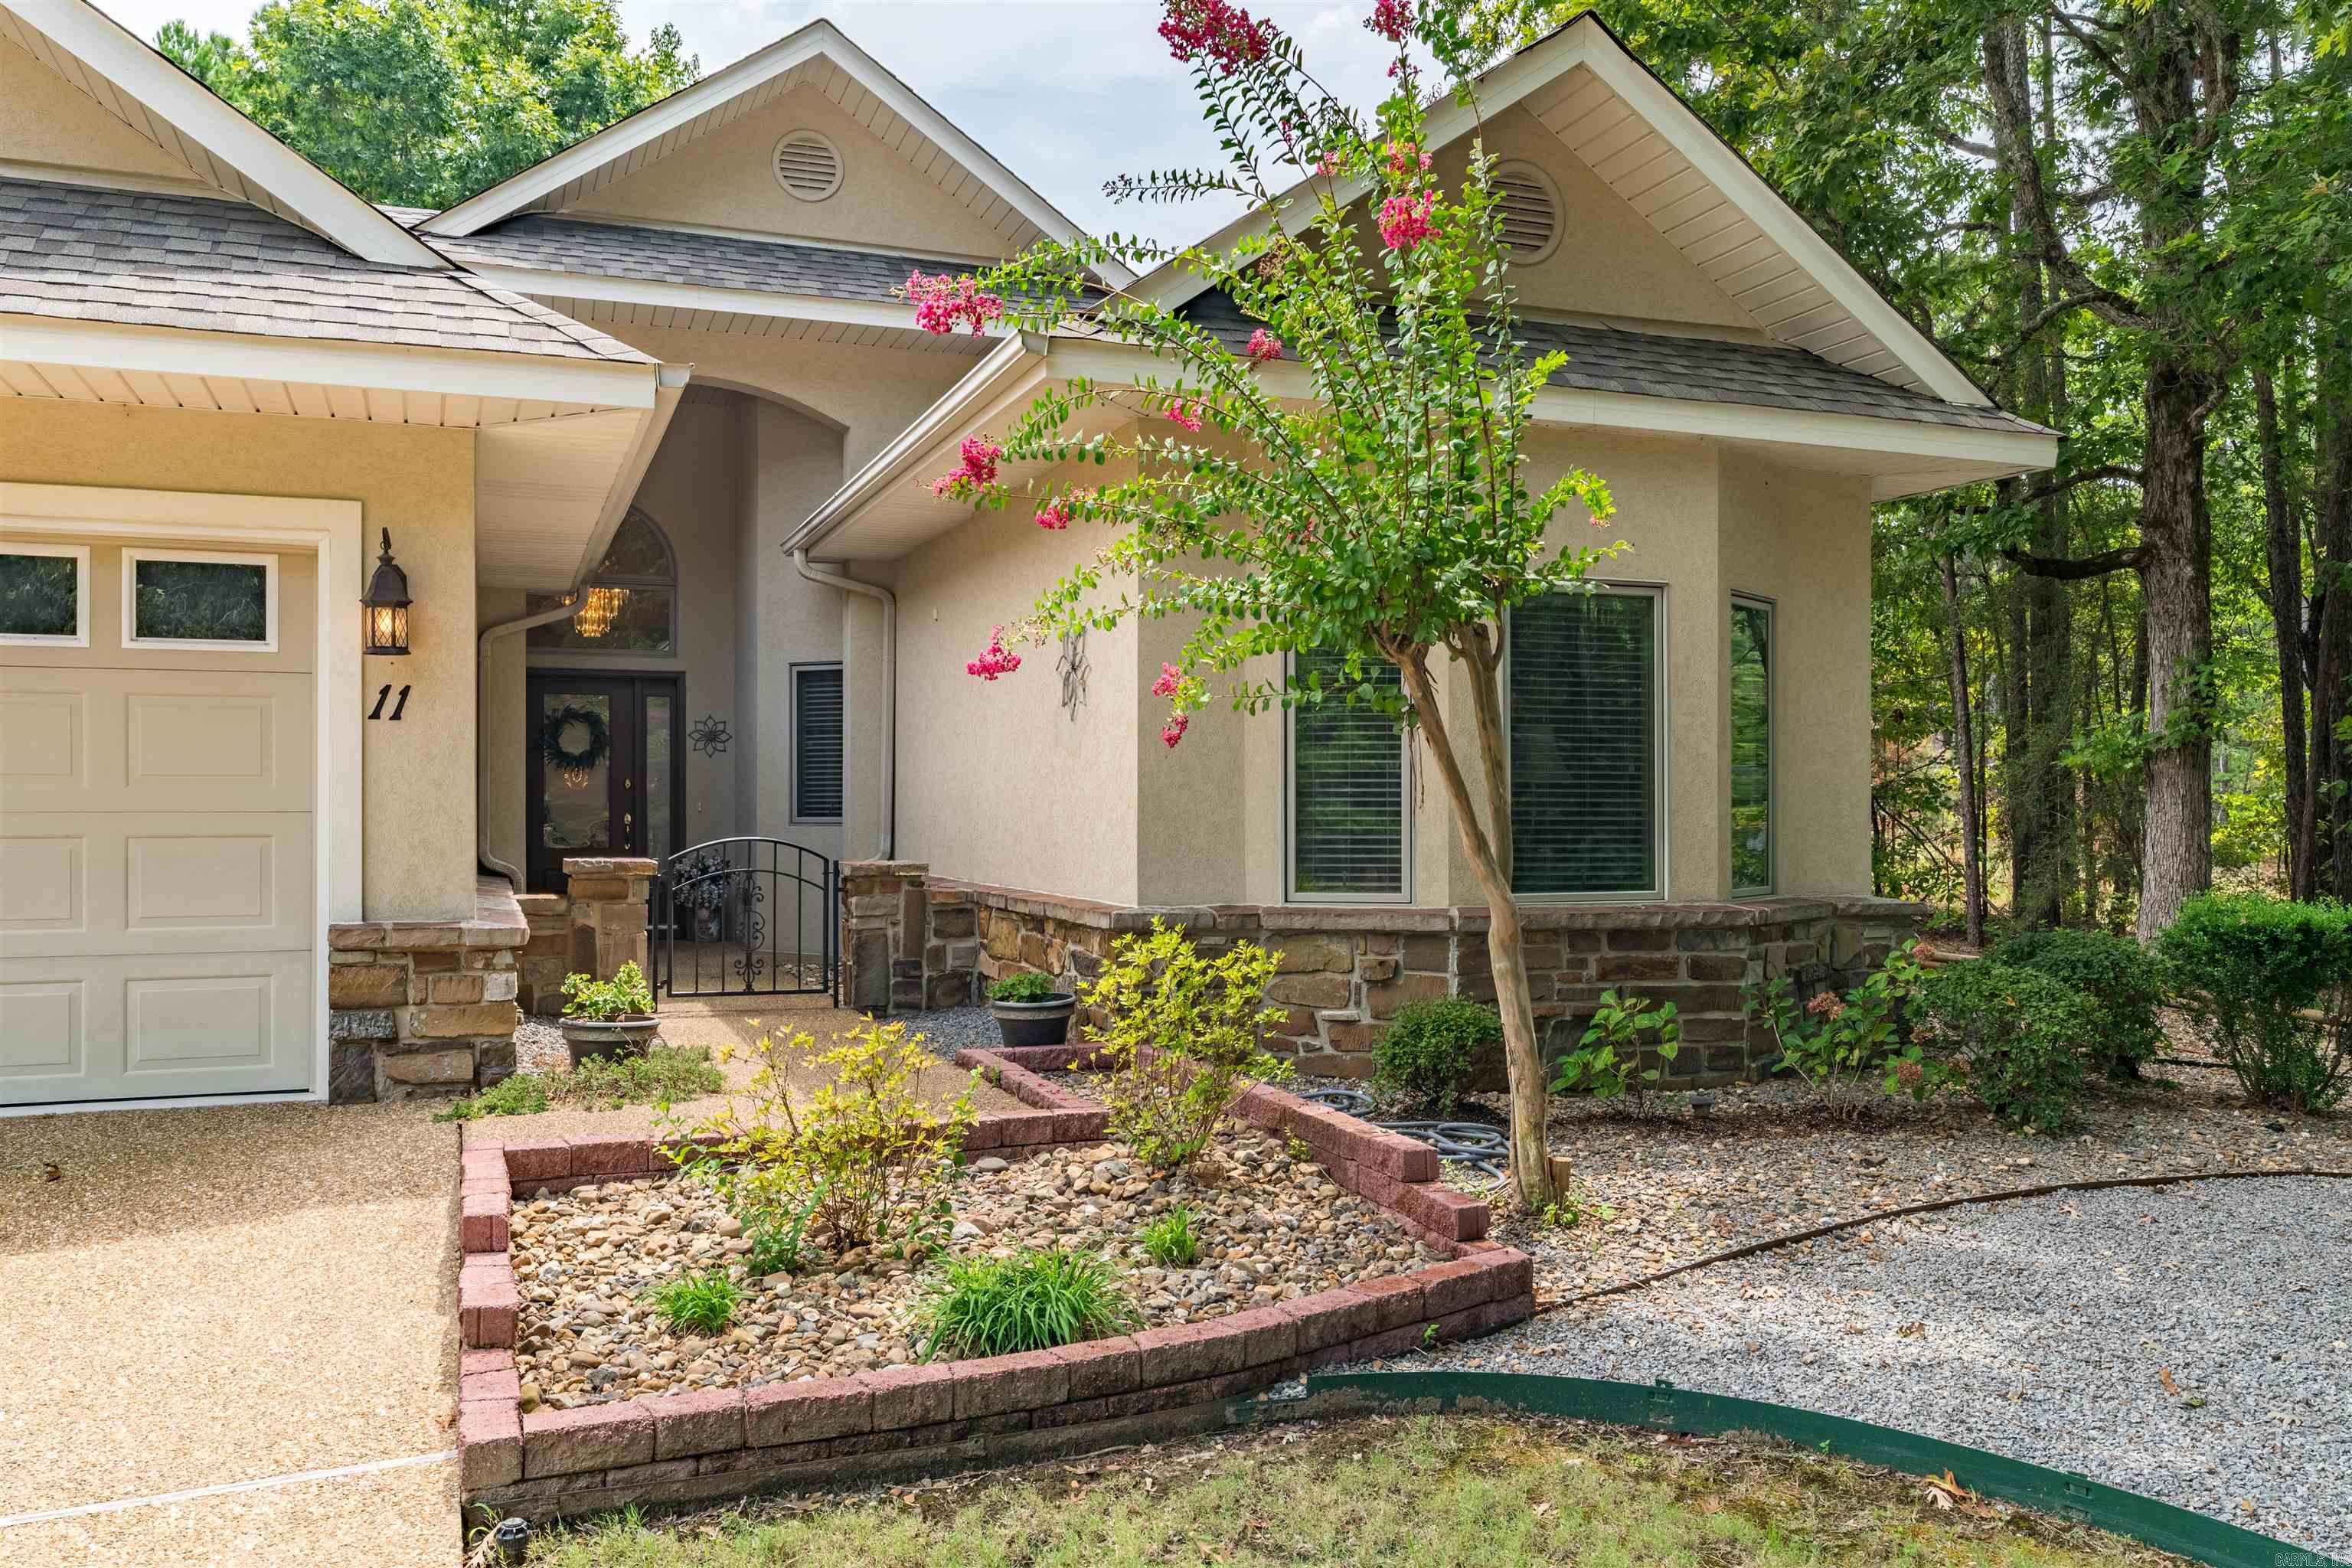


11 Divino Pl | HOT SPRINGS VILLAGE (FOUNTAIN LA
Enjoy a convenient East End location in this inviting Hot Springs Village townhome. The interior offers a comfortable layout with plenty of natural light and an easy flow between the main living spaces. A two-sided fireplace connects the living area and breakfast space, creating a warm and cozy setting on both sides. The kitchen provides ample cabinetry and workspace, while the living and dining areas offer plenty of room to relax or entertain. The comfortable floor plan makes the home easy to enjoy day to day, with everything you need close at hand. Outside, the fenced backyard creates a private outdoor space that is hard to find in a townhome, with room to enjoy the outdoors without giving up privacy. From your door, a quick golf cart ride can have you at Balboa Beach or three different golf courses in under 10 minutes, making it easy to enjoy some of the best recreation Hot Springs Village has to offer. CARMLS 26035131 Directions to property: From East Gate, (L) Ponce de Leon Dr, (R) Balearic Rd, (R) Guindola Way, (R) Guindola Cir, (R) Divino Pl. Property on Left.

 Information Deemed Reliable but Not Guaranteed. CENTURY 21 H.S.V. Realty is licensed in the state of Arkansas. CENTURY 21 and the CENTURY 21 Logo are registered service marks owned by Century 21 Real Estate LLC. H.S.V. Realty, Inc. fully supports the principles of the Fair Housing Act and the Equal Opportunity Act. Each franchise is independently owned and operated. Any services or products provided by independently owned and operated franchisees are not provided by, affiliated with or related to Century 21 Real Estate LLC nor any of its affiliated companies.