
Home for Sale at 19 Jumilla Ln in Hot Springs Village, AR for $258,000


19 Jumilla Ln | HOT SPRINGS VILLAGE (FOUNTAIN LA
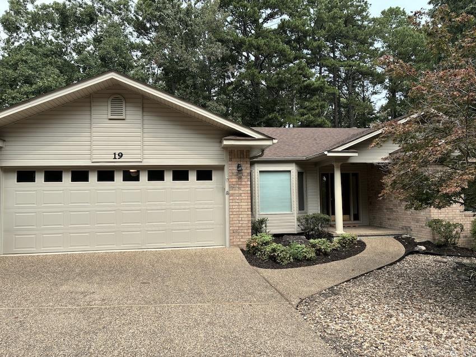
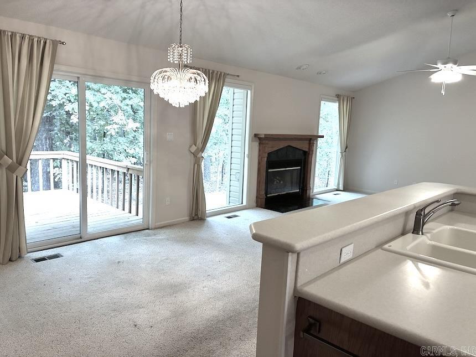
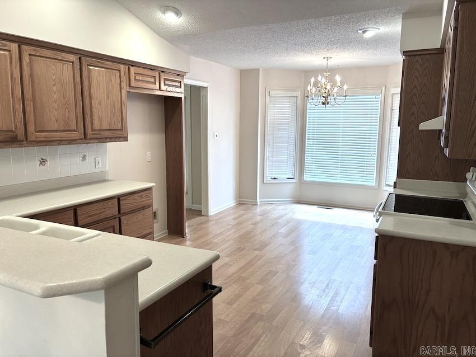
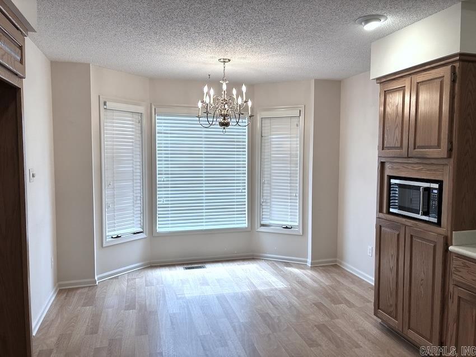
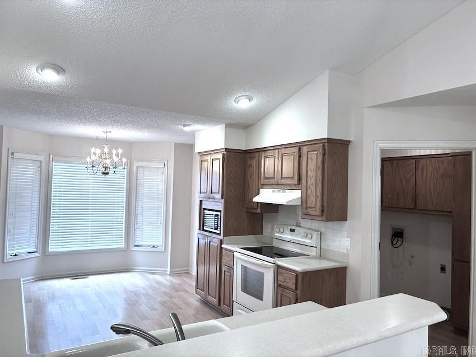
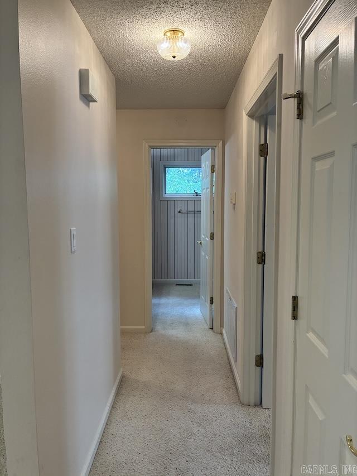
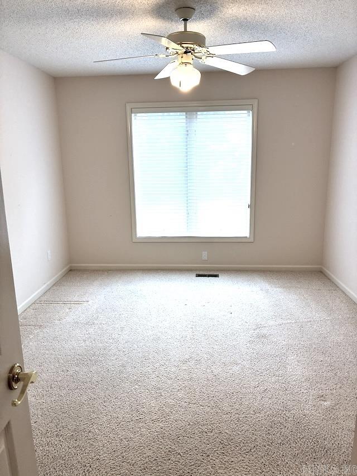
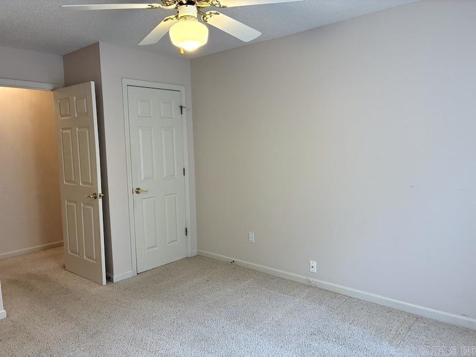
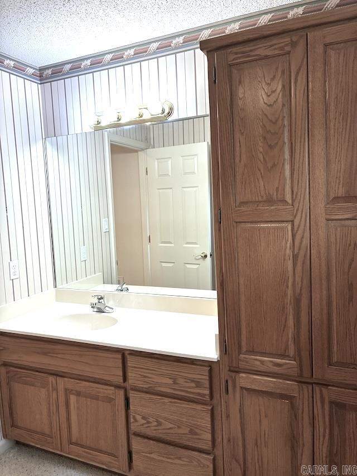
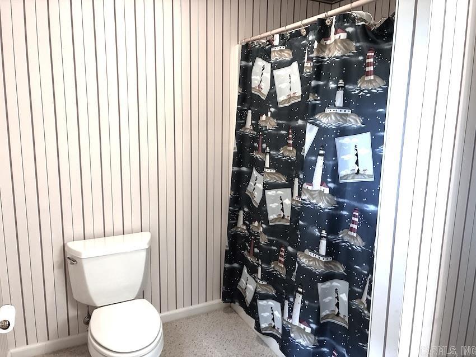
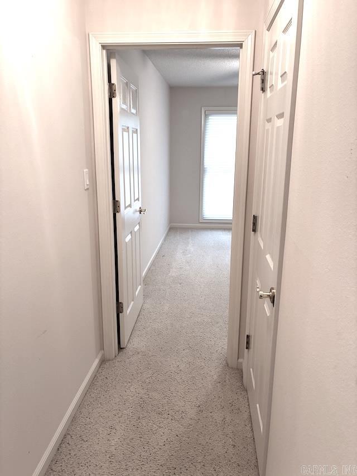
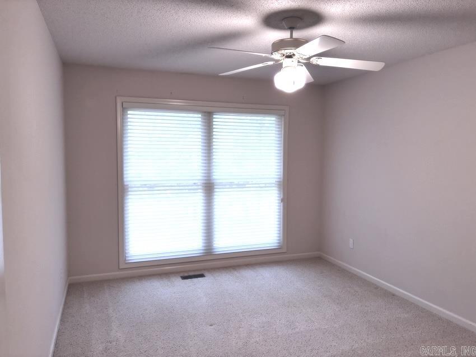
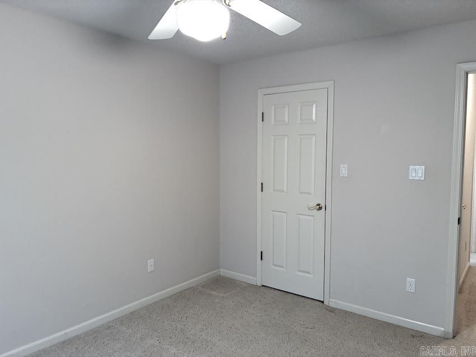
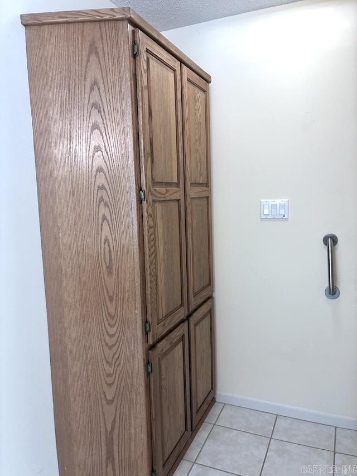
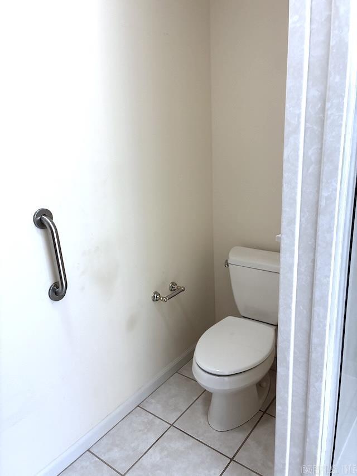
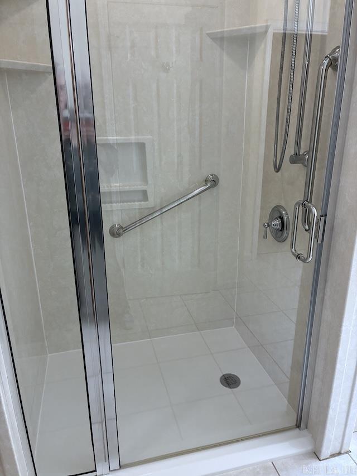
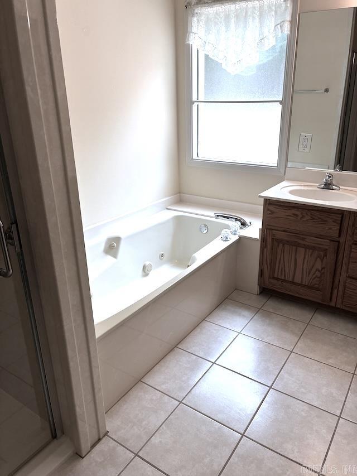
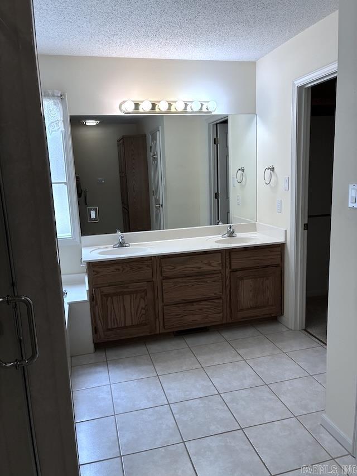
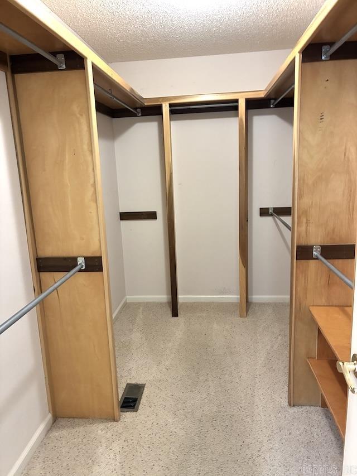
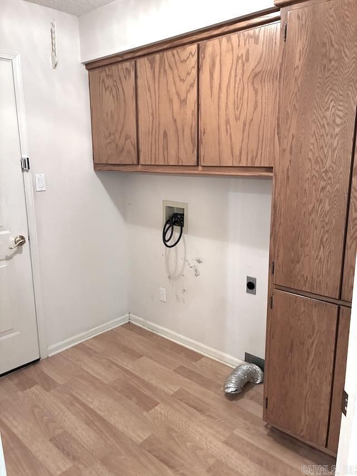
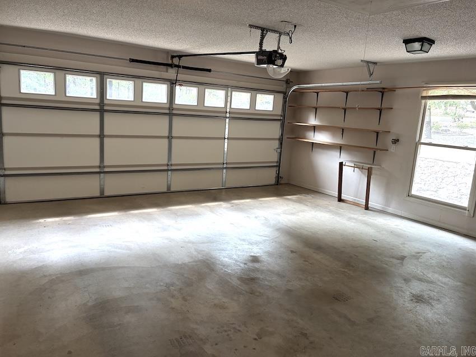
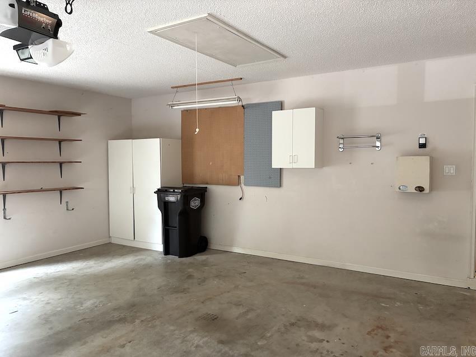
This could be the one! Welcome to this charming 3-bedroom, 2-bathroom home with a 2-car garage, situated on a flat, level lot with easy access through both the garage and front door. The spacious owner’s suite features dual sinks, a walk-in shower, jetted tub, and an oversized walk-in closet. The split-bedroom floor plan provides privacy and functionality. The kitchen offers a breakfast area and serving bar that opens to the dining room, which flows seamlessly into the living area. The living room features a vaulted ceiling, ceiling fan, lighting, and a gas-log fireplace, creating a warm and inviting space. The conveniently located laundry room provides easy access to the garage, kitchen, and owner’s suite. The dining room opens onto the deck, offering a great space for outdoor entertaining. The level backyard provides room for a fence, making it ideal for pets, gardening, or additional outdoor living. The roof was replaced in 2018. The home is being sold “as is, where is, with all faults conveying.” $2,000 POA buy-in fee for new residents. CARMLS 26035154 Directions to property: From West Gate take immediate right on West Villena Dr, go past Murcia Way, take right on next Murcia Way, Left on Jumilla Ln. House is on the right

 Information Deemed Reliable but Not Guaranteed. CENTURY 21 H.S.V. Realty is licensed in the state of Arkansas. CENTURY 21 and the CENTURY 21 Logo are registered service marks owned by Century 21 Real Estate LLC. H.S.V. Realty, Inc. fully supports the principles of the Fair Housing Act and the Equal Opportunity Act. Each franchise is independently owned and operated. Any services or products provided by independently owned and operated franchisees are not provided by, affiliated with or related to Century 21 Real Estate LLC nor any of its affiliated companies.