
Home for Sale at 10 Villas Way in Hot Springs Village, AR for $435,000



10 Villas Way | HOT SPRINGS VILLAGE (FOUNTAIN LA
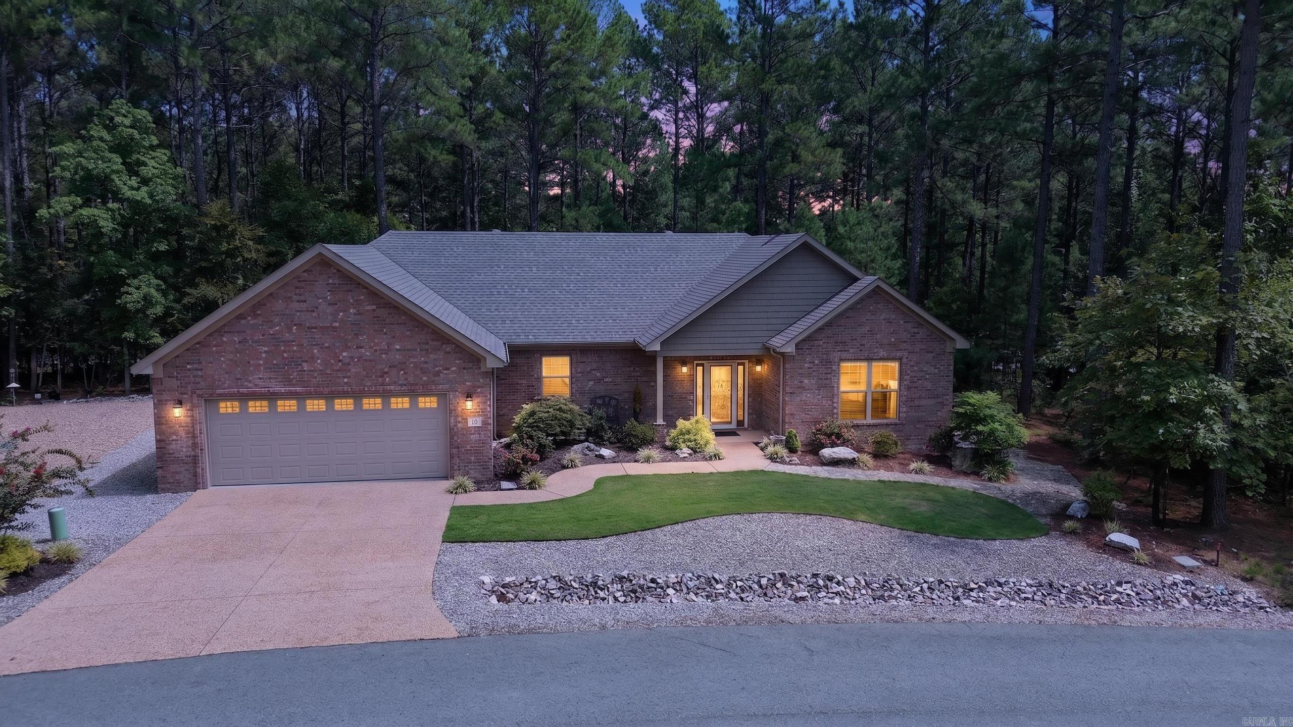
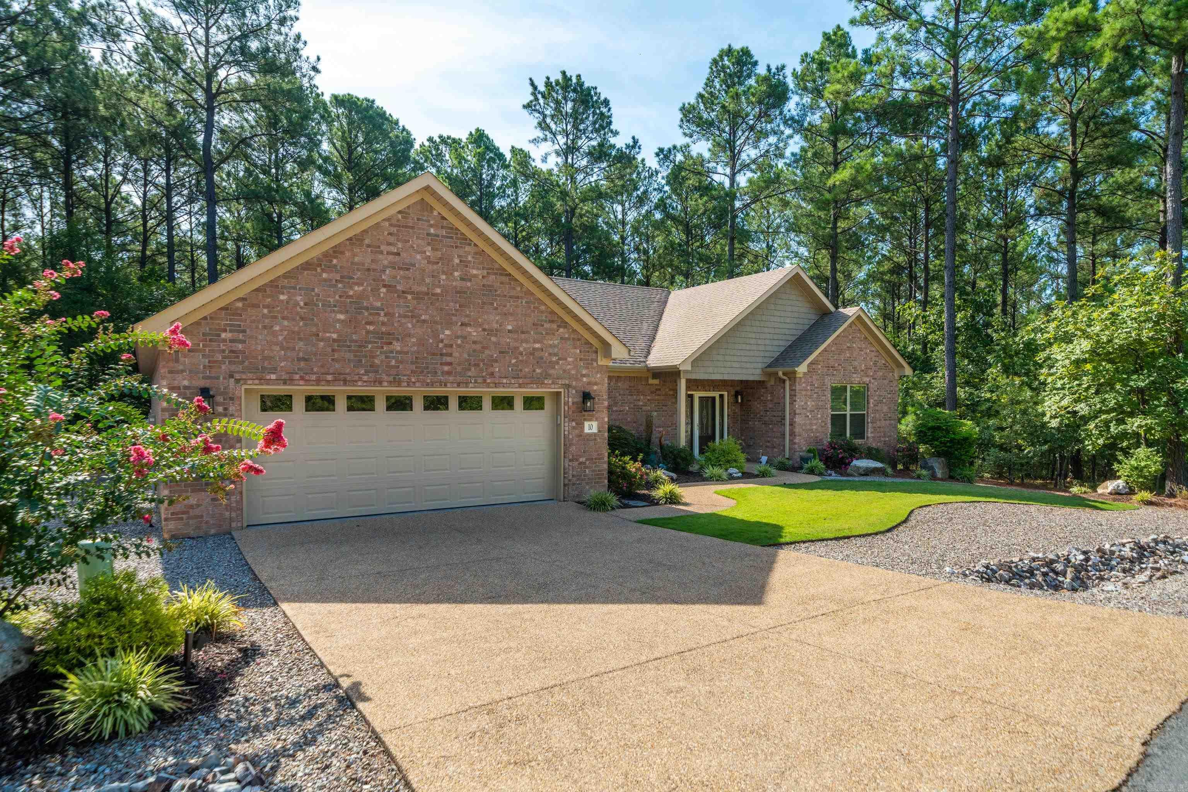
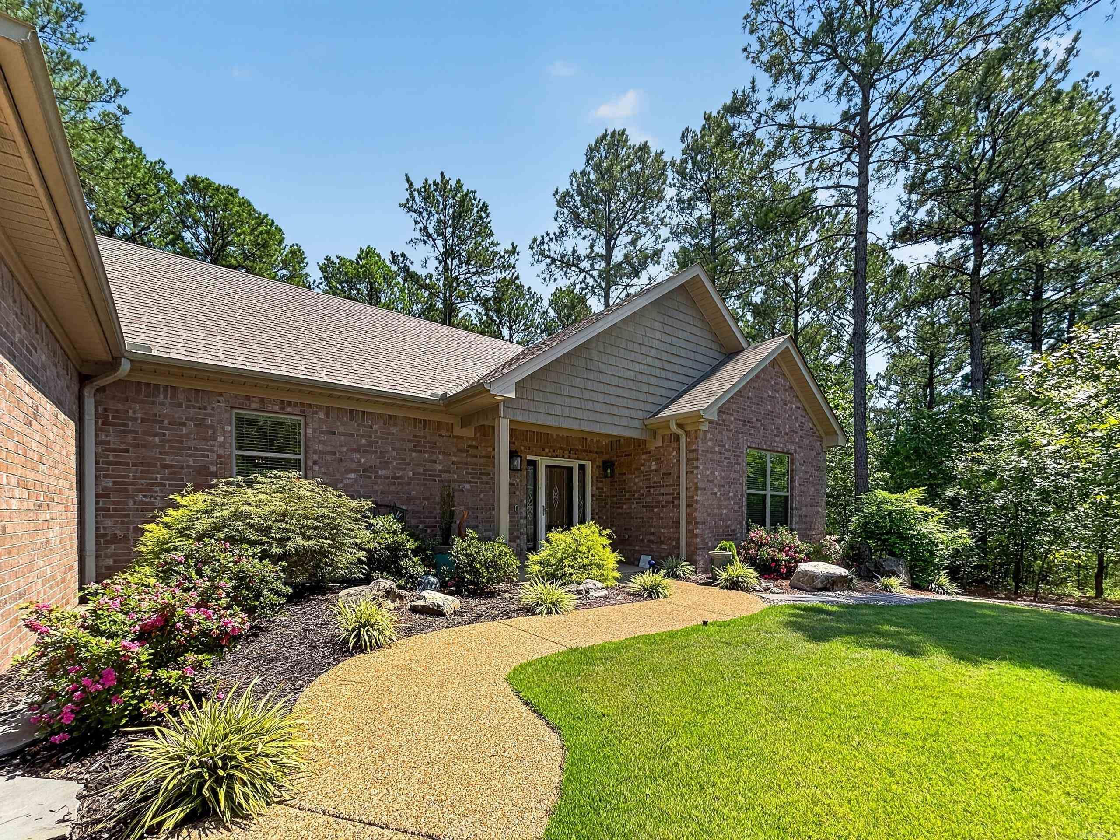
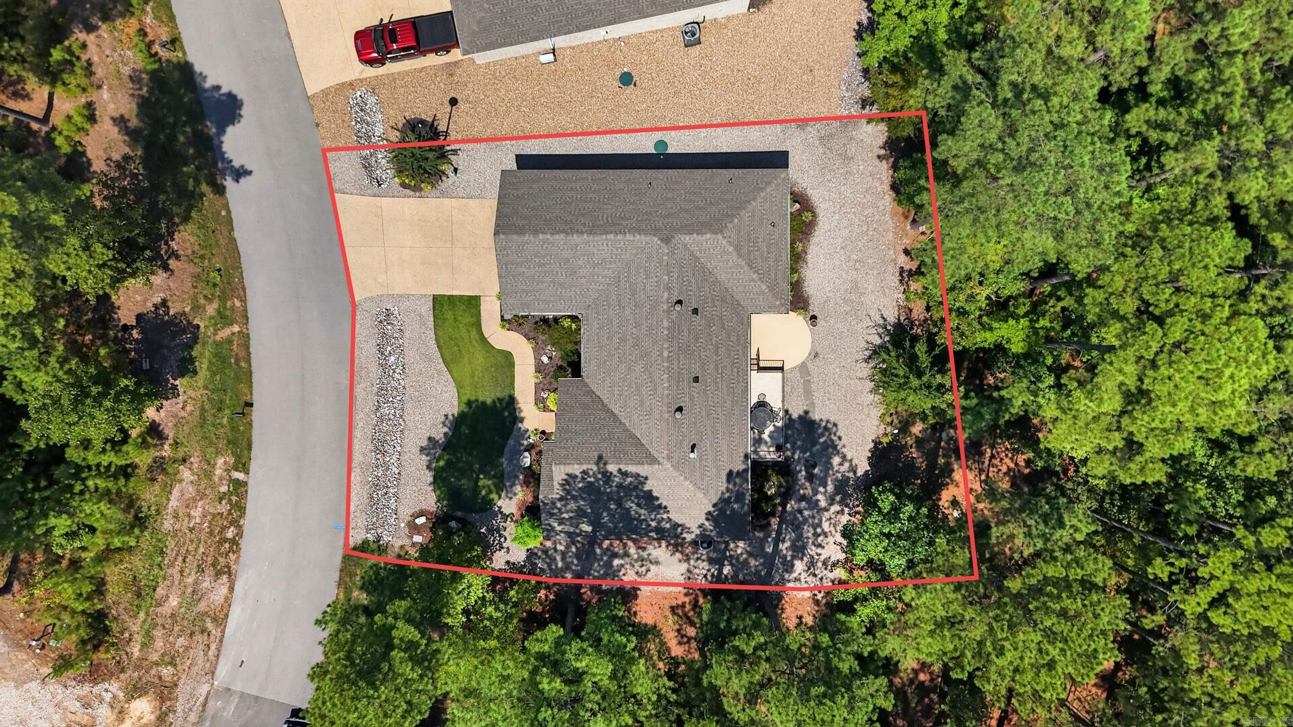
Discover the refined appeal of 10 Villas way, pristine, move in ready residence in one of the most desirable areas of Hot Springs Village, the largest gated community in the country. Thoughtful upgrades, elegant finishes, abundant storage & a low maintenance lifestyle distinguish this exceptional property from comparable homes and newer construction in the area. The home's spa-inspired shower creates a luxurious retreat. Additional highlights include a built in safe, finished attic and an extended garage with a workbench and ample storage. Lawn care is included so you can enjoy the beauty of the property without the upkeep. Maderas Gardens has its own clubhouse providing residents with an additional neighborhood amenity. Golf enthusiasts will appreciate being two minutes from Granada Golf Club. The Village offers an incredible lifestyle with pickleball, tennis, fitness facilities, miles of walking trails, scenic lakes and a wide variety of social activities. With the combination of location and distinctive features, 10 Villas Way is a home you won't want to miss. Kindly call to schedule your private showing. $2000 buy in fee for new residents. All offers will be considered. CARMLS 26035275 Directions to property: From East Gate, Desoto Blvd. Turn right onto Maderas Drive. Left on Jardin Way, Right on Villas Lane.

 Information Deemed Reliable but Not Guaranteed. CENTURY 21 H.S.V. Realty is licensed in the state of Arkansas. CENTURY 21 and the CENTURY 21 Logo are registered service marks owned by Century 21 Real Estate LLC. H.S.V. Realty, Inc. fully supports the principles of the Fair Housing Act and the Equal Opportunity Act. Each franchise is independently owned and operated. Any services or products provided by independently owned and operated franchisees are not provided by, affiliated with or related to Century 21 Real Estate LLC nor any of its affiliated companies.