
Home for Sale at 14 Aspe in Hot Springs Village, AR for $222,500
14 Aspe | HOT SPRINGS VILLAGE (JESSIEVILLE
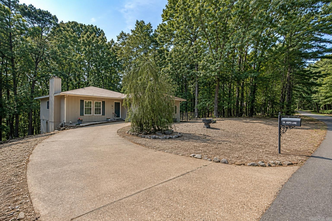
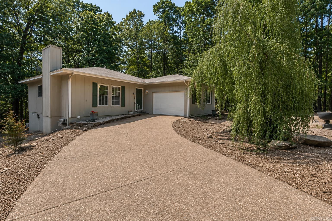
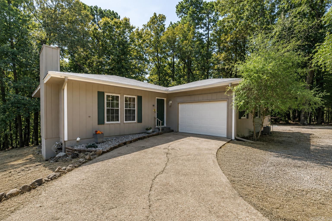
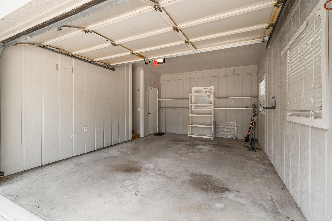
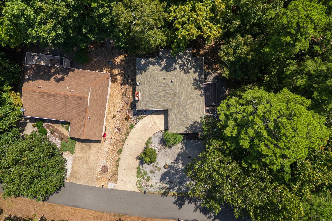
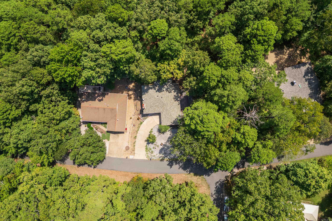
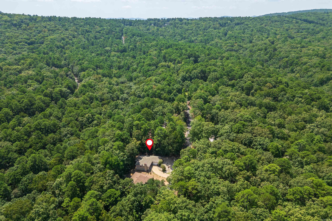
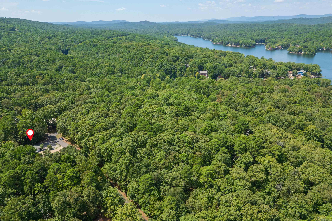
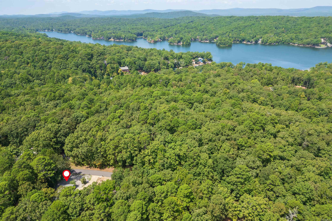
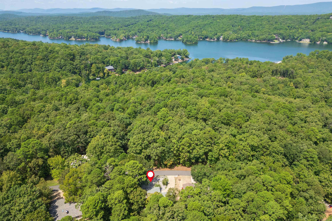
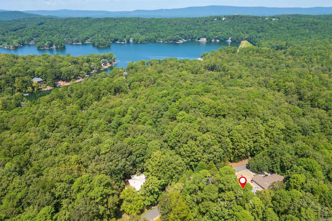
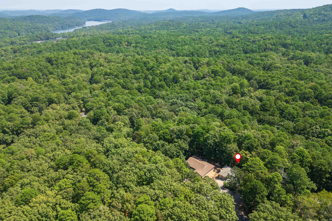
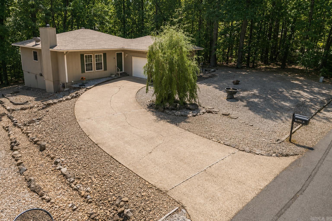
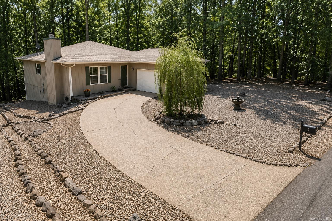
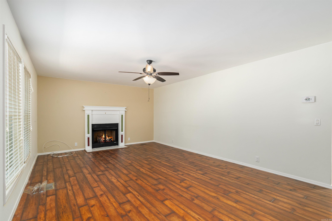
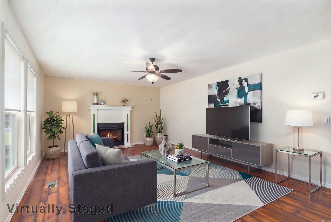
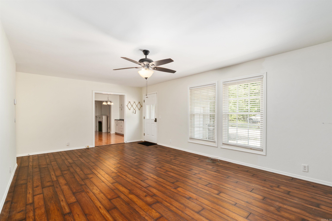
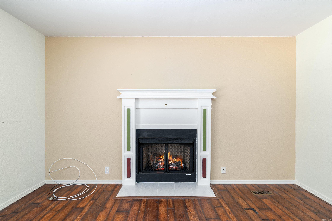
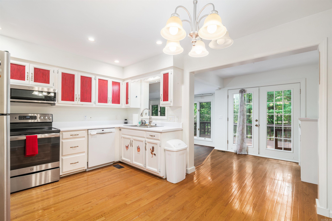
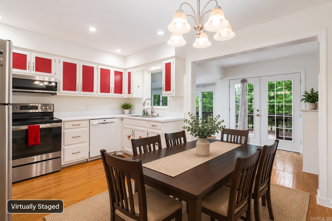
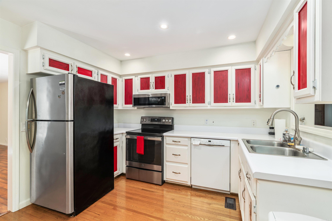
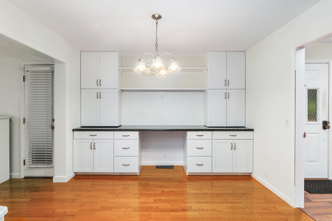
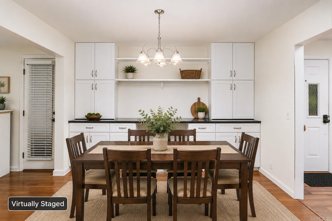
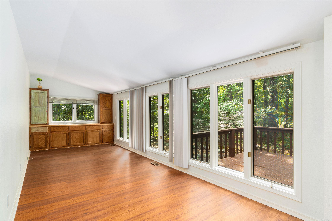
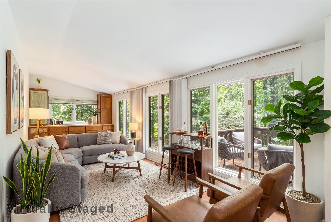
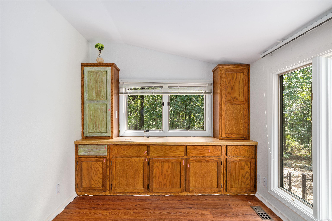
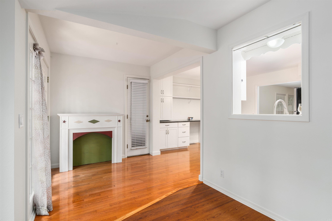
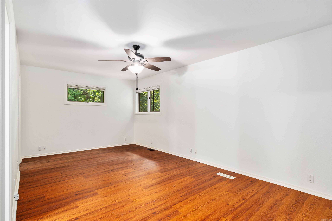
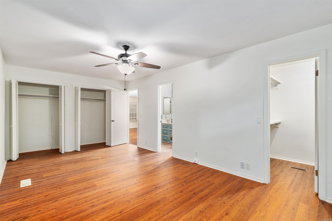
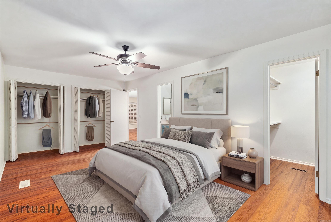
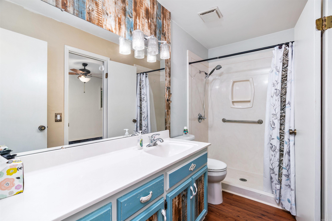
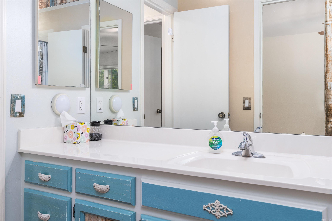
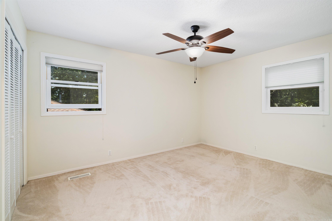
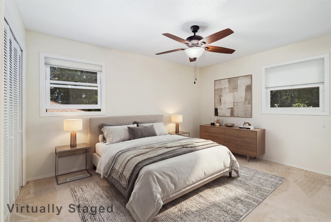
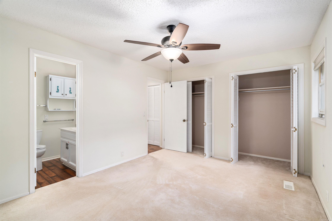
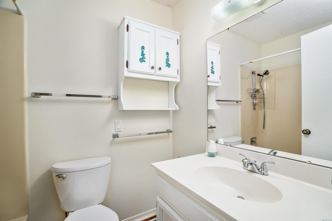
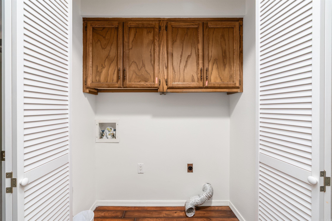
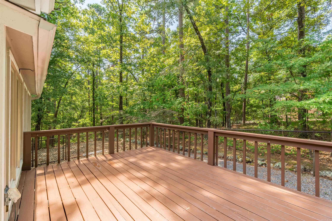
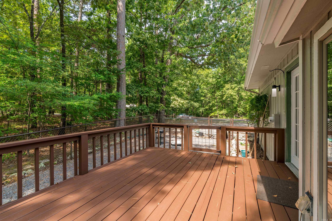
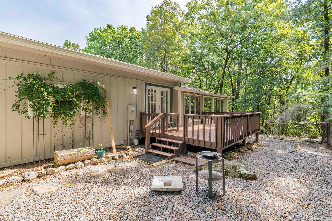
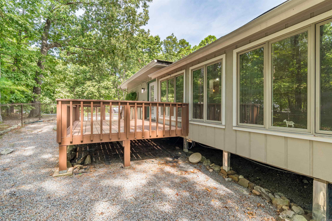
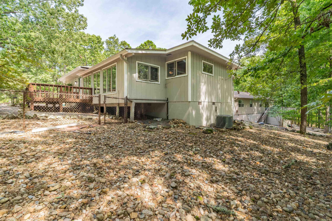
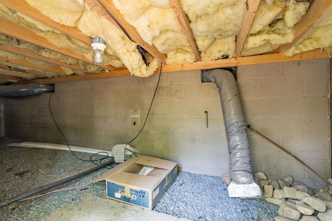
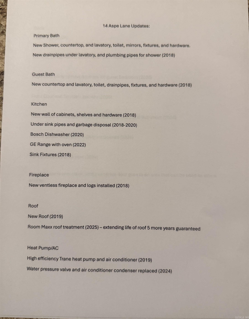
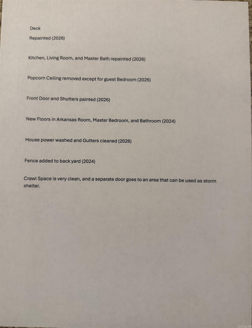
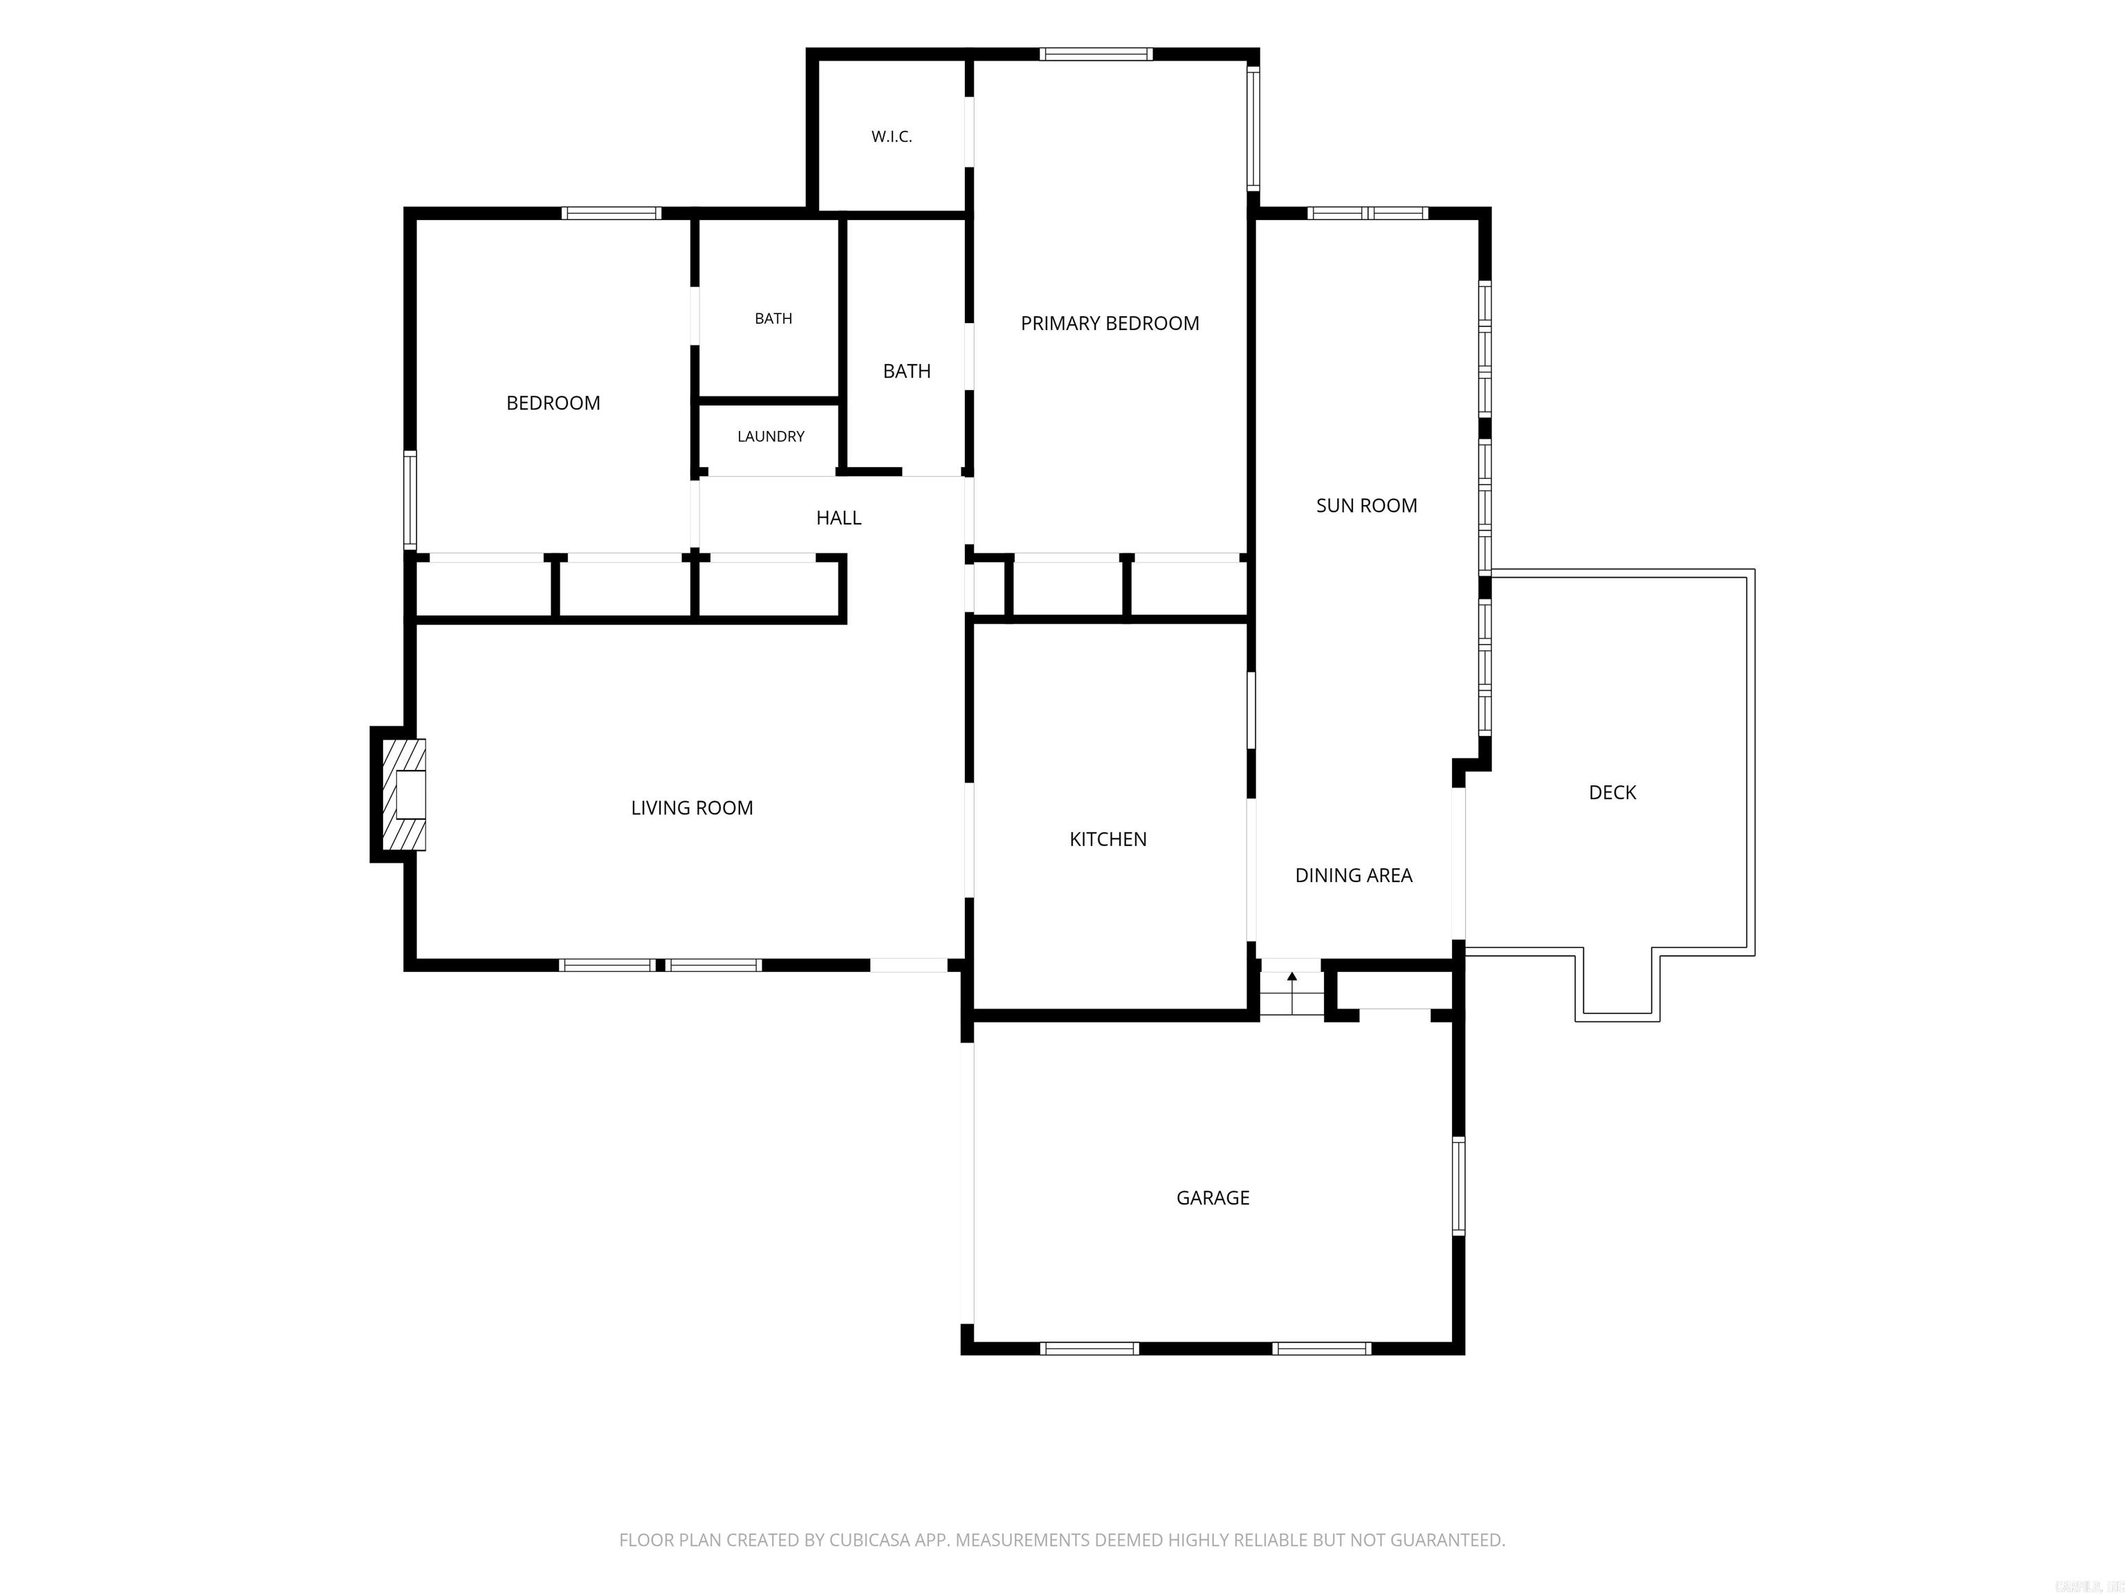
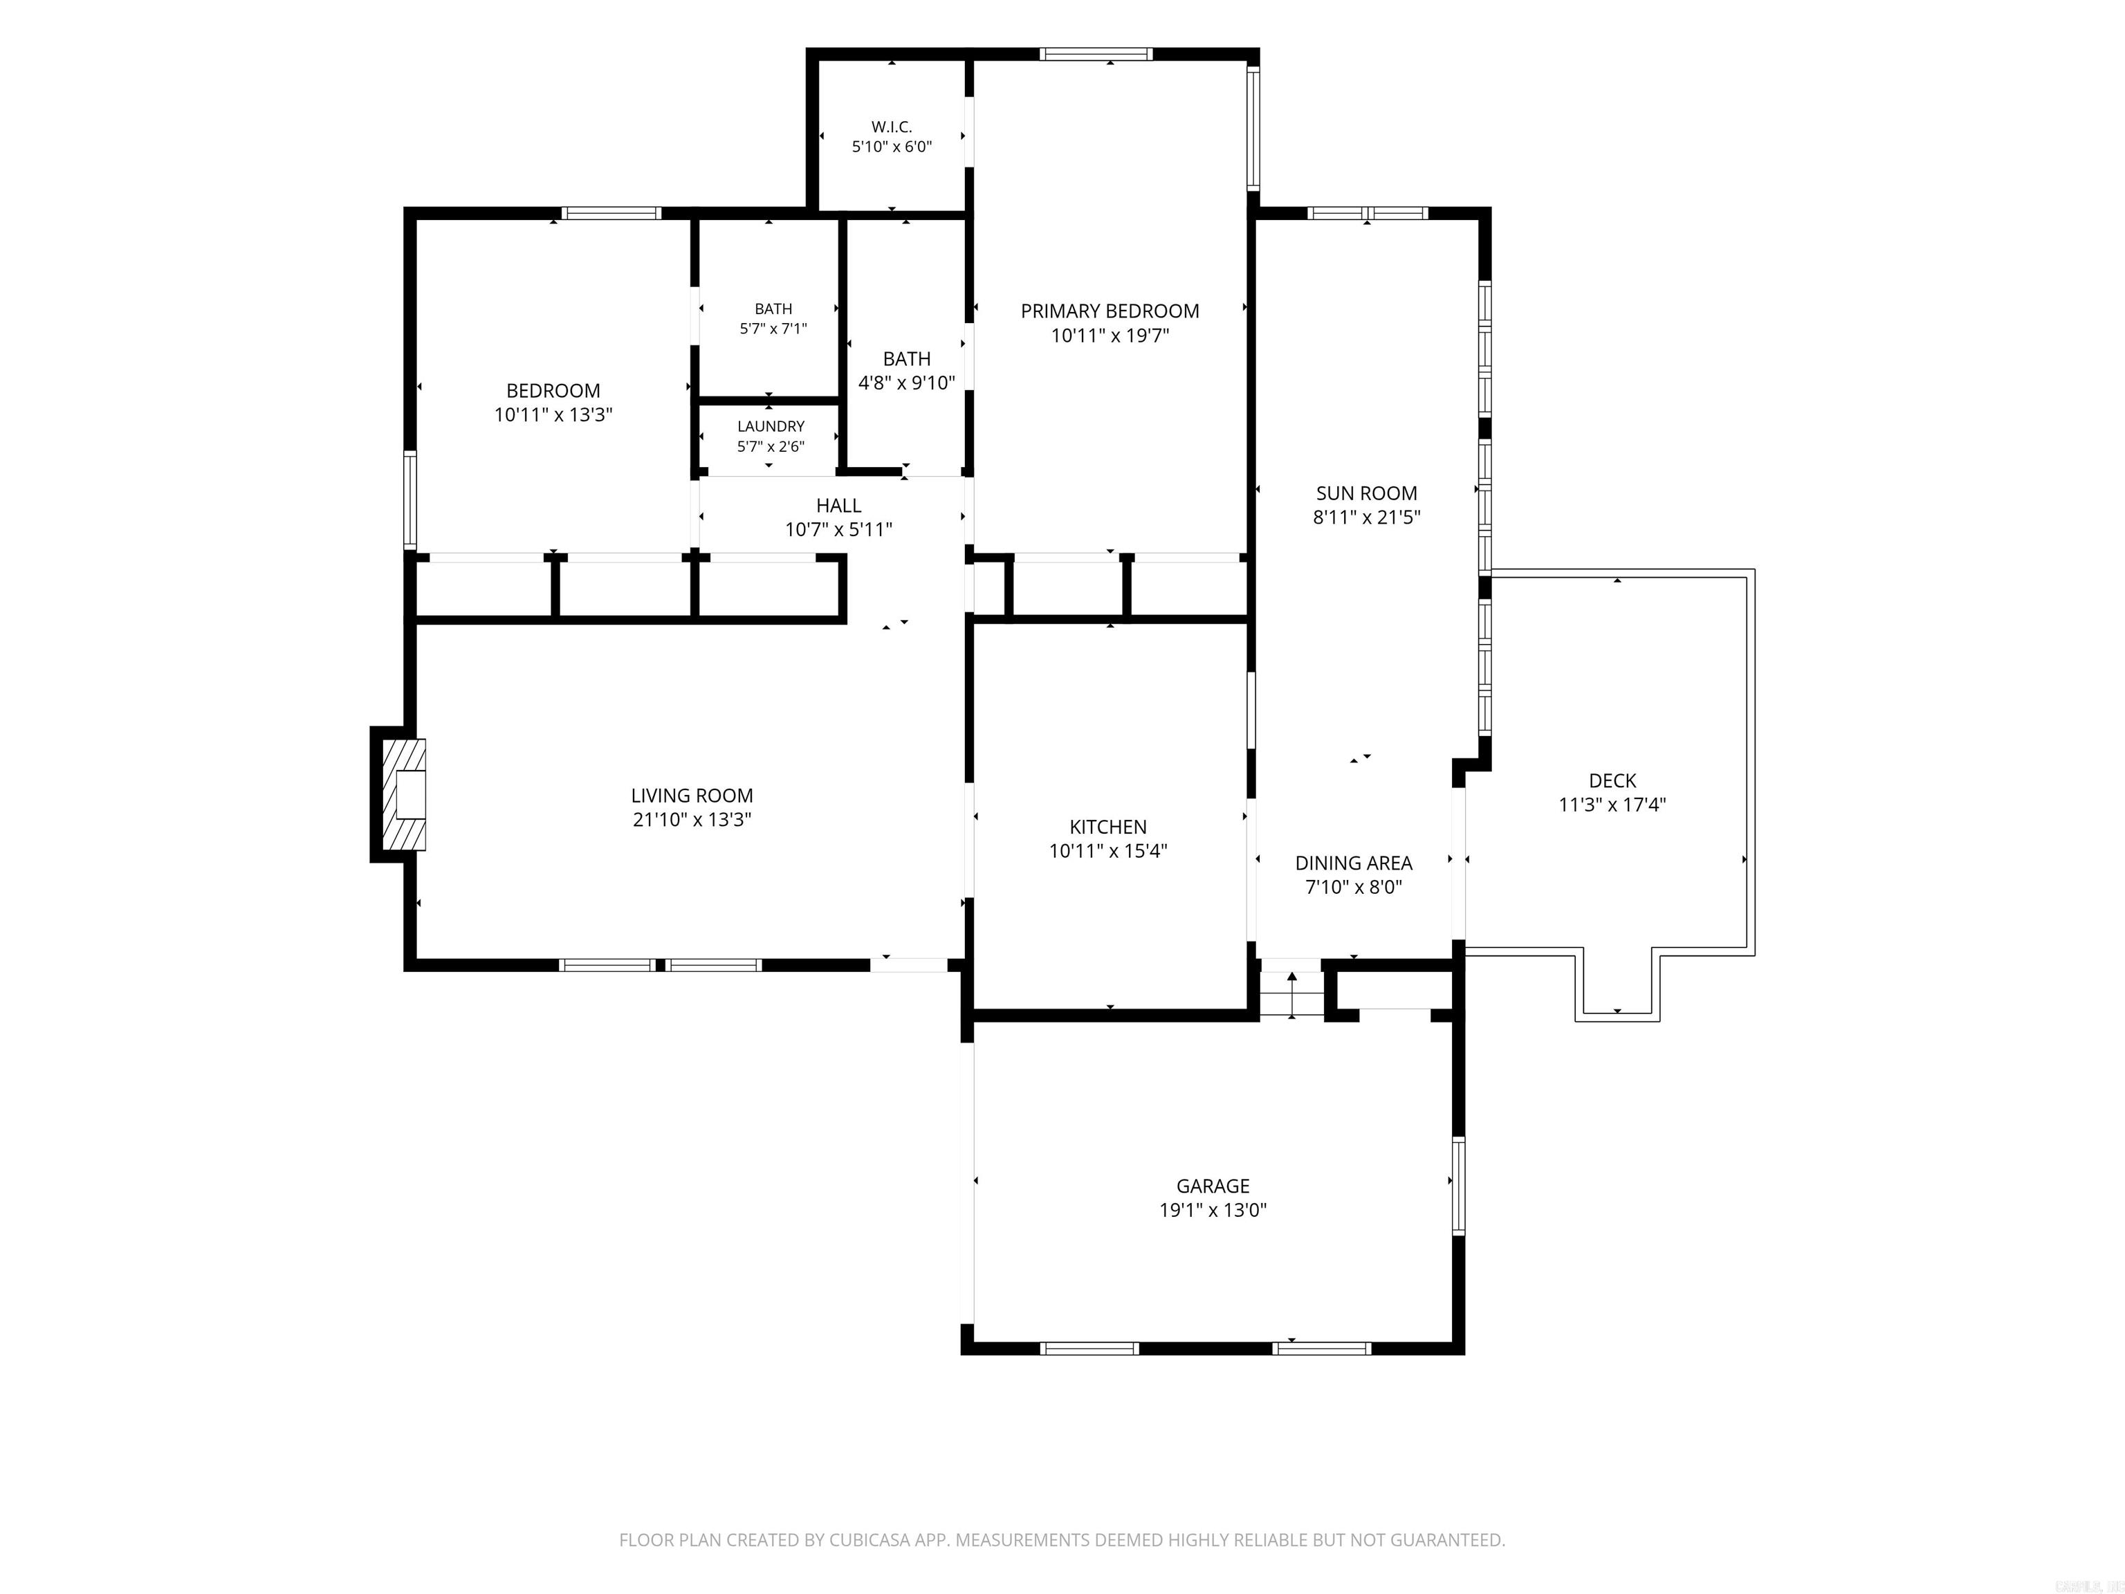
Cute as a button and ready to charm! Welcome to 14 Aspe Lane, a delightful 2-bedroom, 2-bath home nestled in the desirable Pontevedra neighborhood of Hot Springs Village. Offering approximately 1,493 square feet of comfortable living space, this home is full of potential and ready for its next chapter. This inviting home features a functional kitchen with built-in cabinetry that provides convenient storage and added character. The huge primary bedroom offers an abundance of space for comfortable furnishings and a relaxing retreat, while the guest bedroom provides plenty of room for family or visitors. One of the home's standout features is the bright and inviting Arkansas Room/sunroom, surrounded by an abundance of windows that fill the space with natural light. The room also offers built-in desk and cabinet space, making it a wonderful spot for a home office, hobby area, reading nook, or simply enjoying the peaceful surroundings. Enjoy a worry-free move with a newer roof - treated with Room Maxx in Sept. 2025, HVAC system, and hot water tank, allowing you to settle in and enjoy your new home rather than worry about major updates. See attached photos for all updates! CARMLS 26035313 Directions to property: From RE/MAX of Hot Springs Village, turn left onto Desoto Blvd, turn left onto Pontevedra Dr, turn right onto Aspe Lane.

 Information Deemed Reliable but Not Guaranteed. CENTURY 21 H.S.V. Realty is licensed in the state of Arkansas. CENTURY 21 and the CENTURY 21 Logo are registered service marks owned by Century 21 Real Estate LLC. H.S.V. Realty, Inc. fully supports the principles of the Fair Housing Act and the Equal Opportunity Act. Each franchise is independently owned and operated. Any services or products provided by independently owned and operated franchisees are not provided by, affiliated with or related to Century 21 Real Estate LLC nor any of its affiliated companies.