
Home for Sale at 28 Alta in Hot Springs Village, AR for $289,000


28 Alta | HOT SPRINGS VILLAGE (JESSIEVILLE
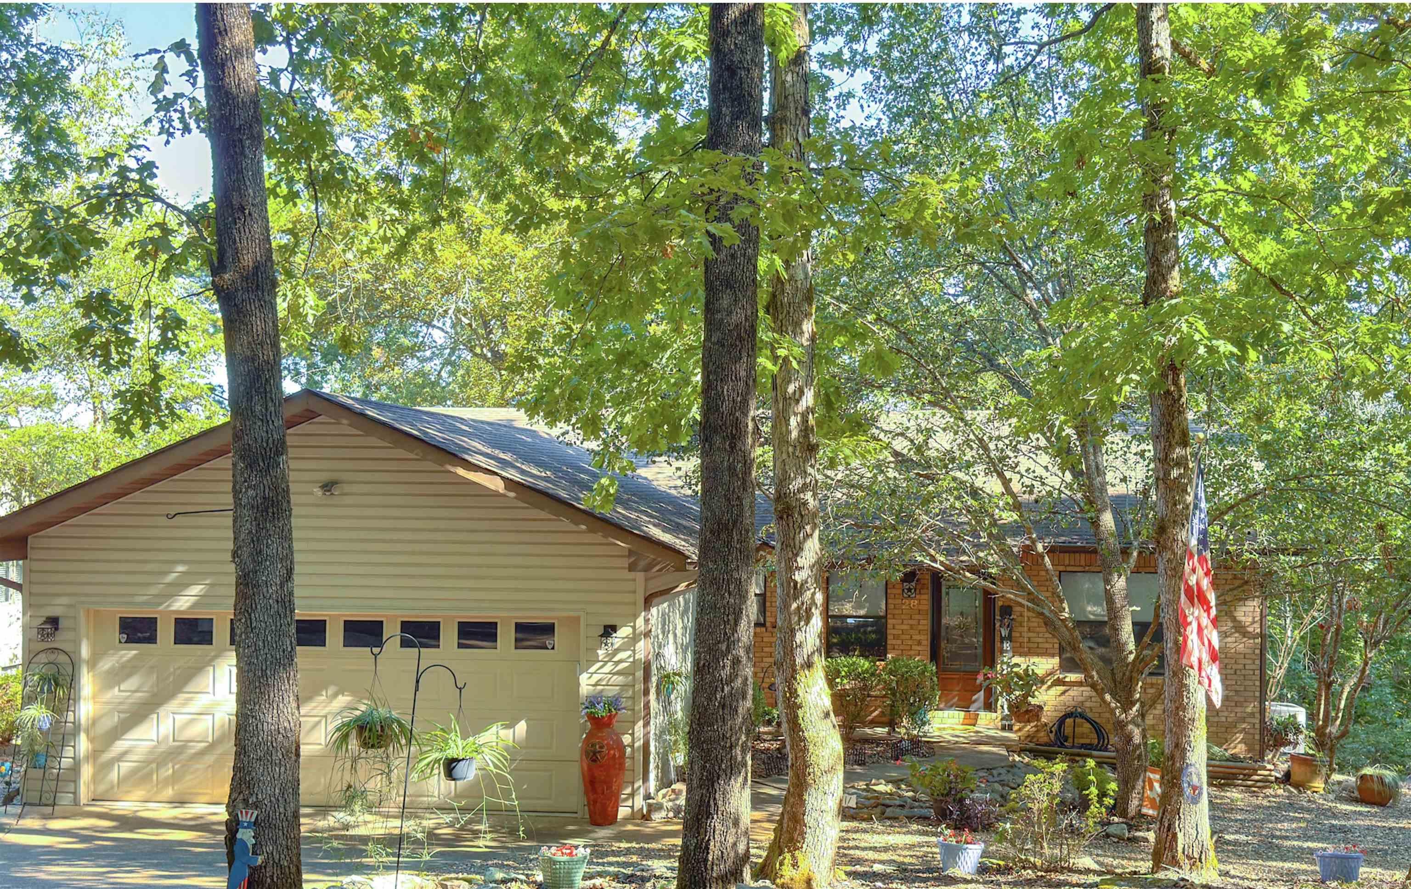
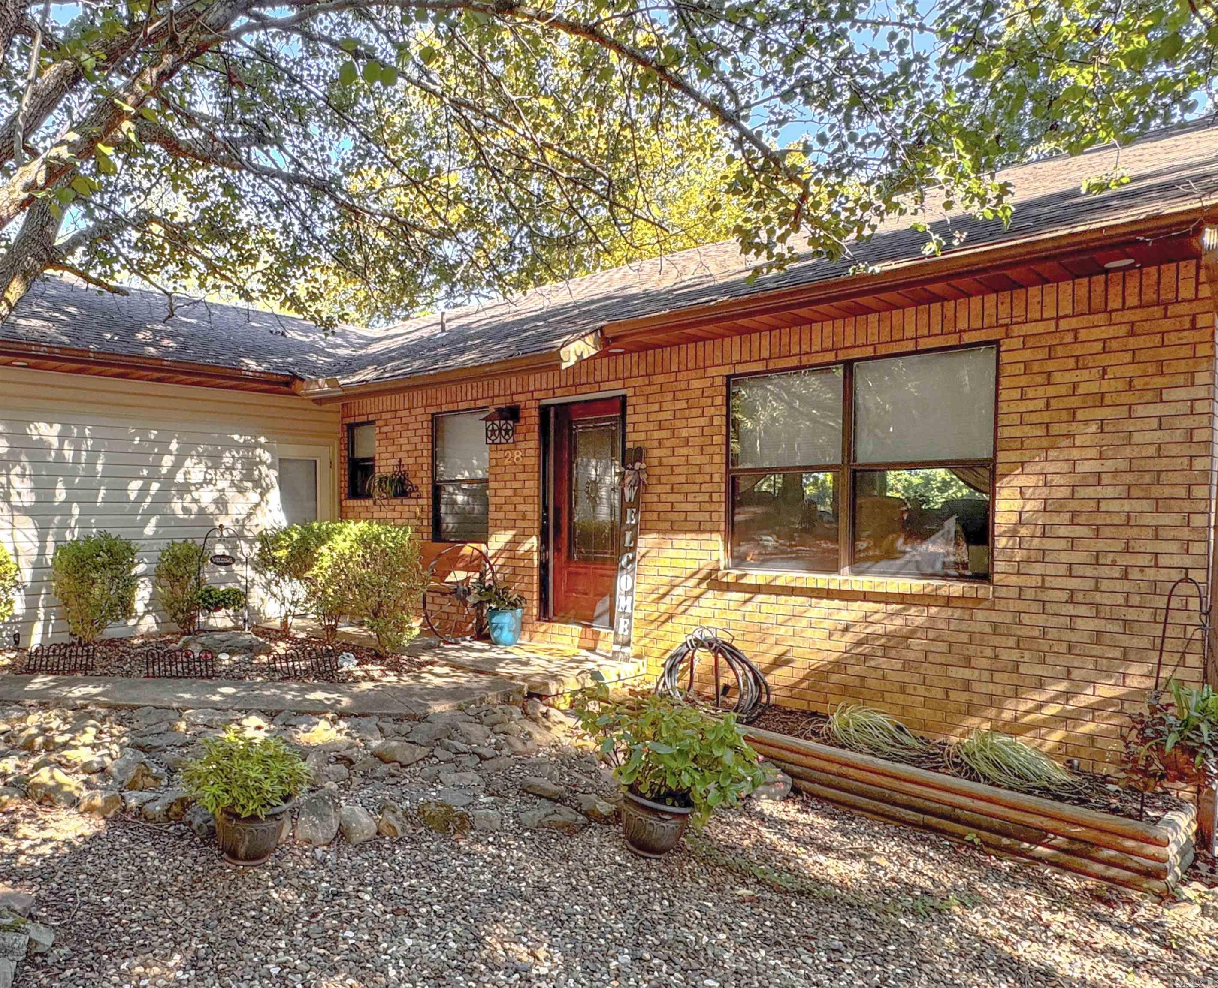
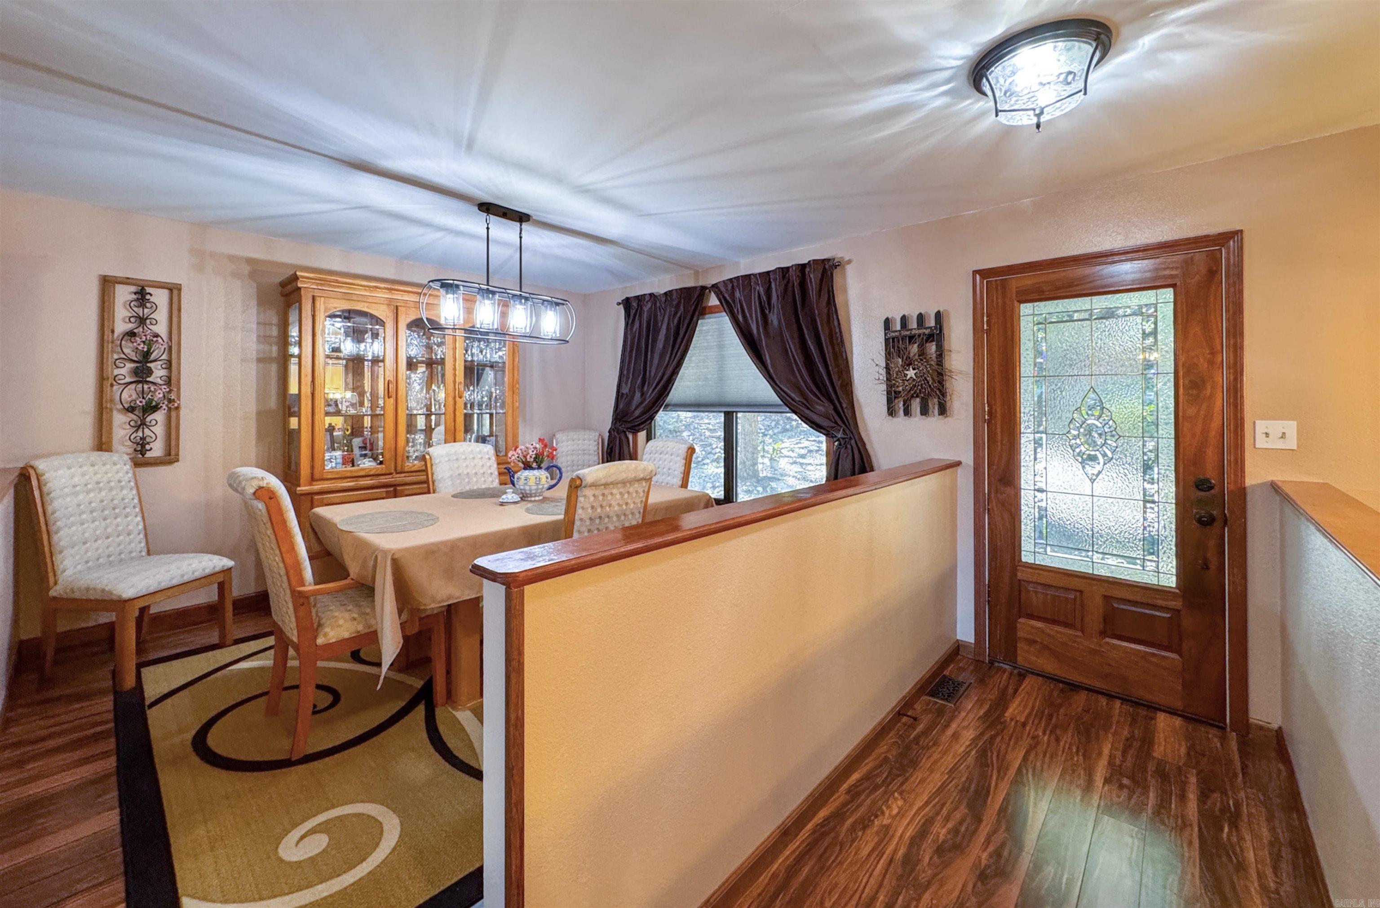
Peace and privacy define this beautifully updated home—a nature lover’s retreat with breathtaking seasonal mountain and greenbelt views and generous space to live, gather, and unwind. The open-concept main level is framed by a wall of windows that fills the living areas with light and scenery. A large, updated kitchen with gorgeous granite counters and stainless appliances offers abundant cabinet space and storage, flowing into the dining area, breakfast room, and a huge great room with fireplace, overlooking a spacious gated deck perfect for al fresco dining and watching wildlife. The primary suite features an ensuite bath, walk-in closet and a cozy private deck. A half bath and laundry complete the main floor, keeping everyday living on one convenient street level. Downstairs, a second expansive great room is warmed by a handsome, efficient wood-burning stove, a perfect man-cave or hobby/exercise/flex room and there are 3 large bedrooms and full bath and two walk outs to a large patio. Four BR, 2.5 baths, two great rooms, garage, greenhouse and thoughtful updates throughout and conveniently located in a Lake Desoto neighborhood! At this price you don’t want to miss it! CARMLS 26035671 Directions to property: West Gate headed east turn left on Barcelona Rd. left on Alta Way

 Information Deemed Reliable but Not Guaranteed. CENTURY 21 H.S.V. Realty is licensed in the state of Arkansas. CENTURY 21 and the CENTURY 21 Logo are registered service marks owned by Century 21 Real Estate LLC. H.S.V. Realty, Inc. fully supports the principles of the Fair Housing Act and the Equal Opportunity Act. Each franchise is independently owned and operated. Any services or products provided by independently owned and operated franchisees are not provided by, affiliated with or related to Century 21 Real Estate LLC nor any of its affiliated companies.