Home for Sale at 94 Murillo Way in Hot Springs Village, AR for $459,900
94 Murillo Way | HOT SPRINGS VILLAGE (FOUNTAIN LA

$459,900 | 4 Beds | 4 Baths (3 Full, 1 Half) | 3,012 Sq. Ft.

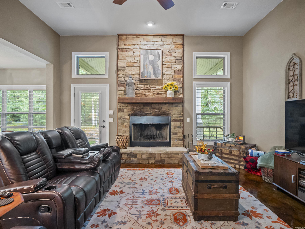
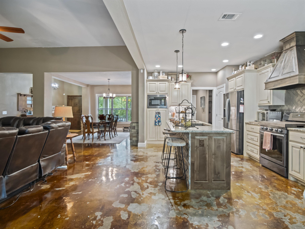
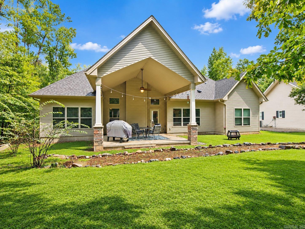
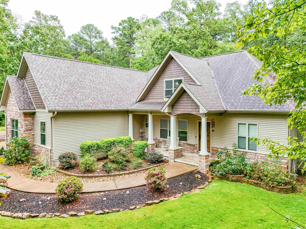
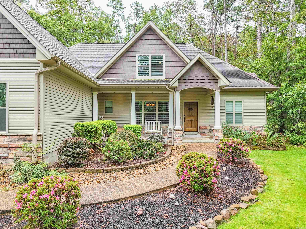
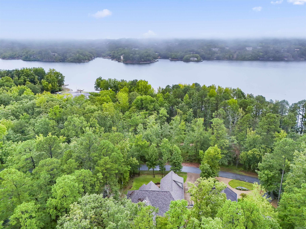
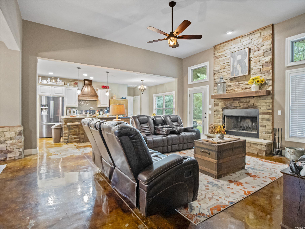
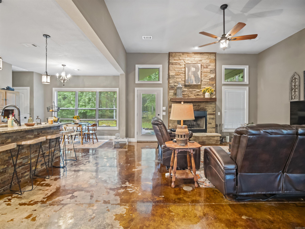
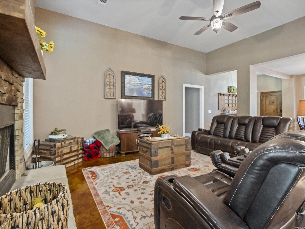
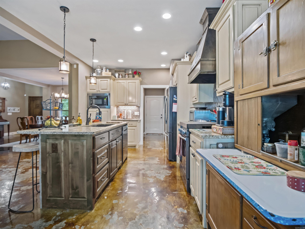
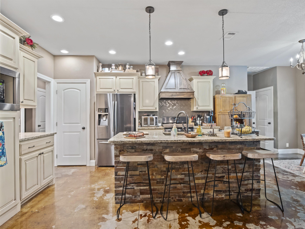
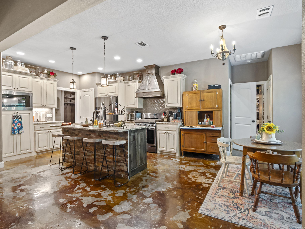
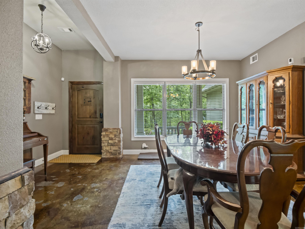
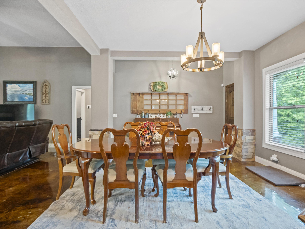
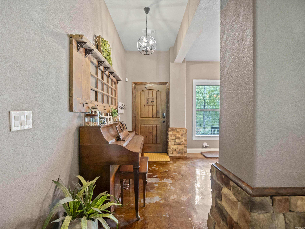
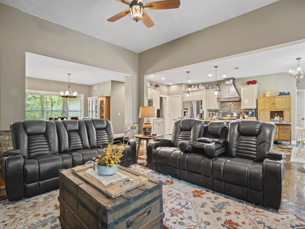
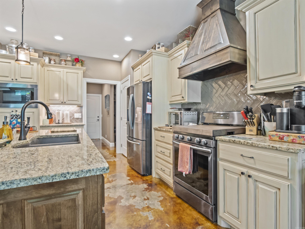
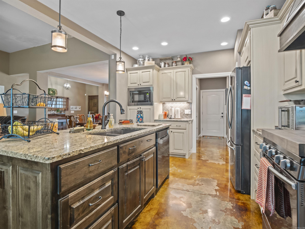
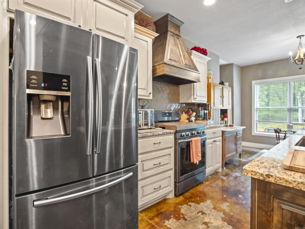
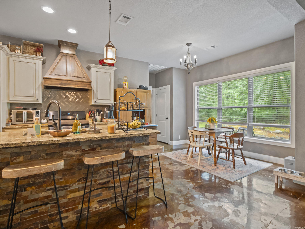
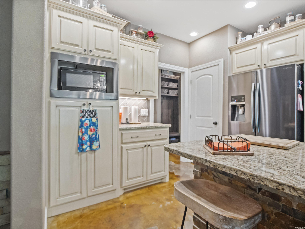
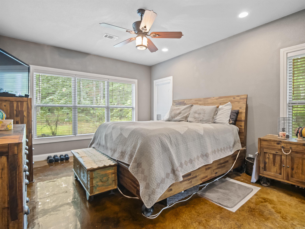
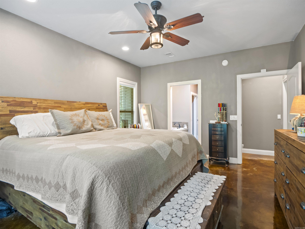
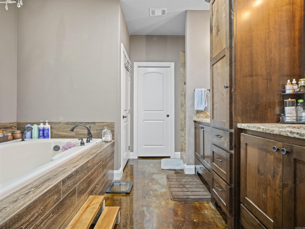
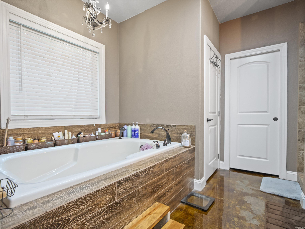
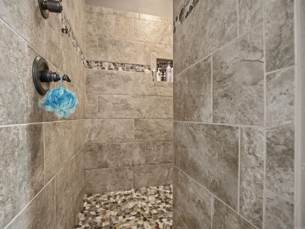
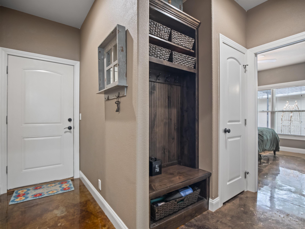
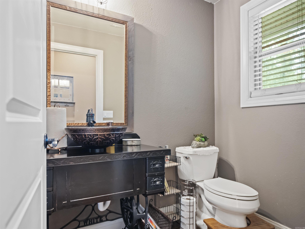
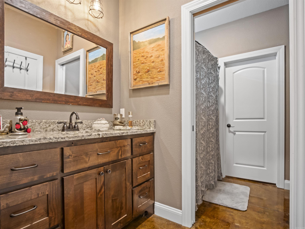
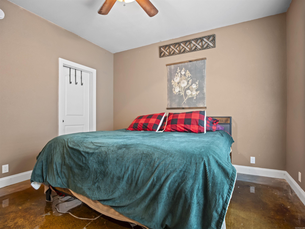
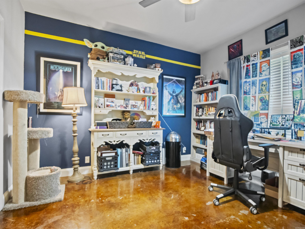
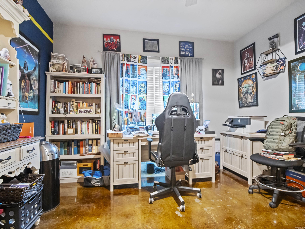
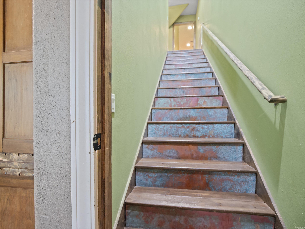
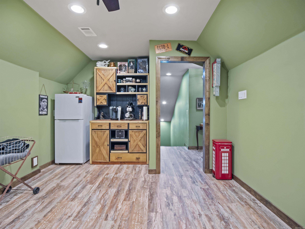
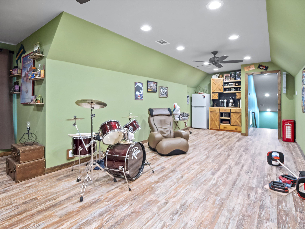
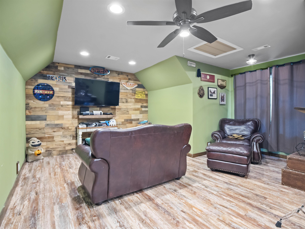
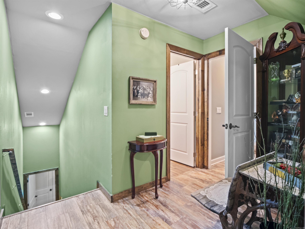
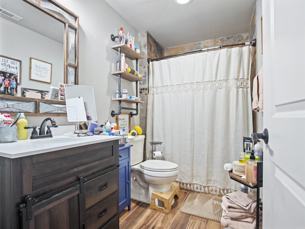
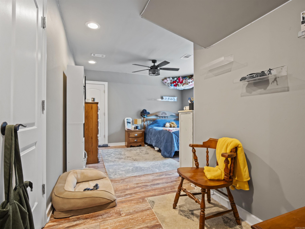
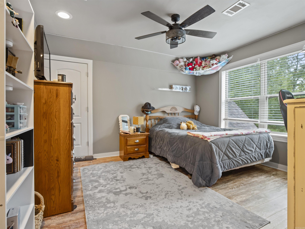
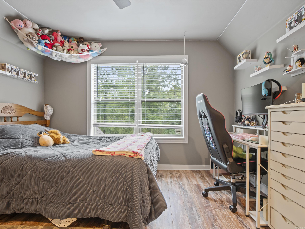
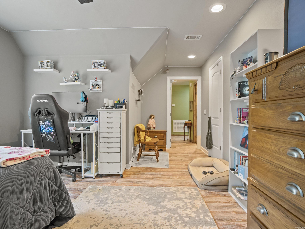
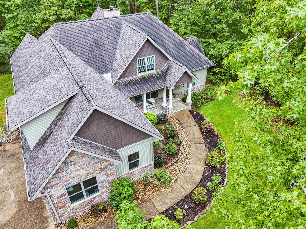
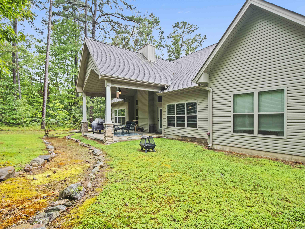
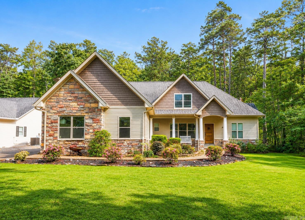
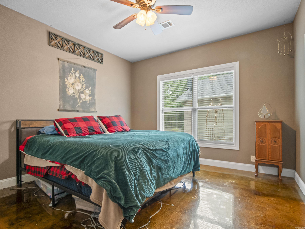
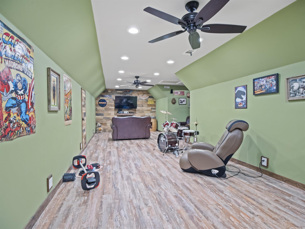
Discover timeless style and exceptional functionality in this beautifully maintained 4-bedroom, 3.5-bath, 3012 sq ft home built in 2017 and ideally located just a short walk from Lake Coronado and the boat launch. Conveniently located minutes from every village gate, 10 minutes from shopping. Set on a level 0.42-acre lot with mature landscaping and attractive stone accents, this home welcomes you with abundant natural light, an open floor plan and a dramatic 14-ft ceiling. The main level features the spacious primary suite plus two additional bedrooms and a convenient Jack & Jill bath. The chef-inspired kitchen offers abundant cabinetry, stainless appliances, a large island and distinctive stone detailing. A beautiful stone fireplace creates a warm focal point in the living area. Upstairs, a private bedroom and full bath are complemented by a 450-sq-ft finished bonus room—ideal for a media room, game room, home office or additional living space. Enjoy the covered rear patio, generous storage, two floored attics and spacious 2-car garage. Select furniture and items convey. A wonderful opportunity to enjoy comfortable living near the lake. CARMLS 26036079 Directions to property: From Hot Springs Village West Gate, Turn right onto W Villena Dr, Turn right onto Barcelona Rd, Turn right onto Camino Rd, Turn right onto Balearic Rd, Turn left onto Murillo Way, Destination will be on the right

MLS Listing ID: 
CARMLS 26036079
Listing Pricing
Pricing information for this listing.
List Price: 
$459,900
Basic Property Information
Fields containing basic information about the property.
Property Type: 
Residential
Property Sub Type: 
Single Family Detached
Primary Market Area: 
HOT SPRINGS VILLAGE (FOUNTAIN LA
Address: 
94 Murillo Way, Hot Springs Village, AR 71909, USA
County: 
Saline
Directions: 
From Hot Springs Village West Gate, Turn right onto W Villena Dr, Turn right onto Barcelona Rd, Turn right onto Camino Rd, Turn right onto Balearic Rd, Turn left onto Murillo Way, Destination will be on the right
Public Remarks: 
Discover timeless style and exceptional functionality in this beautifully maintained 4-bedroom, 3.5-bath, 3012 sq ft home built in 2017 and ideally located just a short walk from Lake Coronado and the boat launch. Conveniently located minutes from every village gate, 10 minutes from shopping. Set on a level 0.42-acre lot with mature landscaping and attractive stone accents, this home welcomes you with abundant natural light, an open floor plan and a dramatic 14-ft ceiling. The main level features the spacious primary suite plus two additional bedrooms and a convenient Jack & Jill bath. The chef-inspired kitchen offers abundant cabinetry, stainless appliances, a large island and distinctive stone detailing. A beautiful stone fireplace creates a warm focal point in the living area. Upstairs, a private bedroom and full bath are complemented by a 450-sq-ft finished bonus room—ideal for a media room, game room, home office or additional living space. Enjoy the covered rear patio, generous storage, two floored attics and spacious 2-car garage. Select furniture and items convey. A wonderful opportunity to enjoy comfortable living near the lake.
Community Information
Area Amenities: 
Swimming Pool(s), Tennis Court(s), Sauna, Playground, Clubhouse, Party Room, Picnic Area, Mandatory Fee, Marina, Hot Tub, Golf Course, Fitness/Bike Trail, Gated Entrance
Building Details
Details about the building on a property.
Architectural Style: 
Traditional
Stories: 
1.5
Year Built: 
2017
New Construction: 
0
Living Area: 
3,012
Interior: 
Washer Connection, Washer-Stays, Dryer Connection-Electric, Dryer-Stays, Water Heater-Electric, Smoke Detector(s), Window Treatments, Floored Attic, Walk-In Closet(s), Ceiling Fan(s), Walk-in Shower, Breakfast Bar, Furnished, Wired for Highspeed Inter, Ki
Fireplaces: 
Gas Starter, Woodburning-
Floors: 
Concrete, Luxury Vinyl
Walls/Ceilings: 
Sheet Rock
Bedrooms: 
Primary Bedroom/Main Lv, Guest Bedroom/Main Lv, Primary Bedroom Apart, Guest Bedroom Apart, 3 Bedrooms Same Level, 3 Bedrooms Lower Level
Dining Area: 
Breakfast Bar, Eat-In Kitchen, Living/Dining Combo
Construction
Foundation Details: 
Slab
Roof: 
Architectural Shingle, Pitch
Exterior: 
Rock & Frame
Exterior Features: 
Patio, Porch, Guttering, Covered Patio
Energy Information: 
Extra Insulation, Insulated Doors, Insulated Windows, Ridge Vents/Caps Low-E Windows, High Efficiency HVAC>14, Programmable Thermostat
Room Details
Details about the rooms in the building.
Total Bedrooms: 
4
Total Bathrooms: 
4
Total Full-Bathrooms: 
3
Total Half-Bathrooms: 
1
Utilities
Information about utilities available on the property.
Heating System: 
Central Cool-Electric, Attic Fan, Central Heat-Electric
Utilities: 
Water-Public, Elec-Municipal (+Entergy), Gas-Propane/Butane, TV-Cable, Telephone-Private, POA Water, Community Sewer
Lot/Land Details
Details about the lots and land features included on the property.
Acres: 
0.42
Lot Size (Dimensions): 
18468
Waterfront: 
0
Property Features: 
Level, Cleared, Extra Landscaping, In Subdivision, River/Lake Area, Lake View
Lot Features
Parking Type: 
Auto Door Opener, Carport, Garage, Parking Pads, Side Entry, Two Car
Road Surface: 
Paved
Public Record
Parcel Number: 
644-00049-000
Annual Tax: 
$1,699.76
Contract Details
Details about the listing contract.
Possession: 
At Closing
Listing Participants
Participants (agents, offices, etc.) in the transaction.
Listing Office Name: 
Berkshire Hathaway HomeServices Arkansas Realty

Request More Information