
Home for Sale at 8 Conquista Lane in Hot Springs Village, AR for $299,900
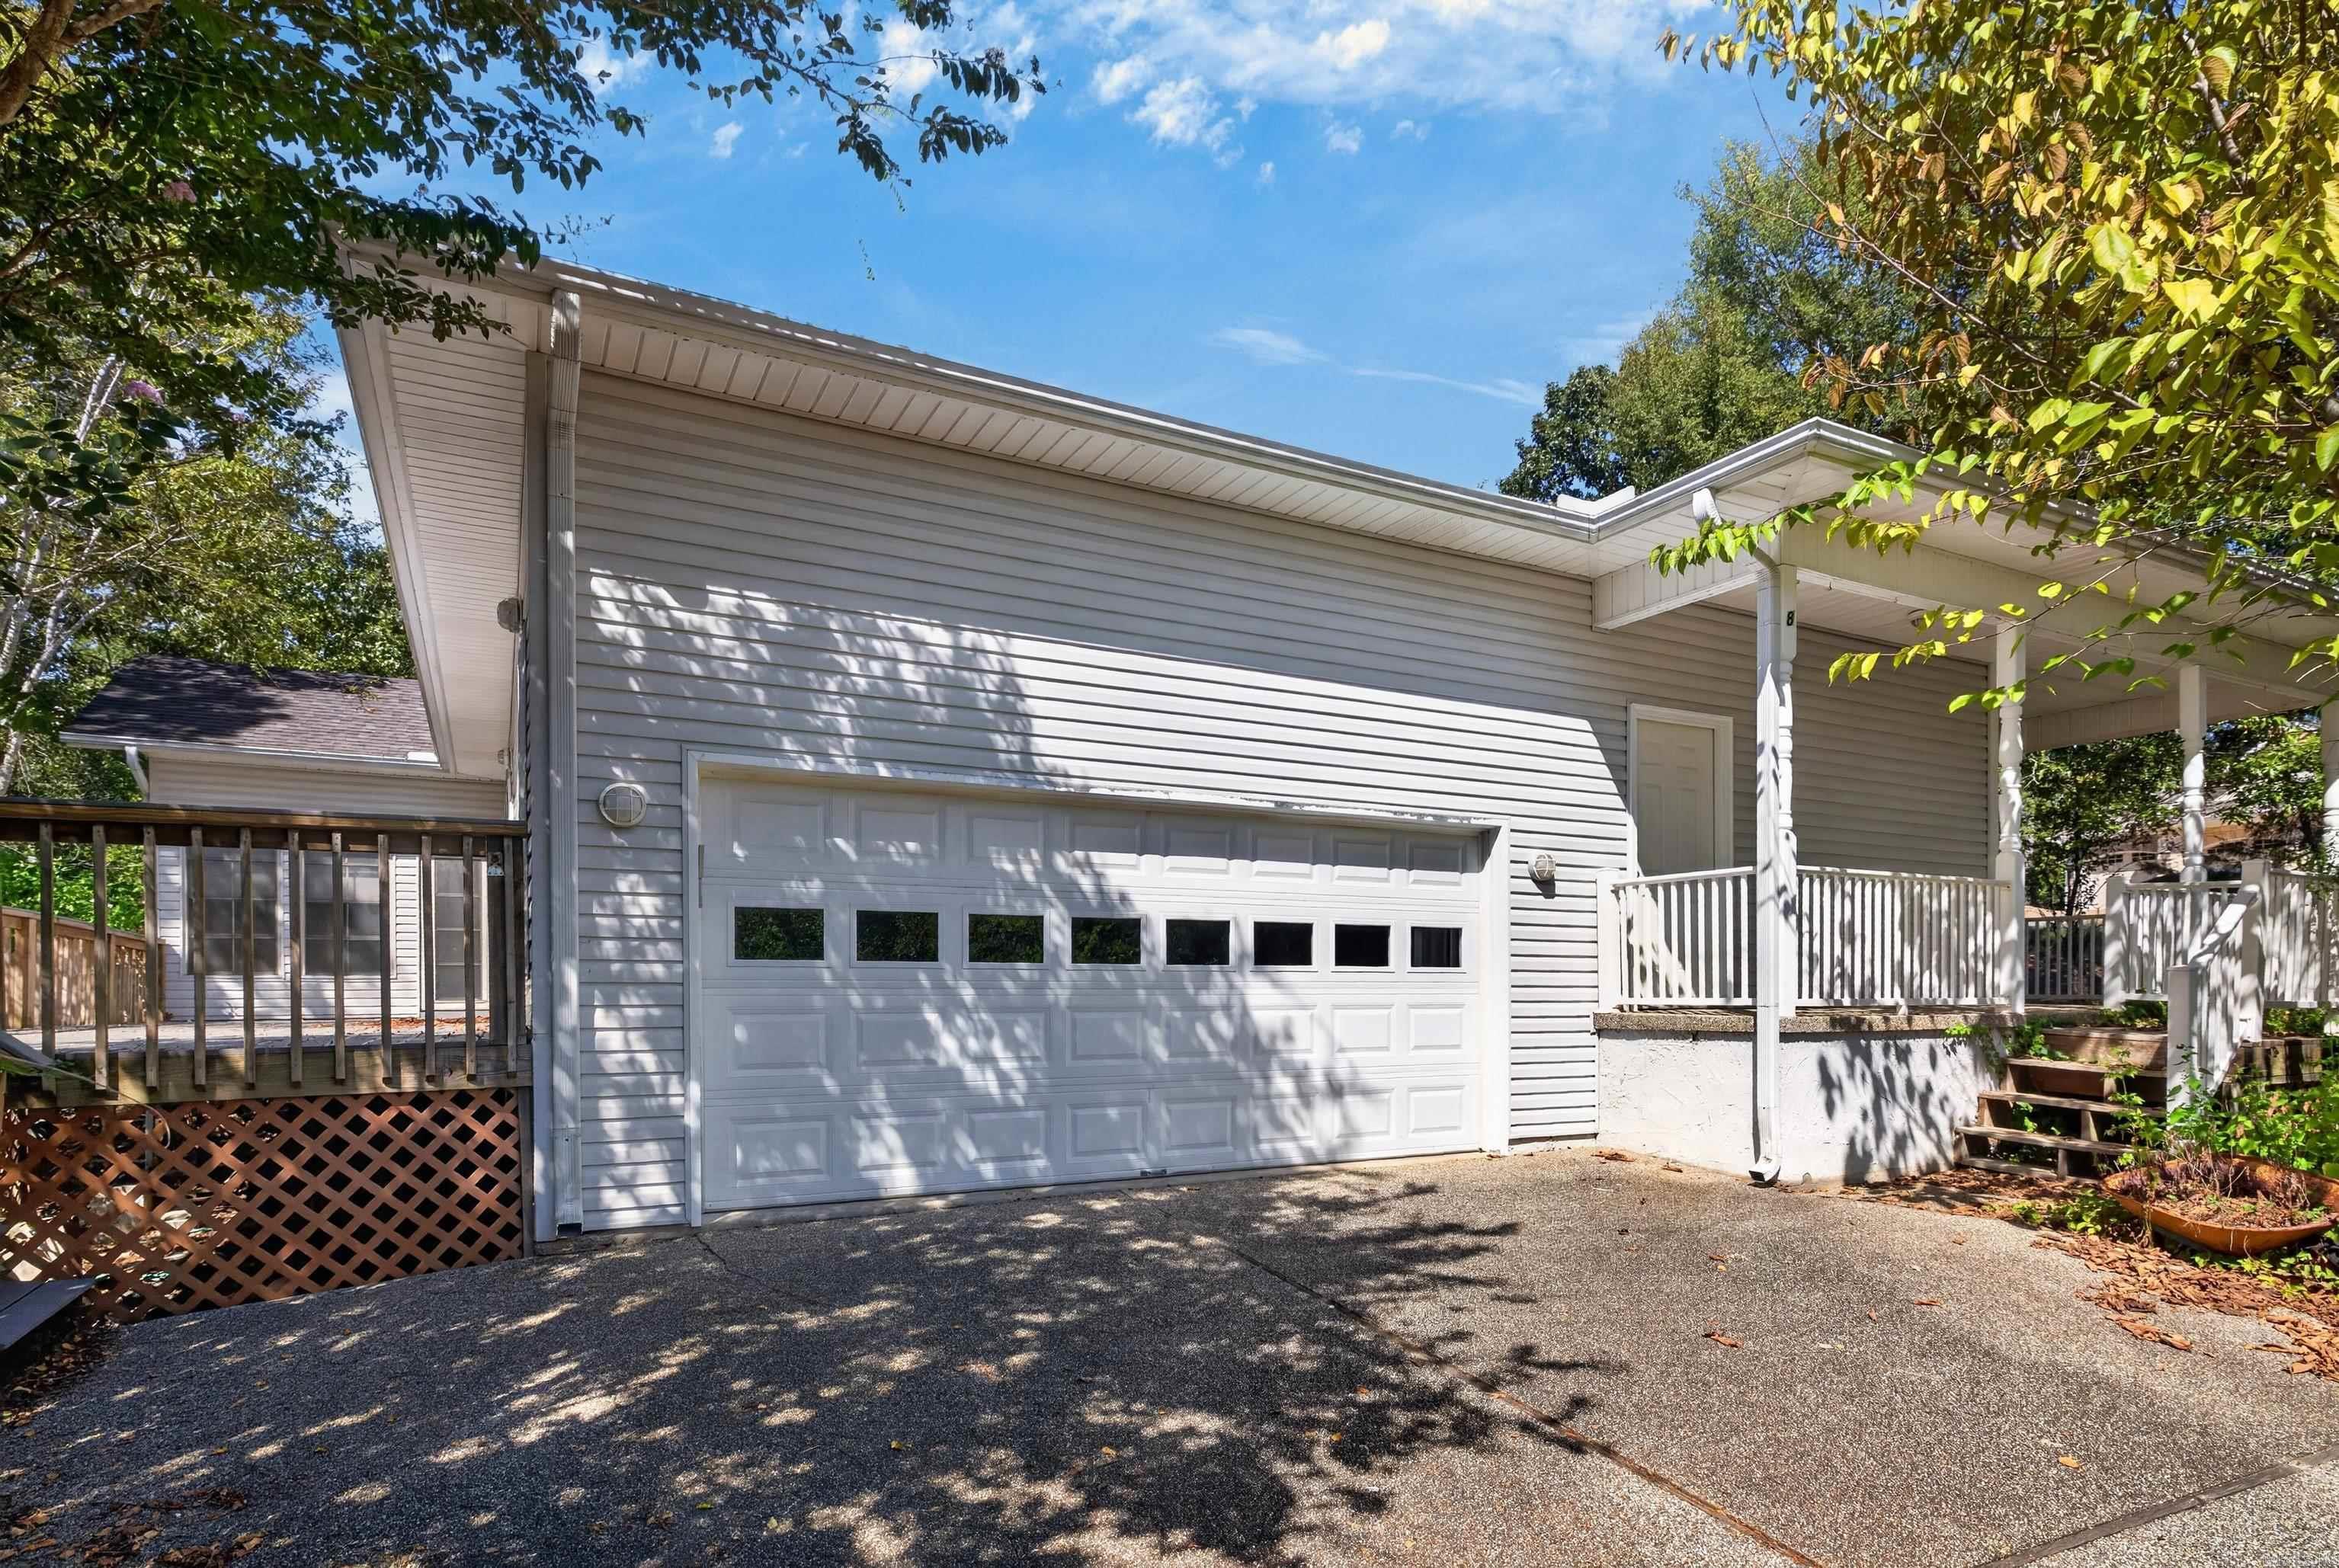


8 Conquista Lane | HOT SPRINGS VILLAGE (FOUNTAIN LA
$299,900
| 2 Beds | 3 Baths (2 Full, 1 Half) | 2,314 Sq. Ft.
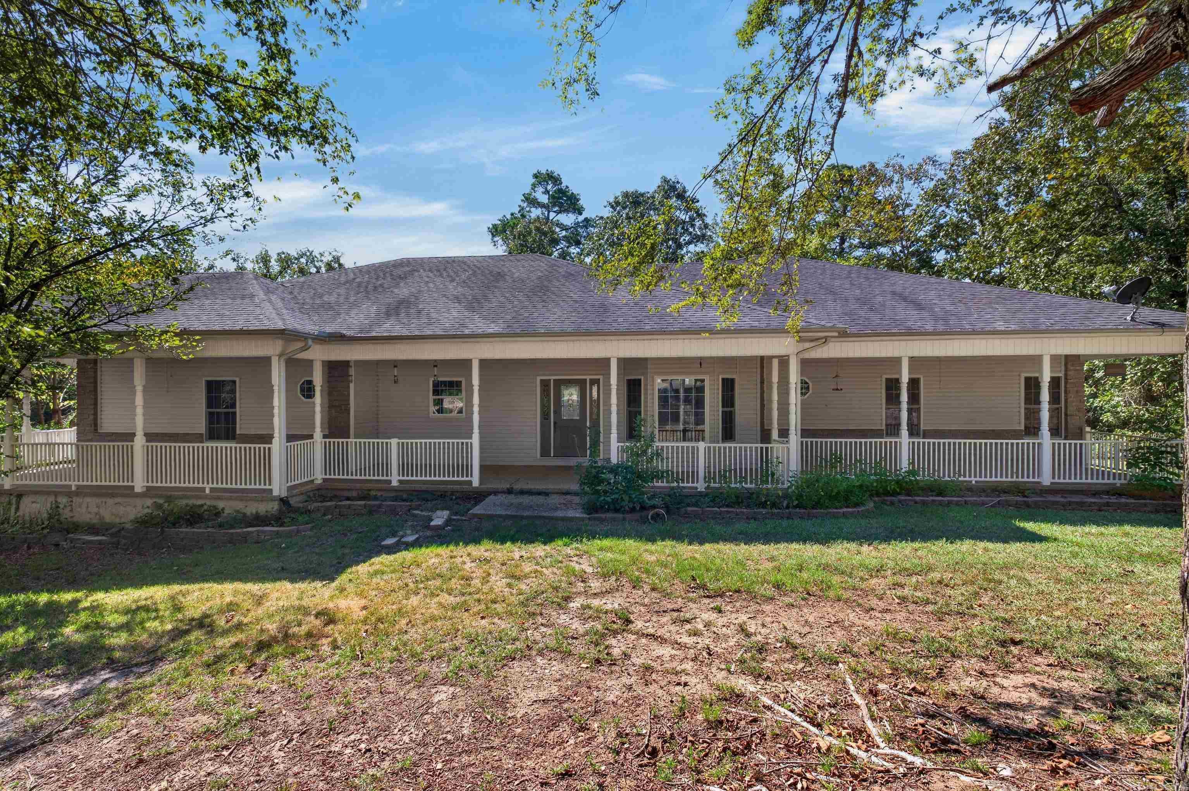
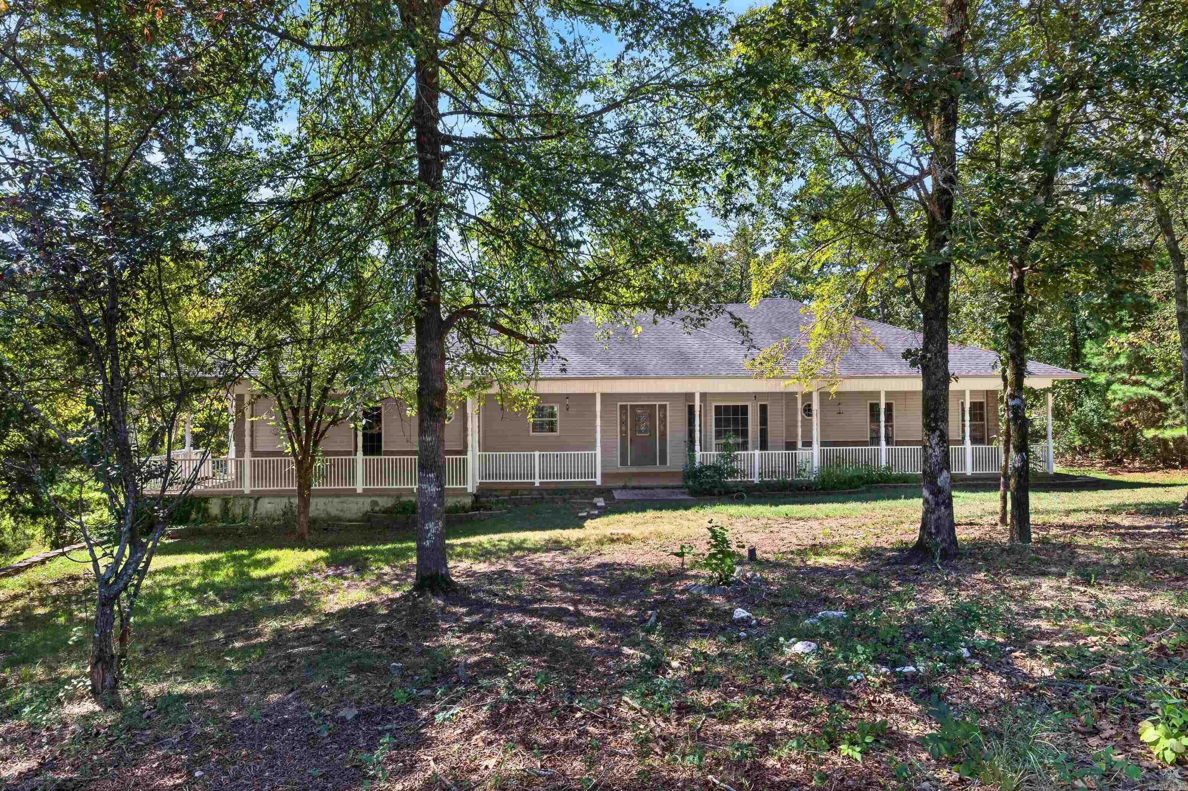
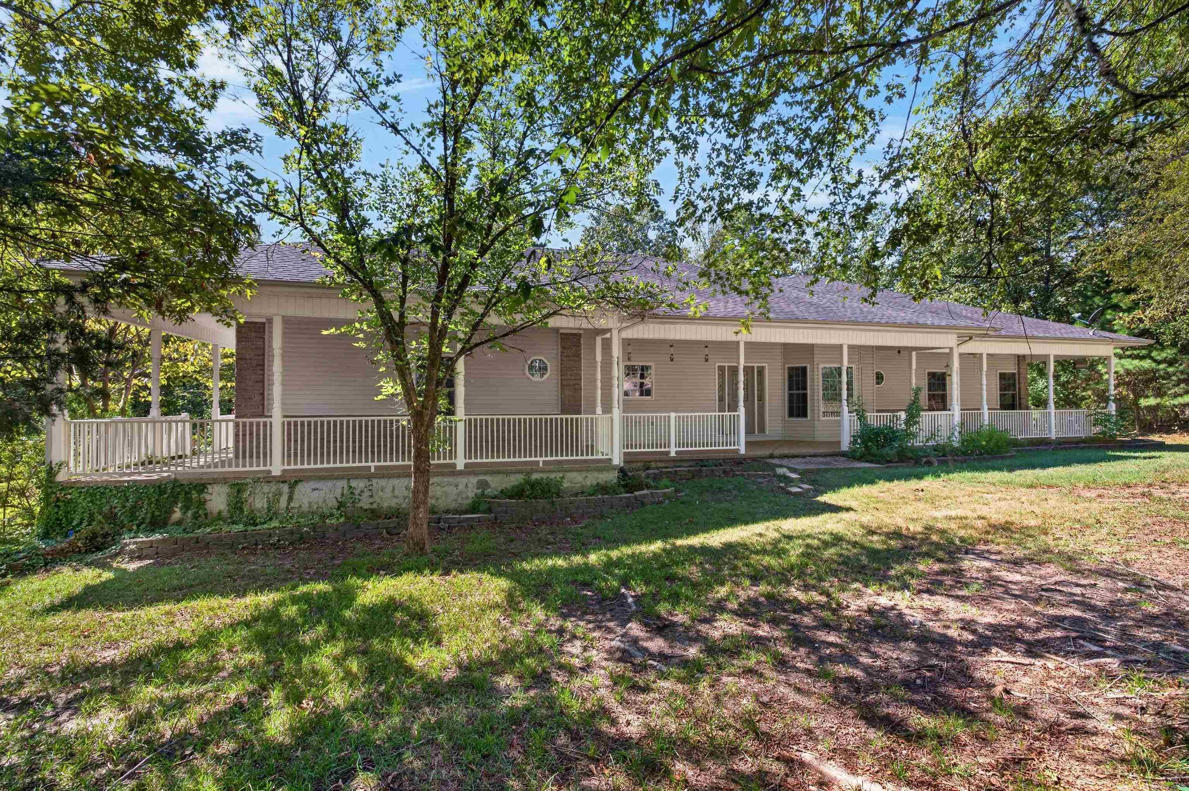
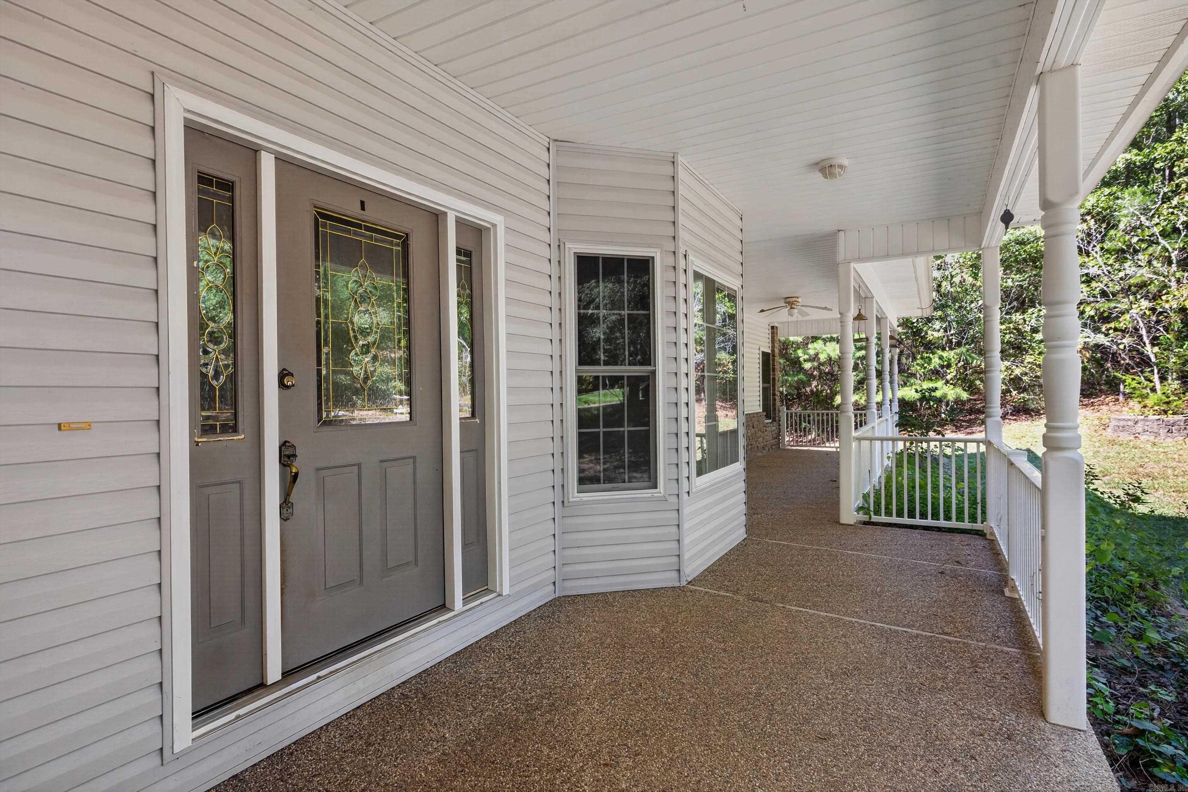
Come and see this home offering plenty of space, privacy, and room to enjoy the outdoors! All on one level, relax on the inviting front porch or take advantage of the additional outdoor space provided by the two lots A large garage offers plenty of room for vehicles, storage, or hobbies Inside this home is ready for you to bring your vision and make it your own! Come and see all this property has to offer. AGENTS SEE REMARKS. CARMLS 26036243 Directions to property: DeSoto Blvd to Pizarro Drive to Conquista Lane.
MLS Listing ID:
CARMLS 26036243 
 Information Deemed Reliable but Not Guaranteed. CENTURY 21 H.S.V. Realty is licensed in the state of Arkansas. CENTURY 21 and the CENTURY 21 Logo are registered service marks owned by Century 21 Real Estate LLC. H.S.V. Realty, Inc. fully supports the principles of the Fair Housing Act and the Equal Opportunity Act. Each franchise is independently owned and operated. Any services or products provided by independently owned and operated franchisees are not provided by, affiliated with or related to Century 21 Real Estate LLC nor any of its affiliated companies.