
Home for Sale at 89 Mesero Way in Hot Springs Village, AR for $585,000


89 Mesero Way | HOT SPRINGS VILLAGE (FOUNTAIN LA
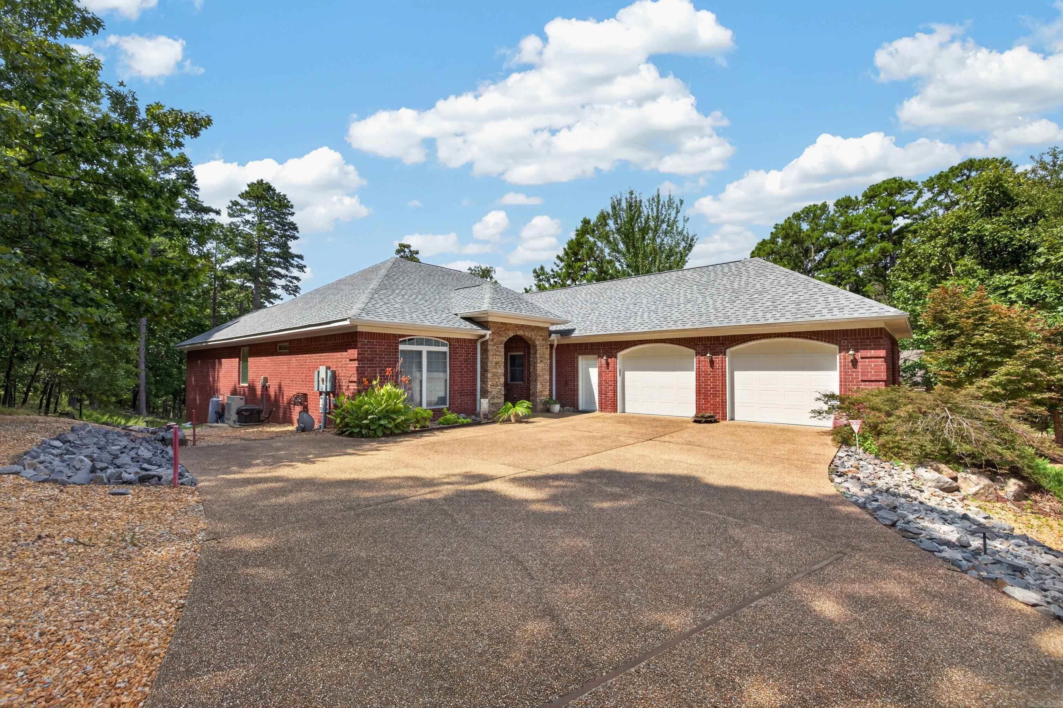
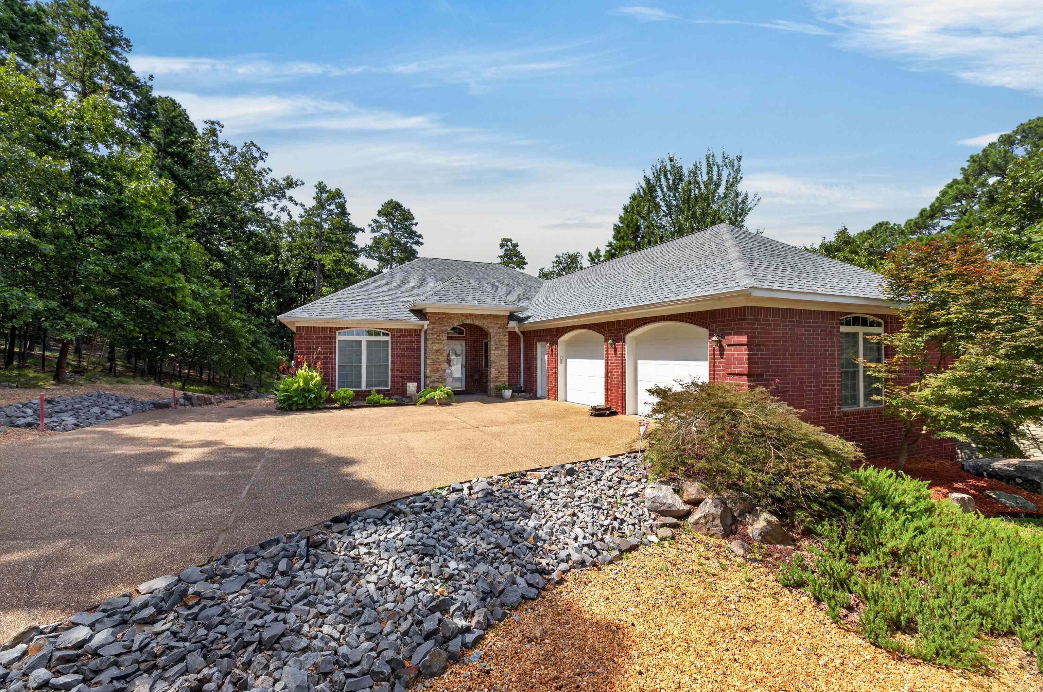
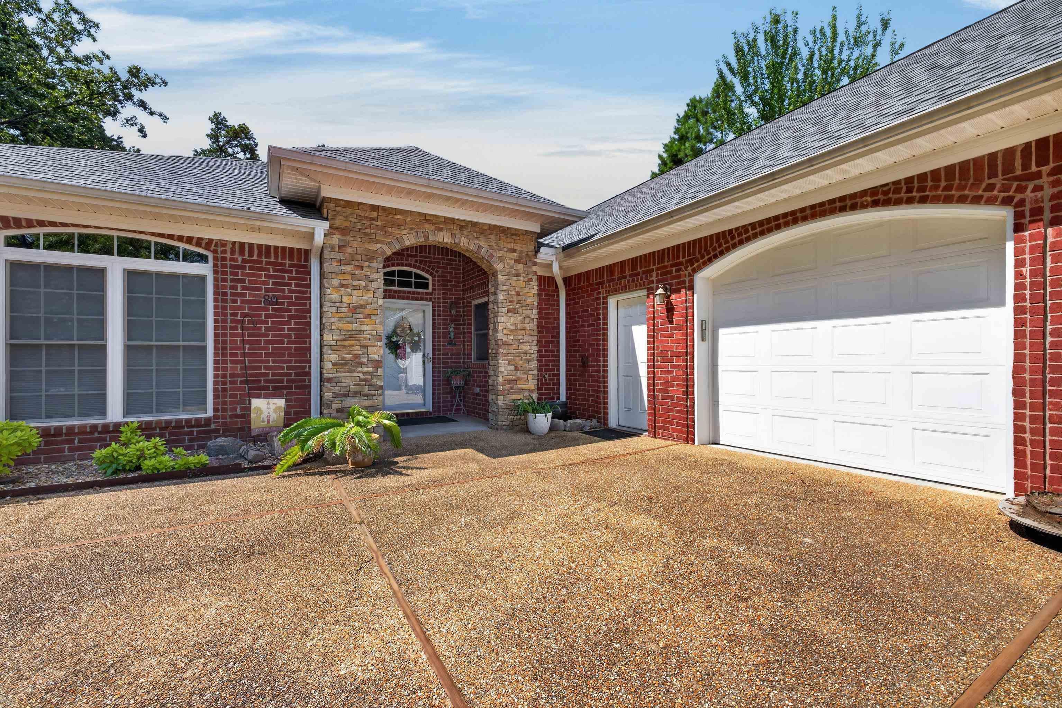
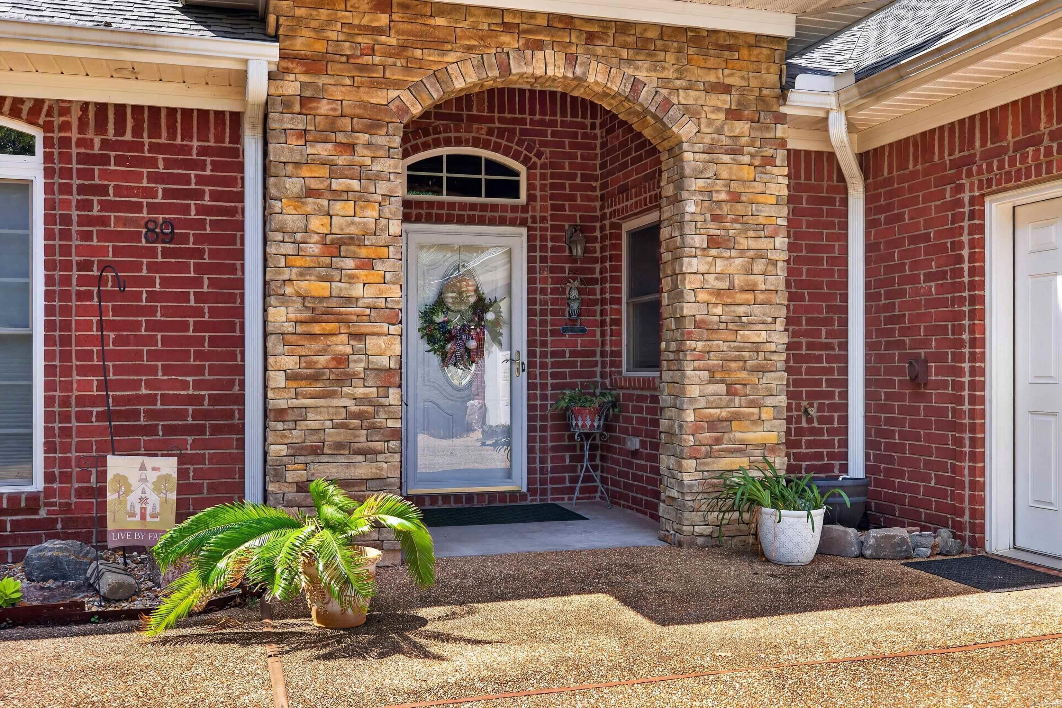
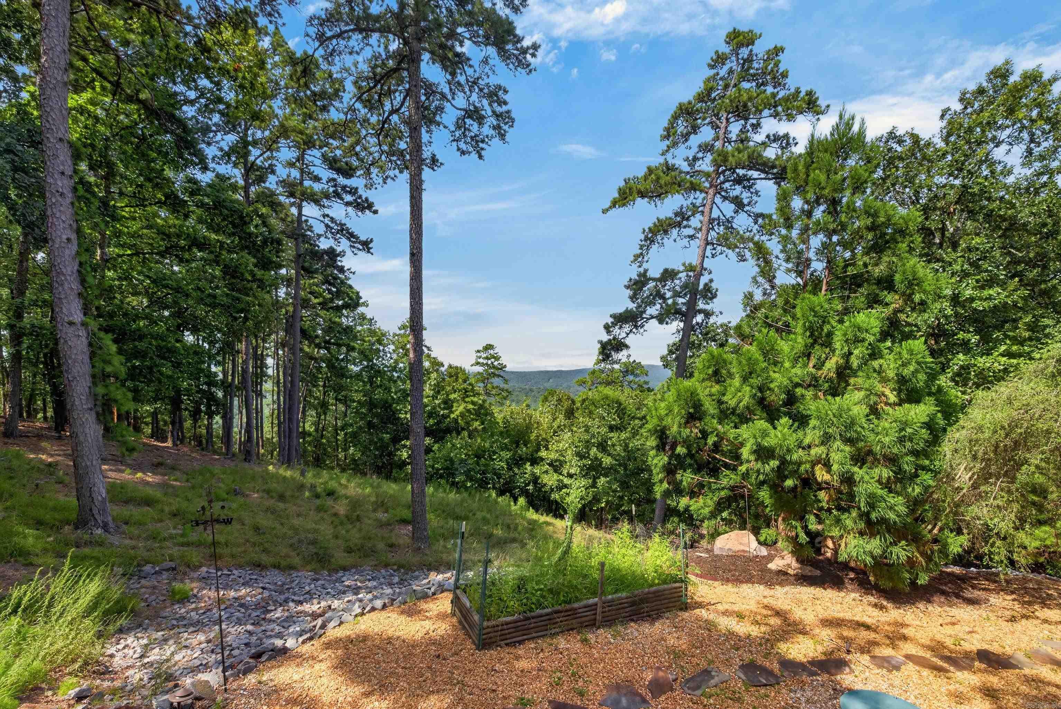
Amazing views and privacy from this extremely well-maintained oasis! This move-in ready custom-built home is all brick with tons of storage and a walk-in storm shelter on the lower level. The eat-in kitchen includes granite countertops, electric range, built-in microwave, huge walk-in pantry, separate laundry, and cabinets galore! Just off the kitchen is a recently added 260 square foot Arkansas Room overlooking the trees and mountains. The family room features a gas log fireplace, wood flooring and custom cabinetry. In the master suite you will find two separate closets with built-ins and an oversized master bath with custom tile shower, double vanity, and separate tub. Also on the main level are two guest rooms and a full bath. Downstairs is an oversized family room, very large guestroom with walk-in closet, full bath, the walk-in storm shelter, and a heated & cooled storage area that spans nearly the entire width of the home. The roof is only 3 years old! The HVAC unit upstairs is 2 years old and includes a REME HALO Air Purification System. The lot immediately behind the home at 187 Jarandilla conveys as well. Call today - this one will go FAST! CARMLS 26036294 Directions to property: From the East Gate, continue West on Desoto Blvd, turn right on Minorca, right on Jarandilla Drive, left on Tejado Way, and right on Mesero Way. Home is on the right.

 Information Deemed Reliable but Not Guaranteed. CENTURY 21 H.S.V. Realty is licensed in the state of Arkansas. CENTURY 21 and the CENTURY 21 Logo are registered service marks owned by Century 21 Real Estate LLC. H.S.V. Realty, Inc. fully supports the principles of the Fair Housing Act and the Equal Opportunity Act. Each franchise is independently owned and operated. Any services or products provided by independently owned and operated franchisees are not provided by, affiliated with or related to Century 21 Real Estate LLC nor any of its affiliated companies.