
Home for Sale at 12 Vascongadas in Hot Springs Village, AR for $349,900
12 Vascongadas | HOT SPRINGS VILLAGE (FOUNTAIN LA
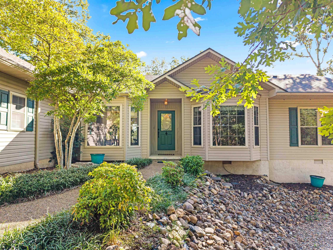
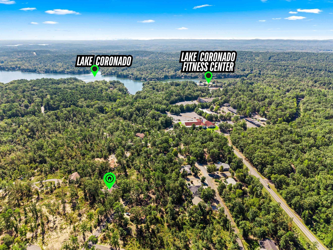
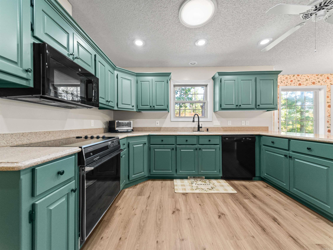
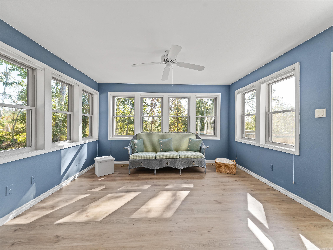
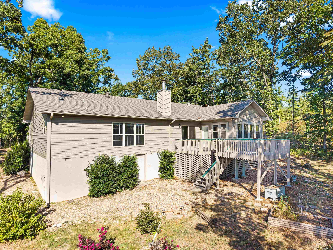
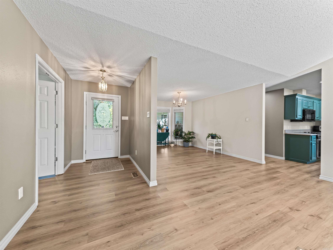
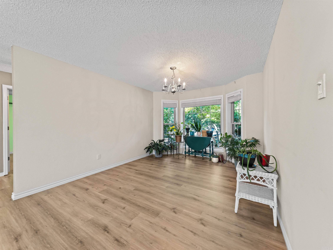
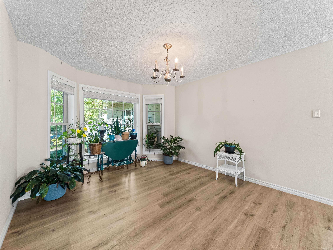
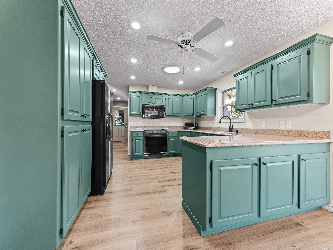
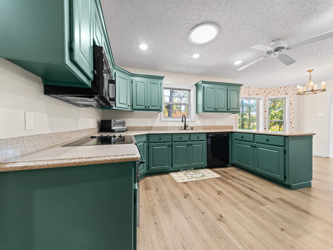
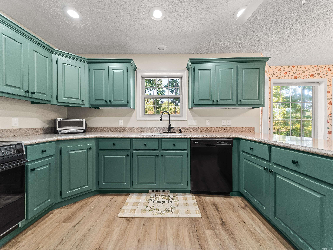
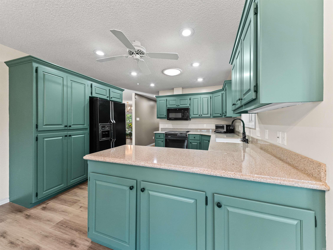
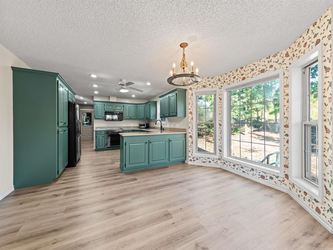
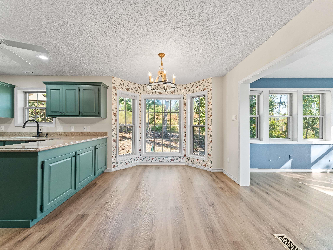
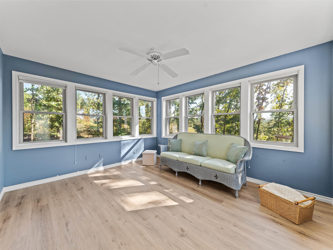
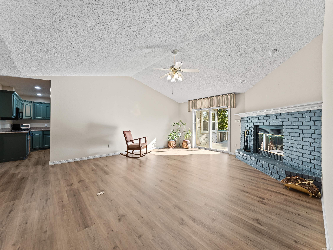
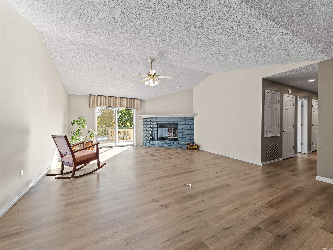
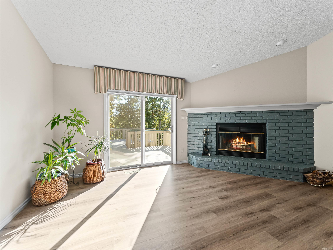
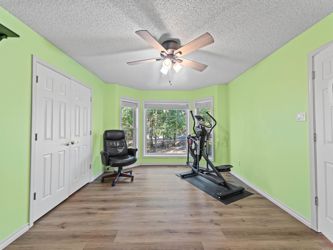
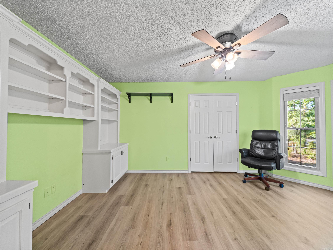
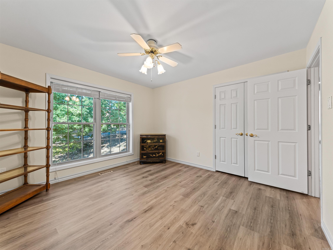
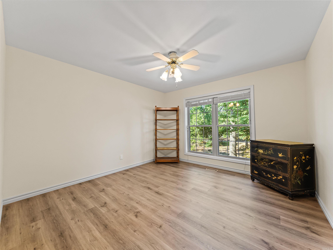
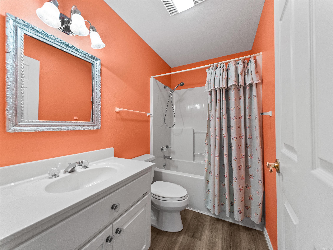
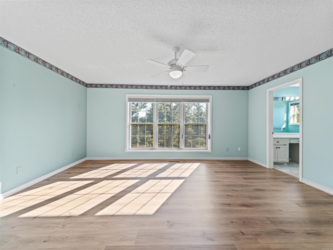
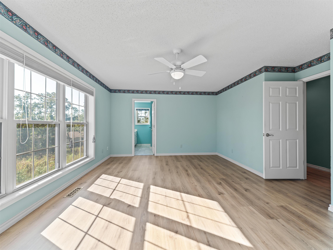
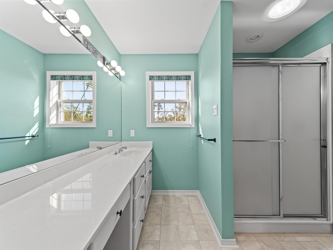
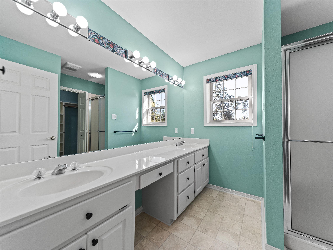
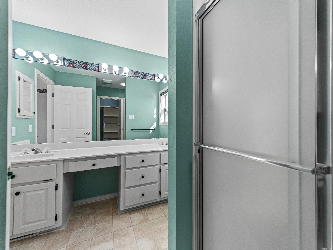
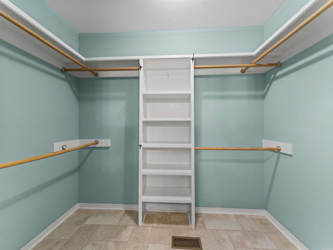
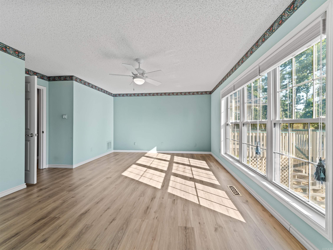
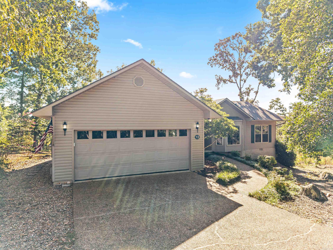
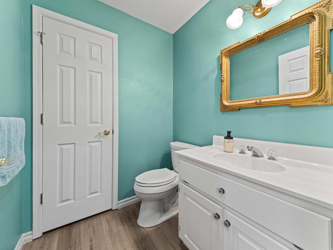
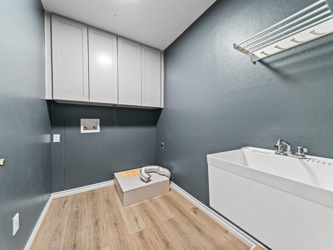
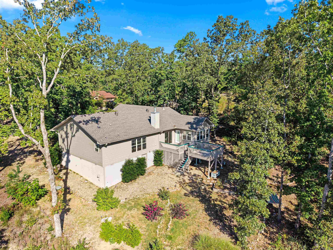
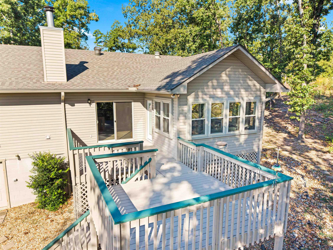
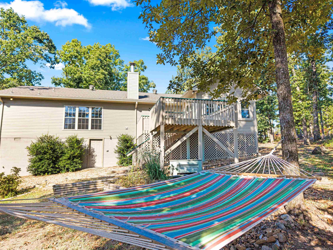
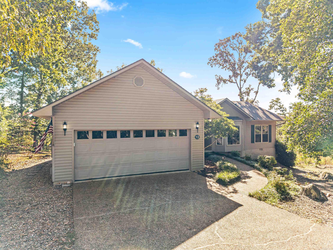
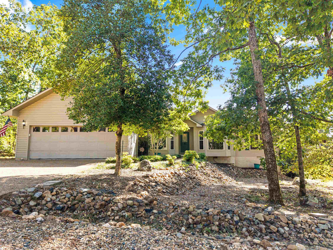
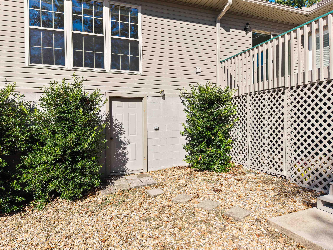
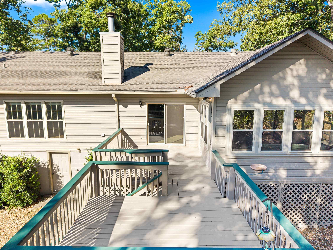
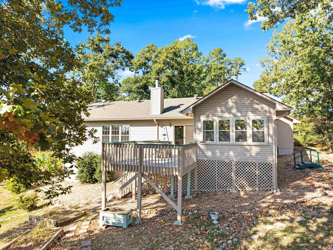
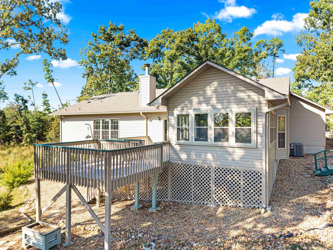
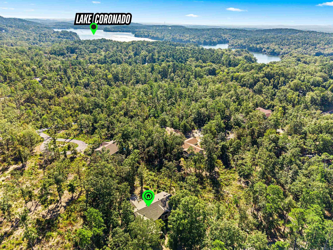
What a Charmer! On the hill above Lake Coronado and the Coronado Fitness Center sits this Remodeled 3Bed+Den/2.5Bath Gem! Spacious Kitchen with Beautiful Counters and Professionally painted Kitchen Cabinetry! The Arkansas Room is an Oasis in the Woods! Enjoy Sunrises over the POA Common Area behind the home (East) while shaded from the sun in the afternoon! A New Sliding Door opens to the Entertainment-sized Deck! Cathedral Ceiling in the Living Room with Brick Wood-burning Fireplace! The Den off the Entry has Built-ins or could serve as the 3rd Bedroom (has a closet). The Master Bedroom boasts a Wall of Windows with a Panoramic View and upgraded Honeycomb Blinds! The Ensuite has a Dual Vanity, Walk-in Shower, and Walk-in Closet! Entering from the 2 Car Garage, there is a Large Laundry Room and a Half Bathroom (Economical Solar Tubes in both the Half Bath and Kitchen)! Both the Formal Dining Room and Casual Eating Area offer Bay Windows to reach out into Nature! Walk-in under the home in the rear for extra storage and easy utilities access or workshop! ROOF 2022, HVAC 2021. CARMLS 26036384 Directions to property: From DeSoto Blvd go South on Balaeric, Right on Fresno, Right on Vascongasa to house on Right.

 Information Deemed Reliable but Not Guaranteed. CENTURY 21 H.S.V. Realty is licensed in the state of Arkansas. CENTURY 21 and the CENTURY 21 Logo are registered service marks owned by Century 21 Real Estate LLC. H.S.V. Realty, Inc. fully supports the principles of the Fair Housing Act and the Equal Opportunity Act. Each franchise is independently owned and operated. Any services or products provided by independently owned and operated franchisees are not provided by, affiliated with or related to Century 21 Real Estate LLC nor any of its affiliated companies.