
Home for Sale at 39 Palencia Lane in Hot Springs Village, AR for $272,000

39 Palencia Lane | HOT SPRINGS VILLAGE (JESSIEVILLE
$272,000
| 3 Beds | 2 Baths (2 Full) | 2,150 Sq. Ft.
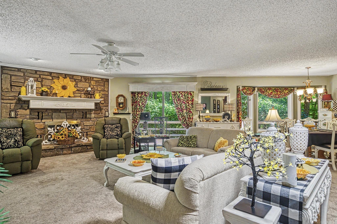
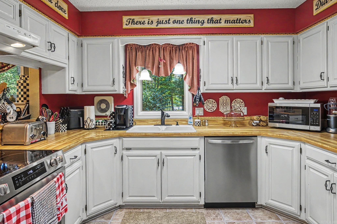
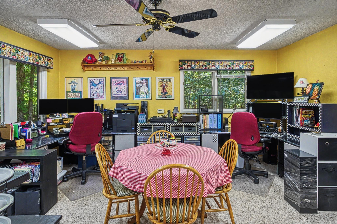
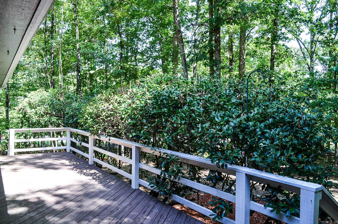
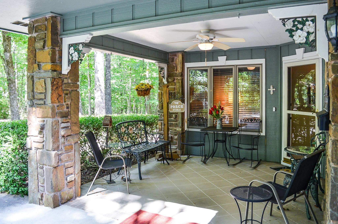
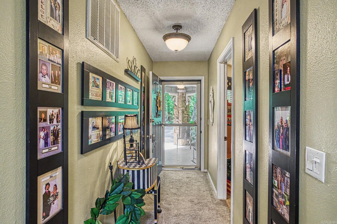
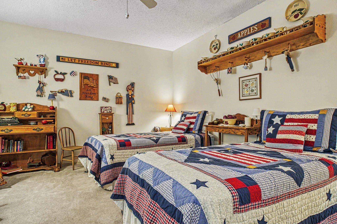
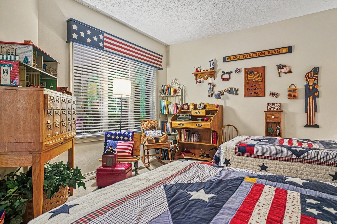
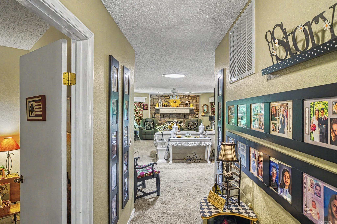
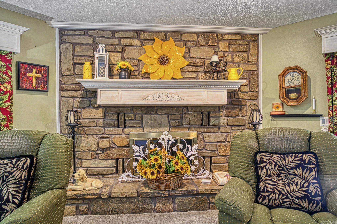
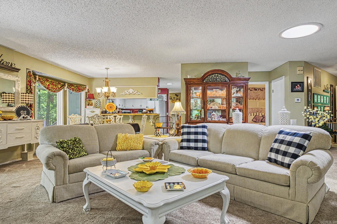
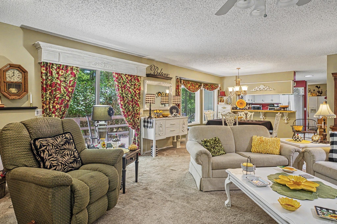
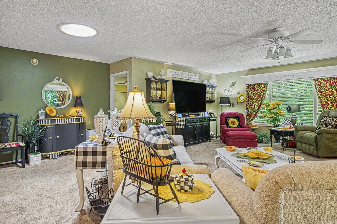
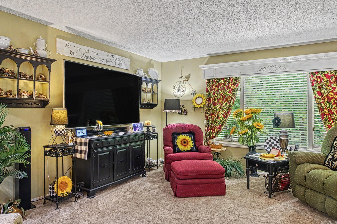
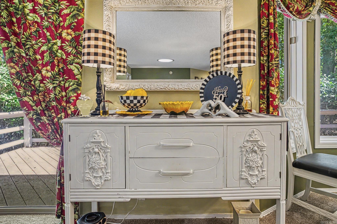
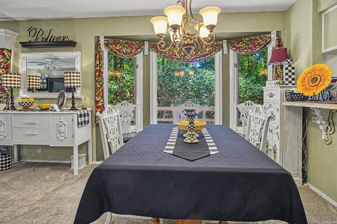
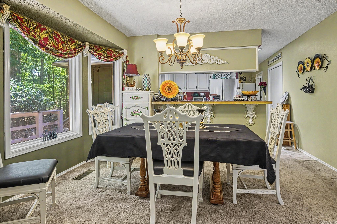
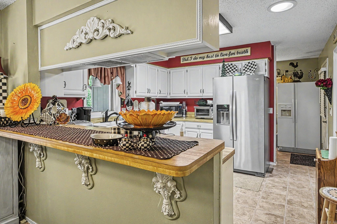
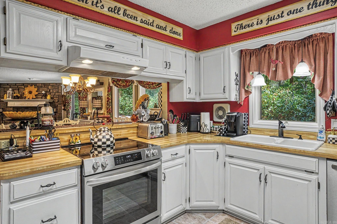
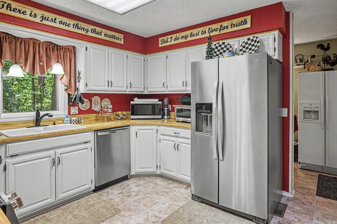
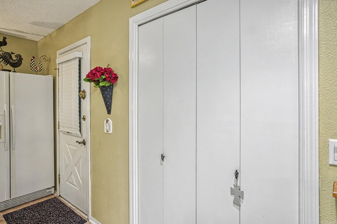
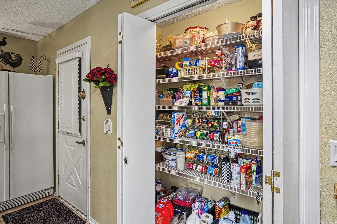
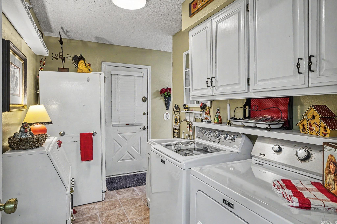
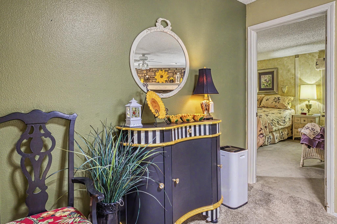
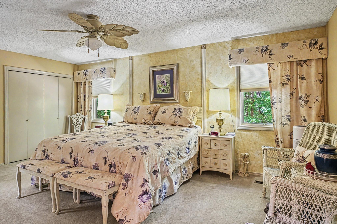
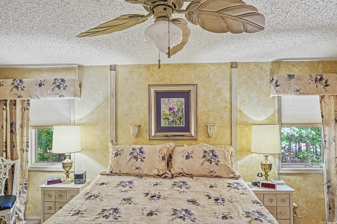
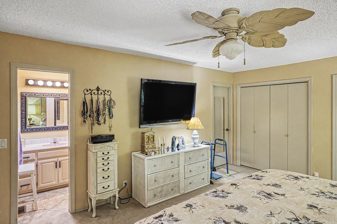
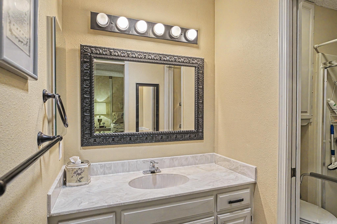
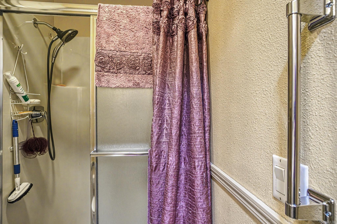
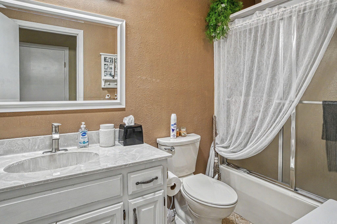
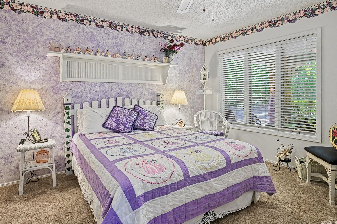
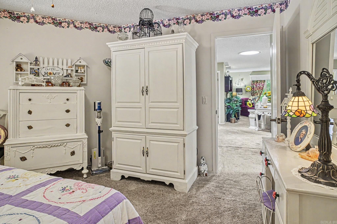
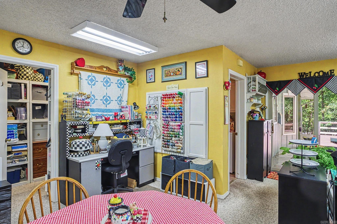
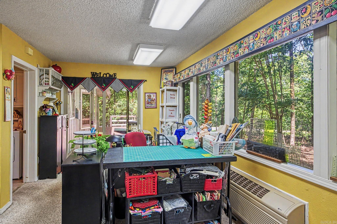
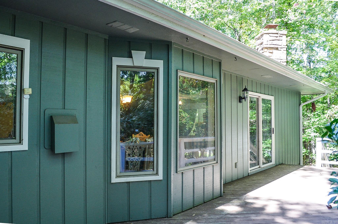
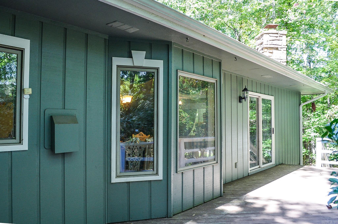
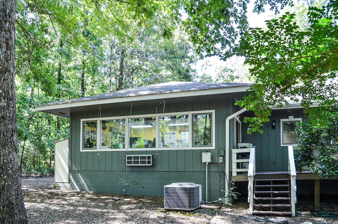
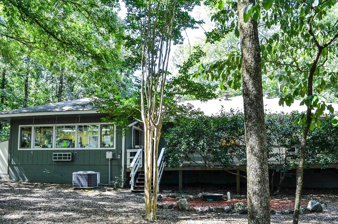
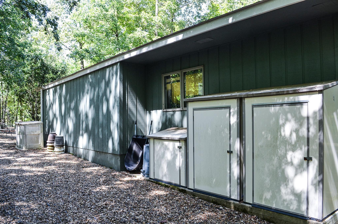
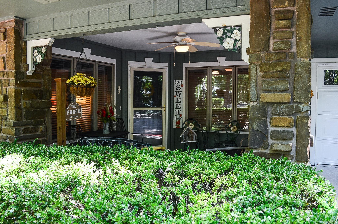
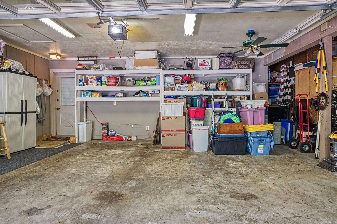
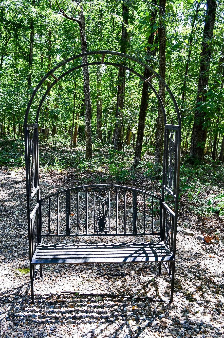
Celebrate every day in this 3 bedroom 2 bath home with additional hobby room. Located at the end of a quiet culdesac, this one level beauty will check all the boxes on your wish list. Large great room with native stone fireplace, roomy dining area, updated kitchen and oodles of storage. Level drive and fuss free landscaping create the perfect picture of the relaxed Village lifestyle. Hot Springs Village Property Owner Association has a new member buy-n fee of $2,000.00 due and collected at closing. CARMLS 26036835 Directions to property: Desoto Blvd to Carmona Road to Palencia Lane
MLS Listing ID:
CARMLS 26036835 
 Information Deemed Reliable but Not Guaranteed. CENTURY 21 H.S.V. Realty is licensed in the state of Arkansas. CENTURY 21 and the CENTURY 21 Logo are registered service marks owned by Century 21 Real Estate LLC. H.S.V. Realty, Inc. fully supports the principles of the Fair Housing Act and the Equal Opportunity Act. Each franchise is independently owned and operated. Any services or products provided by independently owned and operated franchisees are not provided by, affiliated with or related to Century 21 Real Estate LLC nor any of its affiliated companies.