
Home for Sale at 4 Silleda in Hot Springs Village, AR for $475,000
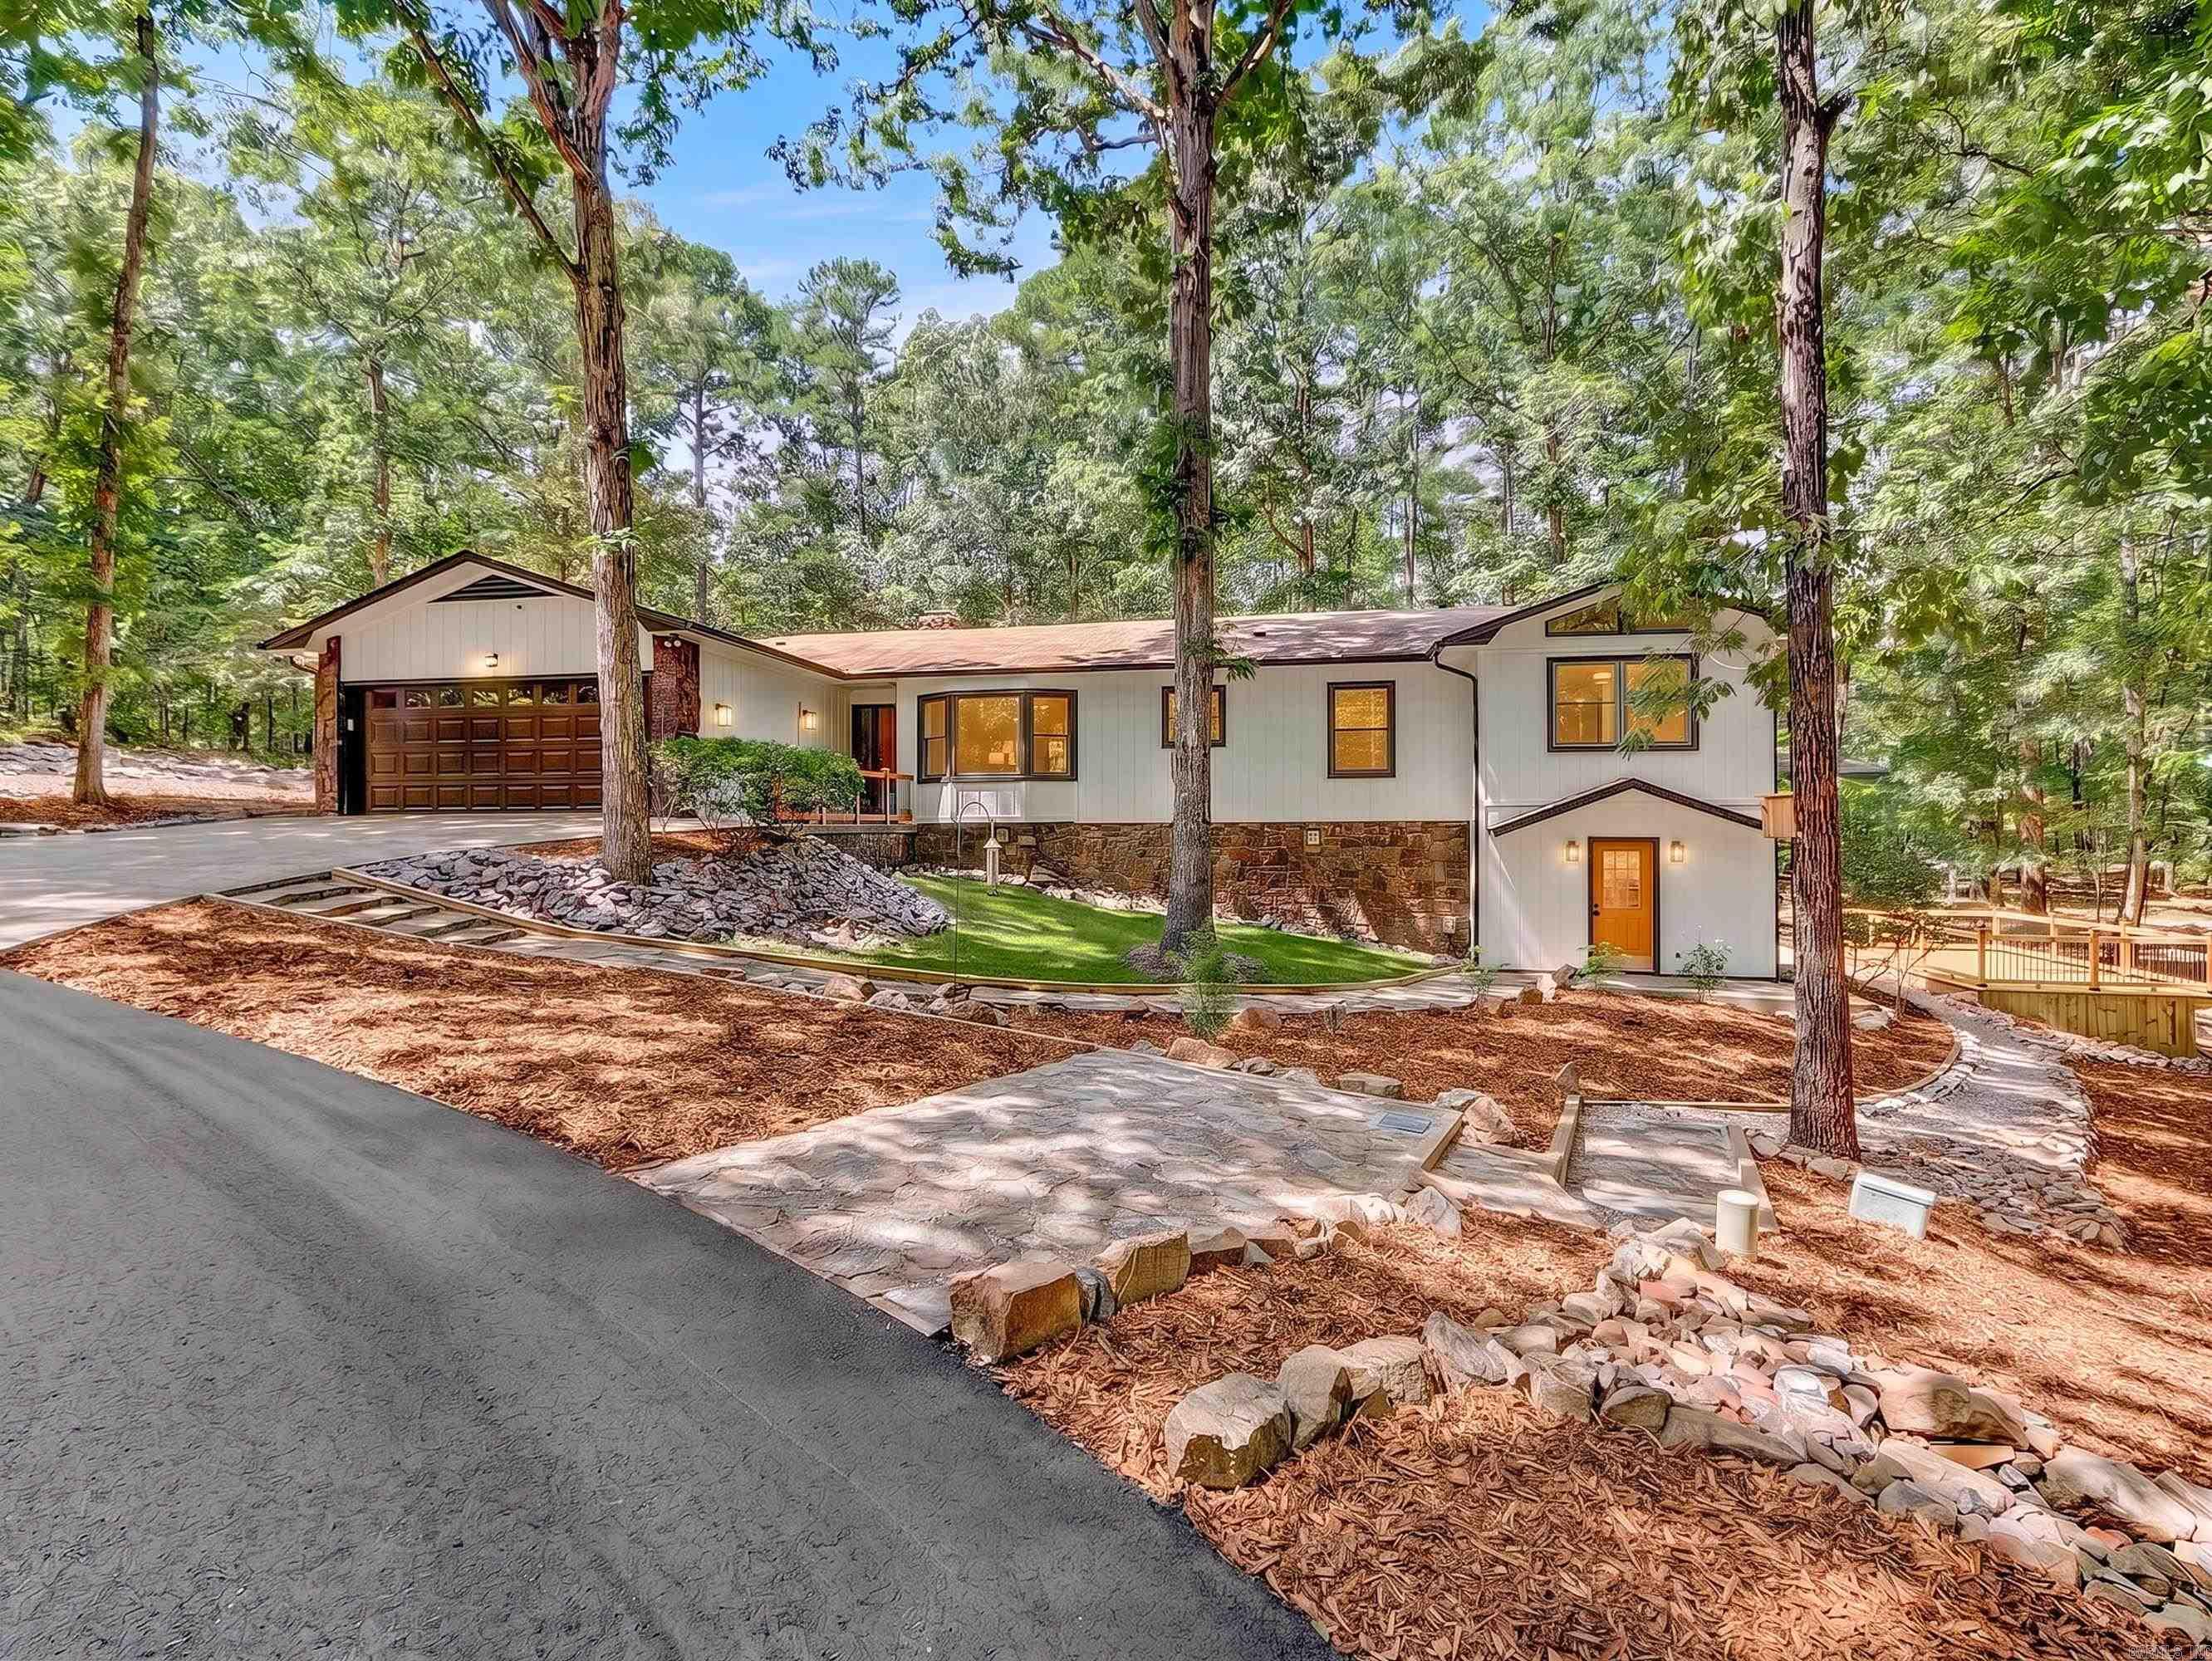


4 Silleda | HOT SPRINGS VILLAGE (JESSIEVILLE
Beautifully updated Hot Springs Village home with flexible living space and extensive recent improvements. Main level offers 3 bedrooms plus a versatile bonus room, engineered hickory flooring, remodeled baths, and a four-season Arkansas room with new tile. The updated kitchen features quartz countertops and Frigidaire Gallery appliances. Recent improvements include roof (2020), HVAC/AC, water heater, plumbing and electrical updates (2025), plus exterior paint, new garage door and opener, two new decks, landscaping, and fenced backyard (2026). Finished basement has a separate entrance, 1 bedroom, remodeled bath with walk-in shower, full kitchen with quartz countertops, Frigidaire appliances, butcher-block island, laundry, and large storage area. Ideal for guests, extended stays, or flexible secondary living space. Convenient to Hot Springs Village amenities, Lake Ouachita, and Historic Downtown Hot Springs. New property owners are subject to a $2,000 HSV buy-in fee. CARMLS 26036875 Directions to property: Hot Springs Village West gate

 Information Deemed Reliable but Not Guaranteed. CENTURY 21 H.S.V. Realty is licensed in the state of Arkansas. CENTURY 21 and the CENTURY 21 Logo are registered service marks owned by Century 21 Real Estate LLC. H.S.V. Realty, Inc. fully supports the principles of the Fair Housing Act and the Equal Opportunity Act. Each franchise is independently owned and operated. Any services or products provided by independently owned and operated franchisees are not provided by, affiliated with or related to Century 21 Real Estate LLC nor any of its affiliated companies.