
Home for Sale at 6 Cabrillear in Hot Springs Village, AR for $625,000



6 Cabrillear | HOT SPRINGS VILLAGE (FOUNTAIN LA
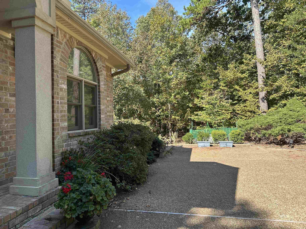
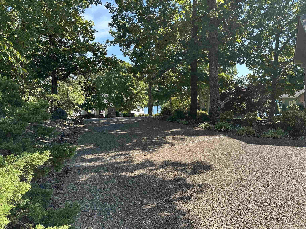
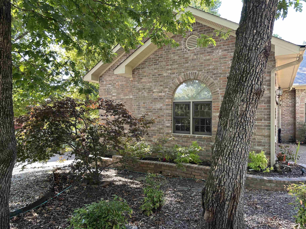
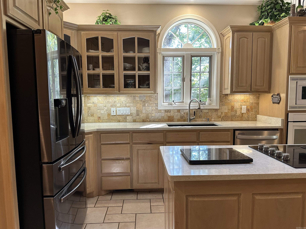
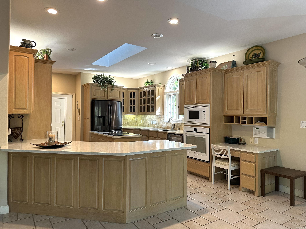
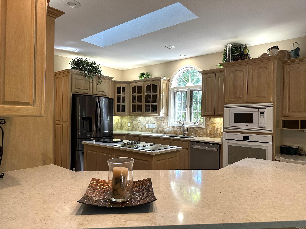
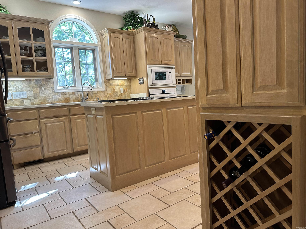
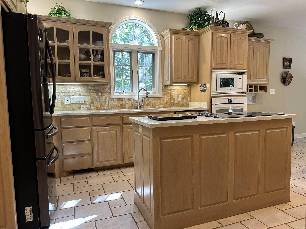
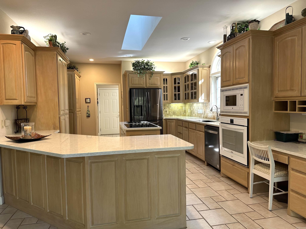
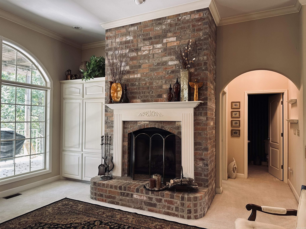
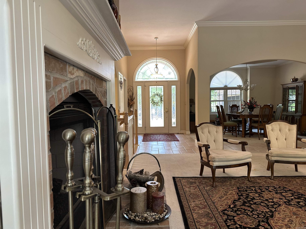
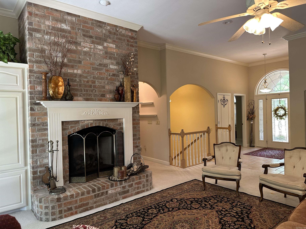
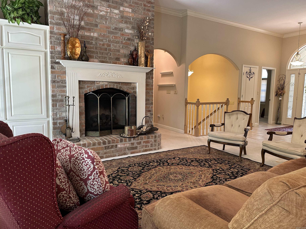
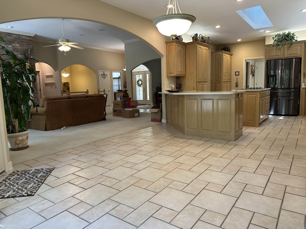
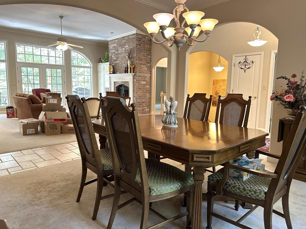
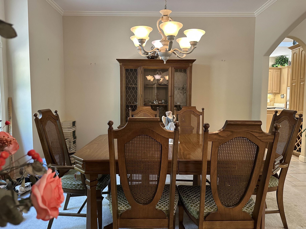
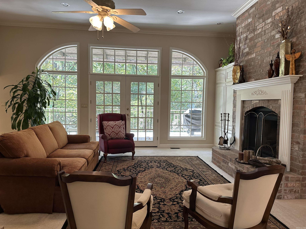
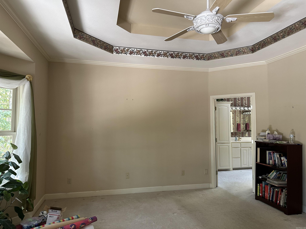
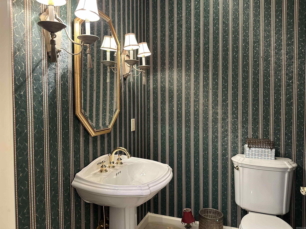
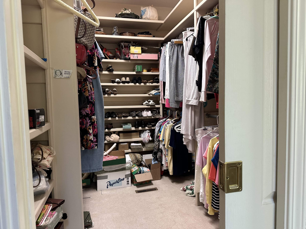
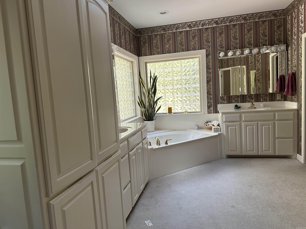
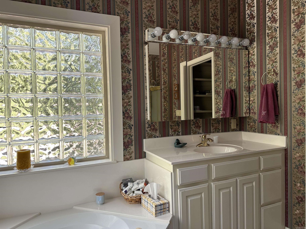
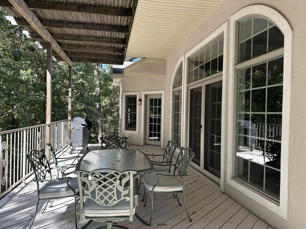
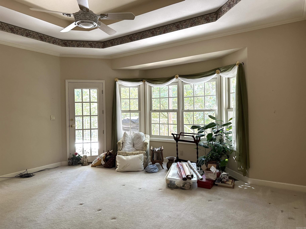
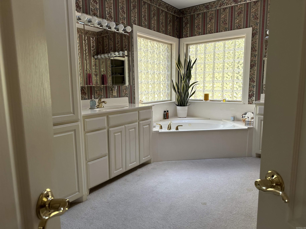
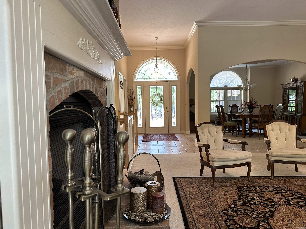
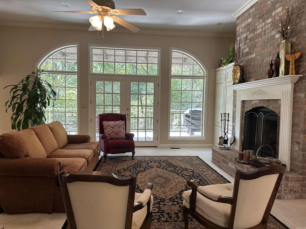
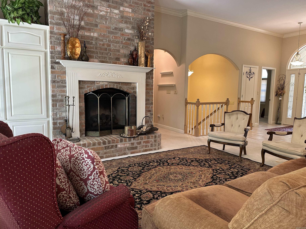
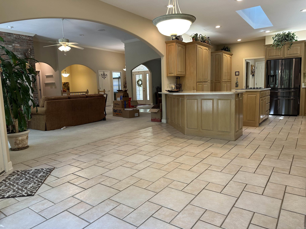
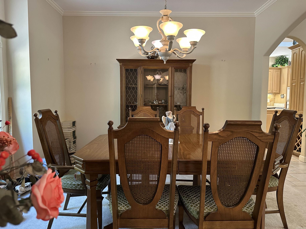
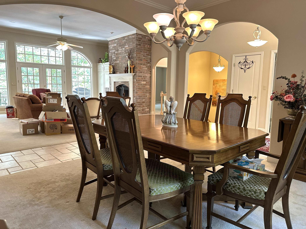
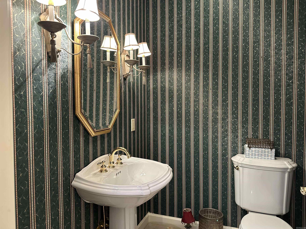
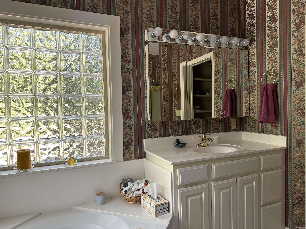
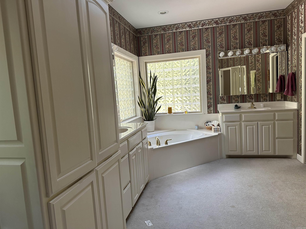
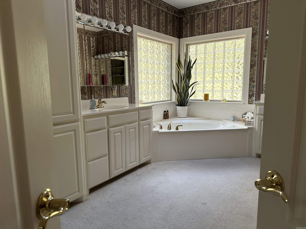
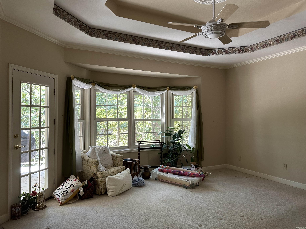
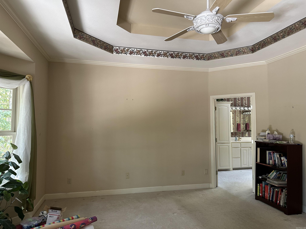
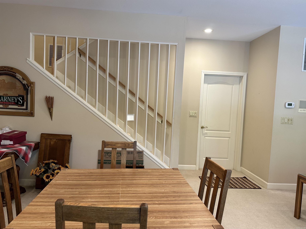
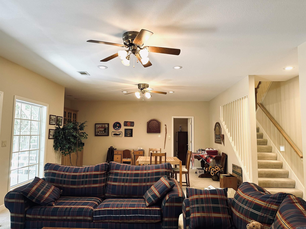
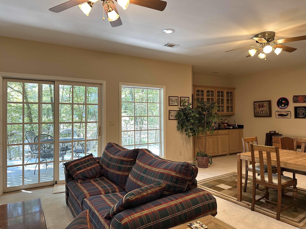
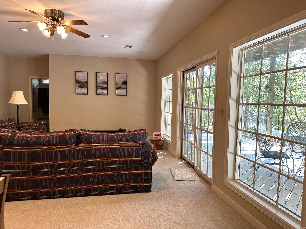
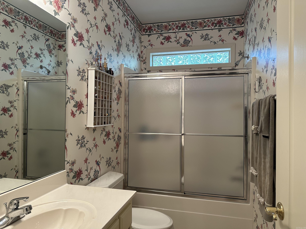
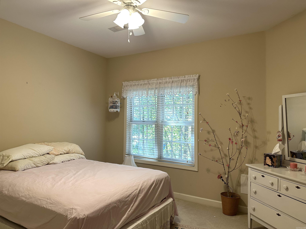
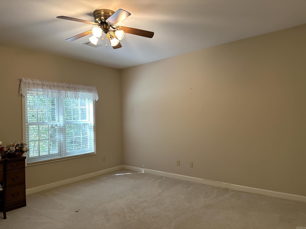
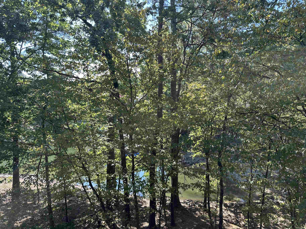
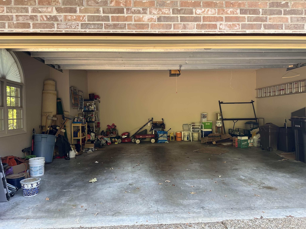
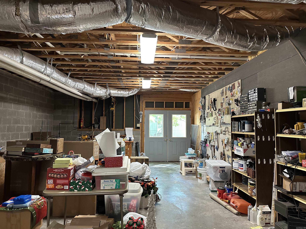
Stunning custom home being offered for sale for the first time. Water views of beautiful Lake Balboa without the higher fees for water frontage. Narrow POA strip between water and the property. Level to the water for enjoyment and views from the spacious upper (has gas feed for grill) and especially lower deck and living spaces the views are close up of the water. High smooth ceilings on both levels with top notch craftsmanship, recessed lighting & crown moldings. Central vac, loads of storage with giant shop has double access doors. NEW ROOF 2024. Loads of natural light with walls of windows for the maximum views. Designed for easy living and set up for extended family visits. 2 half baths and master suite on the main level with formal dining, large eat in kitchen, laundry and home office at the front entry. Mature landscaping, very efficient with 2 car side loader garage that enters into laundry/half bath and into kitchen. Pocket doors for ease. This home is so well laid out! Underground propane tank runs heat & water heater only, equipment owned outright and has substantial amount. New owner can take advantage of the low tax base as well! Update and make this custom home yours! CARMLS 26037108 Directions to property: Desoto (R) Balboa Road (L) Certero (L)Cabrillear Lane, on the dead end.

 Information Deemed Reliable but Not Guaranteed. CENTURY 21 H.S.V. Realty is licensed in the state of Arkansas. CENTURY 21 and the CENTURY 21 Logo are registered service marks owned by Century 21 Real Estate LLC. H.S.V. Realty, Inc. fully supports the principles of the Fair Housing Act and the Equal Opportunity Act. Each franchise is independently owned and operated. Any services or products provided by independently owned and operated franchisees are not provided by, affiliated with or related to Century 21 Real Estate LLC nor any of its affiliated companies.