
Home for Sale at 9 Gorrion in Hot Springs Village, AR for $329,900


9 Gorrion | HOT SPRINGS VILLAGE (FOUNTAIN LA
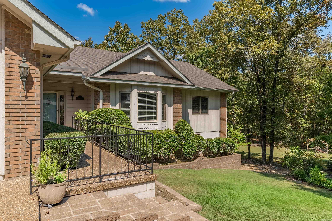
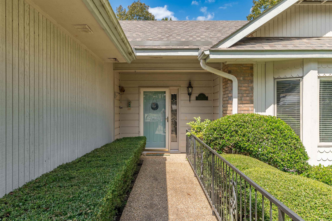
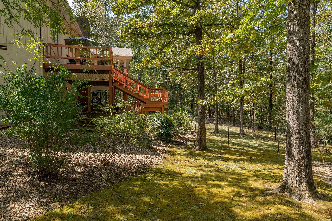
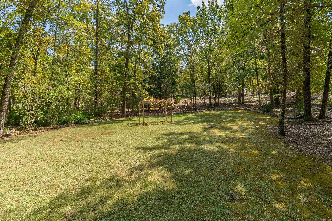
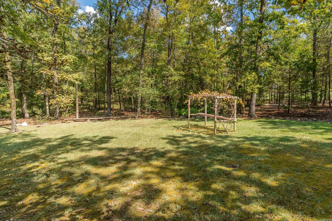
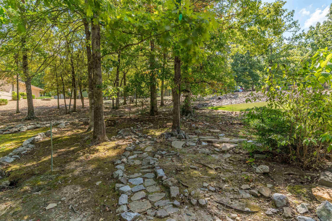
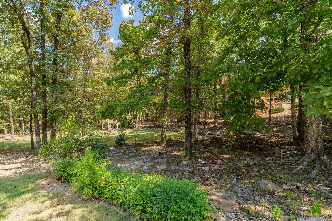
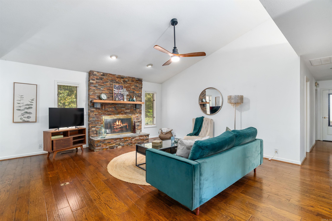
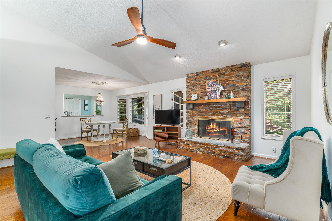
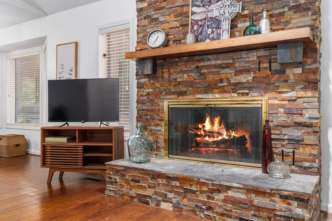
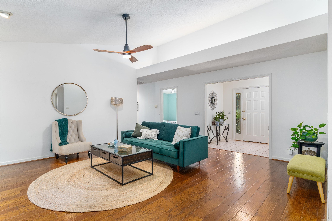
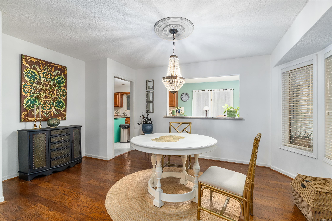
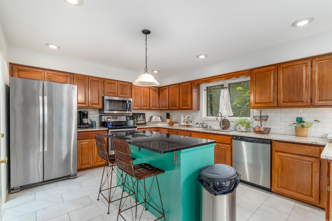
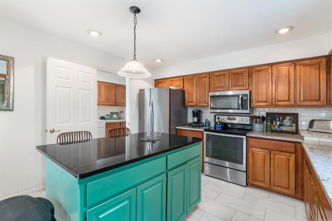
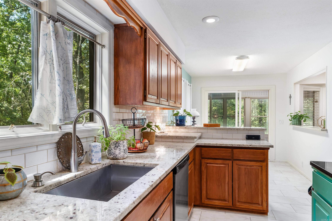
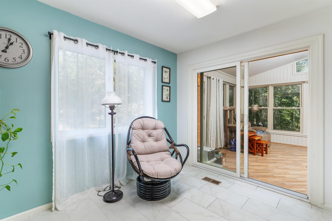
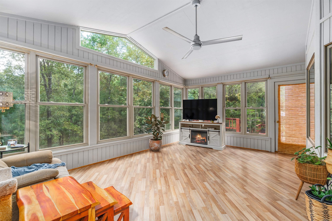
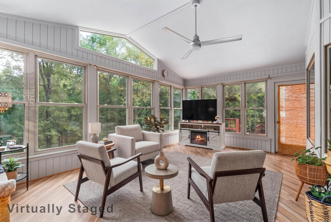
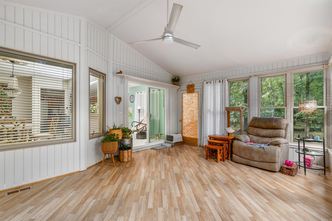
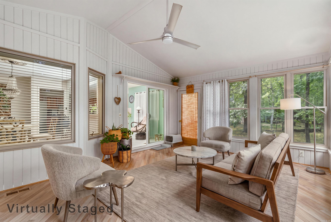
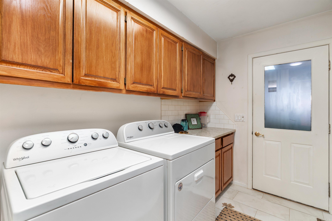
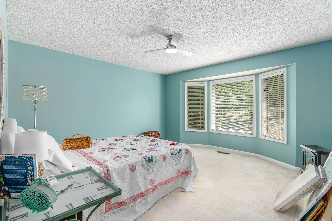
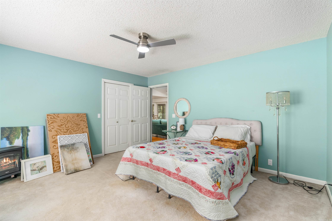
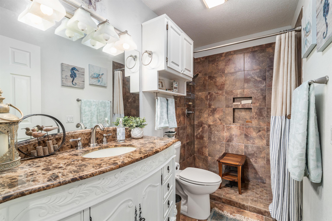
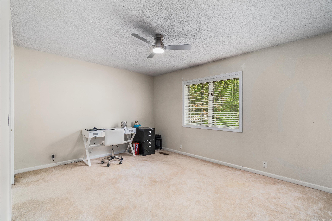
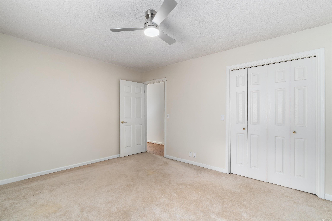
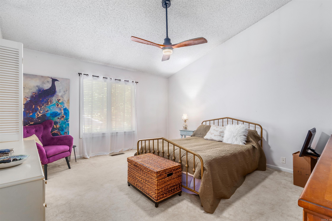
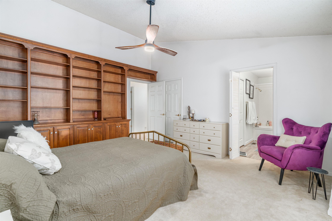
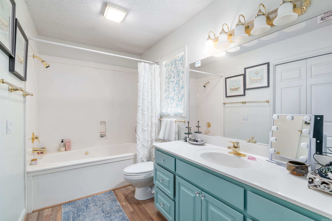
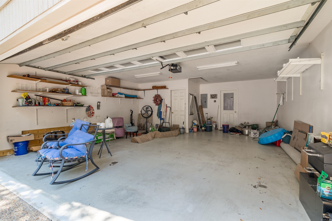
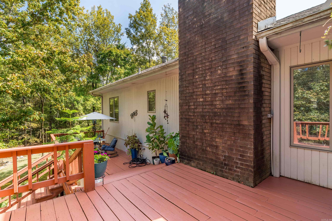
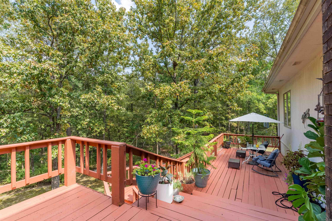
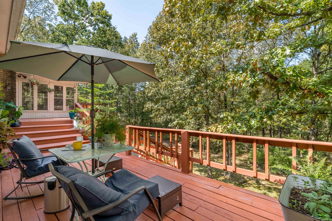
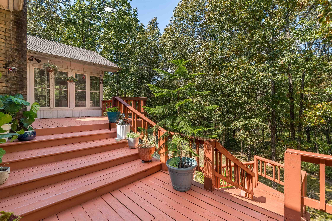
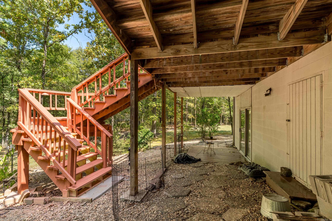
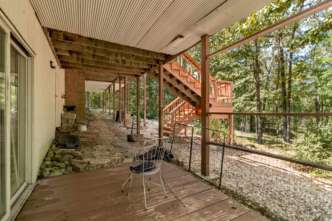
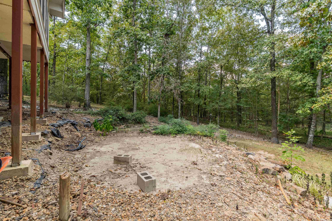
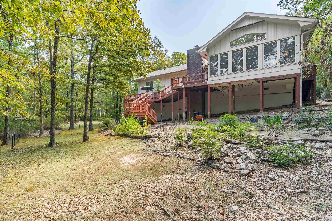
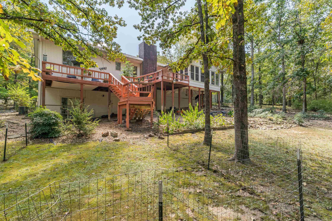
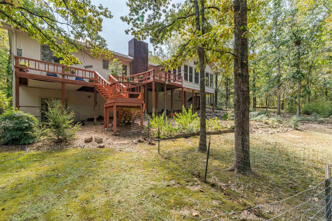
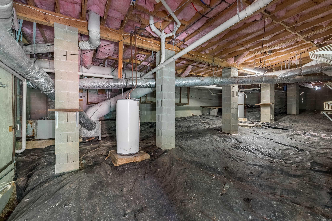
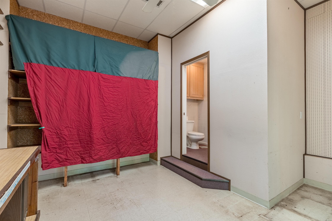
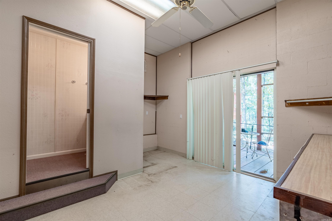
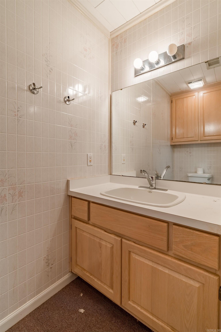
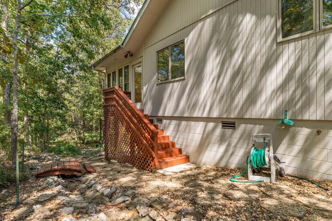
Welcome to 9 Gorrion Lane! This inviting 3 bedroom 2.5 bath home in the Ponce de Leon neighborhood is tucked away on a cul-de-sac near Mile marker 11 with a lot that widens toward the back to create a spacious, park-like setting. Inside you will find 2166 sq ft of comfortable living space featuring an open living and dining area, fireplace with log insert, an eat in kitchen with abundant storage and granite tops. The sunroom opens directly to the deck, creating a wonderful spot to relax and enjoy the peaceful backyard. The primary suite includes a jetted tub/shower and granite top vanity. And there is more! The lower level offers 144 sq ft of flex space with a half bath. perfect for an office, hobby room, guest area or workout space- and it is not included in the 2166 sq ft. Two car garage, great storage, desireable Village location and a setting that feels tucked away yet convenient. Come see why 9 Gorrion Lane could be the perfect place for your next chapter in Hot Springs Village. CARMLS 26037223 Directions to property: from East Gate going towards West Gate turn right on Gorrion Lane

 Information Deemed Reliable but Not Guaranteed. CENTURY 21 H.S.V. Realty is licensed in the state of Arkansas. CENTURY 21 and the CENTURY 21 Logo are registered service marks owned by Century 21 Real Estate LLC. H.S.V. Realty, Inc. fully supports the principles of the Fair Housing Act and the Equal Opportunity Act. Each franchise is independently owned and operated. Any services or products provided by independently owned and operated franchisees are not provided by, affiliated with or related to Century 21 Real Estate LLC nor any of its affiliated companies.